
$489,000
433 Amethyst Avenue
Auburndale, FL 33823
Listing updated: October 1, 2026 at 6:58 PM ET
Listing courtesy of La Rosa Realty Prestige · Keith St. Onge · MLS #P4939348 · Active · 863-940-4850Property type
Year built
Lot size
Price / sq ft
HOA dues
Days on market
Garage spaces
Flood zone
About this home

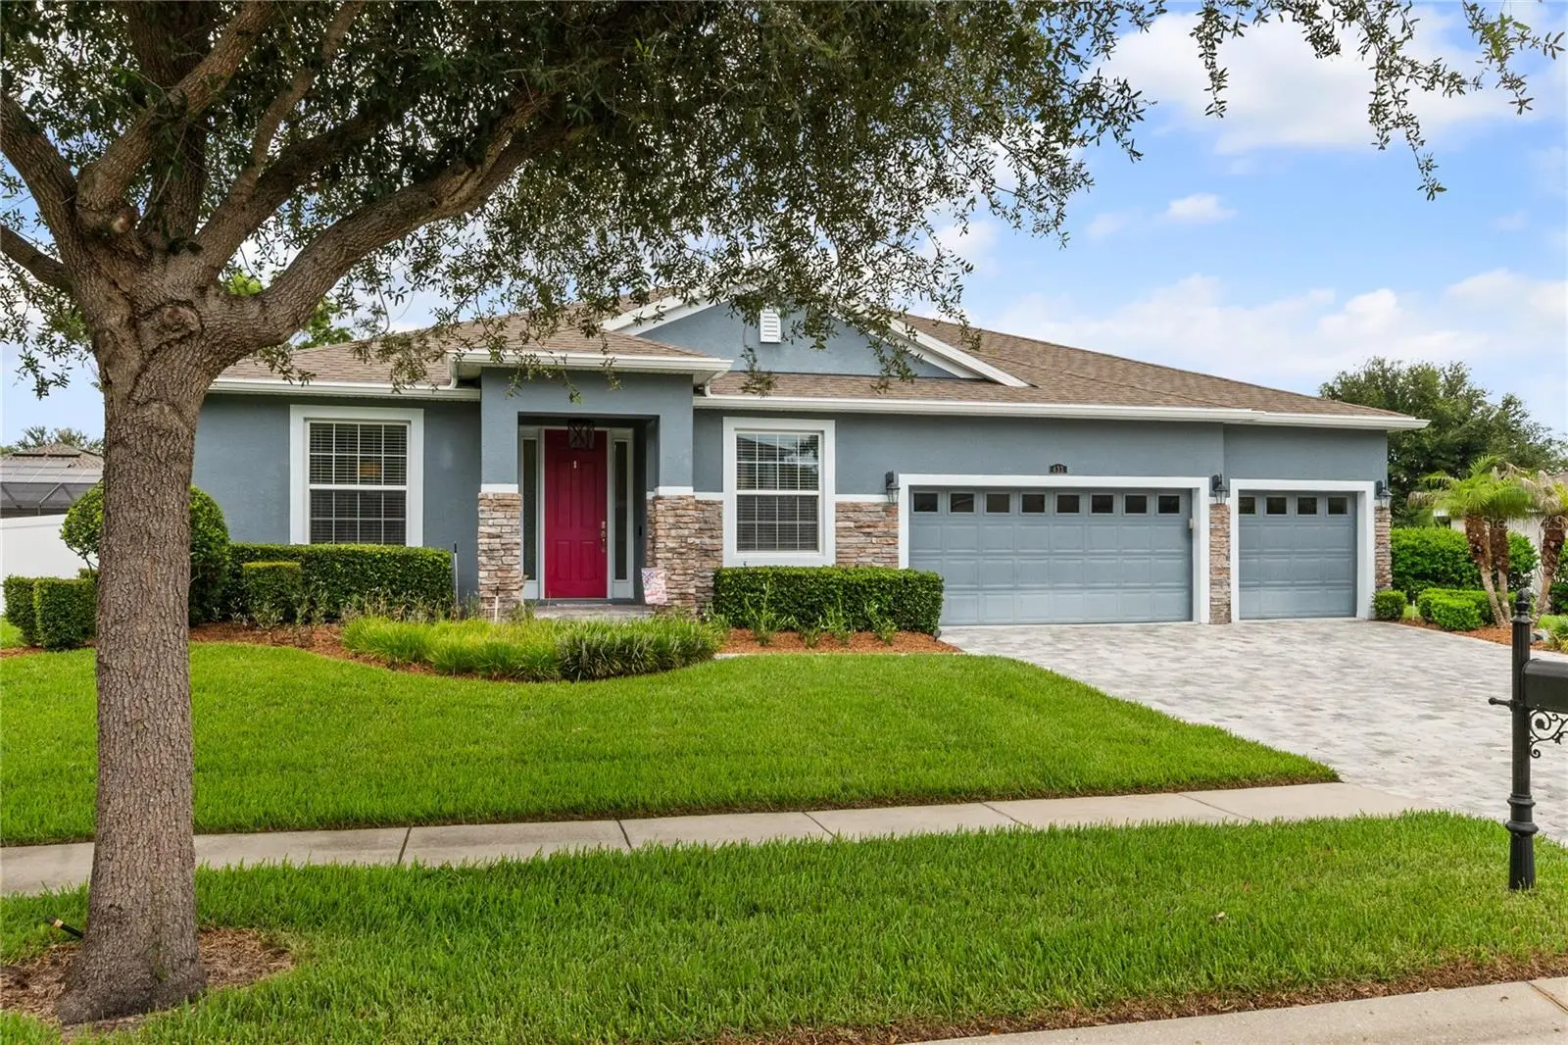
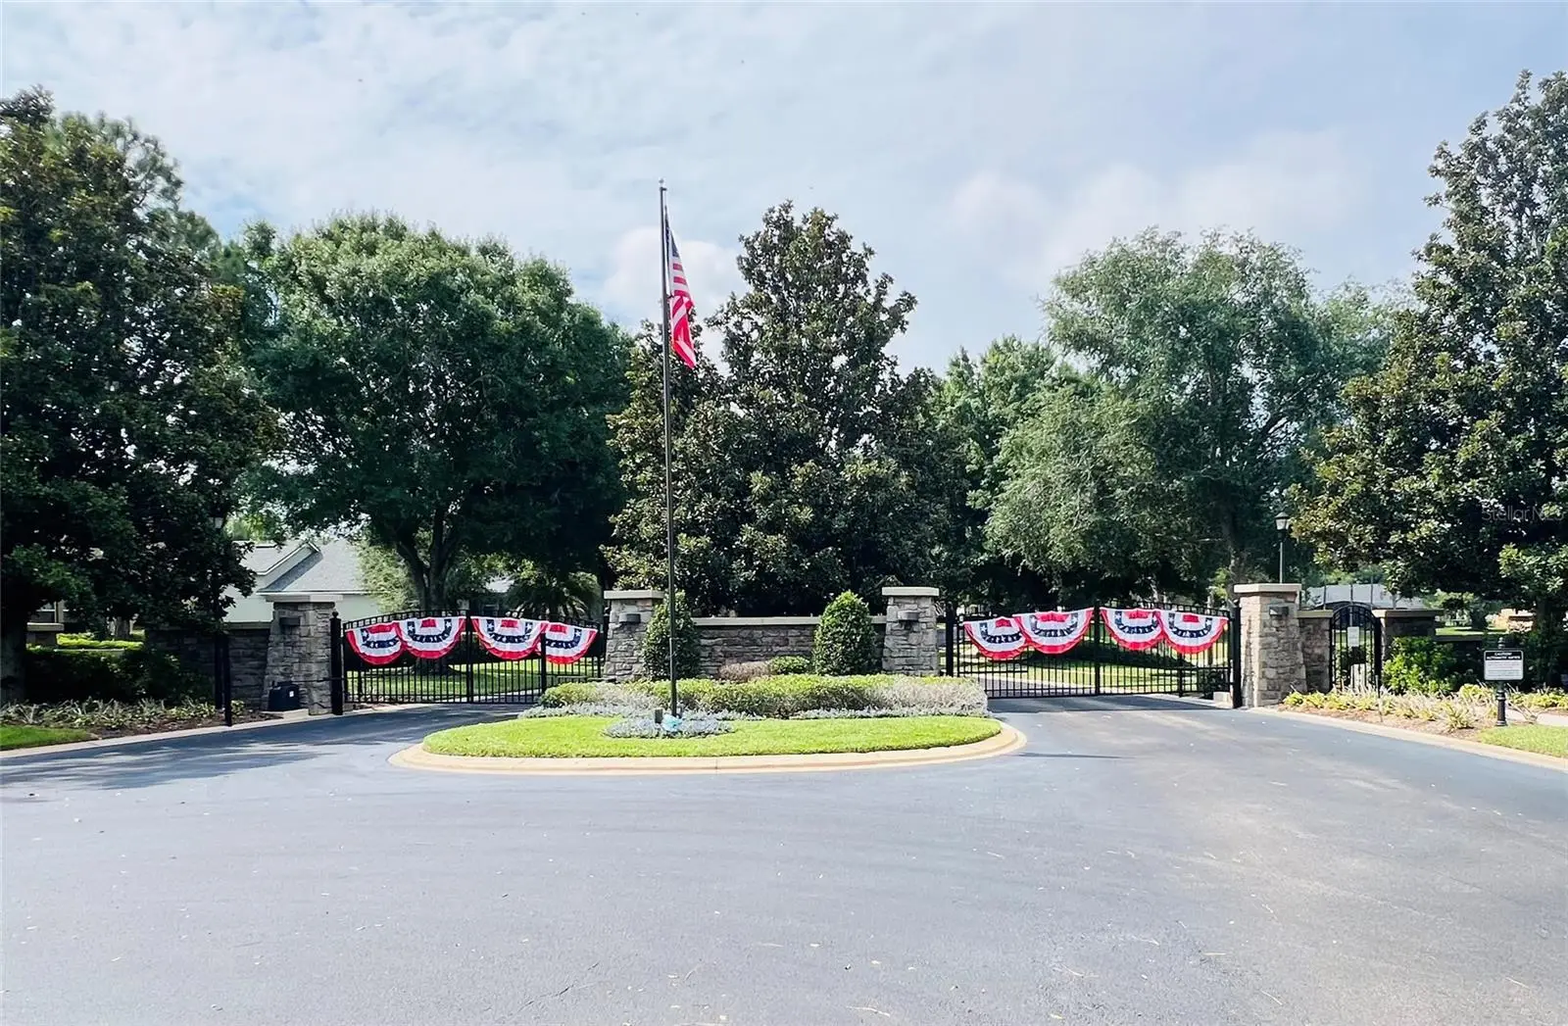
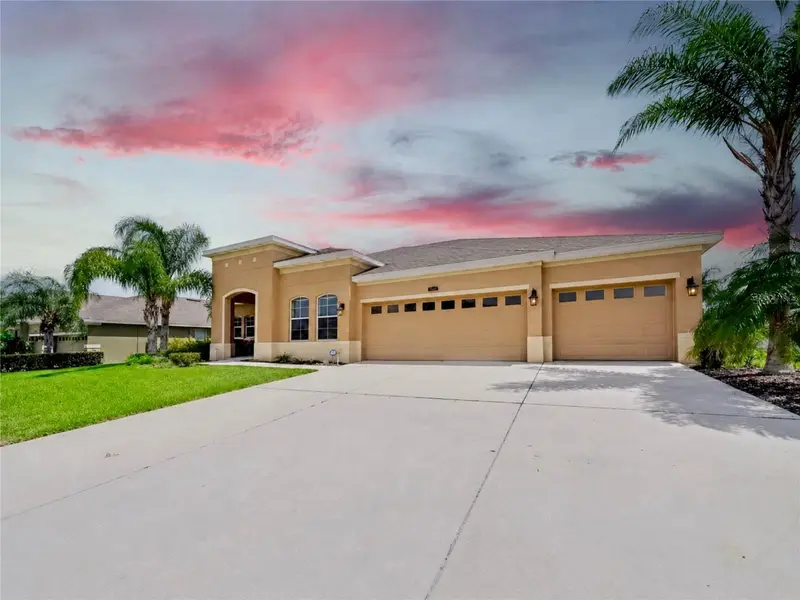
Welcome to this immaculate 5-bedroom, 3-bathroom home located in the desirable Estates of Auburndale, where comfort, style, and convenience come together. From the moment you arrive, you’ll appreciate the attractive paver driveway, fresh exterior paint, and spacious three-car garage offering plenty of room for vehicles, storage, or even your golf cart for quick trips to the community amenities. Step inside to an open-concept floor plan featuring elegant crown molding throughout and a spacious living area designed for entertaining. The oversized kitchen island measures an impressive 4½’ x 11½’, providing significantly more workspace and seating than a standard island. Recent upgrades include a beautiful new backsplash and updated cabinet hardware, while the large walk-in pantry provides exceptional storage. The expansive living room easily accommodates a large sectional and features a custom built-in entertainment center complete with an electric fireplace. As an added bonus, all furniture conveys with the home except for the bedroom furniture. The spacious owner’s suite offers a relaxing retreat with dual vanities, a garden tub, a separate walk-in shower, and a large walk-in closet. The fifth bedroom is currently being used as a home office, making it perfect for remote work or flexible living. All furniture, the washer and dryer are included excluding the beds, making this home truly move-in ready. Outside, you’ll love the fenced backyard and covered patio featuring durable epoxy flooring, which is also on the three-car garage for a clean, finished look. Residents of the Estates of Auburndale enjoy outstanding community amenities, including two swimming pools—one designed specifically for the littles and another for adults—a pickleball court, a playground, and a private nature walking trail. Conveniently located just 6 miles from I-4 and only 4½ miles from the new Publix currently under construction. Walt Disney World, Epic and Universal is only 30min away. Lego land is 25min away while the East and West coast beaches less than 2 hours away. This home offers an ideal combination of peaceful neighborhood living with easy access to shopping, dining, and commuting. This beautifully maintained home is truly turn-key and offers everything you’ve been looking for. Schedule your private showing today before this exceptional property is gone!
Estimated monthly payment
Estimate only. Taxes use the listing's reported amount where available; insurance is a Florida-average estimate. Your actual payment will vary — run a full calculation or talk to a lender.
Price & listing history73 days on market
- Status: ActiveJul 20, 2026
- Listed$499,000Jul 20, 2026
- Price reduced$489,000
Facts & features
- Property type
- Residential
- Sub type
- Single Family Residence
- Status
- Active
- Days on market
- 73
- Subdivision
- Estates Auburndale Ph 02
- County
- Polk
- Year built
- 2015
- Living area
- 3,051 sq ft
- Price/sq ft
- $160
- Building area
- 3,987 sq ft (Public Records)
- Lot size
- 11,404 sq ft
- Lot category
- 1/4 to less than 1/2
- Flood zone
- X (12105C0335G)
- Garage
- 3 spaces
- Annual taxes
- $3,755 (2025)
- Parcel #
- 25-27-35-305252-002580
- MLS #
- P4939348
Ask about this home
Have a question? Ask the broker directly.
Ryan Solberg answers personally — no call center, no spam. Your question goes straight to him.
Interior Details
- Bedrooms
- 5
- Full bathrooms
- 3
- Flooring
- Carpet, Ceramic Tile, Wood
- Appliances
- Convection Oven, Dishwasher, Refrigerator
- Interior features
- Ceiling Fans(s), Crown Molding, Eat-in Kitchen, High Ceilings, Kitchen/Family Room Combo, Open Floorplan, Primary Bedroom Main Floor, Stone Counters, Tray Ceiling(s), Walk-In Closet(s)
- Laundry
- Inside
- Stories / Levels
- One
- Direction faces
- South
Heating & Cooling
- Heating
- Central, Electric
- Cooling
- Central Air
Parking
- Garage spaces
- 3
- Attached garage
- Yes
HOA & Financial
- HOA fee
- $525 / Quarterly
- Monthly HOA
- $175/mo
- Total monthly fees
- $175/mo
- Total annual fees
- $2,100
- HOA name
- Artemis Lifestyle Services, Inc
- CDD
- No
- Homestead exemption
- Yes
- Min lease term
- 8-12 Months
- Listing terms
- Cash, Conventional, FHA, VA Loan
- Ownership
- Fee Simple
- Available for lease
- Yes
- Lease restrictions
- Yes
- Additional lease restrictions
- Contact Management for Lease restrictions and all restrictions.
Exterior & Construction
- Exterior features
- Rain Gutters, Sidewalk
- Construction materials
- Block, Stucco
- Roof
- Shingle
- Foundation
- Slab
- Road surface
- Asphalt
Utilities
- Sewer
- Public Sewer
- Water source
- Public
- Utilities
- Cable Connected, Electricity Connected
Community
- Pets allowed
- Cats OK, Dogs OK
Room Details
| Room | Level | Dimensions |
|---|---|---|
| Living Room | First | 16x18 |
| Kitchen | First | 14x20 |
| Primary Bedroom | First | 15x18 |
Listing Details
- Listing date
- 2026-07-18
- On market date
- 2026-07-20
- Original list price
- $499,000
- Occupant type
- Owner
- MLS area
- 33823 - Auburndale
- Listing AOR
- Lakeland
- Status changed
- 2026-07-20
- Tax legal description
- ESTATES OF AUBURNDALE PHASE 2 PB 136 PGS 6 THRU 11 LOT 258
Flood risk
Minimal-risk area outside the mapped floodplain. Flood insurance is optional and typically low-cost.
Source: FEMA flood zone reported on the listing. Confirm current designation at FEMA Flood Map Service Center.
Location
Directions
Off of I-4 drive South on 559. Take a left onto Adams Rd and the a right onto Cimarosa Ave. Take your second exit around the round a bout and go straight down Amethyst Ave to 433.
More homes like this
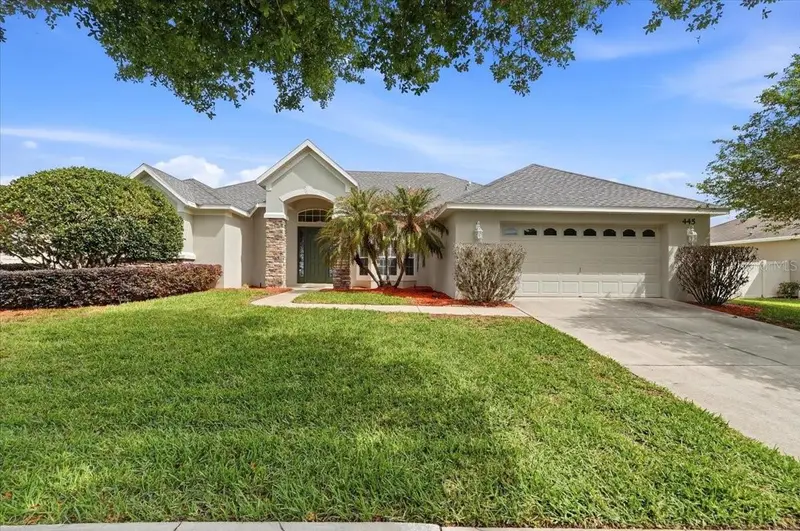
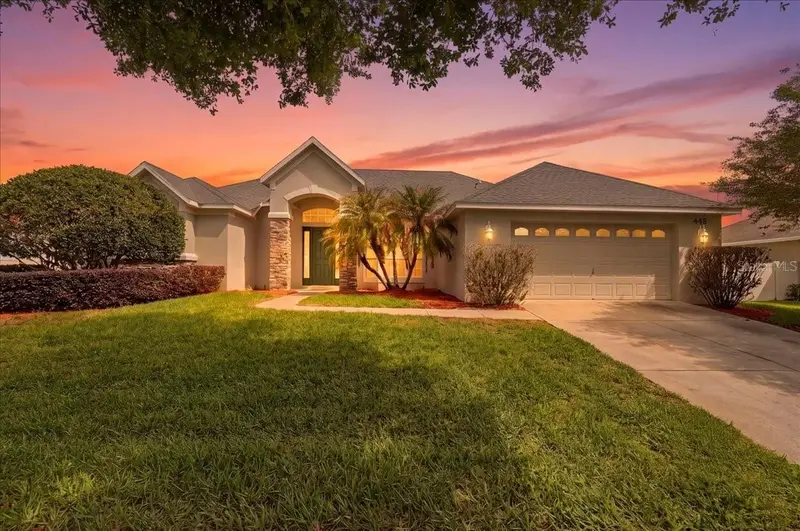
$389,000
445 Amethyst Ave
Auburndale, FL 33823
4 bd · 3 ba · 2,427 sqft
Estates Auburndale Ph 02
MLS ID #L4961095, AMPLIFY REAL ESTATE SERVICES FL.
Listing provided by Stellar MLS
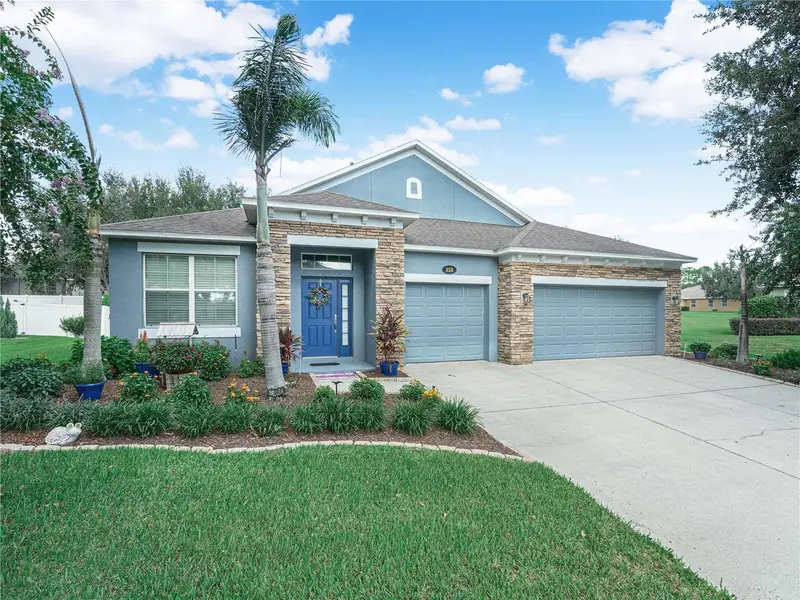
$450,000
112 Pecorri Ct
Auburndale, FL 33823
4 bd · 3 ba · 2,297 sqft
Estates Auburndale Ph 02
MLS ID #P4939558, CENTURY 21 MYERS REALTY.
Listing provided by Stellar MLS
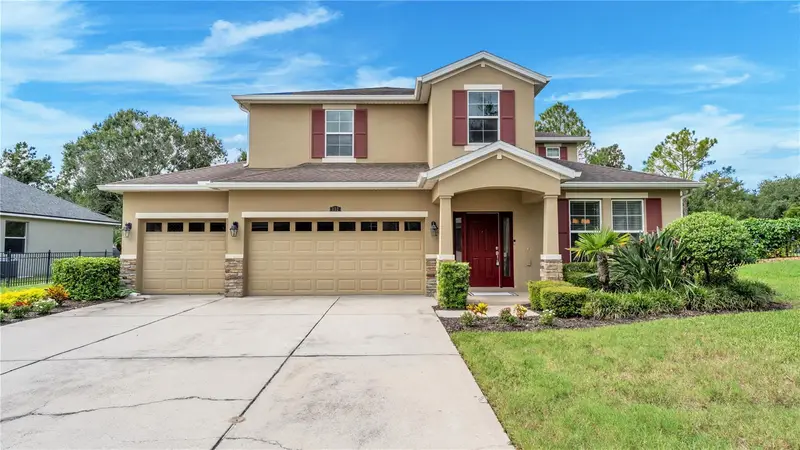
$459,000
132 Magneta Loop
Auburndale, FL 33823
4 bd · 4 ba · 3,051 sqft
Estates Auburndale Ph 02
MLS ID #L4965472, EXP REALTY LLC.
Listing provided by Stellar MLS
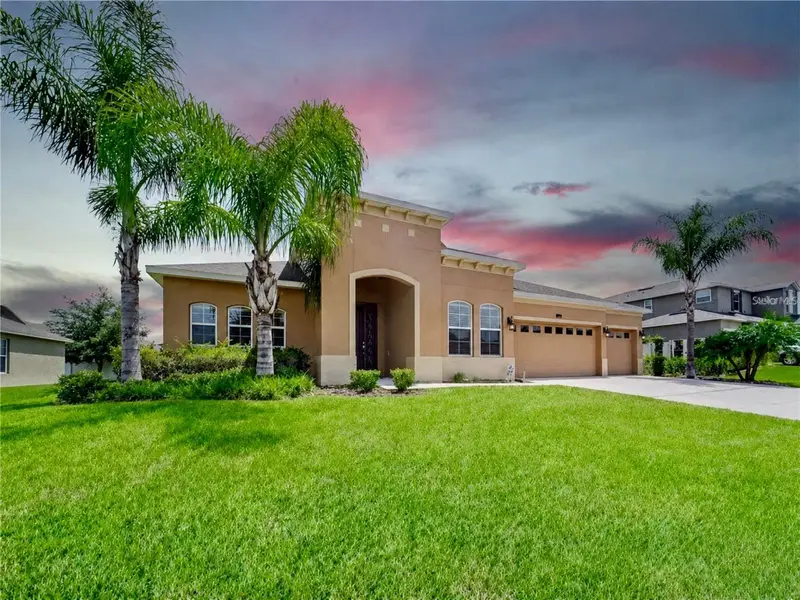
$489,900
428 Palastro Ave
Auburndale, FL 33823
4 bd · 3 ba · 2,787 sqft
Estates Auburndale Ph 02
MLS ID #O6427131, LIVE MVRK LLC.
Listing provided by Stellar MLS

Listings courtesy of Stellar MLS as distributed by MLS GRID
IDX information is provided exclusively for consumers’ personal, non-commercial use and may not be used for any purpose other than to identify prospective properties consumers may be interested in purchasing.
Based on information submitted to the MLS GRID as of October 1, 2026 at 6:58 PM ET. All data is obtained from various sources and may not have been verified by broker or MLS GRID. Supplied Open House Information is subject to change without notice. All information should be independently reviewed and verified for accuracy. Properties may or may not be listed by the office/agent presenting the information.
All or a portion of the multiple listing information is provided by Stellar MLS, from a copyrighted compilation of listings. The compilation of listings and each individual listing are © 2026 Stellar MLS. All rights reserved.
Ryan Solberg, Broker · MaxLife Realty LLC · FL License #BK3354351 · Equal Housing Opportunity · Full disclaimer · DMCA