
$489,900
428 Palastro Avenue
Auburndale, FL 33823
Listing updated: September 28, 2026 at 5:22 PM ET
Listing courtesy of Live Mvrk Llc · Jared Dunn · MLS #O6427131 · Active · 407-756-4563Property type
Year built
Lot size
Price / sq ft
HOA dues
Days on market
Garage spaces
Flood zone
About this home
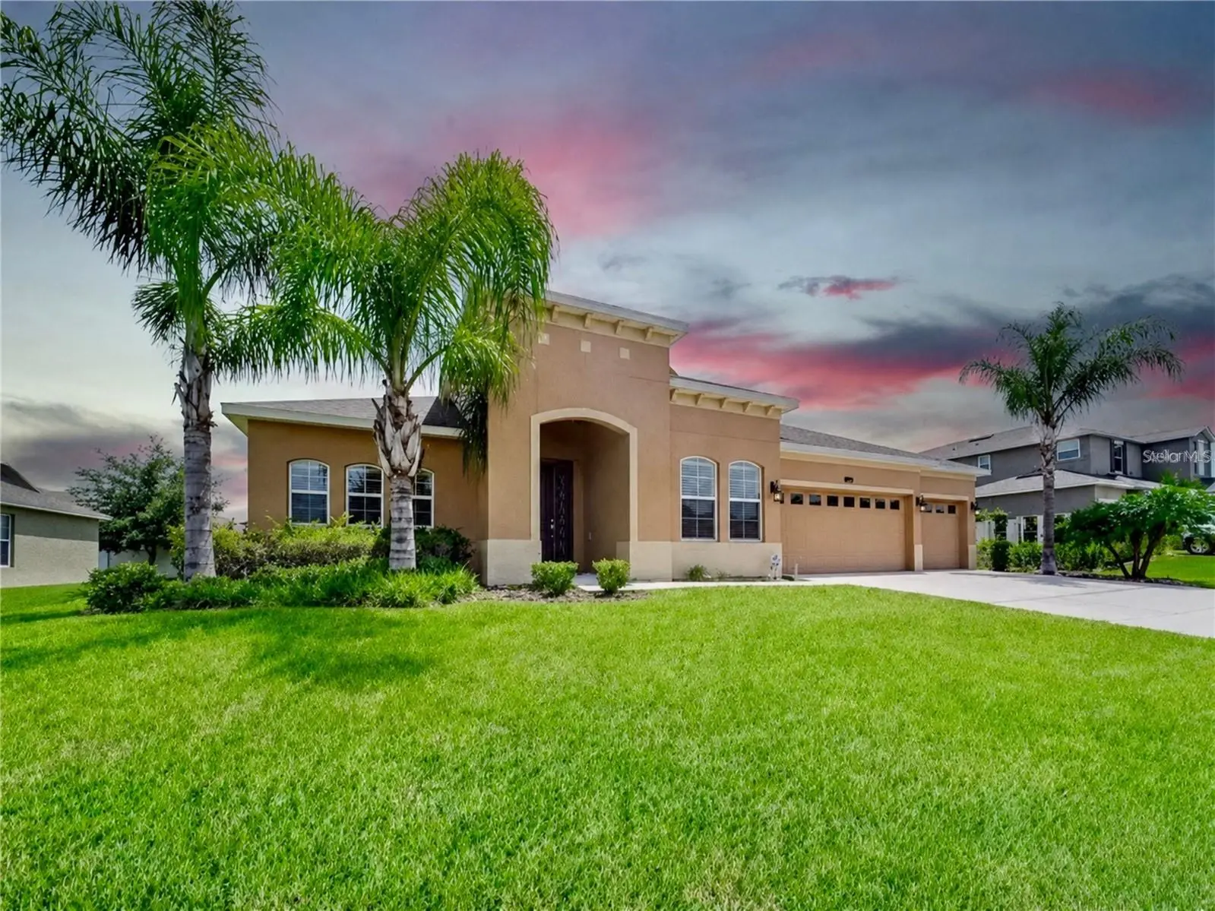
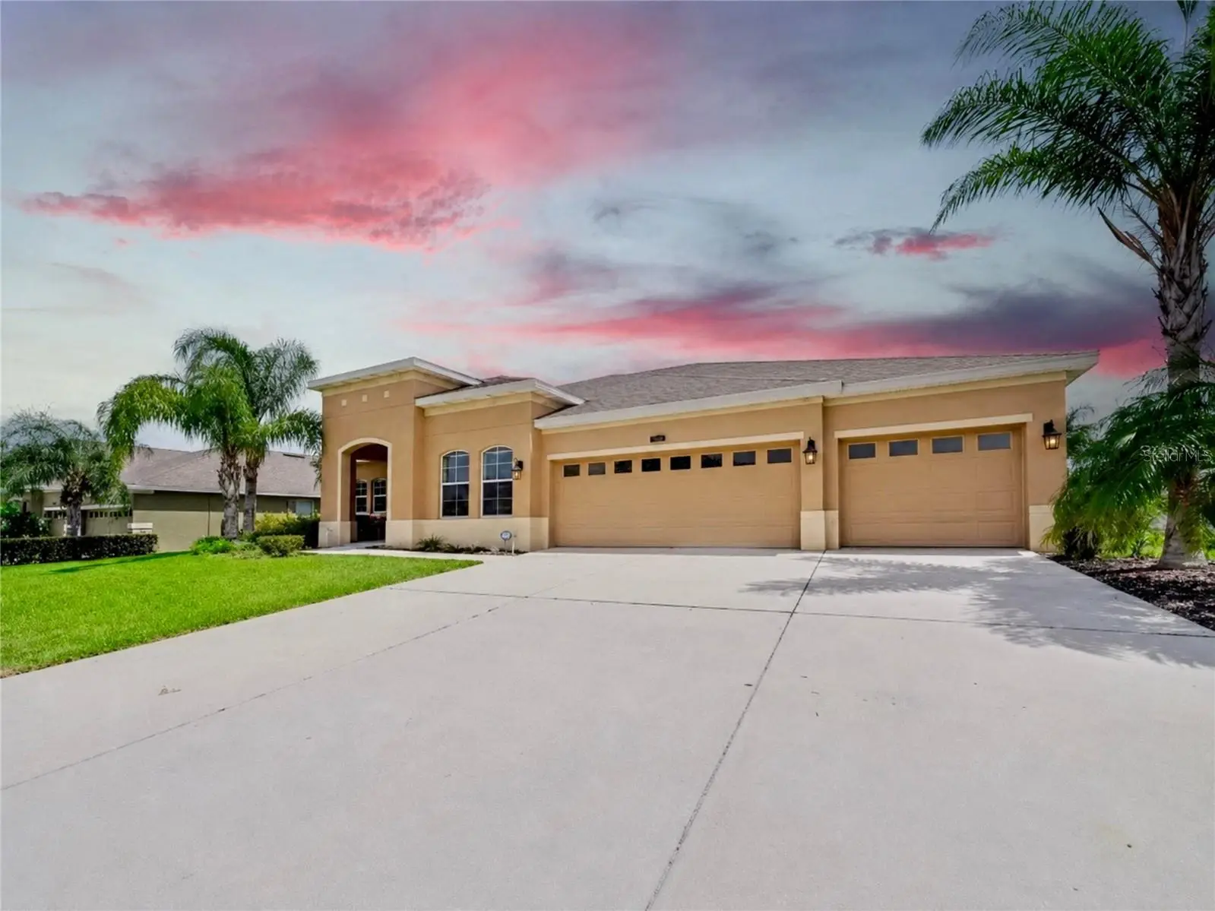
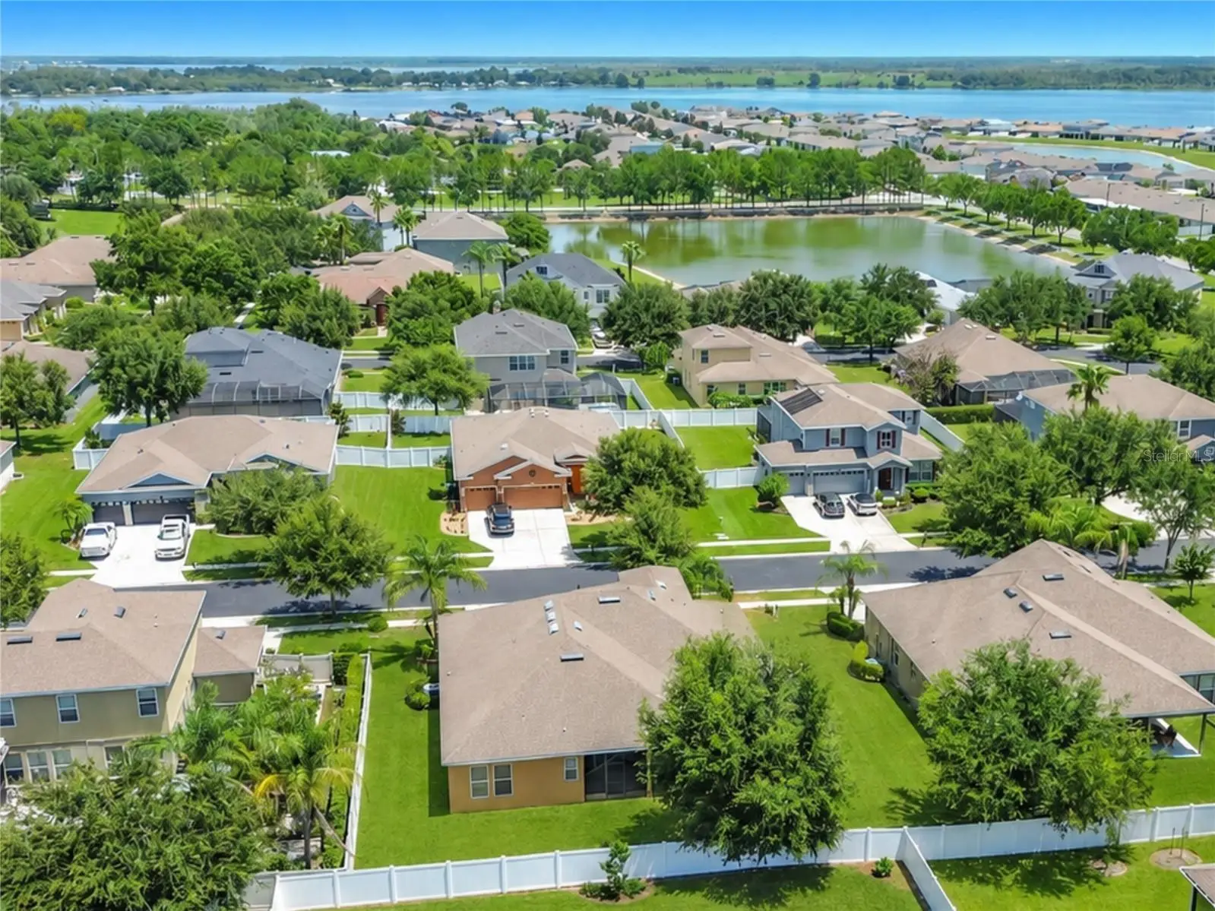
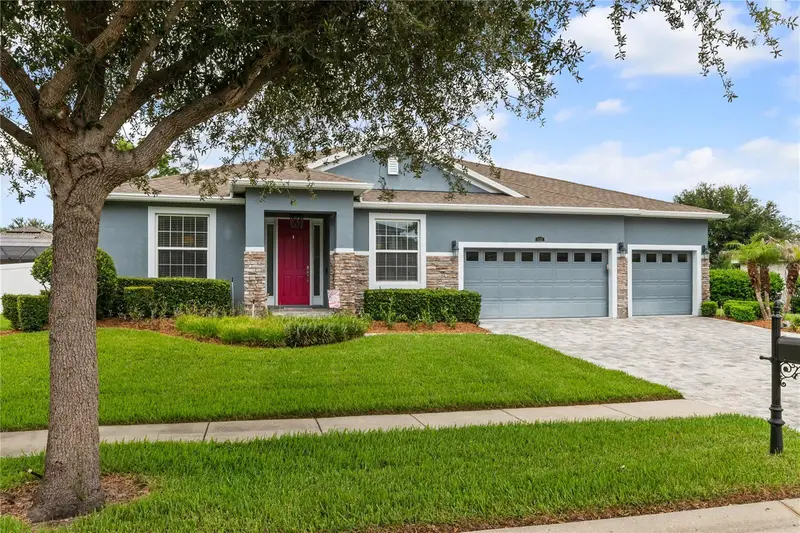
Some homes simply check the boxes. Others invite you to imagine an entirely new way of living, and this beautifully updated, custom-built residence in the gated Estates of Auburndale does exactly that. Framed by soaring palms and lush tropical landscaping, this four-bedroom, three-bath home with a three-car garage makes a memorable first impression and offers the space, style and relaxed Florida lifestyle you’ve been searching for. Step inside and discover a home that feels open and welcoming. Nine-foot ceilings, architectural archways, fresh paint, new flooring, updated lighting and abundant natural light create an effortless flow through the main living and entertaining spaces. Whether hosting a lively gathering, enjoying a quiet evening or bringing everyone together for the holidays, the open-concept design keeps conversation and connection at the center of it all. At the heart of the home is a kitchen designed to be as beautiful as it is functional. Granite countertops, 42-inch custom cabinetry, a glass-tile backsplash and pendant lighting create a polished setting, while the expansive center island and breakfast bar provide the natural gathering place every great home deserves. A dual-basin sink and new stainless-steel appliances complete the space. From quick weekday breakfasts to memorable dinners with friends, this kitchen is ready for every occasion. When the day winds down, the oversized primary suite offers a private retreat with room to relax. Its spacious en-suite bath delivers a spa-inspired experience with a soaking tub, oversized framed-glass shower, recessed lighting, a generous vanity with a dedicated seated area and an impressive walk-in closet. Three additional bedrooms provide flexibility for family, guests, a home office or creative space. Two share a convenient Jack-and-Jill bathroom, while a separate guest bath adds comfort and privacy. The Florida lifestyle continues outdoors on the extended, covered and screened lanai, an inviting setting for morning coffee, weekend meals, game-day gatherings or simply unwinding at sunset. Beyond the lanai, the spacious backyard is a blank canvas ready for a garden, play area, outdoor retreat or the future pool you have been envisioning. Thoughtful features add even more value, including a three-car garage with room for vehicles, storage and hobbies; a security system; new paint; new flooring; new lighting fixtures and more. The careful updates allow you to move in, unpack and begin enjoying it from day one. Life in the Estates of Auburndale extends well beyond your front door. Inside this gated community, residents can enjoy resort-style amenities including a community pool, basketball court, playground and walking trails, giving you more ways to stay active, gather with friends and make the most of the Florida sunshine. This is more than a spacious, updated home; it is the backdrop for the life you have been waiting to create. Picture dinners around the kitchen island, laughter flowing from the living room to the lanai, peaceful evenings in your private suite and weekends spent enjoying the community amenities. Homes that combine this much space, flexibility, comfort and character are not easy to find. Schedule your private showing today and experience why this Estates of Auburndale home may be the one you have been waiting for.
Estimated monthly payment
Estimate only. Taxes use the listing's reported amount where available; insurance is a Florida-average estimate. Your actual payment will vary — run a full calculation or talk to a lender.
Price & listing history68 days on market
- Status: ActiveJul 22, 2026
- Listed$499,990Jul 22, 2026
- Price reduced$489,900
Facts & features
- Property type
- Residential
- Sub type
- Single Family Residence
- Status
- Active
- Days on market
- 68
- Subdivision
- Estates Auburndale Ph 02
- County
- Polk
- Year built
- 2016
- Living area
- 2,787 sq ft
- Price/sq ft
- $176
- Building area
- 3,749 sq ft (Public Records)
- Lot size
- 10,794 sq ft
- Lot category
- 1/4 to less than 1/2
- Flood zone
- X
- Garage
- 3 spaces
- Parcel #
- 25-27-35-305252-002640
- MLS #
- O6427131
Ask about this home
Have a question? Ask the broker directly.
Ryan Solberg answers personally — no call center, no spam. Your question goes straight to him.
Interior Details
- Bedrooms
- 4
- Full bathrooms
- 3
- Flooring
- Ceramic Tile, Wood
- Appliances
- Convection Oven, Cooktop, Dishwasher, Disposal, Electric Water Heater, Microwave, Range, Refrigerator
- Interior features
- Ceiling Fans(s), Eat-in Kitchen, High Ceilings, Living Room/Dining Room Combo, Primary Bedroom Main Floor, Open Floorplan, Solid Surface Counters, Solid Wood Cabinets, Stone Counters, Thermostat, Walk-In Closet(s)
- Laundry
- Inside, Laundry Room
- Stories / Levels
- One
- Direction faces
- North
Heating & Cooling
- Heating
- Central, Electric
- Cooling
- Central Air
Parking
- Garage spaces
- 3
- Attached garage
- Yes
- Parking features
- Driveway, Garage Door Opener, Ground Level
HOA & Financial
- HOA fee
- $157 / Quarterly
- Monthly HOA
- $52/mo
- Total monthly fees
- $52/mo
- Total annual fees
- $628
- HOA name
- Tasha Torres
- CDD
- No
- Homestead exemption
- Yes
- Min lease term
- 8-12 Months
- Listing terms
- Cash, Conventional, VA Loan
- Ownership
- Fee Simple
- Available for lease
- Yes
- Lease restrictions
- Yes
- Additional lease restrictions
- Buyer/Buyer's Agent responsible for verifying all information, including but not limited to lot dimensions, square footage, room sizes, condition, utilities, flood zone, easements, deed restrictions, pet restrictions, rental restrictions & all HOA matters
- Approval process
- Buyer/Buyer's Agent responsible for verifying all information, including but not limited to lot dimensions, square footage, room sizes, condition, utilities, flood zone, easements, deed restrictions, pet restrictions, rental restrictions & all HOA matters
Exterior & Construction
- Exterior features
- Sidewalk
- Construction materials
- Block, Stucco
- Roof
- Shingle
- Foundation
- Slab
- Road surface
- Asphalt
Utilities
- Sewer
- Public Sewer
- Water source
- Public
- Utilities
- BB/HS Internet Available, Cable Available, Cable Connected, Electricity Available, Electricity Connected, Phone Available, Public, Sewer Available, Sewer Connected, Water Available, Water Connected
Community
- Pets allowed
- Cats OK, Dogs OK, Yes
Schools
Letter grades: Florida DOE 2024–25 school grades (Orange, Seminole, Lake, Osceola, Brevard). Assigned schools from the listing agent — verify enrollment with the district.
Room Details
| Room | Level | Dimensions |
|---|---|---|
| Kitchen | First | 16x13 |
| Living Room | First | 16x22 |
| Primary Bedroom | First | 19x13 |
Listing Details
- Listing date
- 2026-07-22
- On market date
- 2026-07-22
- Original list price
- $499,990
- Occupant type
- Owner
- MLS area
- 33823 - Auburndale
- Listing AOR
- Orlando Regional
- Status changed
- 2026-07-22
- Tax legal description
- ESTATES OF AUBURNDALE PHASE 2 PB 136 PGS 6 THRU 11 LOT 264
Flood risk
Minimal-risk area outside the mapped floodplain. Flood insurance is optional and typically low-cost.
Source: FEMA flood zone reported on the listing. Confirm current designation at FEMA Flood Map Service Center.
Location
Directions
Heading East on I-4 E take exit 44 toward Auburndale. Take State Rd 559, FL-559 S and Adams Rd to Palastro Ave in Auburndale. Turn right onto FL-559 S. Keep left to continue on FL-559 S/State Rd 559. Continue onto FL-559 S/State Rd 559 S. Turn left onto Adams Rd. Turn right onto Cimarosa Ave. At the traffic circle, turn left onto Amethyst Ave. Turn left onto Magneta Loop. Turn right onto Palastro Ave. Destination will be on the right. Please allow at least 48 hours for considering of offers. Please provide POF / current pre-approval with offers.
More homes like this
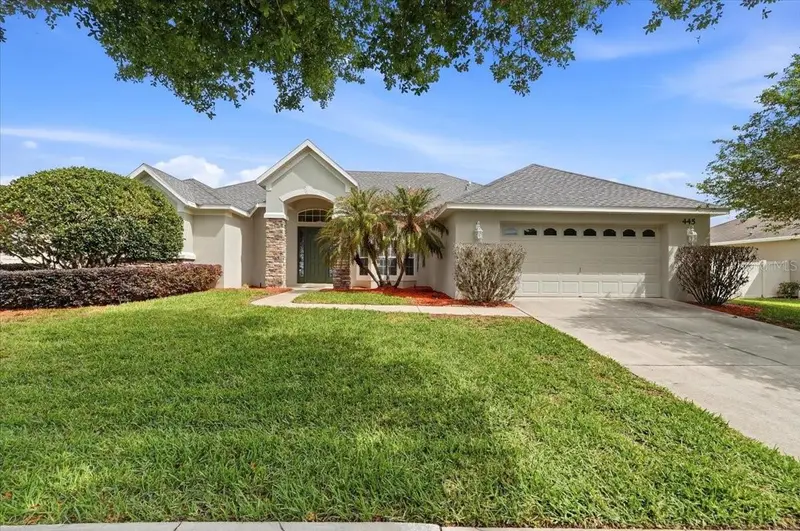
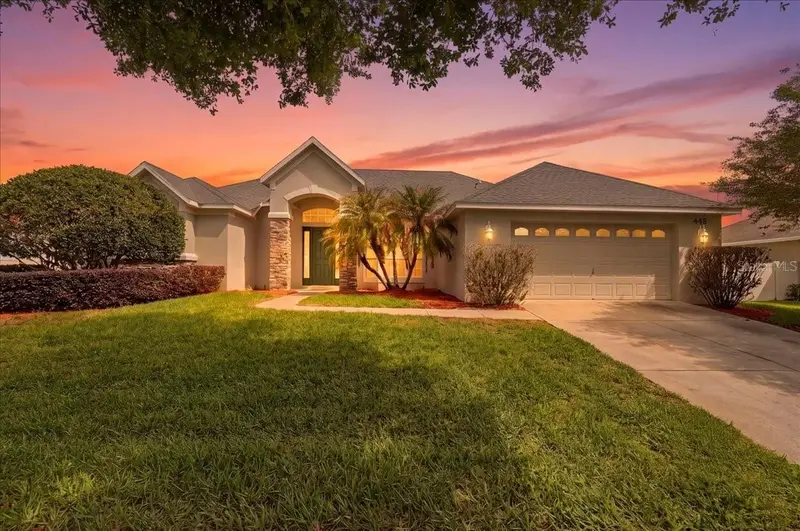
$389,000
445 Amethyst Ave
Auburndale, FL 33823
4 bd · 3 ba · 2,427 sqft
Estates Auburndale Ph 02
MLS ID #L4961095, AMPLIFY REAL ESTATE SERVICES FL.
Listing provided by Stellar MLS
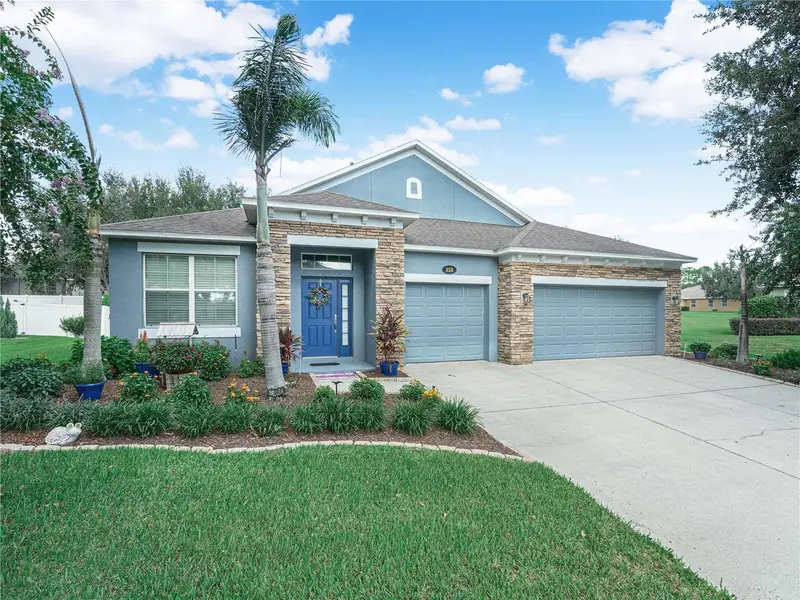
$450,000
112 Pecorri Ct
Auburndale, FL 33823
4 bd · 3 ba · 2,297 sqft
Estates Auburndale Ph 02
MLS ID #P4939558, CENTURY 21 MYERS REALTY.
Listing provided by Stellar MLS
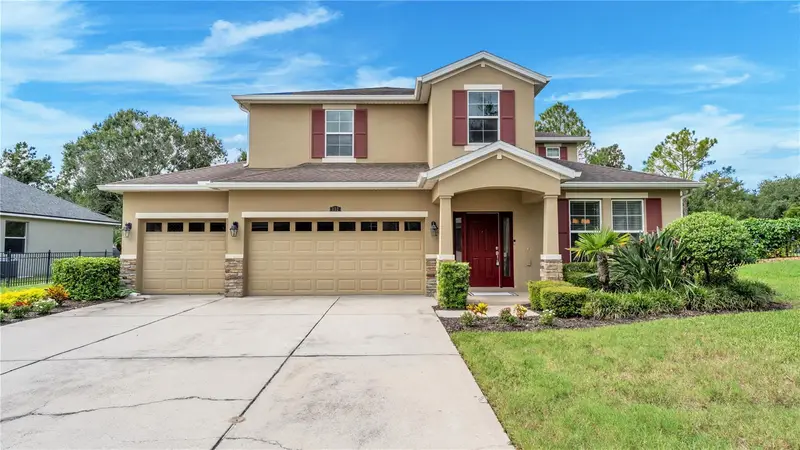
$459,000
132 Magneta Loop
Auburndale, FL 33823
4 bd · 4 ba · 3,051 sqft
Estates Auburndale Ph 02
MLS ID #L4965472, EXP REALTY LLC.
Listing provided by Stellar MLS
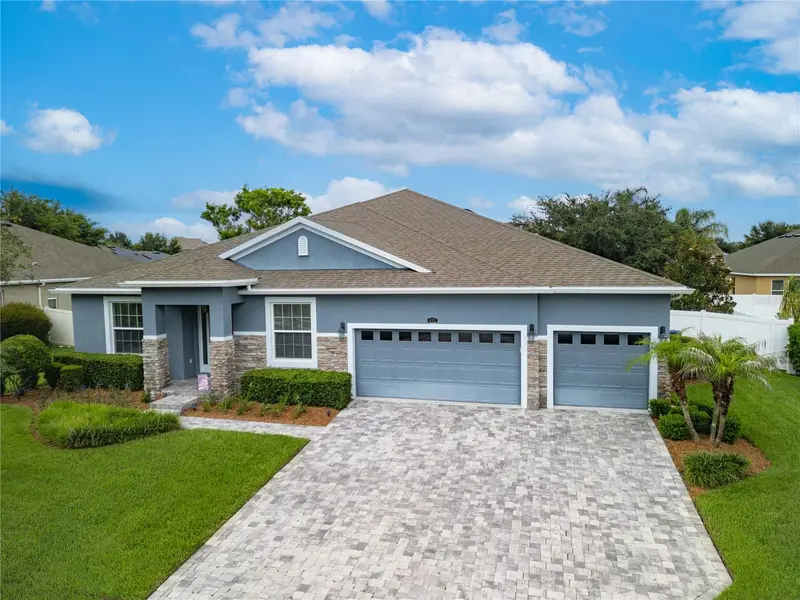
$489,000
433 Amethyst Ave
Auburndale, FL 33823
5 bd · 3 ba · 3,051 sqft
Estates Auburndale Ph 02
MLS ID #P4939348, LA ROSA REALTY PRESTIGE.
Listing provided by Stellar MLS

Listings courtesy of Stellar MLS as distributed by MLS GRID
IDX information is provided exclusively for consumers’ personal, non-commercial use and may not be used for any purpose other than to identify prospective properties consumers may be interested in purchasing.
Based on information submitted to the MLS GRID as of September 28, 2026 at 5:22 PM ET. All data is obtained from various sources and may not have been verified by broker or MLS GRID. Supplied Open House Information is subject to change without notice. All information should be independently reviewed and verified for accuracy. Properties may or may not be listed by the office/agent presenting the information.
All or a portion of the multiple listing information is provided by Stellar MLS, from a copyrighted compilation of listings. The compilation of listings and each individual listing are © 2026 Stellar MLS. All rights reserved.
Ryan Solberg, Broker · MaxLife Realty LLC · FL License #BK3354351 · Equal Housing Opportunity · Full disclaimer · DMCA