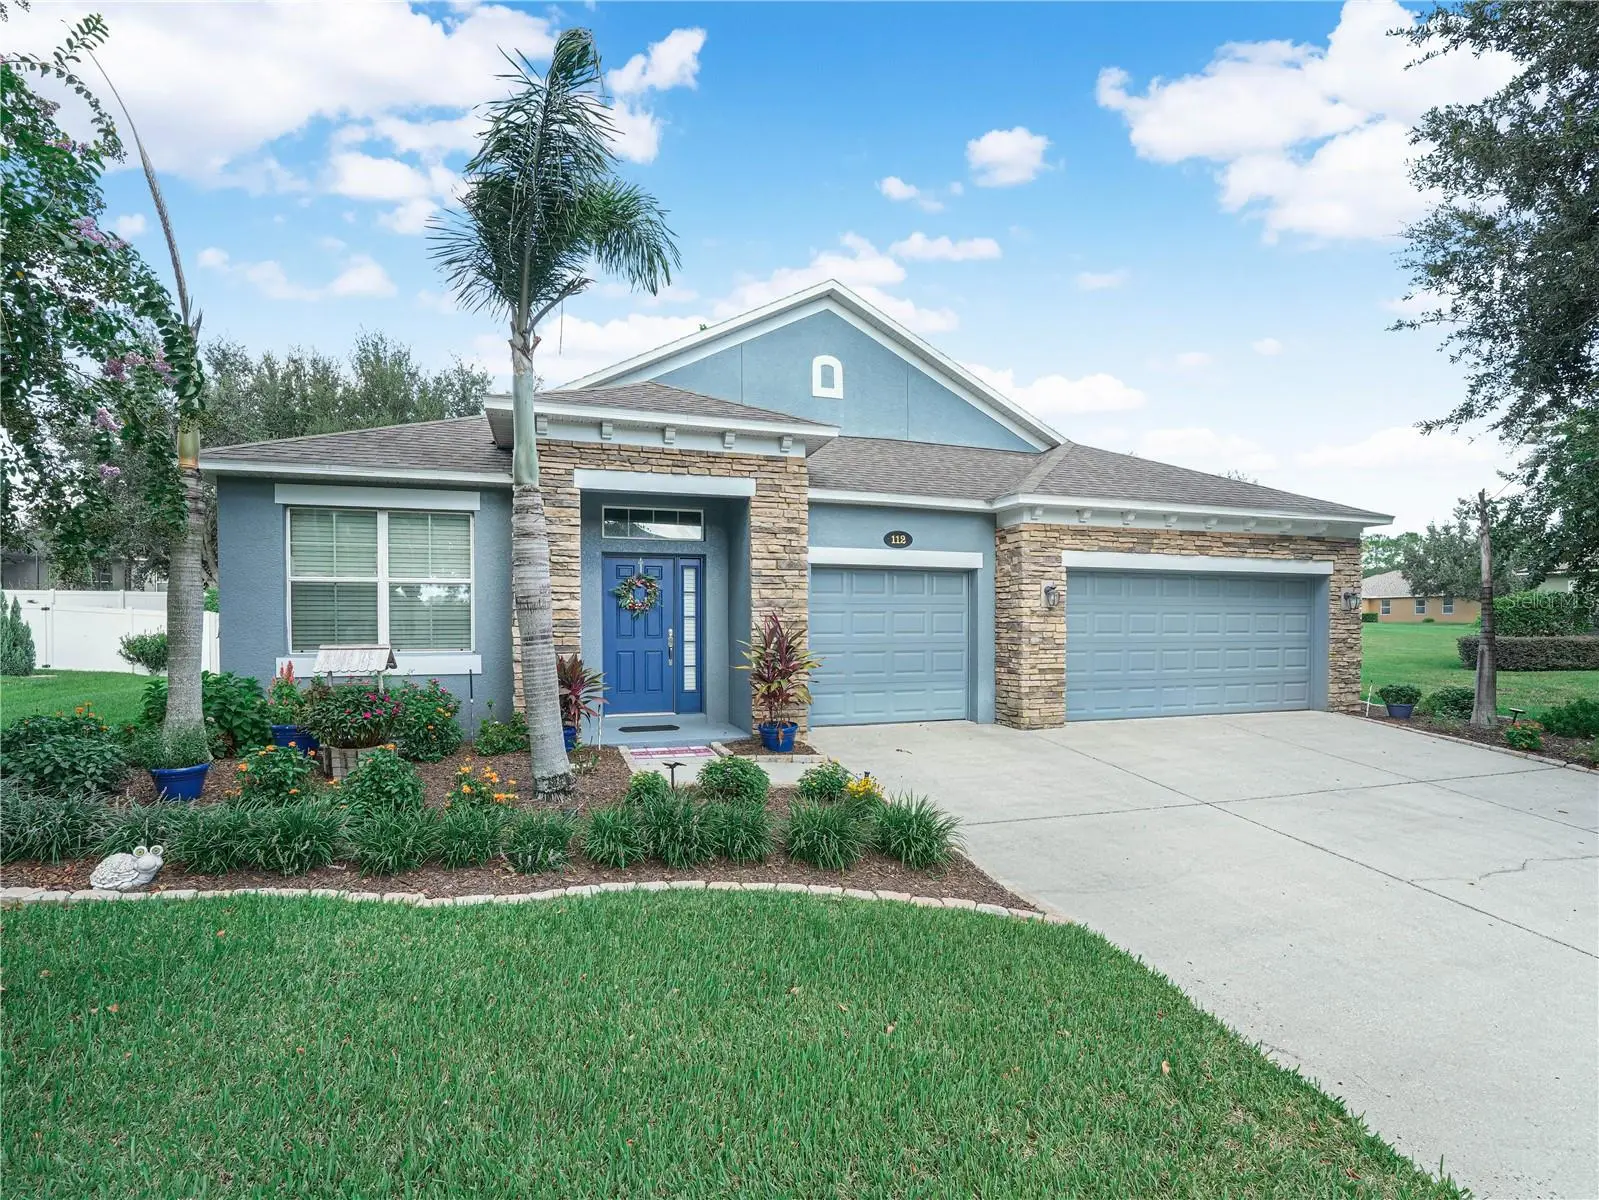

$450,000
112 Pecorri Court
Auburndale, FL 33823
Listing updated: October 2, 2026 at 11:56 AM ET
Listing courtesy of Century 21 Myers Realty · Denise Spears · MLS #P4939558 · Active · 863-875-5656Property type
Year built
Lot size
Price / sq ft
HOA dues
Days on market
Garage spaces
Flood zone
About this home
Welcome to a truly exceptional home in the highly desirable gated Estates of Auburndale! Beautifully positioned on a peaceful cul-de-sac, this impressive 4-bedroom, 3-bath residence with a 3-car garage offers an ideal blend of elegance, comfort, privacy, and functionality. Meticulously maintained and thoughtfully designed, the spacious triple-split floor plan provides incredible flexibility for everyday living, entertaining, guests, or extended family. From the moment you enter, you’ll appreciate the inviting open-concept design and generous living spaces. The beautifully appointed kitchen is the heart of the home, featuring gorgeous granite countertops, an elegant apron-front sink, stainless steel appliances, a breakfast bar, and a delightful morning room. A separate dining room adds an extra touch of sophistication and provides the perfect setting for special gatherings and memorable meals. The expansive primary suite is a true retreat, offering plenty of space for a comfortable sitting area or additional furnishings. The beautifully updated en-suite bath features a large walk-in shower with dual shower heads, an impressive dual-sink vanity with granite countertops, a separate water closet, and a spacious walk-in closet. The thoughtfully designed split-bedroom layout provides exceptional privacy. A spacious bedroom with a nearby full bath is privately situated in its own area of the home, making it ideal for guests, extended family, or an in-law suite. On the opposite side, two additional bedrooms are conveniently located near another full bath, creating comfortable and private spaces for family members or guests. A large laundry room adds even more functionality and convenience. Step outside and discover your own private retreat. The screened lanai overlooks a large, beautifully fenced backyard, offering plenty of room to relax, entertain, dine outdoors, or simply enjoy the peaceful surroundings. Whether hosting friends and family or enjoying a quiet morning coffee, this outdoor space is sure to become a favorite. And the lifestyle continues beyond your front door! Residents of the gated Estates of Auburndale enjoy sidewalks throughout the community, two community pools, a playground, basketball court, and a scenic turtle wildlife preserve complete with walking trails. With its sought-after cul-de-sac location, impressive triple-split floor plan, spacious primary retreat, beautifully updated baths, upated kitchen, three-car garage, private outdoor space, and exceptional community amenities, this home offers a rare combination of style, space, privacy, and lifestyle. This is more than a house—it’s a home designed to be enjoyed.
Estimated monthly payment
Estimate only. Taxes use the listing's reported amount where available; insurance is a Florida-average estimate. Your actual payment will vary — run a full calculation or talk to a lender.
Price & listing history41 days on market
- Status: ActiveAug 24, 2026
- Listed$479,000Aug 12, 2026
- Price reduced$450,000
Facts & features
- Property type
- Residential
- Sub type
- Single Family Residence
- Status
- Active
- Days on market
- 41
- Subdivision
- Estates Auburndale Ph 02
- County
- Polk
- Year built
- 2013
- Living area
- 2,297 sq ft
- Price/sq ft
- $196
- Building area
- 3,074 sq ft (Public Records)
- Lot size
- 12,628 sq ft
- Lot category
- 1/4 to less than 1/2
- Flood zone
- X (12105C0335G)
- Garage
- 3 spaces
- Annual taxes
- $2,846 (2025)
- Parcel #
- 25-27-35-305252-002230
- MLS #
- P4939558
Ask about this home
Have a question? Ask the broker directly.
Ryan Solberg answers personally — no call center, no spam. Your question goes straight to him.
Interior Details
- Bedrooms
- 4
- Full bathrooms
- 3
- Flooring
- Carpet, Luxury Vinyl
- Appliances
- Dishwasher, Electric Water Heater, Microwave, Range, Refrigerator
- Interior features
- Ceiling Fans(s), Split Bedroom, Walk-In Closet(s)
- Laundry
- Inside, Laundry Room
- Stories / Levels
- One
- Direction faces
- East
Heating & Cooling
- Heating
- Central
- Cooling
- Central Air
Parking
- Garage spaces
- 3
- Attached garage
- Yes
HOA & Financial
- HOA fee
- $525 / Quarterly
- Monthly HOA
- $175/mo
- Total monthly fees
- $175/mo
- Total annual fees
- $2,100
- HOA name
- Artemis Lifestyle
- CDD
- No
- Homestead exemption
- Yes
- Min lease term
- 8-12 Months
- Listing terms
- Cash, Conventional, FHA, VA Loan
- Ownership
- Fee Simple
- Available for lease
- Yes
- Lease restrictions
- Yes
- Additional lease restrictions
- All Lease Restrictions should be verified with the HOA.
Exterior & Construction
- Exterior features
- Sidewalk
- Construction materials
- Block, Stucco
- Roof
- Shingle
- Foundation
- Slab
- Road surface
- Asphalt
Utilities
- Sewer
- Public Sewer
- Water source
- Public
- Utilities
- BB/HS Internet Available, Electricity Connected, Public, Underground Utilities, Water Connected
Community
- Pets allowed
- Yes
Schools
Letter grades: Florida DOE 2024–25 school grades (Orange, Seminole, Lake, Osceola, Brevard). Assigned schools from the listing agent — verify enrollment with the district.
Room Details
| Room | Level | Dimensions |
|---|---|---|
| Living Room | First | 32x16 |
| Kitchen | First | 24x13 |
| Dining Room | First | 12x15 |
| Laundry | First | 9x10 |
| Primary Bedroom | First | 19x14 |
| Primary Bathroom | First | 11x13 |
| Bedroom 2 | First | 13x14 |
| Bathroom 2 | First | 9x5 |
| Bedroom 3 | First | 11x12 |
| Bedroom 4 | First | 11x12 |
| Bathroom 3 | First | 9x5 |
| Balcony/Porch/Lanai | First | 10x11 |
Listing Details
- Listing date
- 2026-08-12
- On market date
- 2026-08-12
- Original list price
- $479,000
- Occupant type
- Owner
- MLS area
- 33823 - Auburndale
- Listing AOR
- East Polk
- Status changed
- 2026-08-24
- Tax legal description
- ESTATES OF AUBURNDALE PHASE 2 PB 136 PGS 6 THRU 11 LOT 223
Flood risk
Minimal-risk area outside the mapped floodplain. Flood insurance is optional and typically low-cost.
Source: FEMA flood zone reported on the listing. Confirm current designation at FEMA Flood Map Service Center.
Location
Directions
From SR 559, turn onto Adams Rd, turn right into Estate of Auburndale (Cimarosa Ave), at round about turn left on Amethyst Ave, turn left on Magneta Loop, turn left on Pecorri Ct, home is on the left at cul-de-sac.
More homes like this
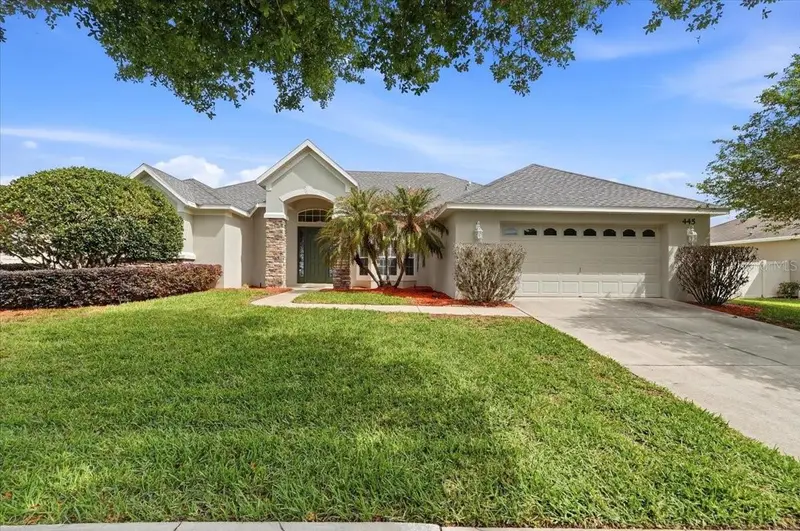
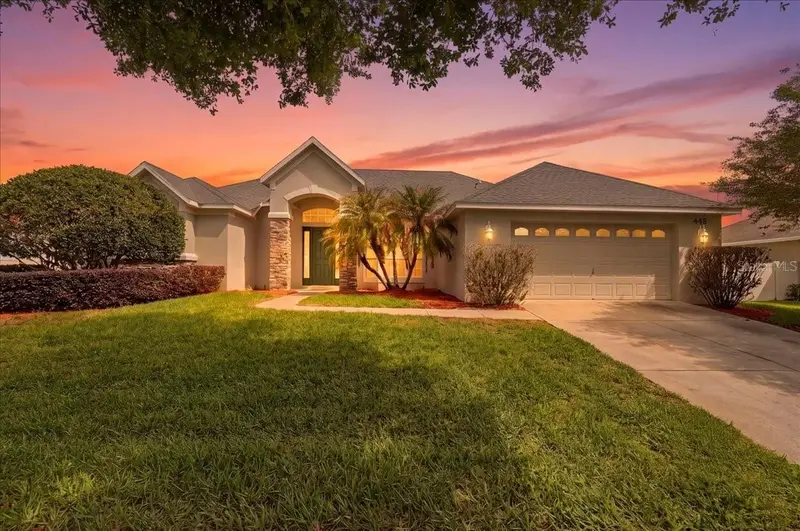
$389,000
445 Amethyst Ave
Auburndale, FL 33823
4 bd · 3 ba · 2,427 sqft
Estates Auburndale Ph 02
MLS ID #L4961095, AMPLIFY REAL ESTATE SERVICES FL.
Listing provided by Stellar MLS
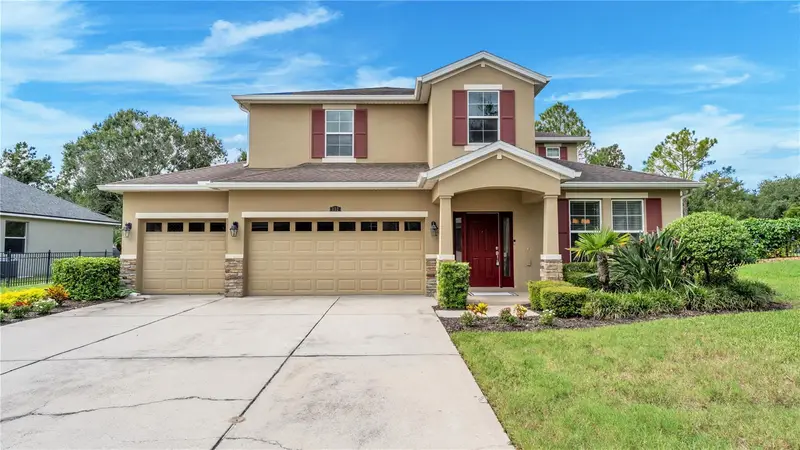
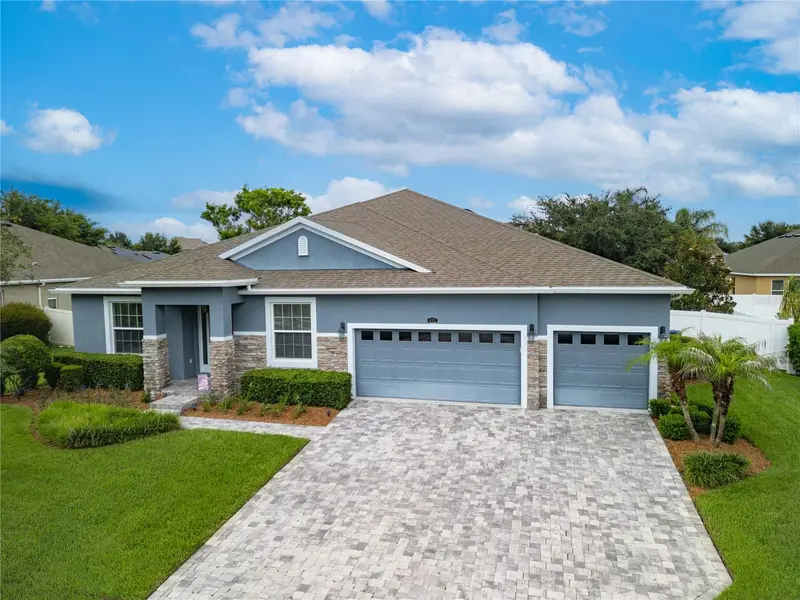
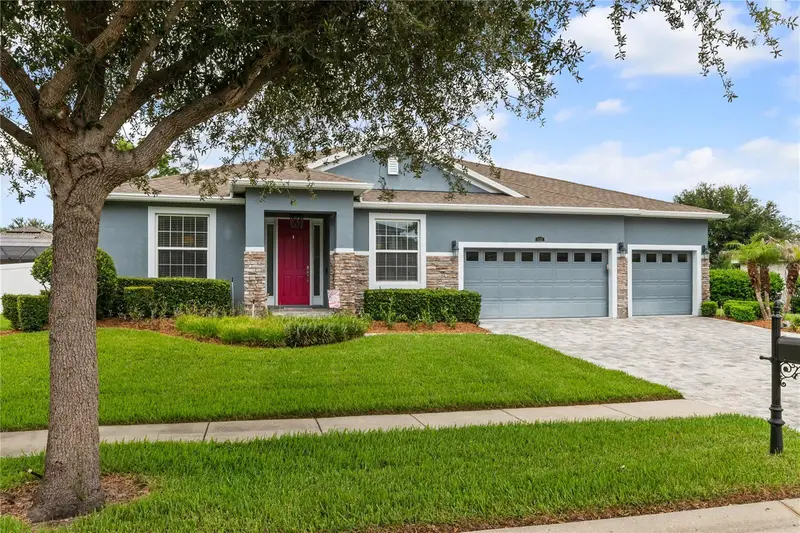
$459,000
132 Magneta Loop
Auburndale, FL 33823
4 bd · 4 ba · 3,051 sqft
Estates Auburndale Ph 02
MLS ID #L4965472, EXP REALTY LLC.
Listing provided by Stellar MLS
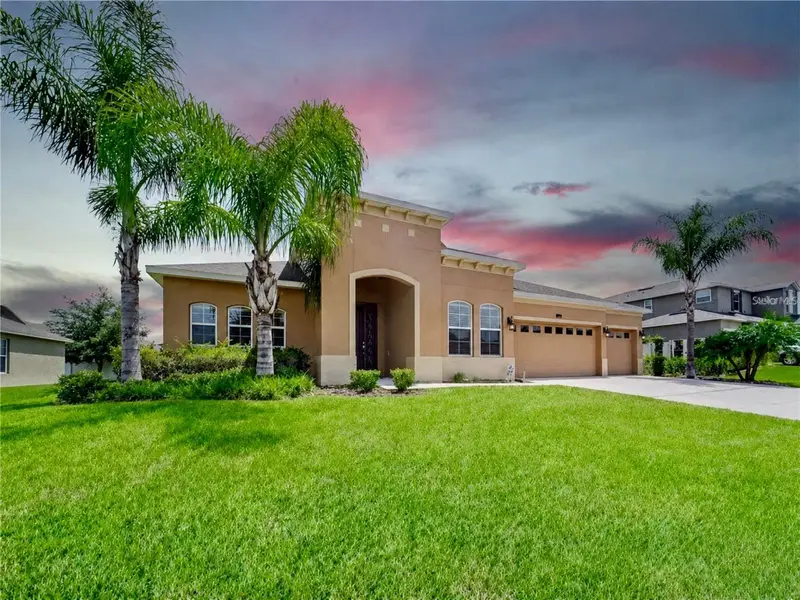
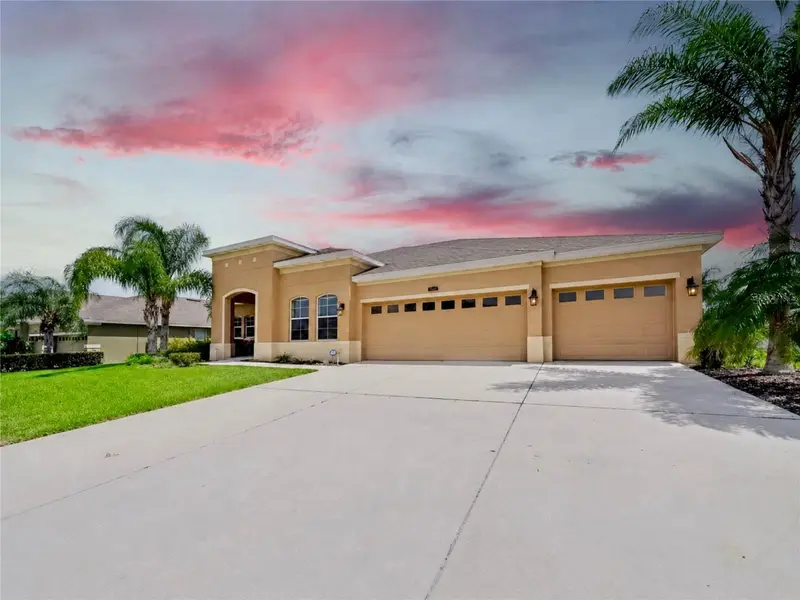
$489,000
433 Amethyst Ave
Auburndale, FL 33823
5 bd · 3 ba · 3,051 sqft
Estates Auburndale Ph 02
MLS ID #P4939348, LA ROSA REALTY PRESTIGE.
Listing provided by Stellar MLS
$489,900
428 Palastro Ave
Auburndale, FL 33823
4 bd · 3 ba · 2,787 sqft
Estates Auburndale Ph 02
MLS ID #O6427131, LIVE MVRK LLC.
Listing provided by Stellar MLS

Listings courtesy of Stellar MLS as distributed by MLS GRID
IDX information is provided exclusively for consumers’ personal, non-commercial use and may not be used for any purpose other than to identify prospective properties consumers may be interested in purchasing.
Based on information submitted to the MLS GRID as of October 2, 2026 at 11:56 AM ET. All data is obtained from various sources and may not have been verified by broker or MLS GRID. Supplied Open House Information is subject to change without notice. All information should be independently reviewed and verified for accuracy. Properties may or may not be listed by the office/agent presenting the information.
All or a portion of the multiple listing information is provided by Stellar MLS, from a copyrighted compilation of listings. The compilation of listings and each individual listing are © 2026 Stellar MLS. All rights reserved.
Ryan Solberg, Broker · MaxLife Realty LLC · FL License #BK3354351 · Equal Housing Opportunity · Full disclaimer · DMCA