
$725,000
10451 Hatchett CirclePort Charlotte, FL 33981
Listing updated: October 16, 2026 at 7:01 PM ET
Listing courtesy of Grant Team Real Estate, Llc · Christopher Grant · MLS #C7531286 · Active · 941-205-8481Property type
Year built
Lot size
Price / sq ft
HOA dues
Days on market
Garage spaces
Flood zone
About this home
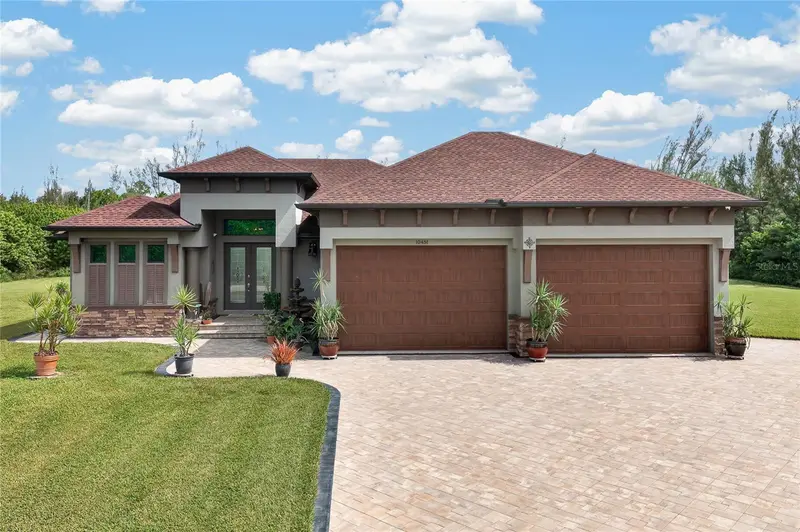
THREE LOTS + 4–5 CAR GARAGE + HEATED POOL & SPA + 2025 ROOF + CUSTOM-BUILT 2020 HOME HAS NEVER FLOODED! Welcome to 10451 Hatchett Circle, an impressive 3-bedroom, 2-bathroom POOL HOME in the desirable South Gulf Cove community, where exceptional garage space, elevated finishes, and true indoor-outdoor Florida living come together on an expansive THREE-LOT HOMESITE LOCATED DIRECTLY ACROSS FROM FLOOD ZONE X. Built in 2020 and offering approximately 1,818 SQ. FT. OF LIVING SPACE, the home immediately makes an impression with soaring 12-FOOT COFFERED CEILINGS and an open, thoughtfully designed interior. ZERO-CORNER SLIDING GLASS DOORS disappear to connect the main living area with the lanai, creating one seamless space for everyday living and entertaining. At the heart of the home, the spacious kitchen pairs style with functionality. GRANITE COUNTERTOPS, SOLID WOOD CABINETRY, and a WALK-IN PANTRY provide plenty of prep space and storage while keeping the kitchen open and connected to the surrounding living areas. The PRIMARY SUITE offers a private retreat with a beautifully appointed EN SUITE BATHROOM featuring DUAL VANITIES with granite countertops and an impressive WALK-THROUGH SHOWER equipped with MULTIPLE SHOWER HEADS. Two additional bedrooms and a second full bathroom provide comfortable accommodations for family, guests, or flexible office space. Florida living takes center stage outside. Step through the zero-corner sliders onto an EXPANSIVE COVERED LANAI accented by a WOOD-DETAIL CEILING and overlooking the HEATED POOL AND SPA. LED POOL LIGHTING creates an inviting atmosphere after sunset, while the OUTDOOR KITCHENETTE makes the space ideal for weekend gatherings, dinners by the pool, or simply enjoying the outdoors year-round. And then there’s the garage. An OVERSIZED 4–5 CAR GARAGE offers an exceptional amount of room for vehicles, recreational equipment, storage, and a dedicated WORKSHOP AREA. HIGH GARAGE CEILINGS provide additional versatility, including room to accommodate a vehicle lift. A 40-FOOT PAVER DRIVEWAY adds substantial parking space and complements the home's custom hardscaping and curb appeal. The THREE-LOT PROPERTY is supported by an UPDATED 4-INCH COLUMN IRRIGATION WELL feeding approximately 55 SPIGOTS throughout the grounds, making maintenance of the expansive property more convenient. Additional features include a BRAND-NEW ROOF INSTALLED MAY 2025, CENTRAL VACUUM SYSTEM, and HOT-WATER RECIRCULATION SYSTEM. Located in South Gulf Cove, 10451 Hatchett Circle delivers something increasingly difficult to find: a newer custom home with THREE LOTS, an extraordinary 4–5 CAR GARAGE, resort-style pool and spa, and an outdoor living space designed to take full advantage of Southwest Florida living.
Estimated monthly payment
Estimate only. Taxes use the listing's reported amount where available; insurance is a Florida-average estimate. Your actual payment will vary — run a full calculation or talk to a lender.
Price & listing history0 days on market
- Status: ActiveOct 16, 2026
- Listed$725,000Oct 16, 2026
Facts & features
- Property type
- Residential
- Sub type
- Single Family Residence
- Status
- Active
- Days on market
- 0
- Subdivision
- Port Charlotte Sec 94 01
- County
- Charlotte
- Year built
- 2020
- Living area
- 1,818 sq ft
- Price/sq ft
- $399
- Building area
- 3,204 sq ft (Public Records)
- Lot size
- 29,997 sq ft
- Lot category
- 1/2 to less than 1
- Flood zone
- AE (12015C0214G)
- Garage
- 4 spaces
- Pool
- Private pool
- Annual taxes
- $6,384 (2024)
- Parcel #
- 412126159005
- Zoning
- RSF3.5
- MLS #
- C7531286
Ask about this home
Have a question? Ask the broker directly.
Ryan Solberg answers personally — no call center, no spam. Your question goes straight to him.
Interior Details
- Bedrooms
- 3
- Full bathrooms
- 2
- Flooring
- Ceramic Tile, Tile
- Appliances
- Cooktop, Dishwasher, Electric Water Heater, Exhaust Fan, Microwave, Range, Range Hood, Refrigerator, Washer, Wine Refrigerator
- Interior features
- Ceiling Fans(s), Central Vaccum, Coffered Ceiling(s), Crown Molding, High Ceilings, Living Room/Dining Room Combo, Open Floorplan, Primary Bedroom Main Floor, Split Bedroom, Stone Counters, Thermostat, Tray Ceiling(s), Walk-In Closet(s), Window Treatments
- Laundry
- Inside, Laundry Room
- Stories / Levels
- One
- Direction faces
- Northwest
Heating & Cooling
- Heating
- Central
- Cooling
- Central Air
Parking
- Garage spaces
- 4
- Attached garage
- Yes
- Parking features
- Driveway, Garage Door Opener, Ground Level, Guest, Off Street, Oversized, Workshop in Garage
HOA & Financial
- Total monthly fees
- None
- Total annual fees
- None
- CDD
- No
- Homestead exemption
- Yes
- Min lease term
- No Minimum
- Listing terms
- Cash, Conventional, FHA, VA Loan
- Ownership
- Fee Simple
- Available for lease
- Yes
- Lease restrictions
- No
- Additional lease restrictions
- Contact Charlotte County for Additional Leasing Restrictions.
Exterior & Construction
- Exterior features
- Fire Pit, Lighting, Private Mailbox, Private Yard, Rain Gutters
- Construction materials
- Block, Stucco
- Roof
- Shingle
- Foundation
- Block, Stem Wall
- Pool
- Private pool
- Road surface
- Asphalt, Paved
Utilities
- Sewer
- Public Sewer
- Water source
- Public
- Utilities
- Cable Connected, Electricity Connected, Phone Available, Public, Sewer Connected, Water Connected
Community
- Pets allowed
- Yes
Schools
Letter grades: Florida DOE 2024–25 school grades (Orange, Seminole, Lake, Osceola, Brevard). Assigned schools from the listing agent — verify enrollment with the district.
Room Details
| Room | Level | Dimensions |
|---|---|---|
| Living Room | First | 17x14 |
| Dining Room | First | 11x11 |
| Kitchen | First | 19x10 |
| Primary Bedroom | First | 15x12 |
| Primary Bathroom | First | 13x13 |
| Bedroom 2 | First | 11x15 |
| Bedroom 3 | First | 13x13 |
| Bathroom 2 | First | 14x5 |
| Laundry | First | 7x25 |
Listing Details
- Listing date
- 2026-10-16
- On market date
- 2026-10-16
- Original list price
- $725,000
- Occupant type
- Owner
- MLS area
- 33981 - Port Charlotte
- Listing AOR
- Port Charlotte
- Status changed
- 2026-10-16
- Tax legal description
- PCH 094 5021 0007 PORT CHARLOTTE SEC94 1ST REPLATBLK5021 LT 7 1200/1790 1589/582 RES3159/1443 4298/877 PCH 094 5021 0008 PORT CHARLOTTE SEC94 1ST REPLATBLK5021 LT 8 1200/1791 1589/582 RES3159/1443 4298/877 PCH 094 5021 0009 PORT CHARLOTTE SEC94 1ST R EPLATBLK502
Flood risk
FEMA Special Flood Hazard Area (1% annual-chance / “100-year” floodplain). Flood insurance is generally required by mortgage lenders.
Source: FEMA flood zone reported on the listing. Confirm current designation at FEMA Flood Map Service Center.
Location
Directions
From US-41/Tamiami Trail, head west on FL-776/El Jobean Road. Turn left onto Gasparilla Road, Then turn left onto Hillwood, turns into Hatchett Circle continue to 10451 Hatchett Circle. Property will be on the right.
More homes like this
$11,800
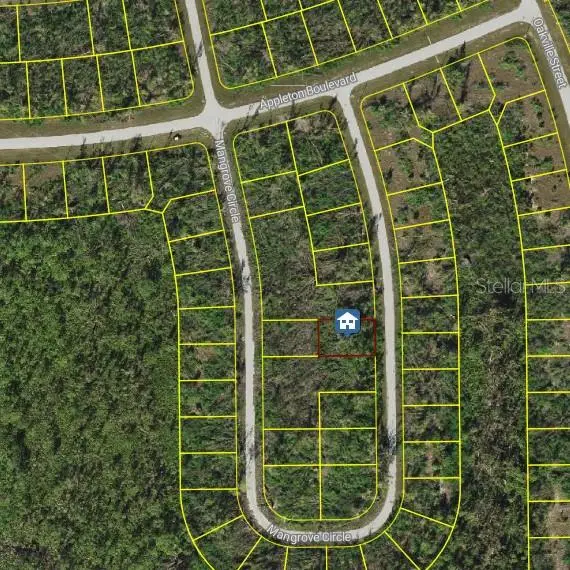
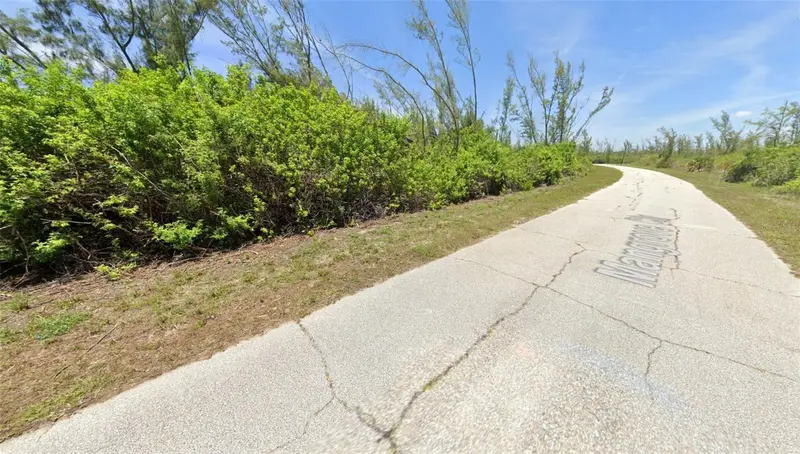
10543 Mangrove Cir
Port Charlotte, FL 33981
0.23 acres
Port Charlotte Sec 94 01
MLS ID #C7504839, RE/MAX PALM REALTY.
Listing provided by Stellar MLS
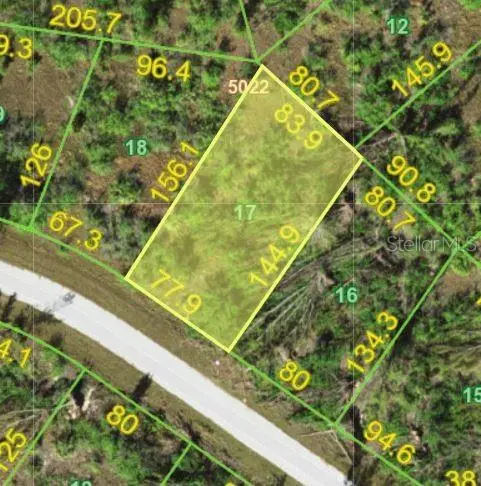
$16,900
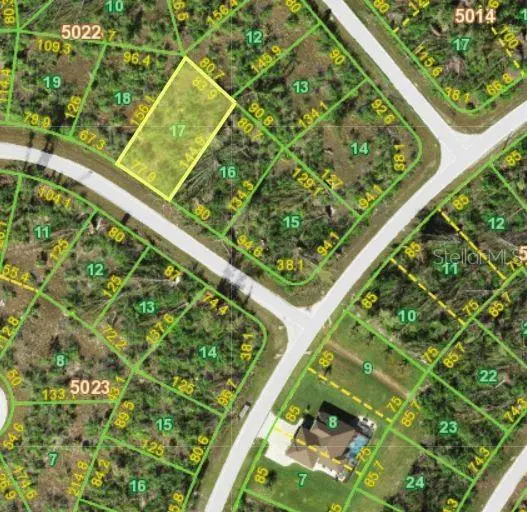
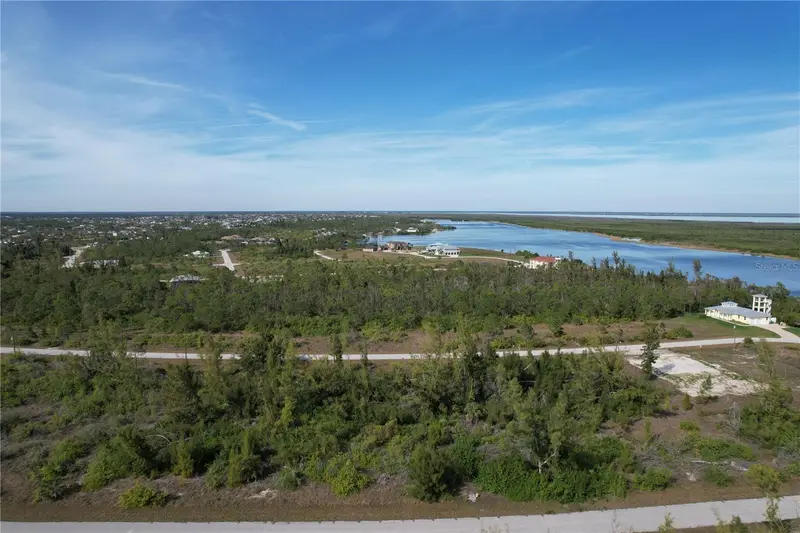
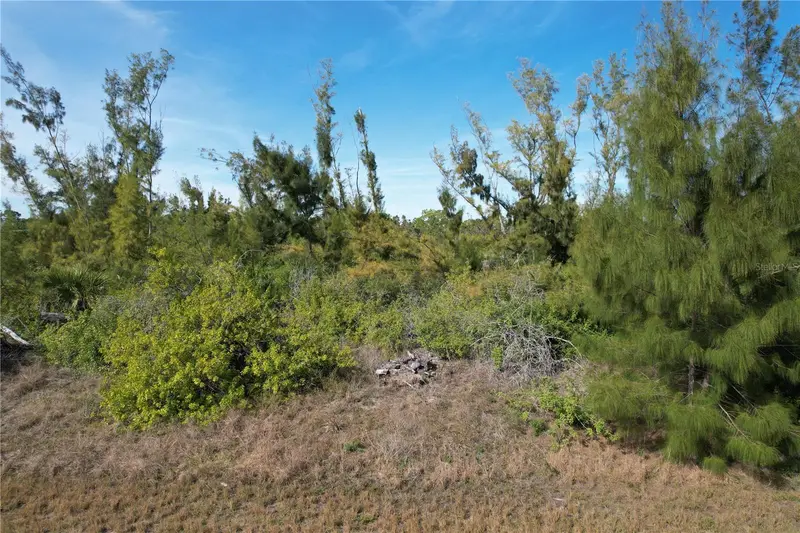
10152 Amy Ter
Port Charlotte, FL 33981
0.28 acres
Port Charlotte Sec 94 01
MLS ID #C7528875, SUNMARK REALTY.
Listing provided by Stellar MLS
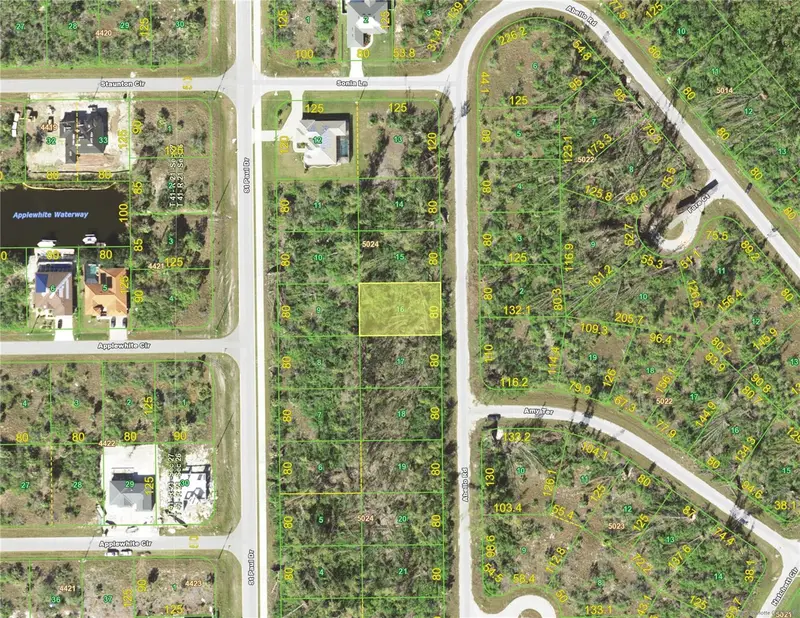
$17,500
10565 Abello Rd
Port Charlotte, FL 33981
0.23 acres
Port Charlotte Sec 94 01
MLS ID #C7522112, RE/MAX PALM REALTY.
Listing provided by Stellar MLS
$17,900
10302 Abello Rd
Port Charlotte, FL 33981
0.23 acres
Port Charlotte Sec 94 01
MLS ID #D6147023, PARSLEY BALDWIN REAL ESTATE.
Listing provided by Stellar MLS

Listings courtesy of Stellar MLS as distributed by MLS GRID
IDX information is provided exclusively for consumers’ personal, non-commercial use and may not be used for any purpose other than to identify prospective properties consumers may be interested in purchasing.
Based on information submitted to the MLS GRID as of October 16, 2026 at 7:01 PM ET. All data is obtained from various sources and may not have been verified by broker or MLS GRID. Supplied Open House Information is subject to change without notice. All information should be independently reviewed and verified for accuracy. Properties may or may not be listed by the office/agent presenting the information.
All or a portion of the multiple listing information is provided by Stellar MLS, from a copyrighted compilation of listings. The compilation of listings and each individual listing are © 2026 Stellar MLS. All rights reserved.
Ryan Solberg, Broker · MaxLife Realty LLC · FL License #BK3354351 · Equal Housing Opportunity · Full disclaimer · DMCA