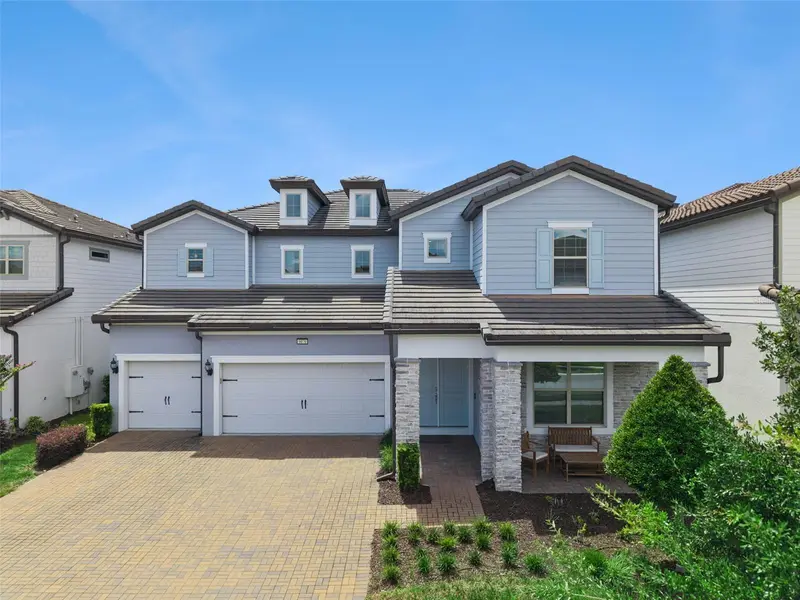
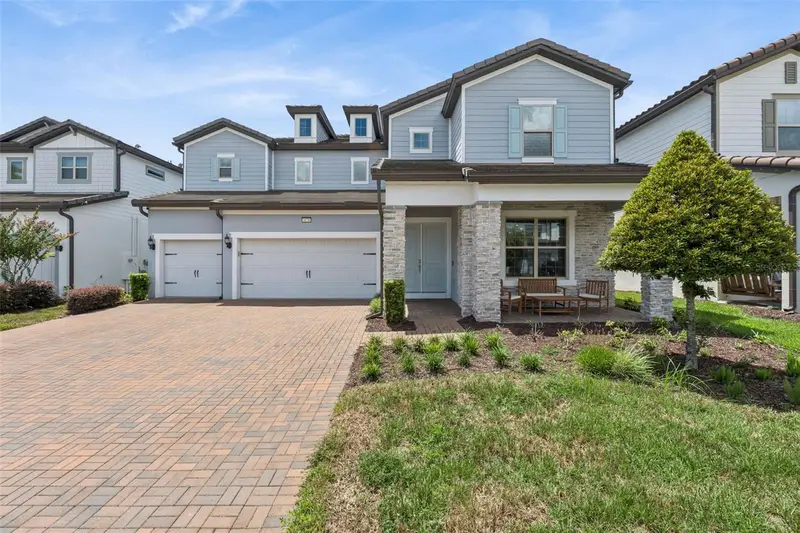


$1,300,000
9070 Woodland Forest RoadOrlando, FL 32836
Listing updated: October 13, 2026 at 6:56 PM ET
Listing courtesy of Lpt Realty, Llc · Joe Gillespie · MLS #O6431081 · Active · 877-366-2213Property type
Year built
Lot size
Price / sq ft
HOA dues
Days on market
Garage spaces
Flood zone
About this home
Welcome to this beautifully upgraded executive home in the exclusive gated community of Phillips Grove. Bright and open, the home shows like a model! Filled with natural light and soaring ceilings, it features a thoughtfully designed floor plan with over 4,200 square feet of living space and finished with premium hardwood flooring throughout. The spacious layout offers 4 bedrooms, 4 full baths, PLUS private home office, PLUS main floor flex room that can easily serve as a media room, playroom, or second office. The open-concept plan creates an ideal flow for everyday living, with chef's kitchen featuring quartz countertops, large center island, gas cooktop, premium stainless steel appliances, and extended custom cabinetry - perfect for entertaining and extra storage. The fenced backyard overlooks peaceful green space and a pond, providing the perfect setting to relax on the screened lanai. As another added bonus, enjoy evening views of Disney fireworks from your own home! Solar panels provide energy efficiency and lower utility costs. Phillips Grove residents enjoy resort-style amenities including community pool, playground, basketball court, and two tennis/pickleball courts. Ideally located just minutes from Restaurant Row and Bay Hill Golf Club, this home is within approximately 20 minutes of Walt Disney World, Universal Orlando, Epic Universe, and SeaWorld, placing Central Florida's top attractions, dining, shopping, and entertainment right at your doorstep.. Some photos are virtually altered.
Estimated monthly payment
Estimate only. Taxes use the listing's reported amount where available; insurance is a Florida-average estimate. Your actual payment will vary — run a full calculation or talk to a lender.
Price & listing history159 days on market
- Status: ActiveAug 13, 2026
- Listed$1,350,000Aug 13, 2026
- Price reduced$1,300,000
Property Documents
Documents the listing agent has made public for this property. Free to view and download.
Facts & features
- Property type
- Residential
- Sub type
- Single Family Residence
- Status
- Active
- Days on market
- 159
- Cumulative DOM
- 159
- Subdivision
- Phillips Grove Tr J
- County
- Orange
- Year built
- 2021
- Living area
- 4,260 sq ft
- Price/sq ft
- $305
- Building area
- 5,892 sq ft (Public Records)
- Lot size
- 7,193 sq ft
- Lot category
- 0 to less than 1/4
- Flood zone
- X (12095C0395F)
- Garage
- 3 spaces
- Annual taxes
- $16,931 (2025)
- Parcel #
- 10-24-28-6673-01-740
- Zoning
- P-D
- MLS #
- O6431081
Ask about this home
Have a question? Ask the broker directly.
Ryan Solberg answers personally — no call center, no spam. Your question goes straight to him.
Interior Details
- Bedrooms
- 4
- Full bathrooms
- 3
- Half bathrooms
- 1
- Flooring
- Ceramic Tile, Hardwood
- Appliances
- Cooktop, Dishwasher, Range Hood, Refrigerator, Tankless Water Heater
- Interior features
- Thermostat
- Laundry
- Inside
- Stories / Levels
- Two
- Direction faces
- East
Heating & Cooling
- Heating
- Heat Pump
- Cooling
- Central Air
Parking
- Garage spaces
- 3
- Attached garage
- Yes
HOA & Financial
- HOA fee
- $329 / Monthly
- Monthly HOA
- $329/mo
- Total monthly fees
- $329/mo
- Total annual fees
- $3,948
- HOA name
- Scott Brown
- CDD
- No
- Homestead exemption
- Yes
- Min lease term
- No Minimum
- Ownership
- Fee Simple
- Available for lease
- Yes
- Lease restrictions
- No
- Additional lease restrictions
- Verify with HOA
- Approval process
- Verify with HOA
Exterior & Construction
- Exterior features
- Rain Gutters
- Construction materials
- Block, Stucco, Frame
- Roof
- Tile
- Foundation
- Slab
- Water view
- Yes
- Road surface
- Asphalt
Utilities
- Sewer
- Public Sewer
- Water source
- Public
- Utilities
- Electricity Connected, Natural Gas Connected
Community
- Pets allowed
- Yes
Schools
Letter grades: Florida DOE 2024–25 school grades (Orange, Seminole, Lake, Osceola, Brevard). Assigned schools from the listing agent — verify enrollment with the district.
Room Details
| Room | Level | Dimensions |
|---|---|---|
| Primary Bedroom | Second | 17x13 |
| Bedroom 2 | Second | 13x12 |
| Bathroom 3 | Second | 13x13 |
| Bathroom 4 | Second | 13x12 |
| Dining Room | First | 12x15 |
| Kitchen | First | 16x12 |
| Living Room | First | 15x17 |
Listing Details
- Listing date
- 2026-08-12
- On market date
- 2026-08-13
- Original list price
- $1,350,000
- Occupant type
- Vacant
- MLS area
- 32836 - Orlando/Dr. Phillips/Bay Vista
- Listing AOR
- Orlando Regional
- Status changed
- 2026-08-13
- Tax legal description
- PHILLIPS GROVE TRACT J REPLAT 103/52 LOT174
Flood risk
Minimal-risk area outside the mapped floodplain. Flood insurance is optional and typically low-cost.
Source: FEMA flood zone reported on the listing. Confirm current designation at FEMA Flood Map Service Center.
Location
Directions
From Sand Lake Rd: Follow Sand Lake Rd West until it dead ends at Apopka-Vineland Rd. Turn Left onto Apopka-Vineland Rd. Phillips Grove will be on your Right. Turn left onto Woodland Forest Rd. Property is on the right side. From I-4, take Exit 68 for Daryl Carter Parkway. Head south on Daryl Carter Parkway, then turn right onto Apopka Vineland Road. Turn left into the Phillips Grove community on Wandering Way. Follow Wandering Way and turn left onto Wooldand Forest Rd.
More homes like this
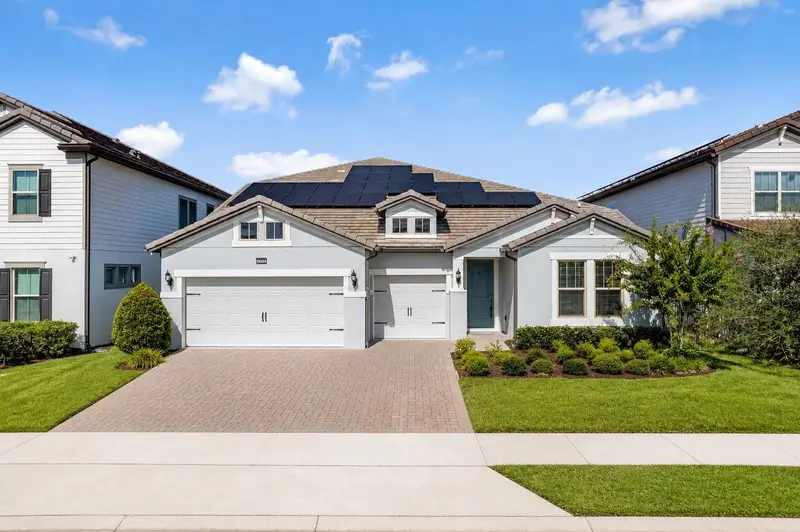
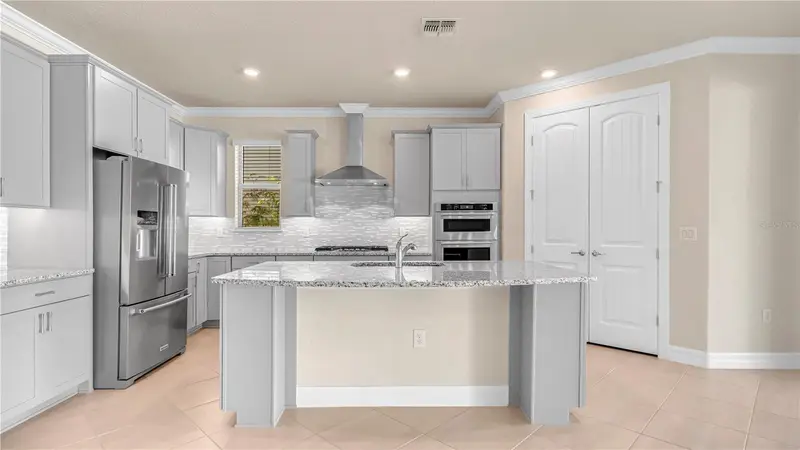
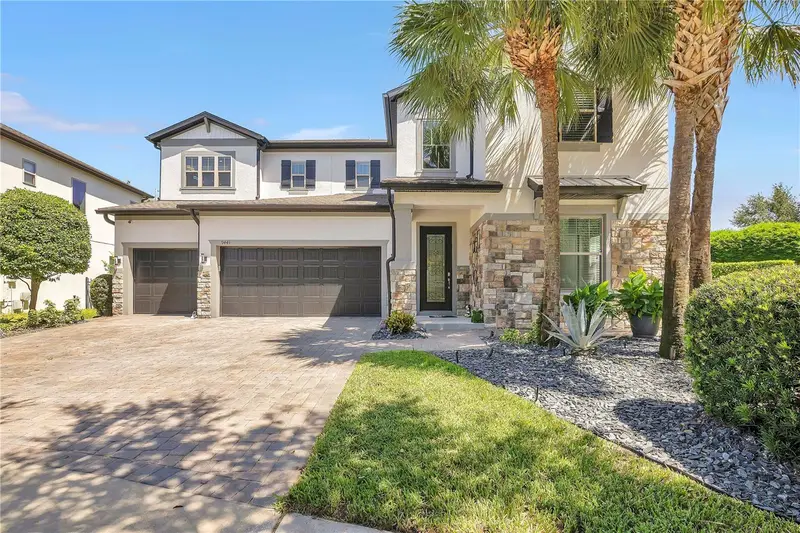
$1,250,000
9212 Hanging Vine Ct
Orlando, FL 32836
6 bd · 4 ba · 4,150 sqft
Phillips Grove Tr J
MLS ID #O6431348, THOMAS LYNNE REALTY GROUP LLC.
Listing provided by Stellar MLS
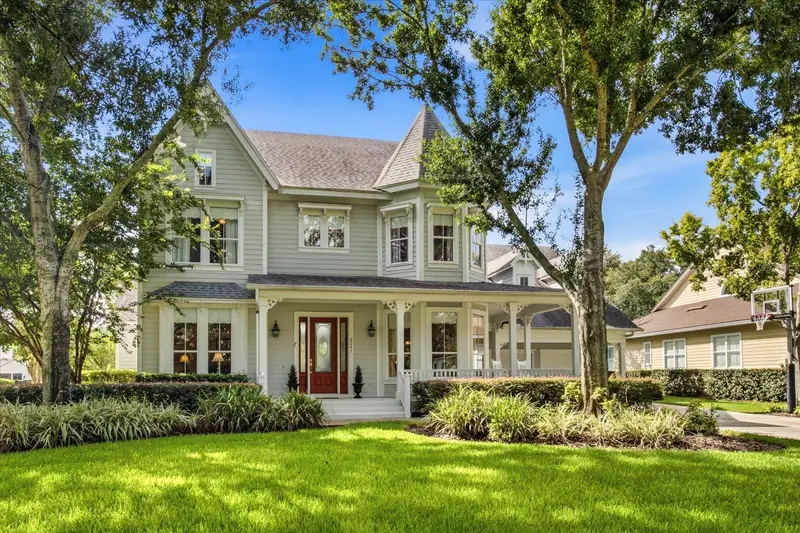
$1,700,000
9443 Royal Estates Blvd
Orlando, FL 32836
5 bd · 5 ba · 4,222 sqft
Royal Legacy Estates
MLS ID #S5154870, MAX C INVESTMENTS GROUP LLC.
Listing provided by Stellar MLS
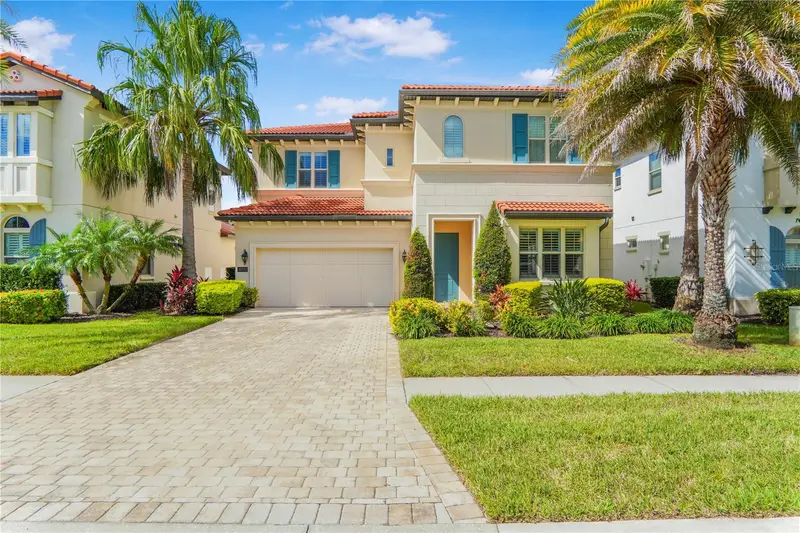
$1,699,000
8241 Tibet Butler Dr
Windermere, FL 34786
4 bd · 4 ba · 3,680 sqft
Keenes Pointe
MLS ID #O6431500, GOLFPARK PROPERTIES.
Listing provided by Stellar MLS
$1,399,000
10751 Royal Cypress Way
Orlando, FL 32836
5 bd · 5 ba · 4,157 sqft
Royal Cypress Preserve
MLS ID #O6352758, WRA BUSINESS & REAL ESTATE.
Listing provided by Stellar MLS

Listings courtesy of Stellar MLS as distributed by MLS GRID
IDX information is provided exclusively for consumers’ personal, non-commercial use and may not be used for any purpose other than to identify prospective properties consumers may be interested in purchasing.
Based on information submitted to the MLS GRID as of October 13, 2026 at 6:56 PM ET. All data is obtained from various sources and may not have been verified by broker or MLS GRID. Supplied Open House Information is subject to change without notice. All information should be independently reviewed and verified for accuracy. Properties may or may not be listed by the office/agent presenting the information.
All or a portion of the multiple listing information is provided by Stellar MLS, from a copyrighted compilation of listings. The compilation of listings and each individual listing are © 2026 Stellar MLS. All rights reserved.
Ryan Solberg, Broker · MaxLife Realty LLC · FL License #BK3354351 · Equal Housing Opportunity · Full disclaimer · DMCA