

$1,895,000
4282 Mckinnon RoadWindermere, FL 34786
Listing updated: October 2, 2026 at 5:01 PM ET
Listing courtesy of Compass Florida Llc · Shelley Dawson · MLS #O6432910 · Active · 407-203-9441Property type
Year built
Lot size
Price / sq ft
HOA dues
Days on market
Garage spaces
Flood zone
About this home
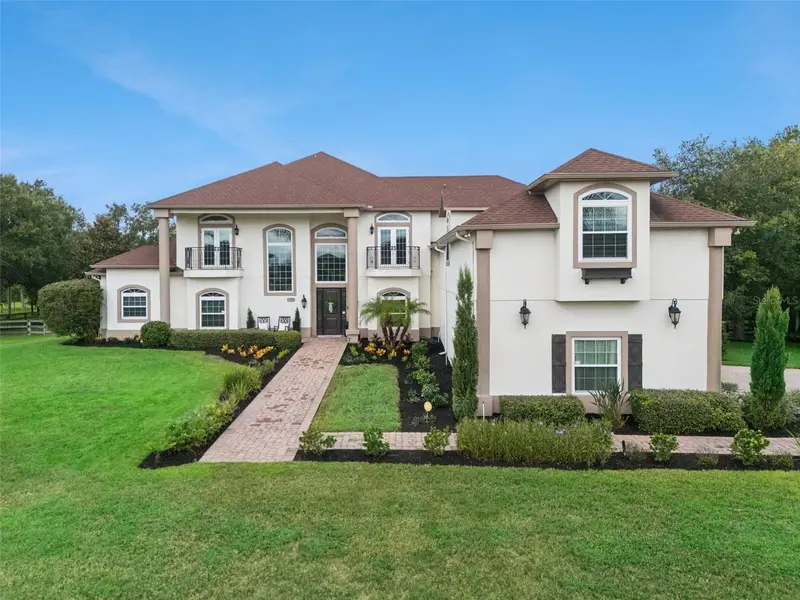
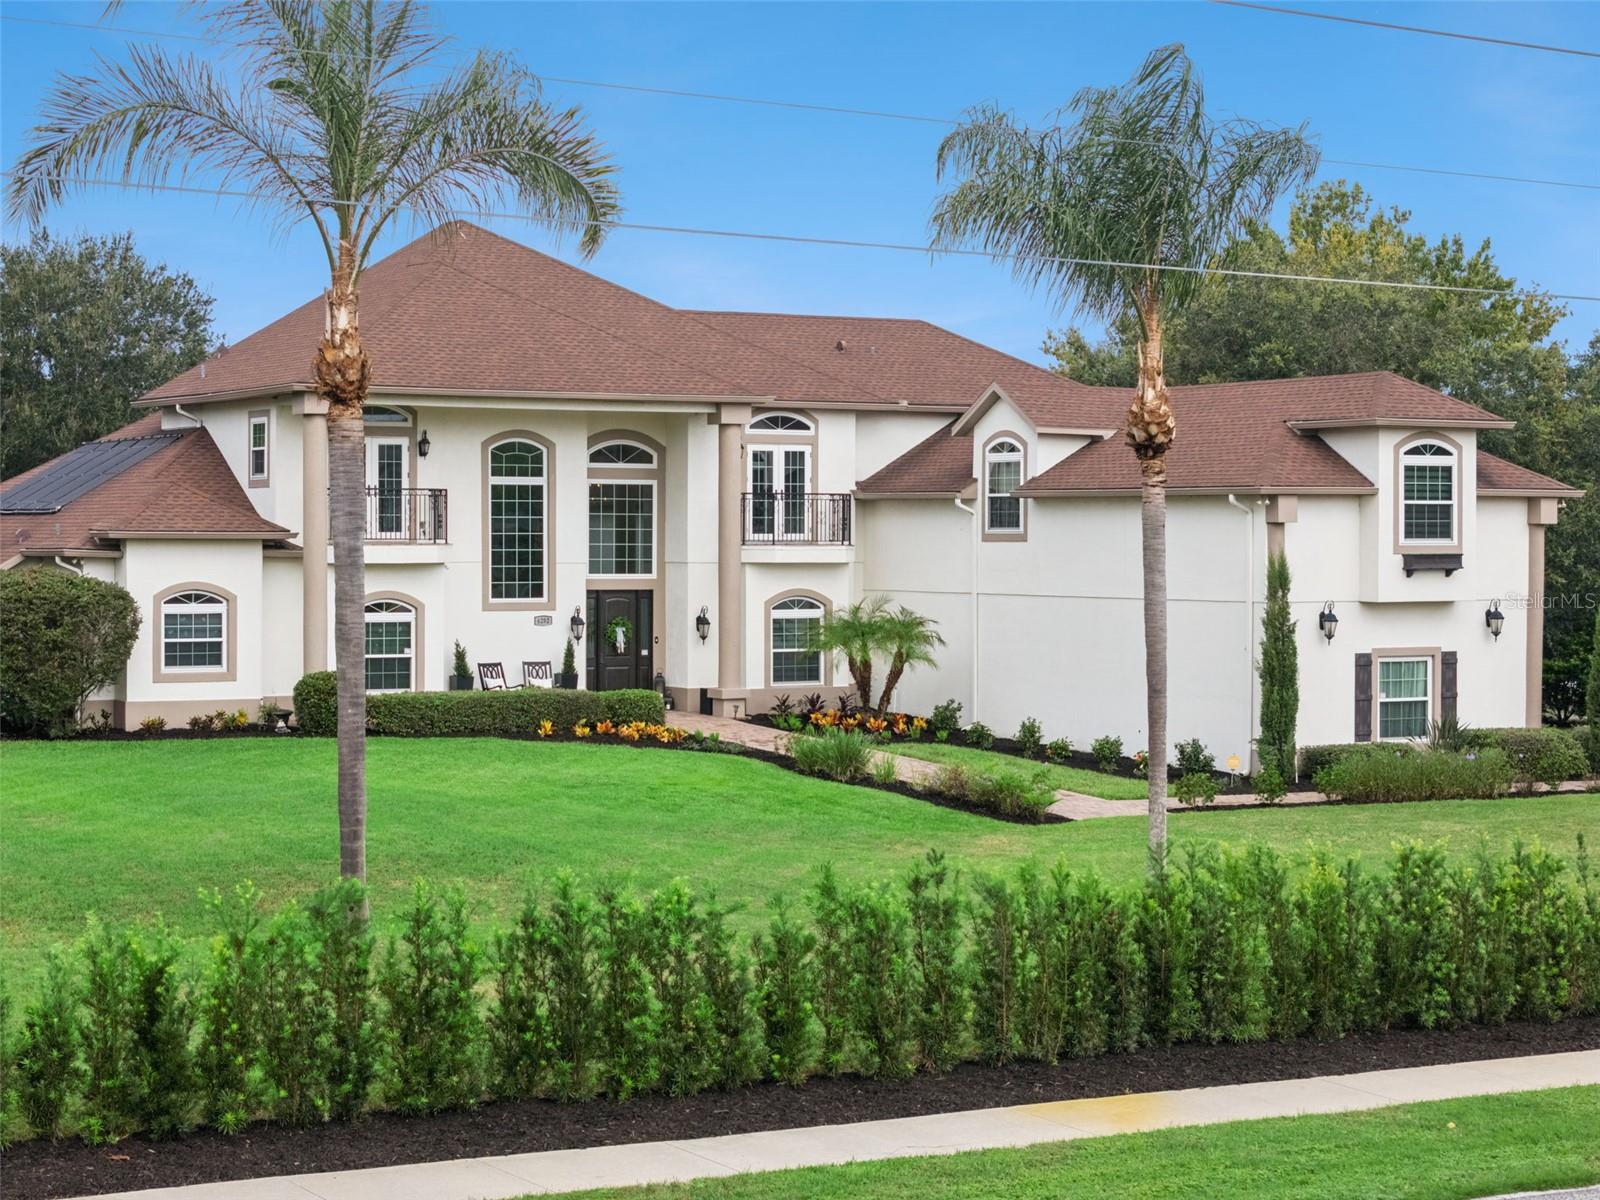
Welcome to 4282 McKinnon Rd, a beautifully updated Windermere estate offering exceptional space, privacy, and flexibility on approximately 1.15 acres—with NO HOA. Featuring 6 bedrooms, 6 baths, nearly 5,900 square feet of living space, a private pool, and 3-car garage, this custom home combines an impressive floor plan with extensive recent improvements. Move-in ready and refreshed inside and out, the home features new windows and doors, new interior and exterior paint, new flooring, new AC systems, a new water heater, and a beautifully renovated pool. The thoughtfully designed floor plan is a standout, beginning with a spacious first-floor primary suite offering privacy and convenience. Also on the main level is a separate guest suite, ideal for visitors or multigenerational living, along with a private dedicated office for working from home. Generous living and entertaining spaces are filled with natural light, while the spacious kitchen offers abundant cabinetry, a center island, walk-in pantry, breakfast bar, and casual dining area. Upstairs, a junior primary suite with a private balcony creates another inviting retreat. Additional bedrooms provide plenty of room for family and guests, while the large bonus room over the garage offers endless possibilities as a home theater, game room, fitness studio, playroom, or additional living space. Step outside to enjoy the Florida lifestyle from the covered lanai and renovated private pool, surrounded by an expansive homesite and mature landscaping. With over an acre to enjoy and NO HOA, there is a rare sense of freedom, privacy, and breathing room. Offering extensive updates, multiple bedroom suites, a private office, oversized bonus room, pool, 3-car garage, over an acre of land, and NO HOA, 4282 McKinnon Rd delivers an exceptional combination of space and versatility in sought-after Windermere.
Estimated monthly payment
Estimate only. Taxes use the listing's reported amount where available; insurance is a Florida-average estimate. Your actual payment will vary — run a full calculation or talk to a lender.
Price & listing history51 days on market
- Status: ActiveAug 12, 2026
- Listed$1,995,000Aug 12, 2026
- Price reduced$1,895,000
Facts & features
- Property type
- Residential
- Sub type
- Single Family Residence
- Status
- Active
- Days on market
- 51
- Subdivision
- Windermere
- County
- Orange
- Year built
- 2002
- Living area
- 5,869 sq ft
- Price/sq ft
- $323
- Building area
- 7,428 sq ft (Public Records)
- Lot size
- 49,998 sq ft
- Lot category
- 1 to less than 2
- Flood zone
- X (12095C0380H)
- Garage
- 3 spaces
- Pool
- Private pool
- Annual taxes
- $19,952 (2025)
- Parcel #
- 11-23-27-0000-00-035
- Zoning
- R-CE
- MLS #
- O6432910
Ask about this home
Have a question? Ask the broker directly.
Ryan Solberg answers personally — no call center, no spam. Your question goes straight to him.
Interior Details
- Bedrooms
- 6
- Full bathrooms
- 6
- Flooring
- Luxury Vinyl
- Appliances
- Built-In Oven, Cooktop, Dishwasher, Disposal, Electric Water Heater, Range, Refrigerator, Water Filtration System, Water Softener
- Interior features
- Ceiling Fans(s), Crown Molding, Eat-in Kitchen, Kitchen/Family Room Combo, Primary Bedroom Main Floor, Window Treatments
- Laundry
- Laundry Room
- Stories / Levels
- Two
- Direction faces
- East
- Fireplace
- Yes
Heating & Cooling
- Heating
- Central
- Cooling
- Central Air, Attic Fan
Parking
- Garage spaces
- 3
- Attached garage
- Yes
- Parking features
- Boat, Circular Driveway, Driveway, Garage Faces Side, Ground Level, Oversized, RV Access/Parking
HOA & Financial
- Total monthly fees
- None
- Total annual fees
- None
- CDD
- No
- Homestead exemption
- Yes
- Min lease term
- No Minimum
- Listing terms
- Cash, Conventional
- Ownership
- Fee Simple
- Available for lease
- Yes
- Lease restrictions
- No
Exterior & Construction
- Construction materials
- Stucco
- Roof
- Shingle
- Foundation
- Slab
- Pool
- Private pool
- Road surface
- Paved
Utilities
- Sewer
- Septic Tank
- Water source
- Well
- Utilities
- Cable Available, Electricity Connected, Sprinkler Well
Community
- Pets allowed
- Yes
Schools
Letter grades: Florida DOE 2024–25 school grades (Orange, Seminole, Lake, Osceola, Brevard). Assigned schools from the listing agent — verify enrollment with the district.
Room Details
| Room | Level | Dimensions |
|---|---|---|
| Primary Bedroom | First | 19.9x22.6 |
| Office | First | 11.2x16.9 |
| Family Room | First | 24.5x25.11 |
| Bedroom 2 | First | 12.2x13.8 |
| Bedroom 3 | Second | 19.3x18 |
| Bedroom 4 | Second | 15.6x16.1 |
| Bedroom 5 | Second | 12.5x16.9 |
| Bedroom 5 | Second | 12.7x14.9 |
| Loft | Second | 20.1x51.1 |
| Family Room | First | 24.5x25.11 |
| Kitchen | First | 17x14 |
| Dining Room | First | 16.4x12.1 |
| Living Room | First | 16.2x18.5 |
Listing Details
- Listing date
- 2026-08-12
- On market date
- 2026-08-12
- Original list price
- $1,995,000
- Occupant type
- Owner
- MLS area
- 34786 - Windermere
- Listing AOR
- Osceola
- Status changed
- 2026-08-12
- Tax legal description
- N 200 FT OF S 468.72 FT OF E 280 FT OF NE1/4 OF SE1/4 (LESS E 30 FT FOR RD R/W)OF SEC 11-23-27
Flood risk
Minimal-risk area outside the mapped floodplain. Flood insurance is optional and typically low-cost.
Source: FEMA flood zone reported on the listing. Confirm current designation at FEMA Flood Map Service Center.
Location
Directions
From 535, go east on Lake Butler, Take a right on McKinnon. Home is on the right.
More homes like this
$2,099,000
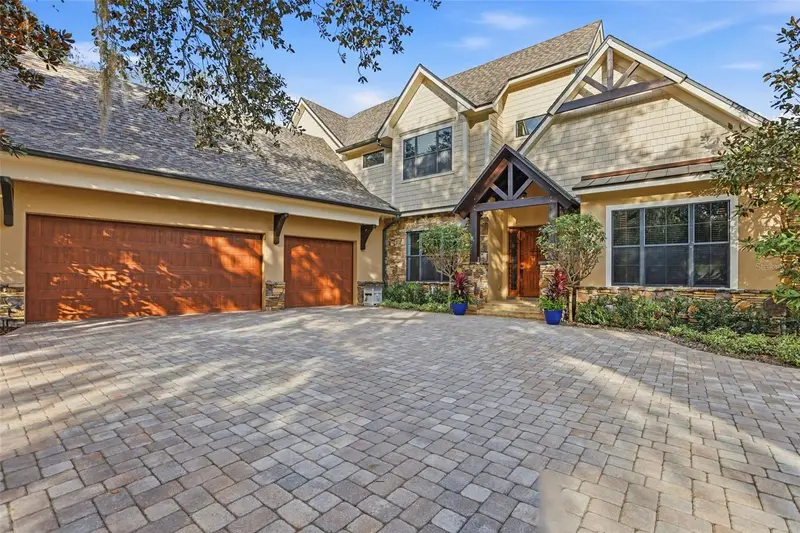
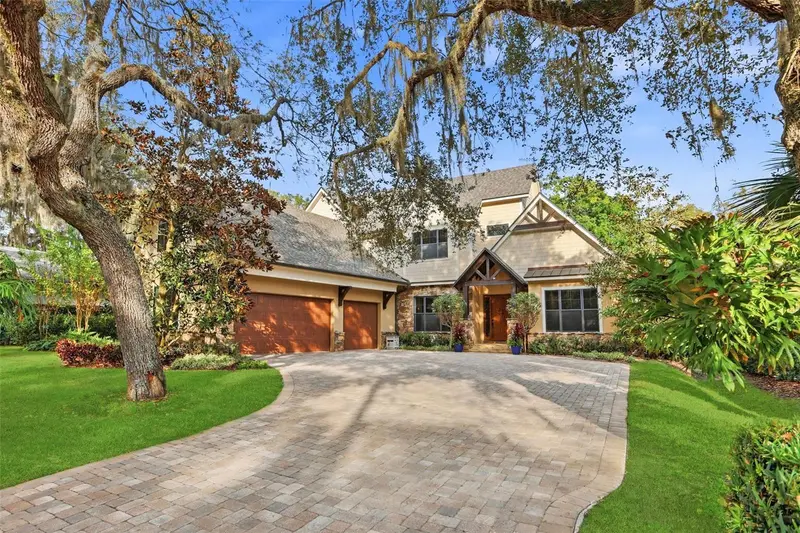
713 Main St
Windermere, FL 34786
6 bd · 6 ba · 5,031 sqft
Windermere
MLS ID #O6368185, THE REAL ESTATE COLLECTION LLC.
Listing provided by Stellar MLS
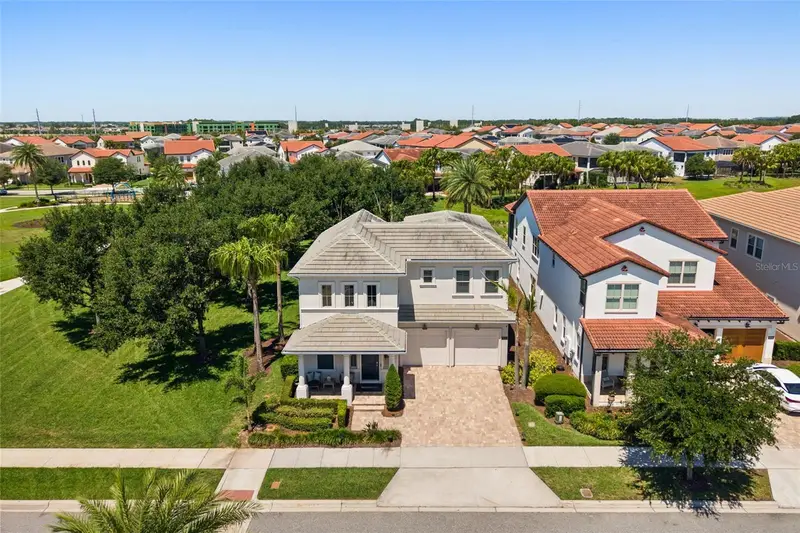
$1,175,000
8836 Lakeshore Pointe Dr
Winter Garden, FL 34787
4 bd · 4 ba · 2,914 sqft
Lakeshore Preserve Ph 1
MLS ID #O6421088, THE AGENCY FL.
Listing provided by Stellar MLS
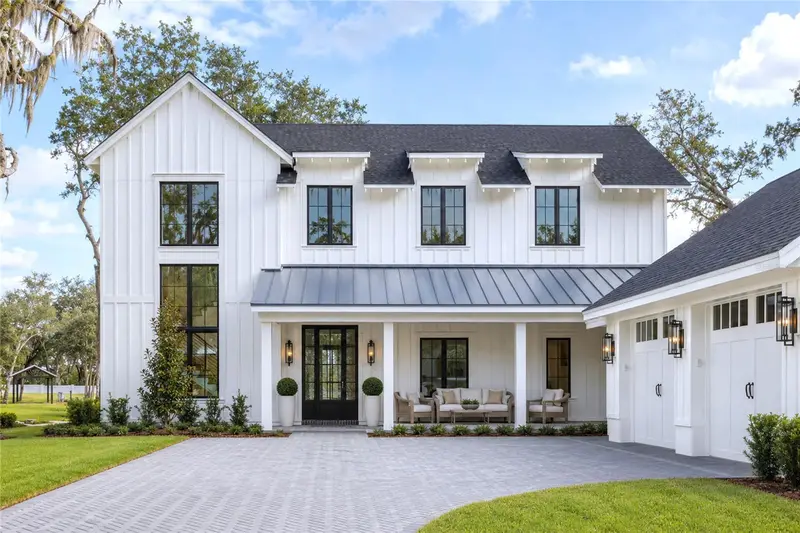
$2,495,000
1134 Prado Ln
Oakland, FL 34787
5 bd · 8 ba · 4,433 sqft
Grove/Oakland
MLS ID #O6413035, REGENCY REAL ESTATE LLC.
Listing provided by Stellar MLS
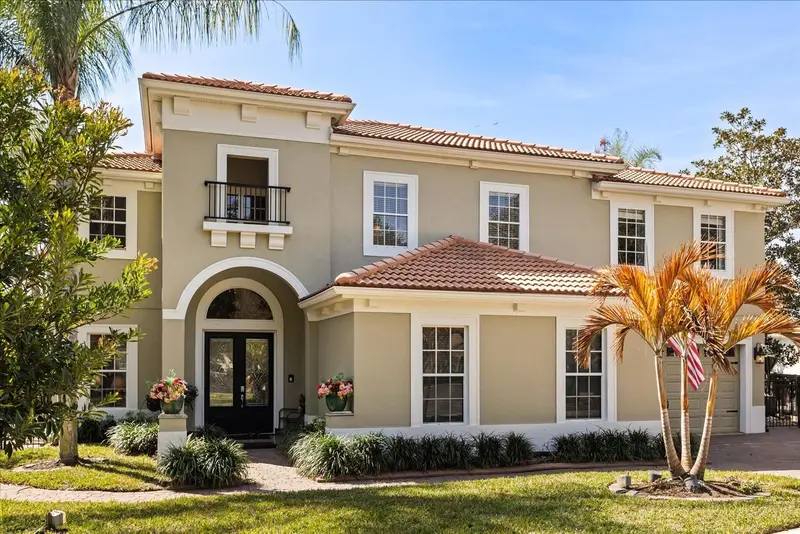
$1,499,990
2450 Dahlgren Way
Winter Garden, FL 34787
5 bd · 5 ba · 4,365 sqft
Bronsons Lndgs F & M
MLS ID #TB8481106, LPT REALTY, LLC.
Listing provided by Stellar MLS

Listings courtesy of Stellar MLS as distributed by MLS GRID
IDX information is provided exclusively for consumers’ personal, non-commercial use and may not be used for any purpose other than to identify prospective properties consumers may be interested in purchasing.
Based on information submitted to the MLS GRID as of October 2, 2026 at 5:01 PM ET. All data is obtained from various sources and may not have been verified by broker or MLS GRID. Supplied Open House Information is subject to change without notice. All information should be independently reviewed and verified for accuracy. Properties may or may not be listed by the office/agent presenting the information.
All or a portion of the multiple listing information is provided by Stellar MLS, from a copyrighted compilation of listings. The compilation of listings and each individual listing are © 2026 Stellar MLS. All rights reserved.
Ryan Solberg, Broker · MaxLife Realty LLC · FL License #BK3354351 · Equal Housing Opportunity · Full disclaimer · DMCA