

$3,999,995
8966 Easterling DriveOrlando, FL 32819
Listing updated: November 10, 2026 at 12:31 AM ET
Listing courtesy of Roi Ave Llc · Mark Anthony Buot · MLS #O6452967 · Active · 321-663-7276Property type
Year built
Lot size
Price / sq ft
HOA dues
Days on market
Garage spaces
Flood zone
About this home
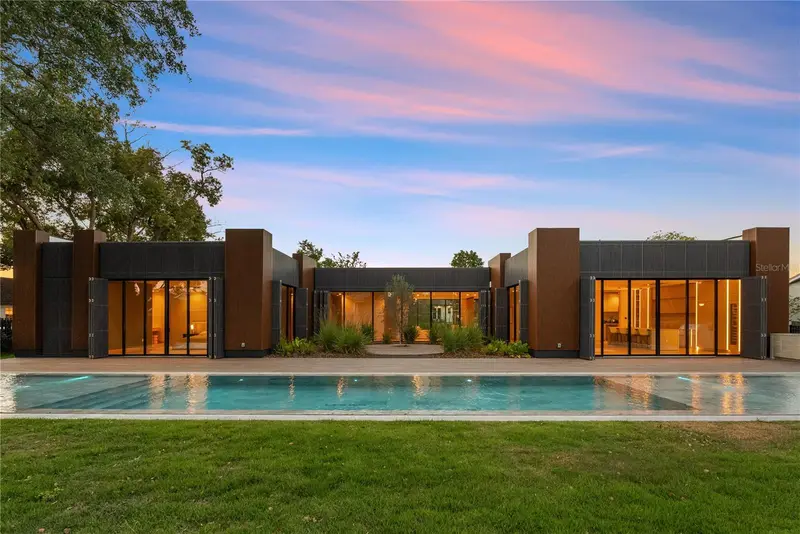
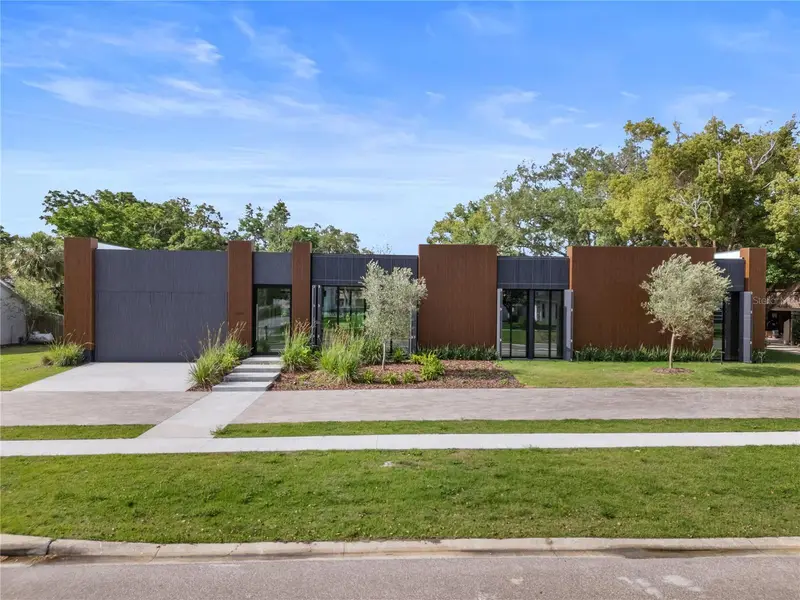
** PARADE OF HOMES 2025 WINNER!! ** Imagine stepping into a world where ART and Architecture intertwine, where Modern Luxury isn't just a phrase, but a lived experience. Welcome to this BRAND NEW!! exceptional Orlando Florida residence, a DESIGNER Masterpiece unlike any other. This isn't just a house; it's a story waiting to be written. The journey begins as you cross the threshold, greeted by the warm embrace of Italian hardwood flooring that flow seamlessly throughout the home. The air hums with quiet sophistication, a testament to the integrated Control4 automation system that orchestrates everything from the pool's gentle ripples to the subtle play of light and sound. You're not just entering a home; you're entering a curated environment designed for effortless living. The heart of this home, the chef's kitchen, is a symphony of sleek design and culinary inspiration. Imagine creating culinary masterpieces amidst the clean lines of the High end Luxury Thermador appliances and the cool, smooth touch of Neolith counters. Every detail, from the Hansgrohe Axor fixtures to the award-winning Duravit toilets and the indulgent Toto Neorest in the master bath, whispers of refined elegance. The cavernous master closet, a sanctuary in itself, promises a place for every treasured possession. But the true magic lies in the seamless integration of art and architecture. The unique black wood grain shutters, when closed, transform the house into a monolithic sculpture, a testament to visionary design. It's a feature that whispers, "This is unlike anything you've ever seen." As the sun dips below the horizon, the outdoor oasis beckons. The almost 100-foot pool, lined with shimmering marble stones, invites you to unwind and let the day melt away. The summer kitchen stands ready to host gatherings under the stars, creating memories that will last a lifetime. Located in the prestigious Bay Hill, home of the PGA tournament, this home places you at the epicenter of Orlando's vibrant lifestyle. World-class dining in Dr. Phillips, the magic of Disney, the thrills of Universal, and the energy of downtown Orlando are all within easy reach. Top-rated schools and renowned restaurants complete the picture, offering a lifestyle of unparalleled convenience and sophistication. This isn't just a home; it's an opportunity to own a piece of art, a chance to live a story of unparalleled luxury. Don't let this masterpiece slip away. Contact us today to schedule your private showing and begin writing your next chapter.
Estimated monthly payment
Estimate only. Taxes use the listing's reported amount where available; insurance is a Florida-average estimate. Your actual payment will vary — run a full calculation or talk to a lender.
Price & listing history0 days on market
- Status: ActiveNov 10, 2026
- Listed$3,999,995Nov 10, 2026
Facts & features
- Property type
- Residential
- Sub type
- Single Family Residence
- Status
- Active
- Days on market
- 0
- Subdivision
- Bay Hill Sec 05
- County
- Orange
- Year built
- 2025
- Living area
- 3,987 sq ft
- Price/sq ft
- $1,003
- Building area
- 5,437 sq ft (Builder)
- Lot size
- 18,450 sq ft
- Lot category
- 1/4 to less than 1/2
- Flood zone
- X (12095C0385F)
- Garage
- 2 spaces
- Pool
- Private pool
- Annual taxes
- $3,527 (2025)
- Parcel #
- 28-23-28-0533-01-590
- Zoning
- R-1AA
- MLS #
- O6452967
Ask about this home
Have a question? Ask the broker directly.
Ryan Solberg answers personally — no call center, no spam. Your question goes straight to him.
Interior Details
- Bedrooms
- 4
- Full bathrooms
- 4
- Half bathrooms
- 1
- Flooring
- Wood
- Appliances
- Dishwasher, Disposal, Microwave, Range, Refrigerator, Smart Appliances, Wine Refrigerator
- Interior features
- Open Floorplan, Walk-In Closet(s)
- Laundry
- Inside
- Stories / Levels
- One
- Direction faces
- Southwest
- New construction
- Yes
Heating & Cooling
- Heating
- Central
- Cooling
- Central Air
Parking
- Garage spaces
- 2
- Attached garage
- Yes
HOA & Financial
- HOA fee
- $1,100 / Annually
- Monthly HOA
- $92/mo
- Total monthly fees
- $92/mo
- Total annual fees
- $1,100
- HOA name
- Beacon Management
- CDD
- No
- Min lease term
- 3 Months
- Ownership
- Fee Simple
- Available for lease
- Yes
- Lease restrictions
- Yes
- Additional lease restrictions
- Please inquire with HOA for any details and restrictions
- Approval process
- Please inquire with HOA for any details and restrictions
Exterior & Construction
- Exterior features
- Other
- Construction materials
- Other
- Roof
- Membrane
- Foundation
- Slab
- Pool
- Private pool
- Road surface
- Paved
Utilities
- Sewer
- Public Sewer
- Water source
- Public
- Utilities
- Public
Community
- Pets allowed
- Cats OK, Dogs OK, Yes
Room Details
| Room | Level | Dimensions |
|---|---|---|
| Kitchen | First | |
| Living Room | First | |
| Dining Room | First | |
| Laundry | First | |
| Primary Bedroom | First | |
| Bedroom 2 | First | |
| Bedroom 3 | First | |
| Bedroom 4 | First |
Listing Details
- Listing date
- 2026-10-26
- On market date
- 2026-11-10
- Original list price
- $3,999,995
- Occupant type
- Tenant
- MLS area
- 32819 - Orlando/Bay Hill/Sand Lake
- Listing AOR
- Orlando Regional
- Status changed
- 2026-11-10
- Tax legal description
- BAY HILL SECTION 5 3/123 LOT 159
Flood risk
Minimal-risk area outside the mapped floodplain. Flood insurance is optional and typically low-cost.
Source: FEMA flood zone reported on the listing. Confirm current designation at FEMA Flood Map Service Center.
Location
Directions
Take Sand Lake Road to Apopka Vineland and turn right proceed to Bay Hill Blvd, turn into easterling. You wont miss the coolest home in the street
More homes like this
$1,599,000
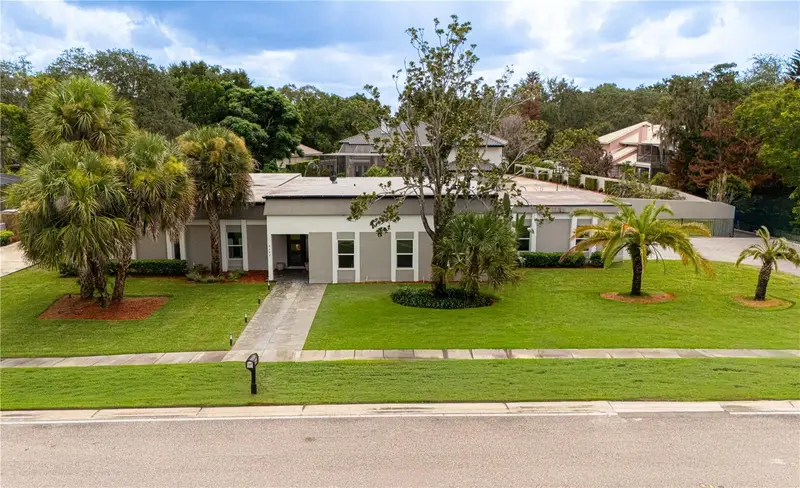
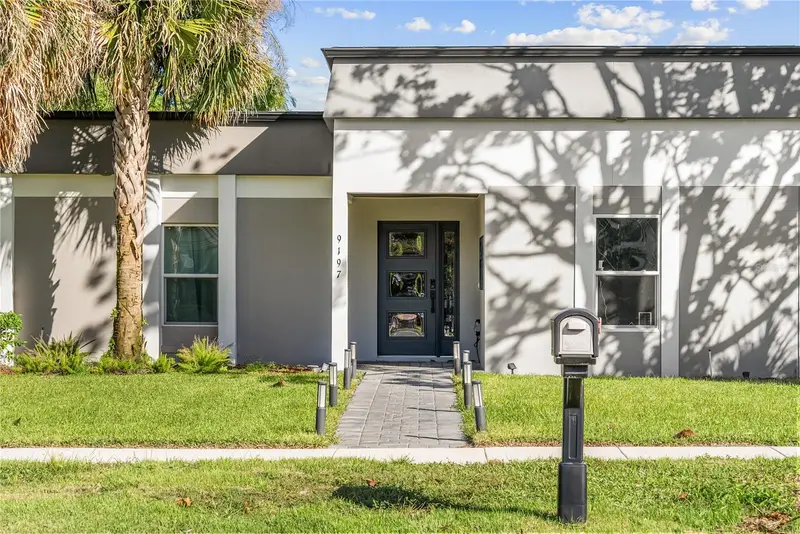
9197 Bay Hill Blvd
Orlando, FL 32819
4 bd · 4 ba · 3,378 sqft
Bay Hill Sec 05
MLS ID #O6445174, KAZA REAL ESTATE LLC.
Listing provided by Stellar MLS
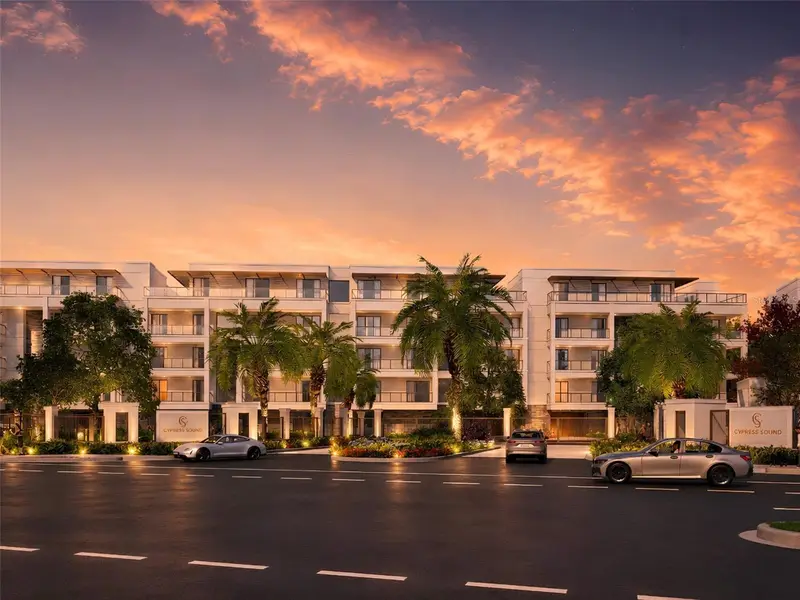
$3,195,000
10009 Crisbert Ct #2-504e
Orlando, FL 32836
4 bd · 5 ba · 3,903 sqft
Cypress Sound
MLS ID #O6427020, CORCORAN PREMIER REALTY.
Listing provided by Stellar MLS
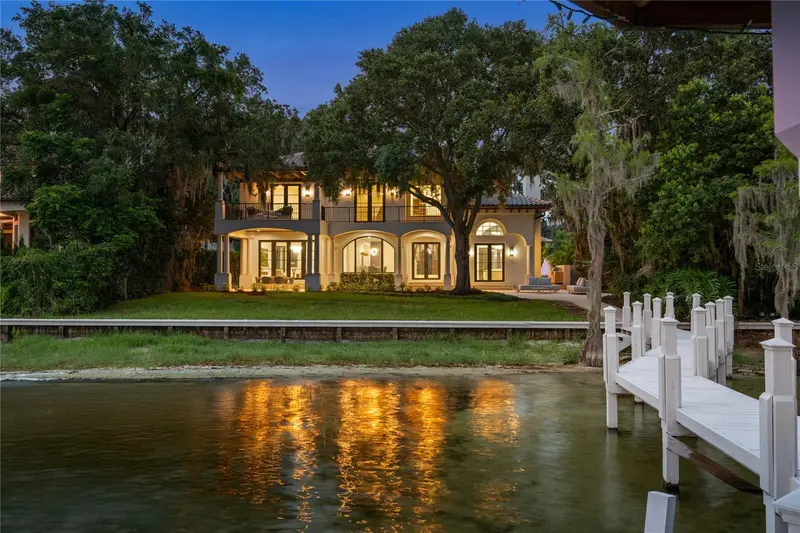
$5,600,000
800 W 2nd Ave
Windermere, FL 34786
5 bd · 5 ba · 5,511 sqft
Aladar On Lake Butler
MLS ID #O6422976, ONE LUXURY INTERNATIONAL LLC.
Listing provided by Stellar MLS
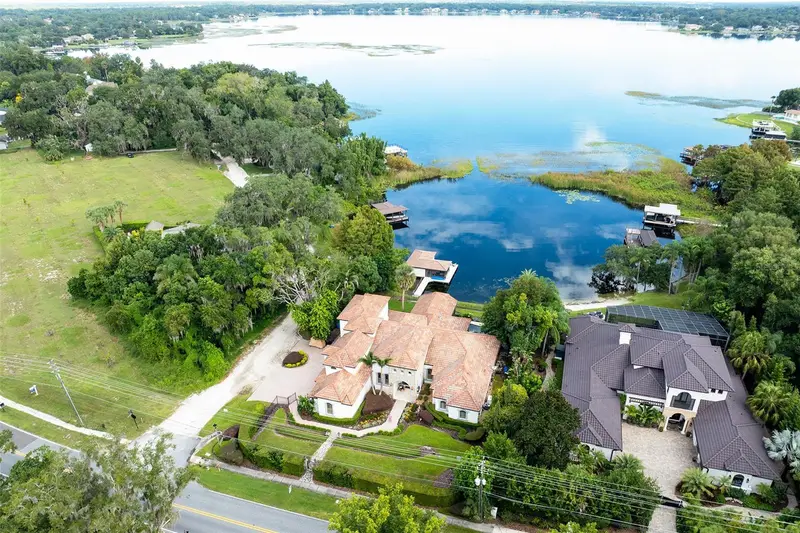
$3,450,000
703 E 6th Ave
Windermere, FL 34786
4 bd · 5 ba · 5,152 sqft
Windermere
MLS ID #O6453037, PREMIER SOTHEBYS INT'L REALTY.
Listing provided by Stellar MLS

Listings courtesy of Stellar MLS as distributed by MLS GRID
IDX information is provided exclusively for consumers’ personal, non-commercial use and may not be used for any purpose other than to identify prospective properties consumers may be interested in purchasing.
Based on information submitted to the MLS GRID as of November 10, 2026 at 12:31 AM ET. All data is obtained from various sources and may not have been verified by broker or MLS GRID. Supplied Open House Information is subject to change without notice. All information should be independently reviewed and verified for accuracy. Properties may or may not be listed by the office/agent presenting the information.
All or a portion of the multiple listing information is provided by Stellar MLS, from a copyrighted compilation of listings. The compilation of listings and each individual listing are © 2026 Stellar MLS. All rights reserved.
Ryan Solberg, Broker · MaxLife Realty LLC · FL License #BK3354351 · Equal Housing Opportunity · Full disclaimer · DMCA