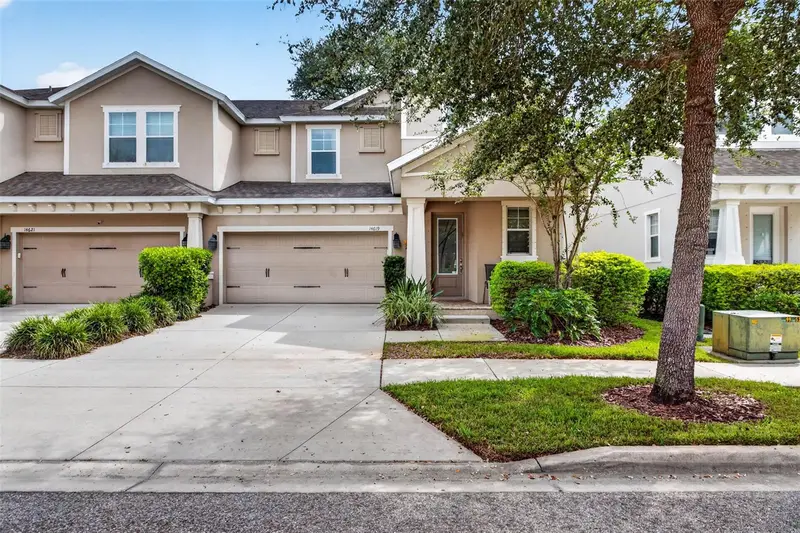

$490,000
14619 Rocky Brook DriveTampa, FL 33625
Listing updated: October 14, 2026 at 11:29 PM ET
Listing courtesy of Keller Williams Tampa Properties · Yael Hatfield · MLS #TB8551669 · Active · 813-264-7754Property type
Year built
Lot size
Price / sq ft
HOA dues
Days on market
Garage spaces
Flood zone
About this home
Come check out this beautiful 4-bedroom, 3.5-bath end-unit townhome in Citrus Park! Ready for a new owner, this home features a spacious open floor plan perfect for entertaining. The main level features a kitchen complete with granite countertops, a tiled backsplash, wood cabinets with pull-out drawers, under-cabinet lighting, stainless steel appliances, and a large island with a built-in sink and seating room. The generous dining area fits an 8-foot table and leads into a light-filled family room with built-in speakers and backyard views. The primary suite is conveniently located on the main level, featuring tray ceilings, dual sinks, a step-in tile shower, a water closet, and a spacious walk-in closet. First-floor amenities also include a dedicated laundry room equipped with a laundry sink, along with an outdoor space offering an oversized paved, screened, and covered patio complete with a ceiling fan. Up on the second floor, you will find a large loft ideal for a second living area, office, or reading room, a second en-suite bedroom, two additional bedrooms, and another full bathroom. Located just steps from the community pool and offering convenient access to the Veterans Expressway, local restaurants, shopping, the mall, and the Upper Tampa Bay Trail. Schedule a time to come check out this unit today!
Estimated monthly payment
Estimate only. Taxes use the listing's reported amount where available; insurance is a Florida-average estimate. Your actual payment will vary — run a full calculation or talk to a lender.
Price & listing history20 days on market
- Status: ActiveSep 25, 2026
- Listed$500,000Sep 24, 2026
- Price reduced$490,000
Property Documents
Documents the listing agent has made public for this property. Free to view and download.
Facts & features
- Property type
- Residential
- Sub type
- Townhouse
- Status
- Active
- Days on market
- 20
- Subdivision
- Park Brook Of Citrus Park
- County
- Hillsborough
- Year built
- 2016
- Living area
- 2,433 sq ft
- Price/sq ft
- $201
- Building area
- 3,125 sq ft (Public Records)
- Lot size
- 7,771 sq ft
- Lot category
- 0 to less than 1/4
- Flood zone
- x (12057C0179H)
- Garage
- 2 spaces
- Annual taxes
- $6,451 (2025)
- Parcel #
- U-01-28-17-9XA-E00000-00008.0
- Zoning
- CPV-I-1
- MLS #
- TB8551669
Ask about this home
Have a question? Ask the broker directly.
Ryan Solberg answers personally — no call center, no spam. Your question goes straight to him.
Interior Details
- Bedrooms
- 4
- Full bathrooms
- 3
- Half bathrooms
- 1
- Flooring
- Carpet, Tile
- Appliances
- Built-In Oven, Cooktop, Dishwasher, Disposal, Dryer, Electric Water Heater, Range Hood, Refrigerator, Washer, Water Softener
- Interior features
- Ceiling Fans(s), Kitchen/Family Room Combo, Living Room/Dining Room Combo, Primary Bedroom Main Floor, Split Bedroom
- Laundry
- Laundry Room
- Stories / Levels
- Two
- Direction faces
- West
Heating & Cooling
- Heating
- Central
- Cooling
- Central Air
Parking
- Garage spaces
- 2
- Attached garage
- Yes
- Parking features
- Garage Door Opener
HOA & Financial
- HOA fee
- $450 / Monthly
- Monthly HOA
- $450/mo
- Total monthly fees
- $450/mo
- Total annual fees
- $5,400
- HOA name
- Alexzandria Eugene
- CDD
- No
- Homestead exemption
- Yes
- Min lease term
- 1-2 Years
- Listing terms
- Cash, Conventional, FHA, VA Loan
- Ownership
- Fee Simple
- Available for lease
- Yes
- Lease restrictions
- Yes
- Additional lease restrictions
- Contact HOA for lease restrictions
Exterior & Construction
- Exterior features
- Sidewalk
- Construction materials
- Block, Stucco
- Roof
- Shingle
- Foundation
- Slab
- Road surface
- Paved
Utilities
- Sewer
- Public Sewer
- Water source
- Public
- Utilities
- BB/HS Internet Available, Cable Available, Public
Community
- Pets allowed
- Cats OK, Dogs OK
Room Details
| Room | Level | Dimensions |
|---|---|---|
| Primary Bedroom | First | 17x13 |
| Living Room | First | 14x15 |
| Dining Room | First | 9x15 |
| Primary Bathroom | First | 8x9 |
| Bathroom 1 | Second | 14x12 |
| Kitchen | First | 9x15 |
| Bathroom 2 | Second | 8x5 |
| Loft | Second | 12x17 |
Listing Details
- Listing date
- 2026-09-24
- On market date
- 2026-09-24
- Original list price
- $500,000
- Occupant type
- Vacant
- MLS area
- 33625 - Tampa / Carrollwood
- Listing AOR
- Suncoast Tampa
- Status changed
- 2026-09-25
- Tax legal description
- PARK BROOK OF CITRUS PARK LOT 8 BLOCK E
Flood risk
Minimal-risk area outside the mapped floodplain. Flood insurance is optional and typically low-cost.
Source: FEMA flood zone reported on the listing. Confirm current designation at FEMA Flood Map Service Center.
Location
Directions
From Ehrlich Road,Turn North onto Del Valle Rd, turn right onto Rocky Brook Dr, destination will be on the right.
More homes like this
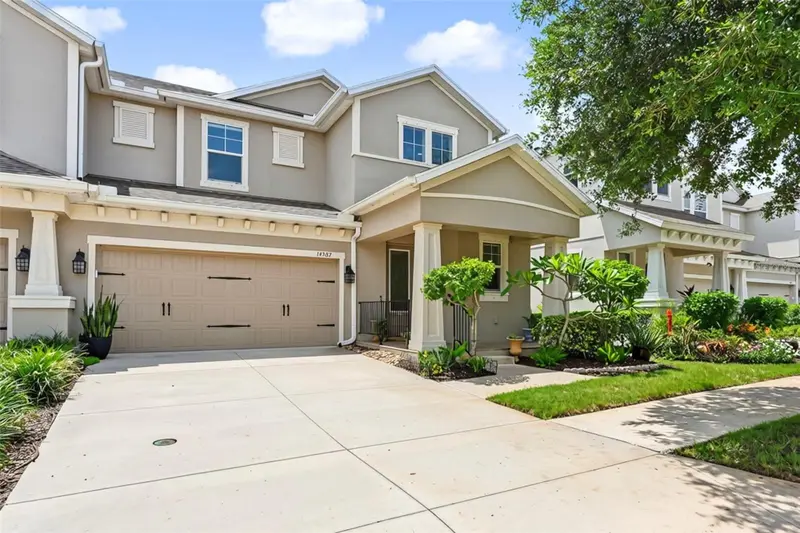
$550,000
14507 Rocky Brook Dr
Tampa, FL 33625
4 bd · 4 ba · 2,433 sqft
Park Brook Of Citrus Park
MLS ID #TB8539731, KELLER WILLIAMS SOUTH TAMPA.
Listing provided by Stellar MLS
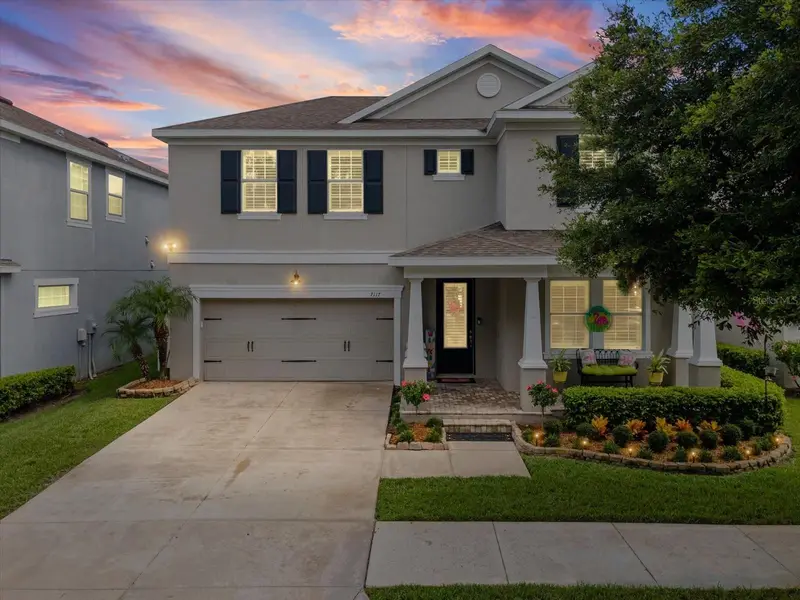
$649,900
7117 Park Tree Dr
Tampa, FL 33625
4 bd · 3 ba · 2,599 sqft
Park Brook Of Citrus Park
MLS ID #TB8532095, FUTURE HOME REALTY INC.
Listing provided by Stellar MLS
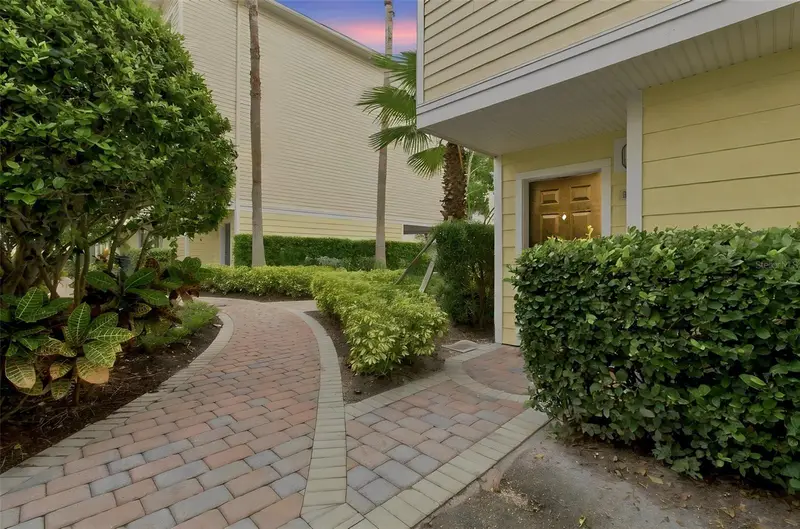
$460,000
9801 Meadow Field Cir
Tampa, FL 33626
4 bd · 3 ba · 2,281 sqft
Arlington Park Condo
MLS ID #TB8541425, SIVEN PREMIER REAL ESTATE.
Listing provided by Stellar MLS
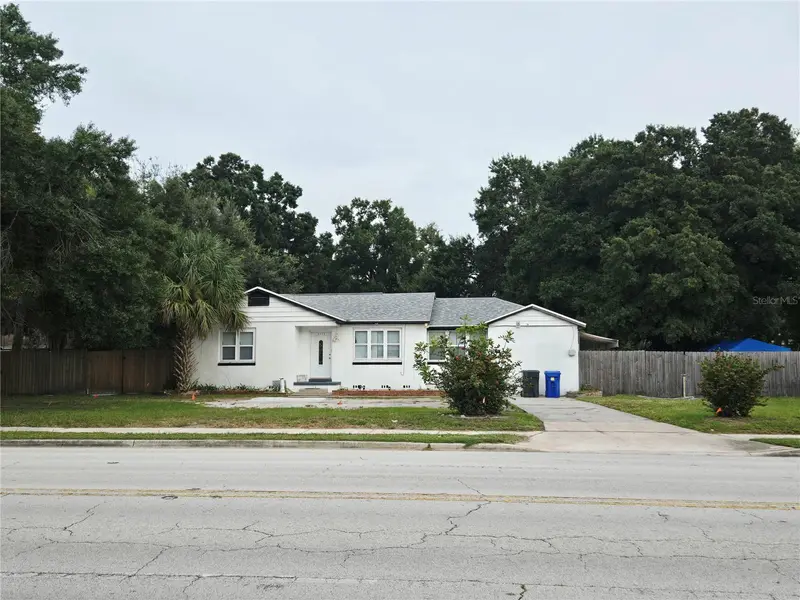
$500,000
3119 W Lambright St
Tampa, FL 33614
4 bd · 3 ba · 1,572 sqft
Colonial Beach Properties Sub
MLS ID #TB8556930, BAY CHOICE REALTY.
Listing provided by Stellar MLS

Listings courtesy of Stellar MLS as distributed by MLS GRID
IDX information is provided exclusively for consumers’ personal, non-commercial use and may not be used for any purpose other than to identify prospective properties consumers may be interested in purchasing.
Based on information submitted to the MLS GRID as of October 14, 2026 at 11:29 PM ET. All data is obtained from various sources and may not have been verified by broker or MLS GRID. Supplied Open House Information is subject to change without notice. All information should be independently reviewed and verified for accuracy. Properties may or may not be listed by the office/agent presenting the information.
All or a portion of the multiple listing information is provided by Stellar MLS, from a copyrighted compilation of listings. The compilation of listings and each individual listing are © 2026 Stellar MLS. All rights reserved.
Ryan Solberg, Broker · MaxLife Realty LLC · FL License #BK3354351 · Equal Housing Opportunity · Full disclaimer · DMCA