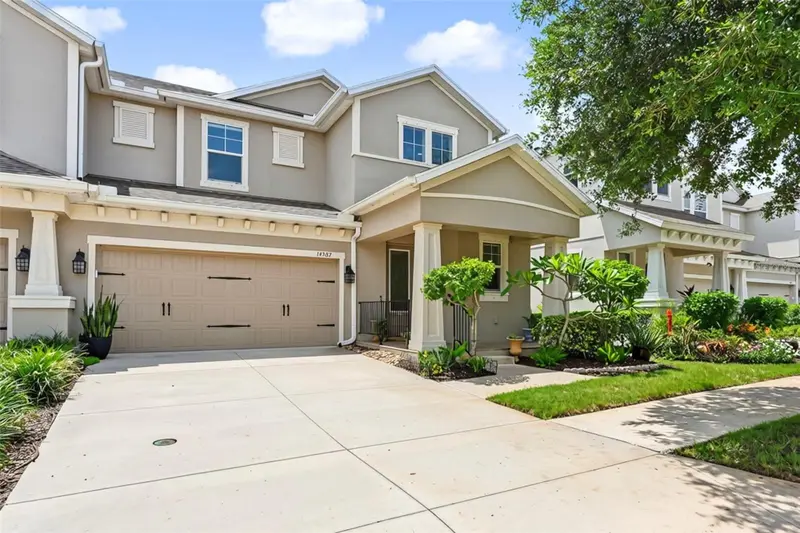

$550,000
14507 Rocky Brook DriveTampa, FL 33625
Listing updated: October 5, 2026 at 2:39 PM ET
Listing courtesy of Keller Williams South Tampa · Gwen Graham · MLS #TB8539731 · Active · 813-875-3700Property type
Year built
Lot size
Price / sq ft
HOA dues
Days on market
Garage spaces
Flood zone
About this home
Virtually Staged. Experience elevated, maintenance-free living in this exceptional, move-in-ready townhome located in the heart of vibrant Citrus Park. Enjoy convenient access to Tampa International Airport, Westshore Plaza, International Plaza, and many of Tampa Bay’s premier shopping, dining, entertainment, and recreational destinations. Blending charm with thoughtful functionality, this 4-bedroom, 3.5-bathroom townhome offers generous living space, modern comfort, and a versatile floor plan designed for today’s lifestyle. Step inside to a light-filled foyer featuring soaring ceilings and a striking staircase. Continue into the thoughtfully designed kitchen, showcasing premium appliances, custom cabinetry, and granite countertops. The open-concept layout flows seamlessly from the kitchen into the well-appointed dining area, creating an inviting space for meals and entertaining. The spacious living room overlooks the oversized backyard, while the fully enclosed, air-conditioned sunroom provides valuable additional space for hosting gatherings, creating a playroom, or designing a comfortable retreat. The expansive backyard offers plenty of space and flexibility. Whether you envision adding a pool, creating a fenced outdoor area, or simply relaxing in the warm Florida sunshine. The first-floor primary suite features a private ensuite bathroom and a spacious walk-in closet with custom built-ins. Upstairs, an open loft provides flexible additional living space to suit your needs. A second primary suite features its own ensuite bathroom and walk-in closet. The two remaining bedrooms have access to a separate full bathroom featuring a whirlpool tub-and-shower combination. One bedroom also includes a walk-in closet with custom built-ins, while the other, currently used as a home gym, could easily serve as a home office, guest room, or additional bedroom. Additional highlights include a convenient half bathroom, an indoor laundry room, a spacious two-car garage, and valuable storage space beneath the staircase. Schedule your private showing today and discover all this exceptional home has to offer.
Estimated monthly payment
Estimate only. Taxes use the listing's reported amount where available; insurance is a Florida-average estimate. Your actual payment will vary — run a full calculation or talk to a lender.
Price & listing history38 days on market
- Status: ActiveAug 28, 2026
- Listed$550,000Aug 28, 2026
Property Documents
Documents the listing agent has made public for this property. Free to view and download.
- SELLERS PROPERTY DISCLOSURE - 14507 ROCKY BROOK DR.PDFView / Download ↓
- FLOOD DISCLOSURE - 14507 ROCKY BROOK DR.PDFView / Download ↓
- HOA DISCLOSURE - 14507 ROCKY BROOK DR.PDFView / Download ↓
- PARK BROOK OF CITRUS PARK - BYLAWSPDFView / Download ↓
- PARK BROOK OF CITRUS PARK - AMENDED DECLARATION & ARTICLESPDFView / Download ↓
- PARK BROOK - HOA FINANCIALSPDFView / Download ↓
- PARK BROOK - HOA FINANCIALS - BUDGET & BALANCESPDFView / Download ↓
- HOA - RULES & REGULATIONSPDFView / Download ↓
- RECORDED AMENDMENTPDFView / Download ↓
Facts & features
- Property type
- Residential
- Sub type
- Townhouse
- Status
- Active
- Days on market
- 38
- Subdivision
- Park Brook Of Citrus Park
- County
- Hillsborough
- Year built
- 2018
- Living area
- 2,433 sq ft
- Price/sq ft
- $226
- Building area
- 3,125 sq ft (Public Records)
- Lot size
- 5,062 sq ft
- Lot category
- 0 to less than 1/4
- Flood zone
- X (12057C0179H)
- Garage
- 2 spaces
- Annual taxes
- $5,562 (2025)
- Parcel #
- U-01-28-17-9XA-D00000-00003.0
- Zoning
- CPV-I-1
- MLS #
- TB8539731
Ask about this home
Have a question? Ask the broker directly.
Ryan Solberg answers personally — no call center, no spam. Your question goes straight to him.
Interior Details
- Bedrooms
- 4
- Full bathrooms
- 3
- Half bathrooms
- 1
- Flooring
- Luxury Vinyl
- Appliances
- Dishwasher, Disposal, Dryer, Electric Water Heater, Kitchen Reverse Osmosis System, Microwave, Range, Refrigerator, Trash Compactor, Washer, Water Purifier, Water Softener
- Interior features
- Ceiling Fans(s), Crown Molding, High Ceilings, Living Room/Dining Room Combo, Open Floorplan, Primary Bedroom Main Floor, Solid Surface Counters, Stone Counters, Thermostat, Tray Ceiling(s), Walk-In Closet(s), Window Treatments
- Laundry
- Electric Dryer Hookup, Inside, Laundry Room, Washer Hookup
- Stories / Levels
- Two
- Direction faces
- North
Heating & Cooling
- Heating
- Central, Ductless
- Cooling
- Central Air, Mini-Split Unit(s)
Parking
- Garage spaces
- 2
- Attached garage
- Yes
- Parking features
- Covered, Driveway, Garage Door Opener, Ground Level, On Street
HOA & Financial
- HOA fee
- $450 / Monthly
- Monthly HOA
- $450/mo
- Total monthly fees
- $450/mo
- Total annual fees
- $5,400
- HOA name
- Alexzandria Eugene
- CDD
- No
- Homestead exemption
- Yes
- Min lease term
- No Minimum
- Listing terms
- Cash, Conventional, FHA, VA Loan
- Ownership
- Fee Simple
- Available for lease
- Yes
- Lease restrictions
- Yes
- Additional lease restrictions
- Buyers Agent to confirm all HOA and Leasing restrictions. Contact Alexzandria with questions.
- Approval process
- Buyers Agent to confirm approval process. Contact Alexzandria with questions.
Exterior & Construction
- Exterior features
- Hurricane Shutters, Lighting, Sidewalk, Sprinkler Metered
- Construction materials
- Concrete, Metal Frame, Metal Siding, Stucco
- Roof
- Metal, Shingle
- Foundation
- Slab
- Road surface
- Asphalt
Utilities
- Sewer
- Public Sewer
- Water source
- Public
- Utilities
- BB/HS Internet Available, Cable Available, Cable Connected, Electricity Available, Electricity Connected, Phone Available, Public, Sewer Connected, Sprinkler Meter, Water Available, Water Connected
Community
- Pets allowed
- Yes
Schools
Letter grades: Florida DOE 2024–25 school grades (Orange, Seminole, Lake, Osceola, Brevard). Assigned schools from the listing agent — verify enrollment with the district.
Room Details
| Room | Level | Dimensions |
|---|---|---|
| Living Room | First | |
| Dining Room | First | |
| Kitchen | First | |
| Florida Room | First | |
| Utility Room | First | |
| Primary Bedroom | First | |
| Primary Bathroom | First | |
| Bathroom 1 | First | |
| Primary Bedroom 2 | Second | |
| Bathroom 2 | Second | |
| Bedroom 3 | Second | |
| Bathroom 4 | Second | |
| Bedroom 4 | Second | |
| Loft | Second |
Listing Details
- Listing date
- 2026-08-28
- On market date
- 2026-08-28
- Original list price
- $550,000
- Occupant type
- Vacant
- MLS area
- 33625 - Tampa / Carrollwood
- Listing AOR
- Suncoast Tampa
- Status changed
- 2026-08-28
- Tax legal description
- PARK BROOK OF CITRUS PARK LOT 3 BLOCK D
Flood risk
Minimal-risk area outside the mapped floodplain. Flood insurance is optional and typically low-cost.
Source: FEMA flood zone reported on the listing. Confirm current designation at FEMA Flood Map Service Center.
Location
Directions
Take SR-589-TOLL S (Suncoast Pkwy) , take exit 10 toward Ehrlich Rd/Gunn Hwy. Go for 0.3 mi. Turn right onto Ehrlich Rd. Go for 0.2 mi. Turn right onto Del Valle Rd. Go for 0.1 mi. Turn right onto Rocky Brook Dr. Go for 0.1 mi. Townhome will be on the right hand side.
More homes like this
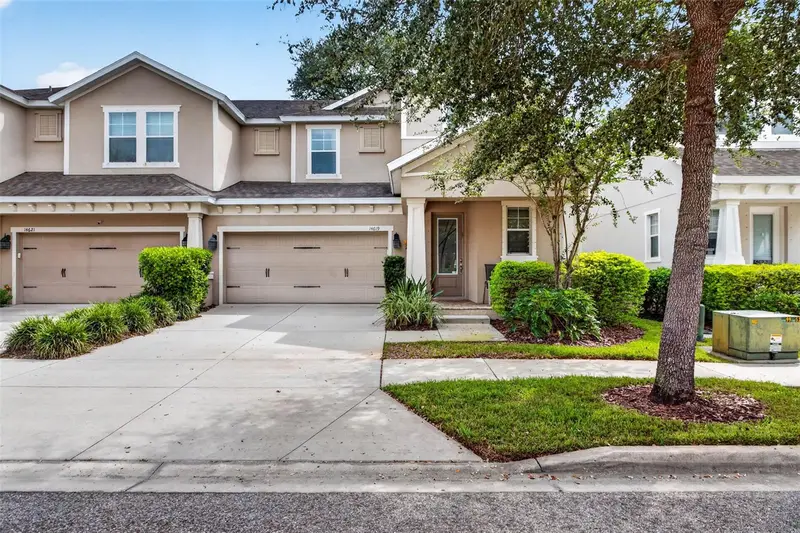
$490,000
14619 Rocky Brook Dr
Tampa, FL 33625
4 bd · 4 ba · 2,433 sqft
Park Brook Of Citrus Park
MLS ID #TB8551669, KELLER WILLIAMS TAMPA PROPERTIES.
Listing provided by Stellar MLS
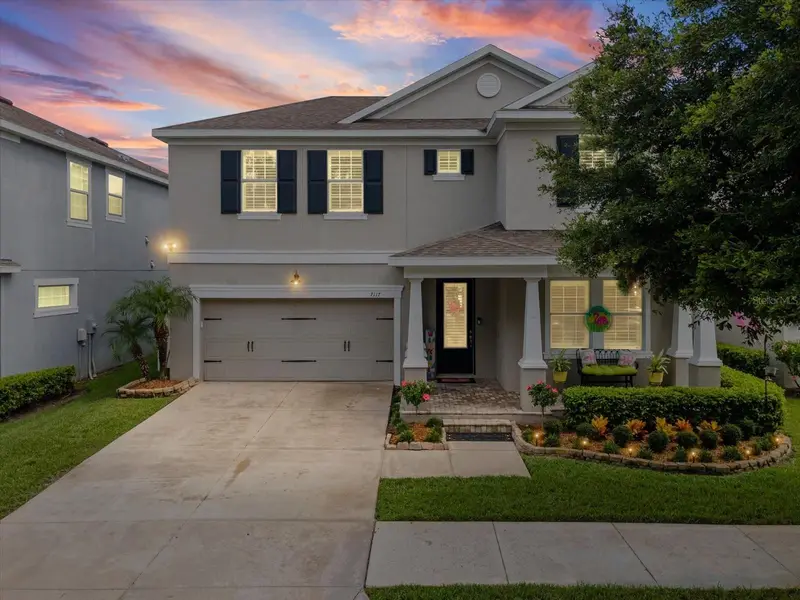
$649,900
7117 Park Tree Dr
Tampa, FL 33625
4 bd · 3 ba · 2,599 sqft
Park Brook Of Citrus Park
MLS ID #TB8532095, FUTURE HOME REALTY INC.
Listing provided by Stellar MLS
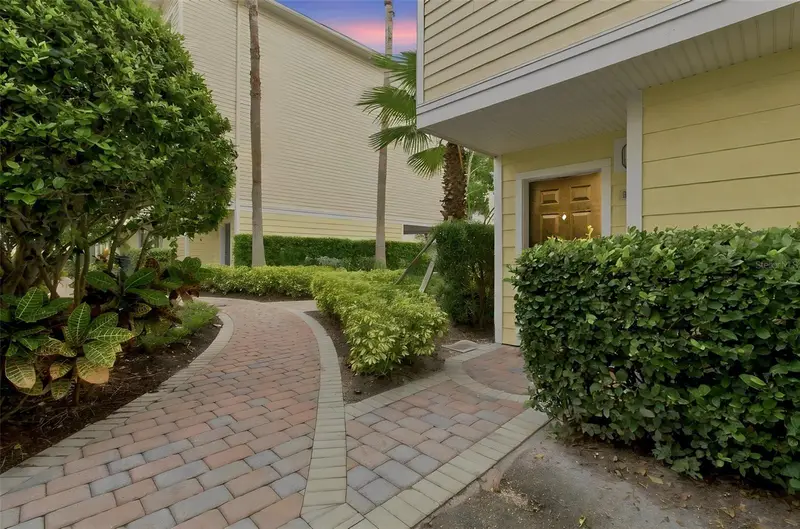
$460,000
9801 Meadow Field Cir
Tampa, FL 33626
4 bd · 3 ba · 2,281 sqft
Arlington Park Condo
MLS ID #TB8541425, SIVEN PREMIER REAL ESTATE.
Listing provided by Stellar MLS
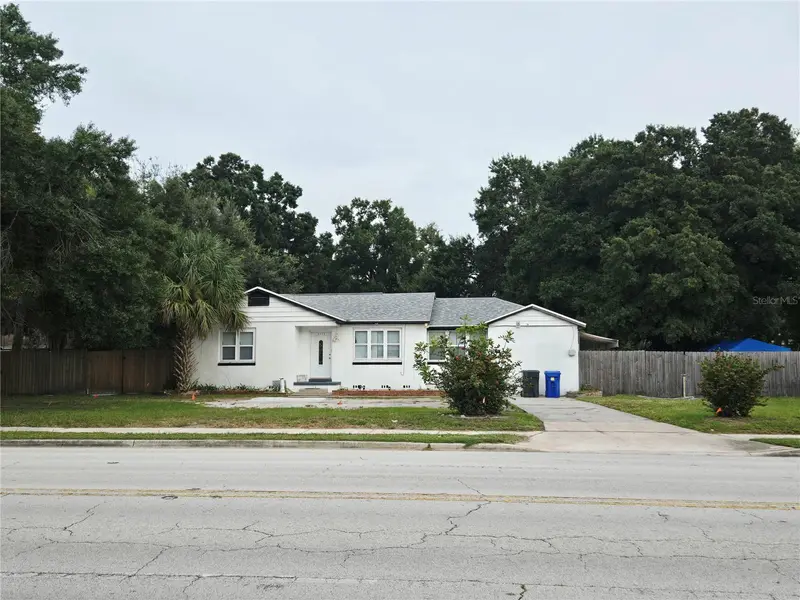
$500,000
3119 W Lambright St
Tampa, FL 33614
4 bd · 3 ba · 1,572 sqft
Colonial Beach Properties Sub
MLS ID #TB8556930, BAY CHOICE REALTY.
Listing provided by Stellar MLS

Listings courtesy of Stellar MLS as distributed by MLS GRID
IDX information is provided exclusively for consumers’ personal, non-commercial use and may not be used for any purpose other than to identify prospective properties consumers may be interested in purchasing.
Based on information submitted to the MLS GRID as of October 5, 2026 at 2:39 PM ET. All data is obtained from various sources and may not have been verified by broker or MLS GRID. Supplied Open House Information is subject to change without notice. All information should be independently reviewed and verified for accuracy. Properties may or may not be listed by the office/agent presenting the information.
All or a portion of the multiple listing information is provided by Stellar MLS, from a copyrighted compilation of listings. The compilation of listings and each individual listing are © 2026 Stellar MLS. All rights reserved.
Ryan Solberg, Broker · MaxLife Realty LLC · FL License #BK3354351 · Equal Housing Opportunity · Full disclaimer · DMCA