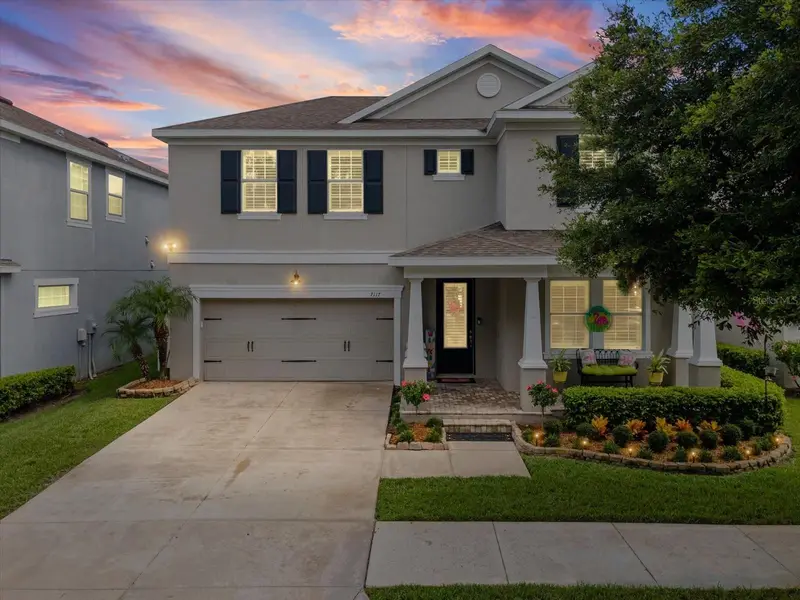

$649,900
7117 Park Tree DriveTampa, FL 33625
Listing updated: October 9, 2026 at 4:39 PM ET
Listing courtesy of Future Home Realty Inc · Jason Philpot · MLS #TB8532095 · Active · 813-855-4982Property type
Year built
Lot size
Price / sq ft
HOA dues
Days on market
Garage spaces
Flood zone
About this home
Welcome to an exquisite expression of modern luxury and functional elegance in the heart of Tampa. From the moment you arrive, the striking architectural facade and manicured grounds set the stage for a home crafted with exceptional attention to detail. Offered fully turn-key, this turn-key modern sanctuary comes fully furnished, complete with mounted flat-screen televisions and custom plantation shutters throughout. Step inside to discover light-filled, open-concept living spaces anchored by rich wide-plank flooring and sophisticated finishes. At the heart of the home, the chef-inspired gourmet kitchen boasts pristine custom white cabinetry, a dramatic island with breakfast bar seating, high-end stainless steel appliances, a stylish glass tile backsplash, and a dedicated walk-in pantry. The main level seamlessly flows from the expansive living room—accented by a cozy fireplace—to a highly desirable downstairs bedroom, offering the ultimate flexibility for a secluded executive home office, private retreat, or guest suite. Ascending upstairs, you are greeted by a versatile, generous loft space that serves as an ideal secondary entertaining zone, media lounge, or play area, effortlessly separating the main living quarters from the bedroom suites. The residence hosts four total bedrooms, highlighted by a luxurious primary suite featuring tray ceilings, abundant natural light, and a spa-inspired ensuite bath complete with dual custom vanities, a deep soaking tub, and a frame-less glass shower. Every detail of this 2,550-square-foot home reflects high-end design, effortless indoor-outdoor flow, and supreme convenience. Uniting upscale coastal-modern aesthetics, an intelligent floor plan, and a prime location, 7117 Park Tree Dr offers an irreplaceable, move-in-ready opportunity for the discerning buyer seeking luxury and style.
Estimated monthly payment
Estimate only. Taxes use the listing's reported amount where available; insurance is a Florida-average estimate. Your actual payment will vary — run a full calculation or talk to a lender.
Price & listing history78 days on market
- Status: ActiveJul 23, 2026
- Listed$699,900Jul 23, 2026
- Price reduced$649,900
Facts & features
- Property type
- Residential
- Sub type
- Single Family Residence
- Status
- Active
- Days on market
- 78
- Subdivision
- Park Brook Of Citrus Park
- County
- Hillsborough
- Year built
- 2018
- Living area
- 2,599 sq ft
- Price/sq ft
- $250
- Building area
- 3,388 sq ft (Public Records)
- Lot size
- 5,000 sq ft
- Lot category
- 0 to less than 1/4
- Flood zone
- X (12057C0179H)
- Garage
- 2 spaces
- Annual taxes
- $5,021 (2025)
- Parcel #
- U-01-28-17-9XA-A00000-00002.0
- Zoning
- CPV-I-1
- MLS #
- TB8532095
Ask about this home
Have a question? Ask the broker directly.
Ryan Solberg answers personally — no call center, no spam. Your question goes straight to him.
Interior Details
- Bedrooms
- 4
- Full bathrooms
- 2
- Half bathrooms
- 1
- Flooring
- Luxury Vinyl, Tile
- Appliances
- Dishwasher, Disposal, Dryer, Microwave, Range, Refrigerator, Washer
- Interior features
- Stone Counters, Thermostat
- Laundry
- Laundry Room
- Stories / Levels
- Two
- Direction faces
- South
Heating & Cooling
- Heating
- Central
- Cooling
- Central Air
Parking
- Garage spaces
- 2
- Attached garage
- Yes
HOA & Financial
- HOA fee
- $450 / Monthly
- Monthly HOA
- $450/mo
- Total monthly fees
- $450/mo
- Total annual fees
- $5,400
- HOA name
- GreenAcres HOA
- CDD
- No
- Homestead exemption
- Yes
- Min lease term
- 1-2 Years
- Listing terms
- Cash, Conventional, FHA, VA Loan
- Ownership
- Fee Simple
- Available for lease
- Yes
- Lease restrictions
- Yes
- Additional lease restrictions
- Verify with HOA
- Approval process
- Verify with HOA
Exterior & Construction
- Exterior features
- Lighting
- Construction materials
- Block
- Roof
- Shingle
- Foundation
- Slab
- Road surface
- Asphalt, Paved
Utilities
- Sewer
- Public Sewer
- Water source
- Public
- Utilities
- Public, Water Connected
Community
- Pets allowed
- Cats OK, Dogs OK
Schools
Letter grades: Florida DOE 2024–25 school grades (Orange, Seminole, Lake, Osceola, Brevard). Assigned schools from the listing agent — verify enrollment with the district.
Room Details
| Room | Level | Dimensions |
|---|---|---|
| Kitchen | First | 18x16 |
| Living Room | First | 20x16 |
| Dining Room | First | 19x9 |
| Primary Bedroom | Second | 14x19 |
| Primary Bathroom | Second | 12x14 |
| Loft | Second | 15x12 |
| Bonus Room | First | 12x12 |
Listing Details
- Listing date
- 2026-07-23
- On market date
- 2026-07-23
- Original list price
- $699,900
- Occupant type
- Owner
- MLS area
- 33625 - Tampa / Carrollwood
- Listing AOR
- Suncoast Tampa
- Status changed
- 2026-07-23
- Tax legal description
- PARK BROOK OF CITRUS PARK LOT 2 BLOCK A
Flood risk
Minimal-risk area outside the mapped floodplain. Flood insurance is optional and typically low-cost.
Source: FEMA flood zone reported on the listing. Confirm current designation at FEMA Flood Map Service Center.
Location
Directions
Take FL-589 North (Veterans Expressway). Continue along FL-589 North for about 6 miles. Take the local exit toward West Waters Avenue and Gunn Highway, then merge onto Gunn Highway heading north. From there, make a left turn toward Citrus Park Drive/Park Tree Drive to reach your destination at 7117 Park Tree Drive.
More homes like this
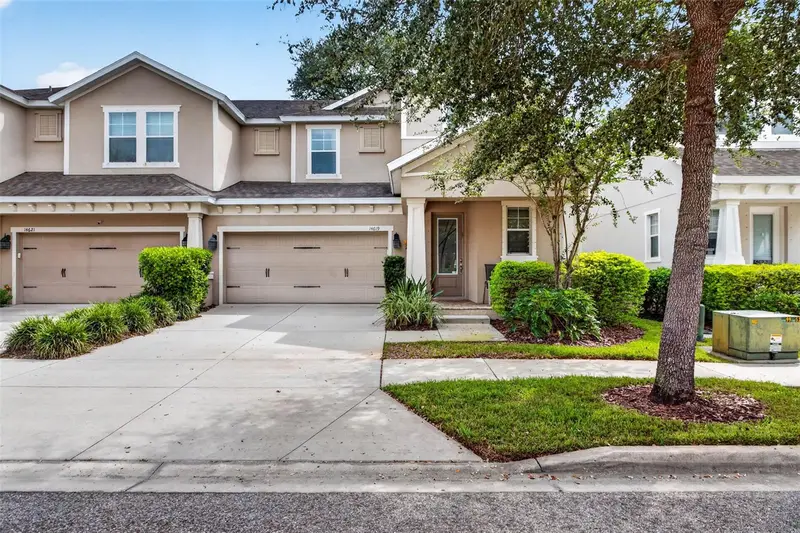
$490,000
14619 Rocky Brook Dr
Tampa, FL 33625
4 bd · 4 ba · 2,433 sqft
Park Brook Of Citrus Park
MLS ID #TB8551669, KELLER WILLIAMS TAMPA PROPERTIES.
Listing provided by Stellar MLS
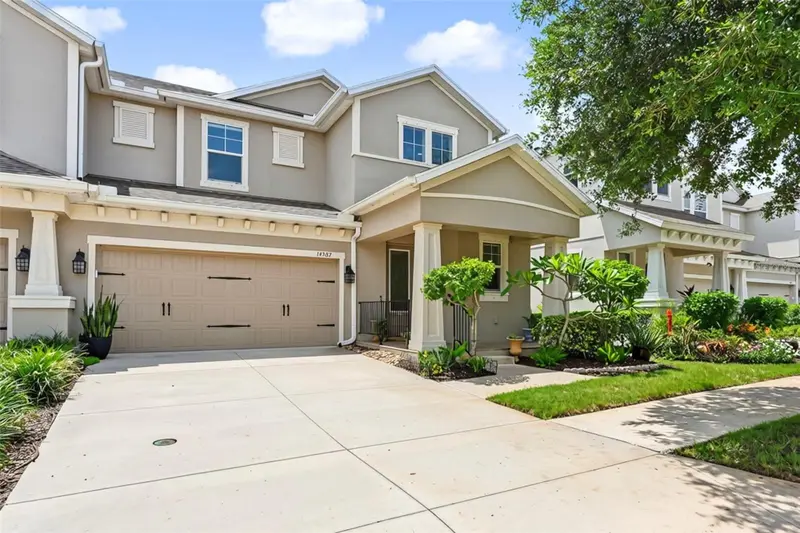
$550,000
14507 Rocky Brook Dr
Tampa, FL 33625
4 bd · 4 ba · 2,433 sqft
Park Brook Of Citrus Park
MLS ID #TB8539731, KELLER WILLIAMS SOUTH TAMPA.
Listing provided by Stellar MLS
$663,000
14915 Devonshire Woods Pl
Tampa, FL 33624
4 bd · 3 ba · 2,569 sqft
Devonshire Woods
MLS ID #TB8556665, CHARLES RUTENBERG REALTY INC.
Listing provided by Stellar MLS
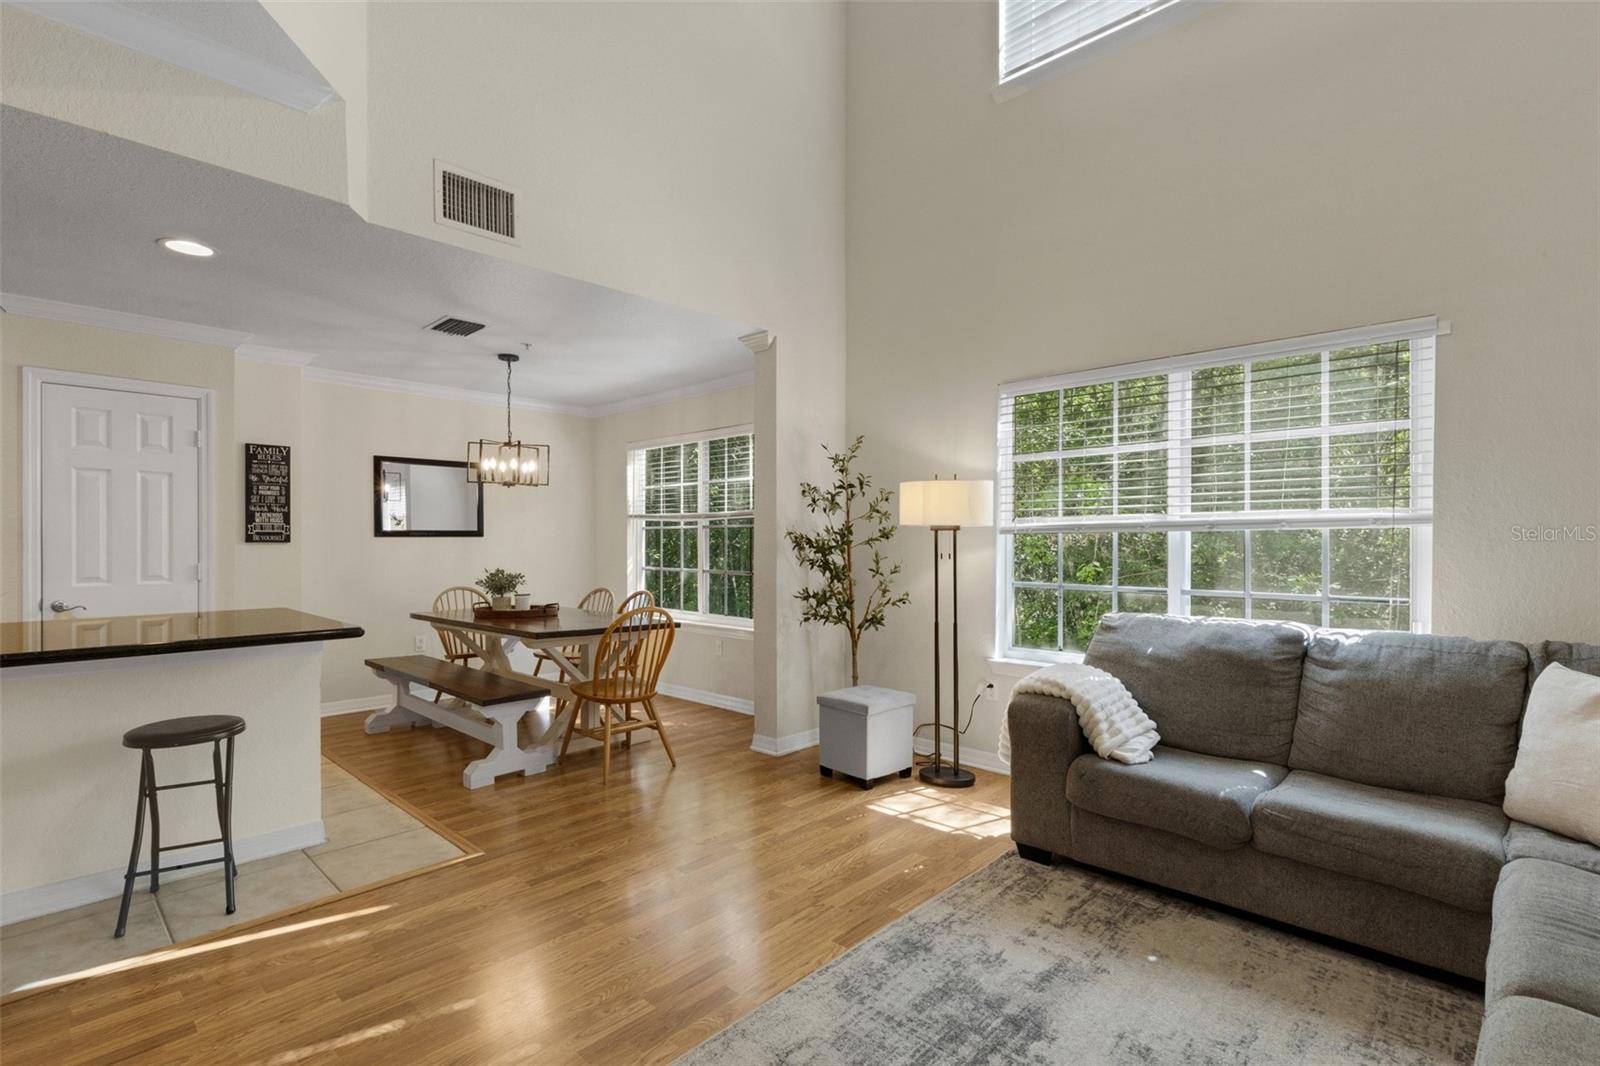
$424,500
9872 Meadow Field Cir #503
Tampa, FL 33626
3 bd · 3 ba · 1,836 sqft
Arlington Park Condo
MLS ID #L4964247, S & D REAL ESTATE SERVICE LLC.
Listing provided by Stellar MLS

Listings courtesy of Stellar MLS as distributed by MLS GRID
IDX information is provided exclusively for consumers’ personal, non-commercial use and may not be used for any purpose other than to identify prospective properties consumers may be interested in purchasing.
Based on information submitted to the MLS GRID as of October 9, 2026 at 4:39 PM ET. All data is obtained from various sources and may not have been verified by broker or MLS GRID. Supplied Open House Information is subject to change without notice. All information should be independently reviewed and verified for accuracy. Properties may or may not be listed by the office/agent presenting the information.
All or a portion of the multiple listing information is provided by Stellar MLS, from a copyrighted compilation of listings. The compilation of listings and each individual listing are © 2026 Stellar MLS. All rights reserved.
Ryan Solberg, Broker · MaxLife Realty LLC · FL License #BK3354351 · Equal Housing Opportunity · Full disclaimer · DMCA