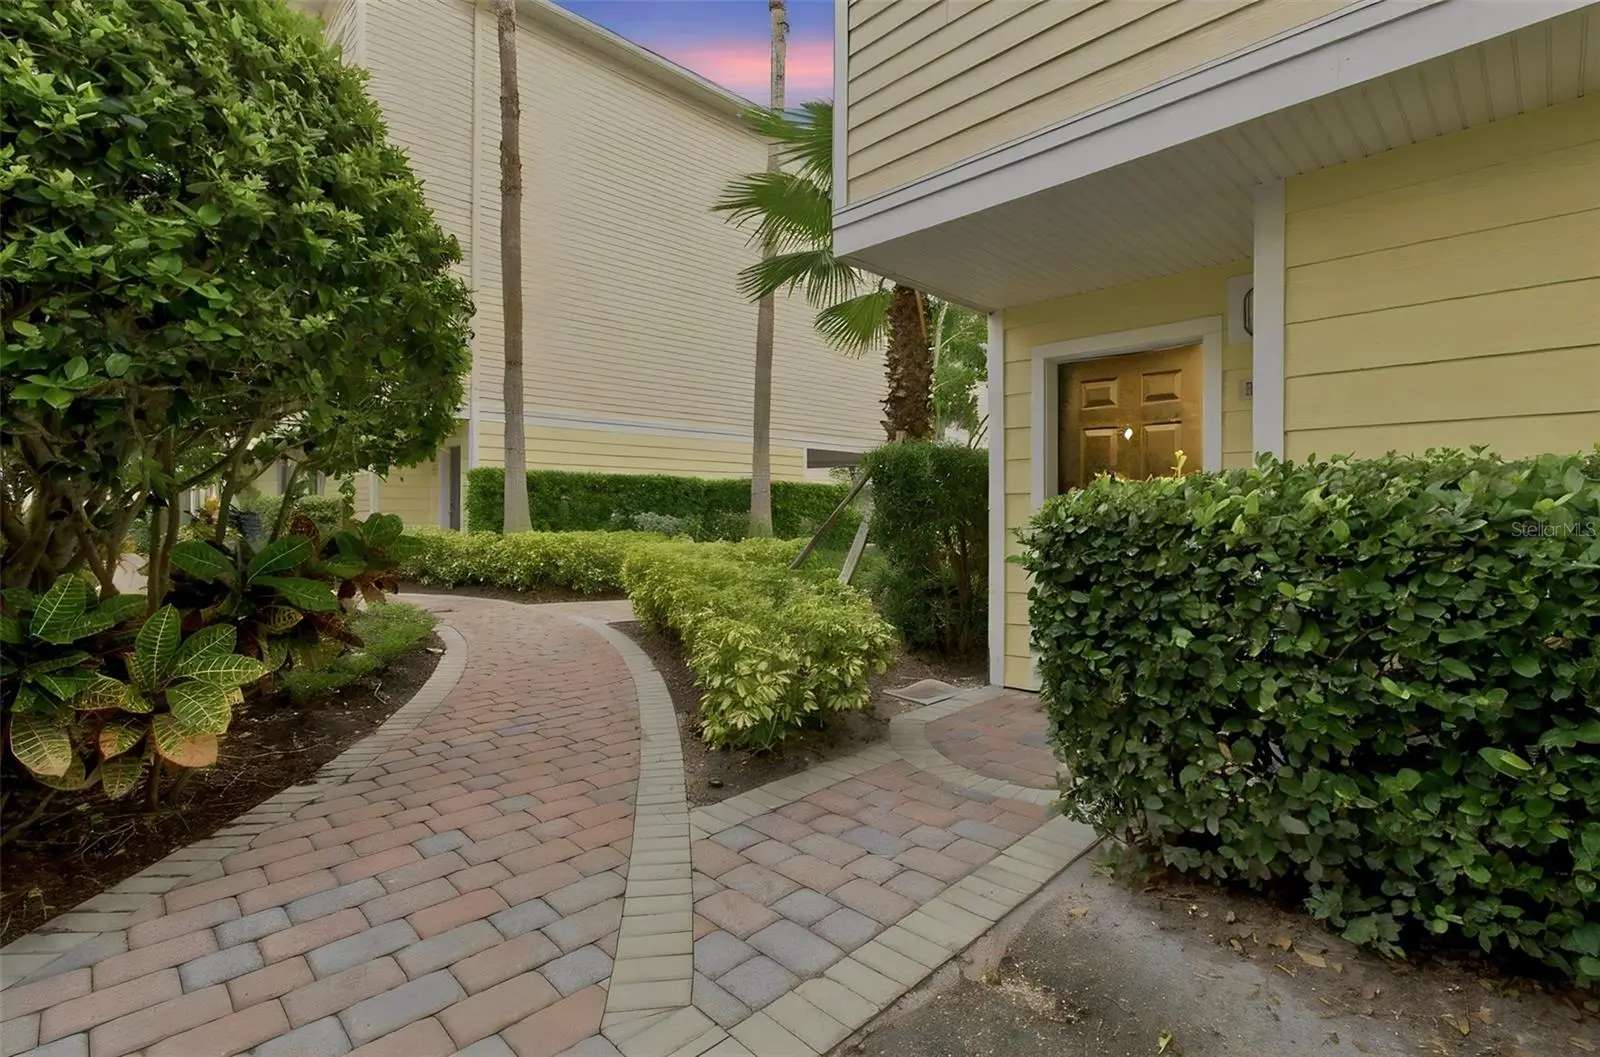

$460,000
9801 Meadow Field CircleTampa, FL 33626
Listing updated: October 5, 2026 at 5:30 PM ET
Listing courtesy of Siven Premier Real Estate · Gloria Johnpierre · MLS #TB8541425 · Active · 813-419-7009Property type
Year built
Lot size
Price / sq ft
HOA dues
Days on market
Garage spaces
Flood zone
About this home
OPEN October 7th from 10:30am to 11:30am. Are you looking for a home where your yoga studio, gym, coffee shop, and favorite restaurants are within walking distance? This home offers convenient access to West Park Village, where you’ll find a variety of dining, fitness, shopping, and everyday conveniences, including Blind Tiger Coffee, the YMCA, Pilates, and more. Welcome to this spacious corner unit in Arlington Park, where updated interiors, flexible living space, and a convenient Westchase location come together for comfortable Florida living. Offering 4 bedrooms, 3 bathrooms, and more than 2,200 square feet, this home provides plenty of room to live, work, entertain, and create spaces that fit your needs. Thoughtful updates add both style and function, including modern wood flooring, a commercial-grade water heater, custom built-in bookshelves, and a newer A/C system. The generous floor plan provides flexibility for a home office, guest accommodations, hobbies, or additional living space while still offering comfortable areas to gather and unwind. When it’s time to venture beyond the neighborhood, access to the Veterans Expressway makes it convenient to reach Tampa International Airport, Downtown Tampa, employment and medical centers, Citrus Park Town Center, golf, additional shopping and dining, and destinations throughout the Tampa Bay area. Florida’s beautiful Gulf Coast beaches are also within convenient reach. Enjoy the space you need, the conveniences you want, and the Westchase lifestyle right outside your door. Schedule your private showing today!
Estimated monthly payment
Estimate only. Taxes use the listing's reported amount where available; insurance is a Florida-average estimate. Your actual payment will vary — run a full calculation or talk to a lender.
Price & listing history41 days on market
- Status: ActiveAug 25, 2026
- Listed$460,000Aug 25, 2026
- Price increased$460,000
Facts & features
- Property type
- Residential
- Sub type
- Townhouse
- Status
- Active
- Days on market
- 41
- Subdivision
- Arlington Park Condo
- County
- Hillsborough
- Year built
- 2004
- Living area
- 2,281 sq ft
- Price/sq ft
- $202
- Building area
- 2,924 sq ft (Public Records)
- Lot size
- 871 sq ft
- Lot category
- 0 to less than 1/4
- Flood zone
- X (12057C0186H)
- Garage
- 2 spaces
- Annual taxes
- $4,744 (2025)
- Parcel #
- A0043400222
- Zoning
- PD
- MLS #
- TB8541425
Ask about this home
Have a question? Ask the broker directly.
Ryan Solberg answers personally — no call center, no spam. Your question goes straight to him.
Interior Details
- Bedrooms
- 4
- Full bathrooms
- 3
- Flooring
- Carpet, Ceramic Tile, Wood
- Appliances
- Built-In Oven, Dishwasher, Disposal, Dryer, Electric Water Heater, Microwave, Refrigerator, Washer
- Interior features
- Ceiling Fans(s), Eat-in Kitchen, Kitchen/Family Room Combo, Solid Wood Cabinets, Stone Counters, Walk-In Closet(s)
- Laundry
- Inside
- Stories / Levels
- Three Or More
- Direction faces
- North
Heating & Cooling
- Heating
- Central
- Cooling
- Central Air
Parking
- Garage spaces
- 2
- Attached garage
- Yes
- Parking features
- Garage Door Opener, On Street, Parking Pad
- Carport
- Yes
HOA & Financial
- HOA fee
- $581 / Monthly
- Monthly HOA
- $581/mo
- Total monthly fees
- $581/mo
- Total annual fees
- $6,966
- HOA name
- Arlington Park at WestChase
- CDD
- Yes
- Homestead exemption
- Yes
- Min lease term
- 8-12 Months
- Listing terms
- Cash, FHA
- Ownership
- Fee Simple
- Available for lease
- Yes
- Lease restrictions
- Yes
- Additional lease restrictions
- Must be approved by HOA
- Approval process
- Contact HOA
Exterior & Construction
- Exterior features
- Rain Gutters
- Construction materials
- Frame
- Roof
- Shingle
- Foundation
- Slab
- Road surface
- Asphalt
Utilities
- Sewer
- Public Sewer
- Water source
- Public
- Utilities
- Cable Available, Cable Connected, Electricity Connected, Fire Hydrant, Underground Utilities
Community
- Pets allowed
- Yes
Schools
Letter grades: Florida DOE 2024–25 school grades (Orange, Seminole, Lake, Osceola, Brevard). Assigned schools from the listing agent — verify enrollment with the district.
Room Details
| Room | Level | Dimensions |
|---|---|---|
| Kitchen | Second | 10x10 |
| Living Room | Second | 12x14 |
| Primary Bathroom | First | |
| Primary Bedroom | Third | 13x17 |
Listing Details
- Listing date
- 2026-08-21
- On market date
- 2026-08-25
- Original list price
- $460,000
- Occupant type
- Owner
- MLS area
- 33626 - Tampa/Northdale/Westchase
- Listing AOR
- Suncoast Tampa
- Status changed
- 2026-08-25
- Tax legal description
- ARLINGTON PARK CONDOMINIUM UNIT 701 AND AN UNDIV INT IN COMMON ELEMENTS
Flood risk
Minimal-risk area outside the mapped floodplain. Flood insurance is optional and typically low-cost.
Source: FEMA flood zone reported on the listing. Confirm current designation at FEMA Flood Map Service Center.
Location
Directions
West on Linebaugh to Montague to end. Turn left, slight left on West Park Village Drive, then right. on Meadow Field Circle. Left at fountain, 1st door on your left.
More homes like this
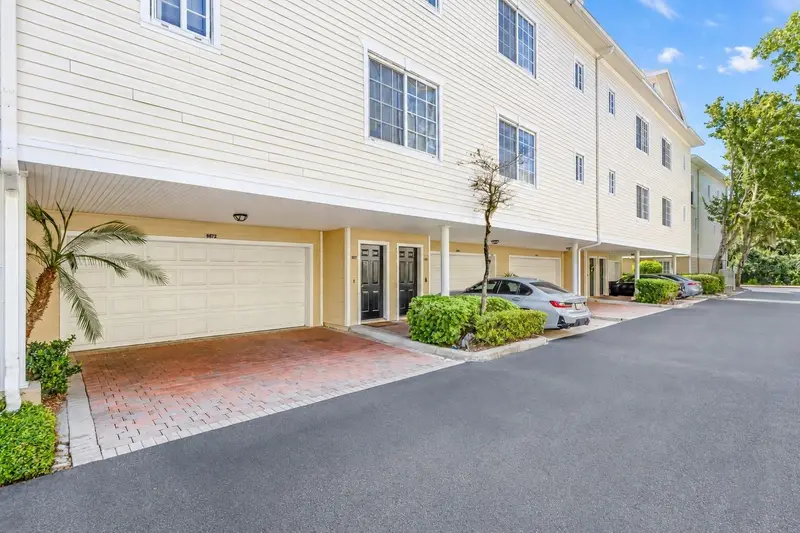
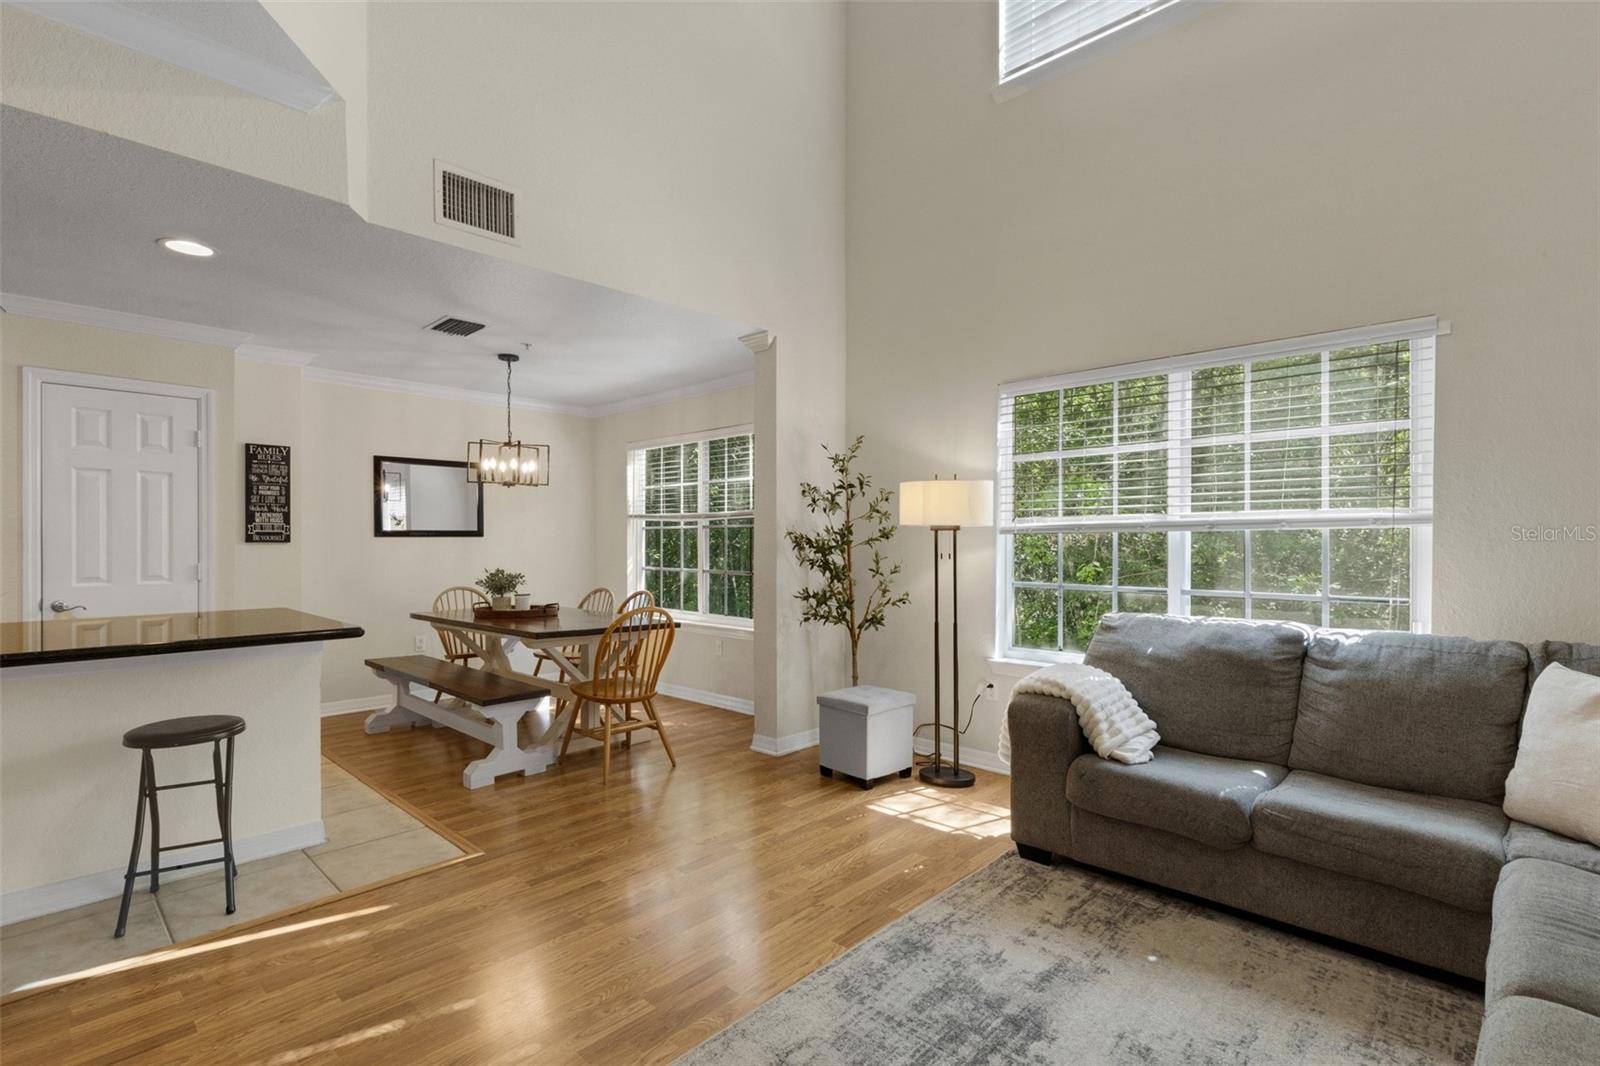
$424,500
9872 Meadow Field Cir #503
Tampa, FL 33626
3 bd · 3 ba · 1,836 sqft
Arlington Park Condo
MLS ID #L4964247, S & D REAL ESTATE SERVICE LLC.
Listing provided by Stellar MLS
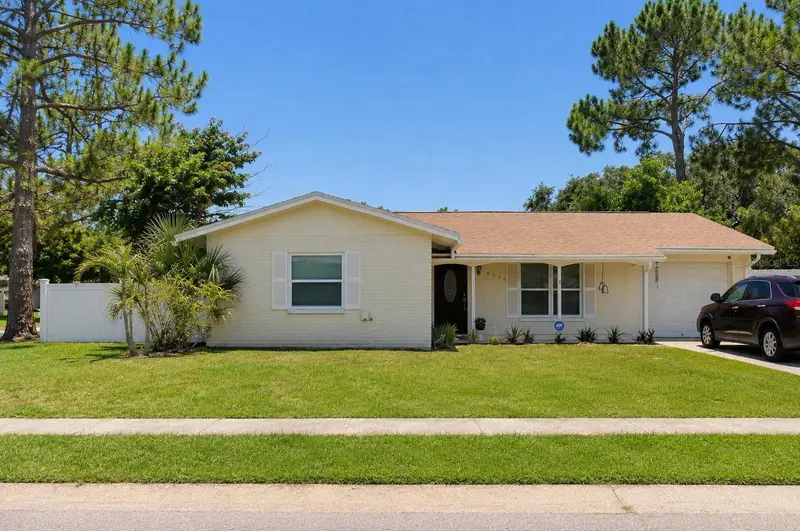
$377,900
8002 Woodvine Pl
Tampa, FL 33615
3 bd · 2 ba · 1,320 sqft
Woodbridge At Rocky Creek
MLS ID #TB8528951, FUTURE HOME REALTY INC.
Listing provided by Stellar MLS
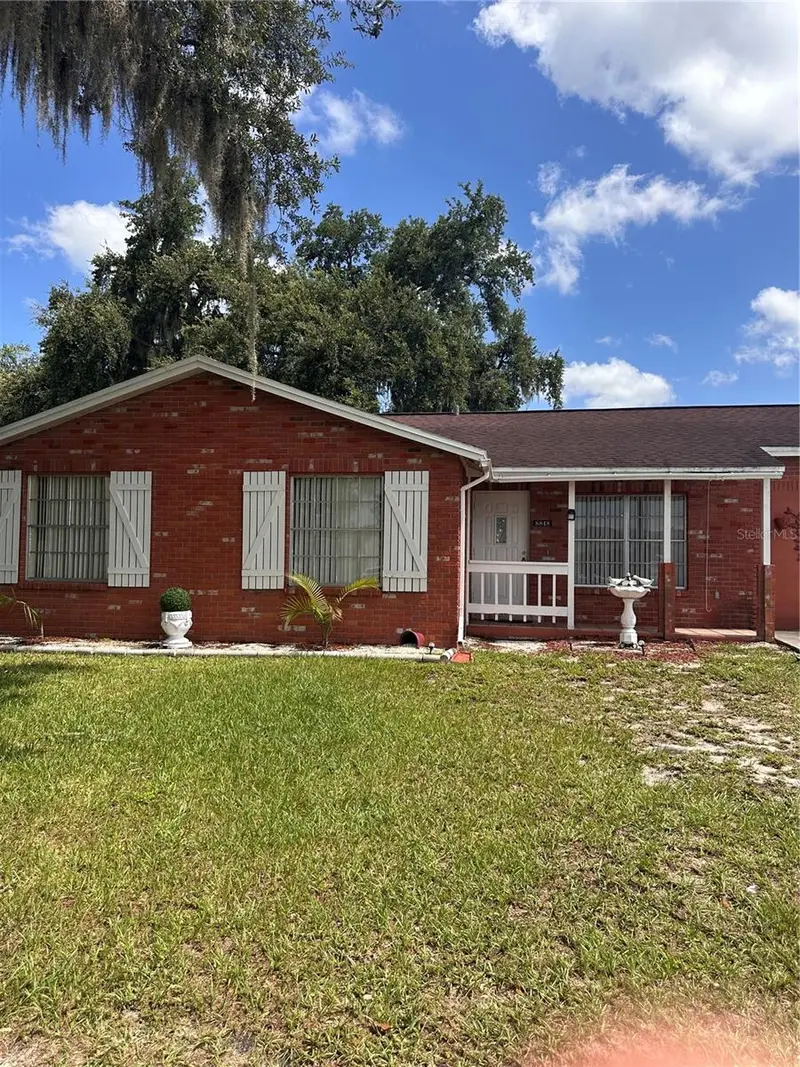
$410,000
8848 Oak Cir
Tampa, FL 33615
4 bd · 2 ba · 1,455 sqft
Townn Country Park Unit 54
MLS ID #TB8528307, RE FLORIDA HOMES.
Listing provided by Stellar MLS
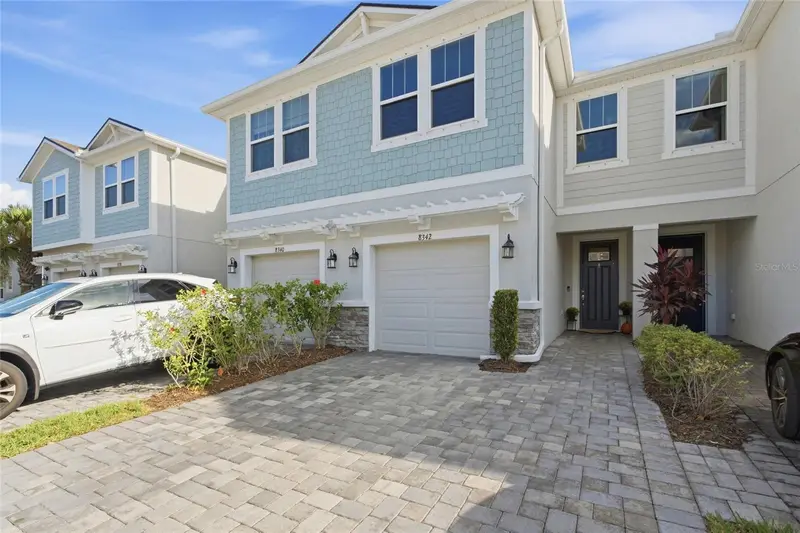
$350,000
8342 Wildflower Glen Ave
Odessa, FL 33556
3 bd · 3 ba · 1,716 sqft
Citron Grove
MLS ID #TB8543876, RE/MAX COLLECTIVE.
Listing provided by Stellar MLS

Listings courtesy of Stellar MLS as distributed by MLS GRID
IDX information is provided exclusively for consumers’ personal, non-commercial use and may not be used for any purpose other than to identify prospective properties consumers may be interested in purchasing.
Based on information submitted to the MLS GRID as of October 5, 2026 at 5:30 PM ET. All data is obtained from various sources and may not have been verified by broker or MLS GRID. Supplied Open House Information is subject to change without notice. All information should be independently reviewed and verified for accuracy. Properties may or may not be listed by the office/agent presenting the information.
All or a portion of the multiple listing information is provided by Stellar MLS, from a copyrighted compilation of listings. The compilation of listings and each individual listing are © 2026 Stellar MLS. All rights reserved.
Ryan Solberg, Broker · MaxLife Realty LLC · FL License #BK3354351 · Equal Housing Opportunity · Full disclaimer · DMCA