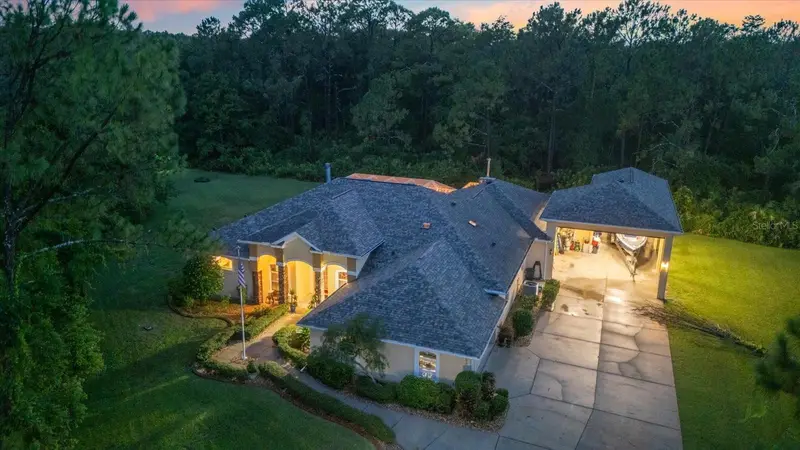

$1,195,000
2075 Country Farms RoadPort Orange, FL 32128
Listing updated: October 20, 2026 at 3:05 PM ET
Listing courtesy of Keller Williams Rlty Fl. Partn · Brannon Owens · MLS #V4951366 · Active · 386-944-2800Property type
Year built
Lot size
Price / sq ft
HOA dues
Days on market
Garage spaces
Flood zone
About this home
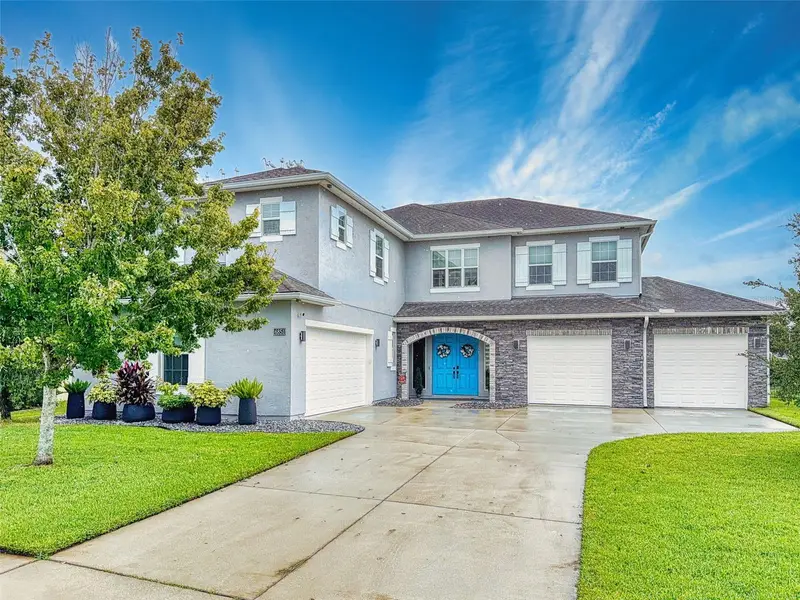
Welcome home to this custom estate in the exclusive Whispering Creek Estates. Located at the end of a cul-de-sac, this meticulously maintained home includes four spacious bedrooms, three full bathrooms, an office or potential fifth bedroom, and 3,128 square feet of single-story living space. The high-and-dry 1.41-acre lot backs up to conservation land that will never be developed, providing exceptional privacy. The expansive 52.6-by-24-foot porte-cochère includes a commercial electric garage door and easily accommodates a Class A RV, boat, and additional recreational vehicles with convenient drive-through access. An attached single-car garage provides space for a golf cart or additional storage. Inside, the well-designed floor plan feels open and spacious, with many rooms offering peaceful views of the pool area through double sliding glass doors and double-pane windows with Corian sills. The interior includes 10-foot ceilings, two lighted niches, and wood flooring throughout. The living room offers a remote-controlled gas fireplace and 10-foot tray ceilings. The kitchen includes custom maple cabinetry, granite countertops, a custom tile backsplash, stainless steel appliances, a newer convection and air-fry oven, and a large lighted double-door pantry. The expansive primary suite opens directly to the pool area. Remodeled in May 2024, the spa-inspired primary bathroom includes separate vanities, a Jacuzzi jetted tub, a zero-entry walk-in shower with custom river rock tile extending to the ceiling, backlit LED anti-fog mirrors, wood cabinetry, granite countertops, a chandelier, a private water closet, and a walk-in closet. The fourth bedroom is ideal for guests or use as an in-law suite, with its own full bathroom and direct access to the pool area. It connects to a second living room or game room with a tray ceiling, sky mural, and glass French doors. Two additional spacious bedrooms share a bathroom on the opposite side of the home, while the office or potential fifth bedroom is located near the primary suite. Every bedroom includes a walk-in closet. The large screened outdoor area is designed for entertaining and includes a heated pool, raised hot tub with a waterfall, and recently resurfaced pool finish. The outdoor kitchen offers a stone bar with seating for approximately 10 people, a Delta stainless steel grill, granite countertops, night lighting, and surround-sound speakers that extend throughout the pool area and inside the home. A floor-to-ceiling, stone-faced wood-burning fireplace with an additional built-in stainless steel grill sits nearby. The lanai also includes a six-person sauna and custom-built fire pit. This private, fully irrigated property offers peaceful country living while remaining just minutes from the beach, restaurants, and shopping, with Orlando approximately one hour away. Schedule a private tour today. Seller has purchased enough Corinthia tile to ref floor the entire house and it is negotiable in the sale. The tile is being stored in the Porte Cochere.
Estimated monthly payment
Estimate only. Taxes use the listing's reported amount where available; insurance is a Florida-average estimate. Your actual payment will vary — run a full calculation or talk to a lender.
Price & listing history28 days on market
- Status: ActiveSep 22, 2026
- Listed$1,195,000Sep 22, 2026
Property Documents
Documents the listing agent has made public for this property. Free to view and download.
Facts & features
- Property type
- Residential
- Sub type
- Single Family Residence
- Status
- Active
- Days on market
- 28
- Subdivision
- Whispering Creek Unit 01
- County
- Volusia
- Year built
- 2004
- Living area
- 3,128 sq ft
- Price/sq ft
- $382
- Building area
- 4,593 sq ft (Public Records)
- Lot size
- 61,420 sq ft
- Lot category
- 1 to less than 2
- Flood zone
- X
- Garage
- 2 spaces
- Pool
- Private pool
- Annual taxes
- $7,901 (2025)
- Parcel #
- 62-35-05-00-01-4000
- Zoning
- RPUD
- MLS #
- V4951366
Ask about this home
Have a question? Ask the broker directly.
Ryan Solberg answers personally — no call center, no spam. Your question goes straight to him.
Interior Details
- Bedrooms
- 4
- Full bathrooms
- 3
- Flooring
- Laminate, Tile, Wood
- Appliances
- Dishwasher, Disposal, Dryer, Microwave, Range, Refrigerator, Washer, Water Softener
- Interior features
- Cathedral Ceiling(s), Ceiling Fans(s), Eat-in Kitchen, High Ceilings, Open Floorplan, Split Bedroom, Vaulted Ceiling(s), Walk-In Closet(s)
- Laundry
- Inside, Laundry Room
- Stories / Levels
- One
- Direction faces
- East
- Fireplace
- Yes
Heating & Cooling
- Heating
- Central, Electric
- Cooling
- Central Air
Parking
- Garage spaces
- 2
- Attached garage
- Yes
- Parking features
- Boat, Covered, Garage Door Opener, Oversized, Portico, RV Access/Parking
HOA & Financial
- HOA fee
- $710 / Annually
- Monthly HOA
- $59/mo
- Total monthly fees
- $59/mo
- Total annual fees
- $710
- HOA name
- Jeff
- CDD
- No
- Homestead exemption
- Yes
- Listing terms
- Cash, Conventional, FHA, VA Loan
- Ownership
- Fee Simple
- Available for lease
- No
Exterior & Construction
- Exterior features
- Outdoor Kitchen, Sidewalk
- Construction materials
- Block, Concrete, Stucco
- Roof
- Shingle
- Foundation
- Slab
- Pool
- Private pool
- Road surface
- Paved
Utilities
- Sewer
- Septic Tank
- Water source
- Well
- Utilities
- Electricity Available, Electricity Connected, Sewer Available, Sewer Connected, Water Available, Water Connected
Community
- Pets allowed
- Yes
Schools
Letter grades: Florida DOE 2024–25 school grades (Orange, Seminole, Lake, Osceola, Brevard). Assigned schools from the listing agent — verify enrollment with the district.
Room Details
| Room | Level | Dimensions |
|---|---|---|
| Primary Bedroom | 14.8x22.2 | |
| Primary Bathroom | 12.7x18.1 | |
| Bedroom 1 | 11.4x12.3 | |
| Bedroom 2 | 14.3x14.2 | |
| Bedroom 3 | 13.1x11.9 | |
| Office | 11.11x13.6 | |
| Family Room | 21.11x20.8 | |
| Dining Room | 11.3x14.4 | |
| Living Room | 17.9x17.1 | |
| Bonus Room | 7.5x7.1 | |
| Laundry | 5.8x9.9 | |
| Balcony/Porch/Lanai | 50.5x41.9 | |
| Kitchen | 11.4x15.7 |
Listing Details
- Listing date
- 2026-09-21
- On market date
- 2026-09-22
- Original list price
- $1,195,000
- Occupant type
- Owner
- MLS area
- 32128 - Port Orange/Daytona Beach
- Listing AOR
- West Volusia
- Status changed
- 2026-09-22
- Tax legal description
- LOT 14 WHISPERING CREEK UNIT 1 MB 47 PGS 146-147 INC PER OR 4701 PG 0838 PER OR 5260 PG 0511 PER OR 6857 PG 2766
Flood risk
Minimal-risk area outside the mapped floodplain. Flood insurance is optional and typically low-cost.
Source: FEMA flood zone reported on the listing. Confirm current designation at FEMA Flood Map Service Center.
Location
Directions
From I-95 heading North, Exit on Taylor Rd. Left on Tomoka Farms Rd. and Right on Country Farms Rd. Property on a cul-de-sac.
More homes like this
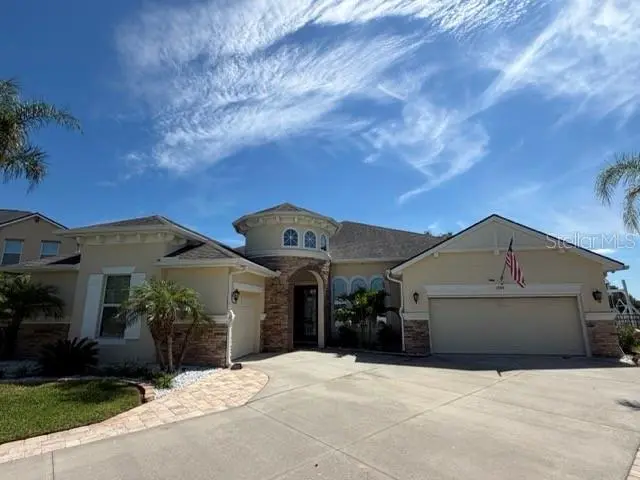
$779,000
1904 Mendocino Ln
Port Orange, FL 32128
4 bd · 2 ba · 2,684 sqft
Waters Edge Ph Xii
MLS ID #NS1089533, EXIT REAL ESTATE PROPERTY SOL.
Listing provided by Stellar MLS
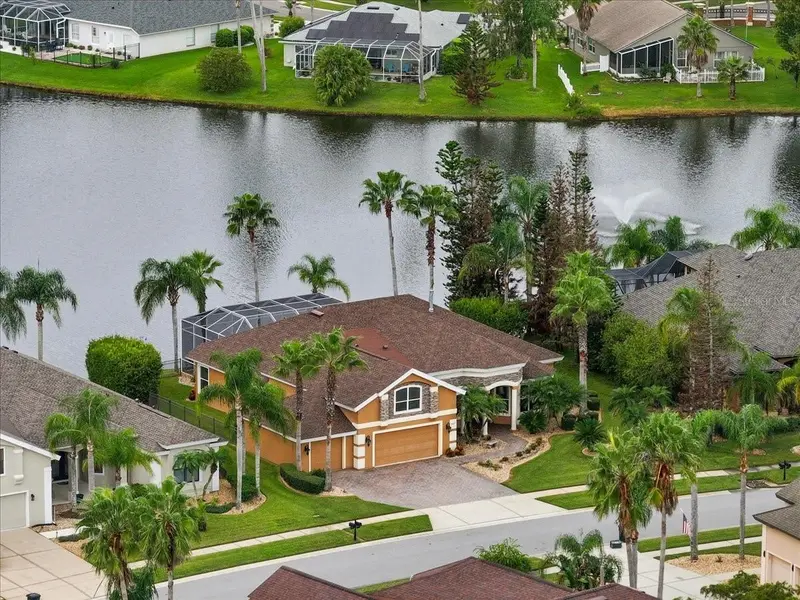
$799,999
6627 Merryvale Ln
Port Orange, FL 32128
4 bd · 4 ba · 3,126 sqft
Waters Edge Ph 06
MLS ID #V4951648, APARO-GRIFFIN PROPERTIES INC.
Listing provided by Stellar MLS
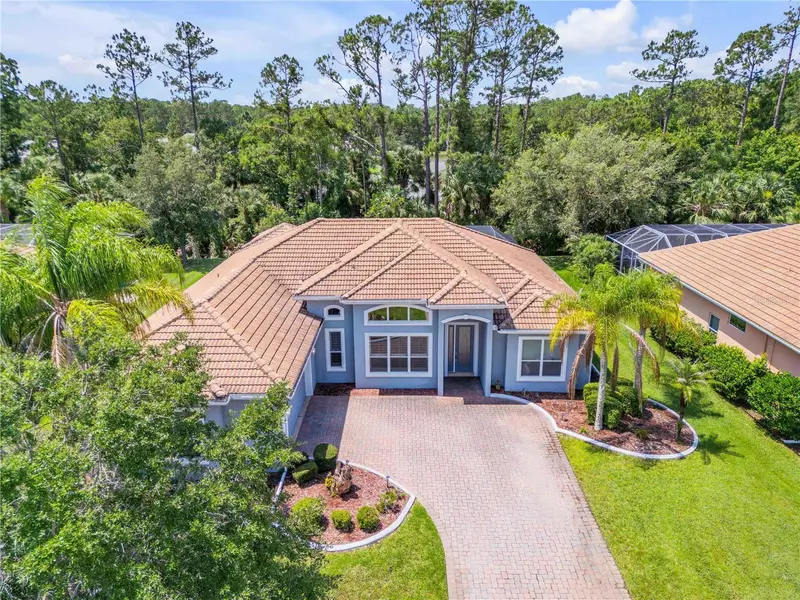
$799,900
3550 Grande Tuscany Way
New Smyrna Beach, FL 32168
4 bd · 3 ba · 2,592 sqft
Venetian Bay Ph 1a
MLS ID #NS1088432, COLLADO REAL ESTATE.
Listing provided by Stellar MLS
$750,000
6851 Forkmead Ln
Port Orange, FL 32128
5 bd · 3 ba · 3,907 sqft
Waters Edge Ph Xii
MLS ID #NS1089461, THE KEYES COMPANY.
Listing provided by Stellar MLS

Listings courtesy of Stellar MLS as distributed by MLS GRID
IDX information is provided exclusively for consumers’ personal, non-commercial use and may not be used for any purpose other than to identify prospective properties consumers may be interested in purchasing.
Based on information submitted to the MLS GRID as of October 20, 2026 at 3:05 PM ET. All data is obtained from various sources and may not have been verified by broker or MLS GRID. Supplied Open House Information is subject to change without notice. All information should be independently reviewed and verified for accuracy. Properties may or may not be listed by the office/agent presenting the information.
All or a portion of the multiple listing information is provided by Stellar MLS, from a copyrighted compilation of listings. The compilation of listings and each individual listing are © 2026 Stellar MLS. All rights reserved.
Ryan Solberg, Broker · MaxLife Realty LLC · FL License #BK3354351 · Equal Housing Opportunity · Full disclaimer · DMCA