
$799,999
6627 Merryvale LanePort Orange, FL 32128
Listing updated: October 8, 2026 at 1:51 PM ET
Listing courtesy of Aparo-Griffin Properties Inc · Nicole Coletti · MLS #V4951648 · Active · 386-738-2845Property type
Year built
Lot size
Price / sq ft
HOA dues
Days on market
Garage spaces
Flood zone
About this home
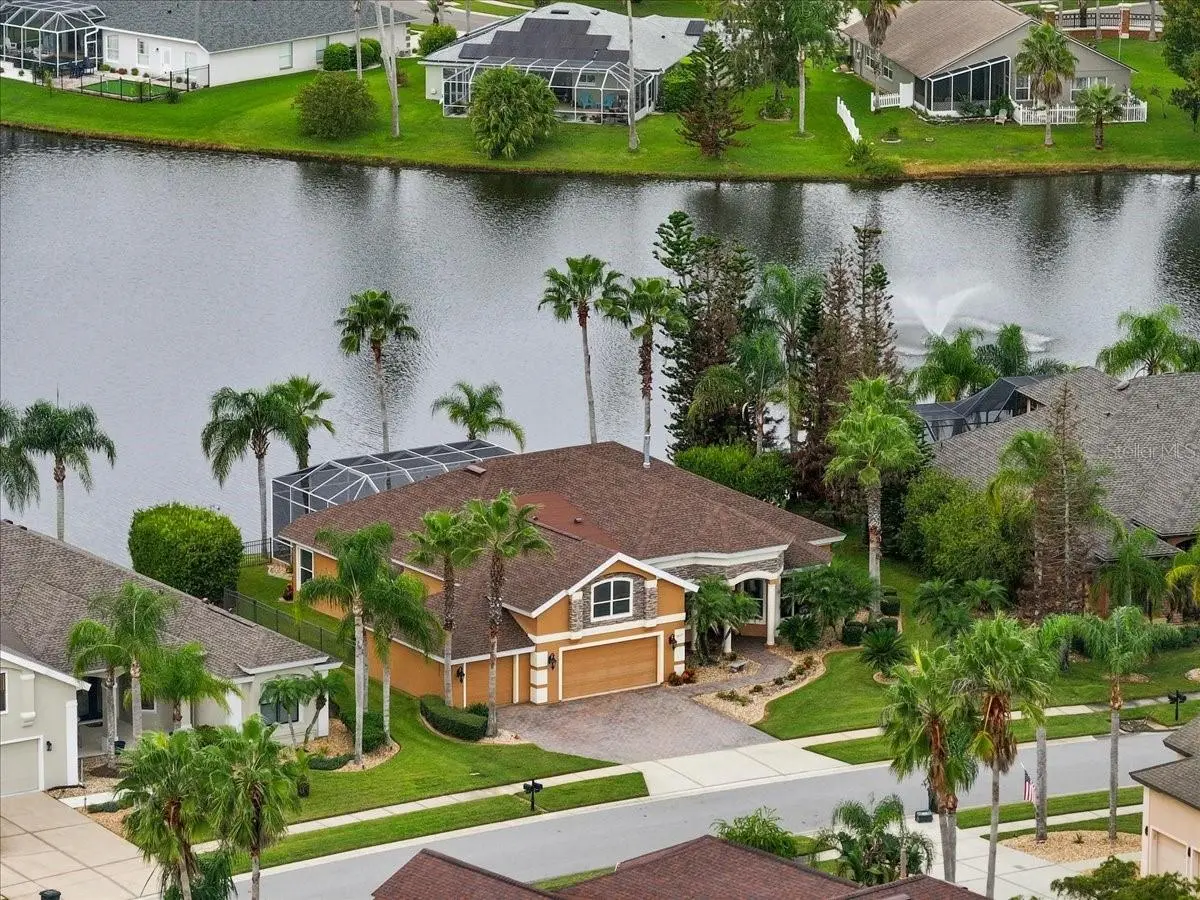
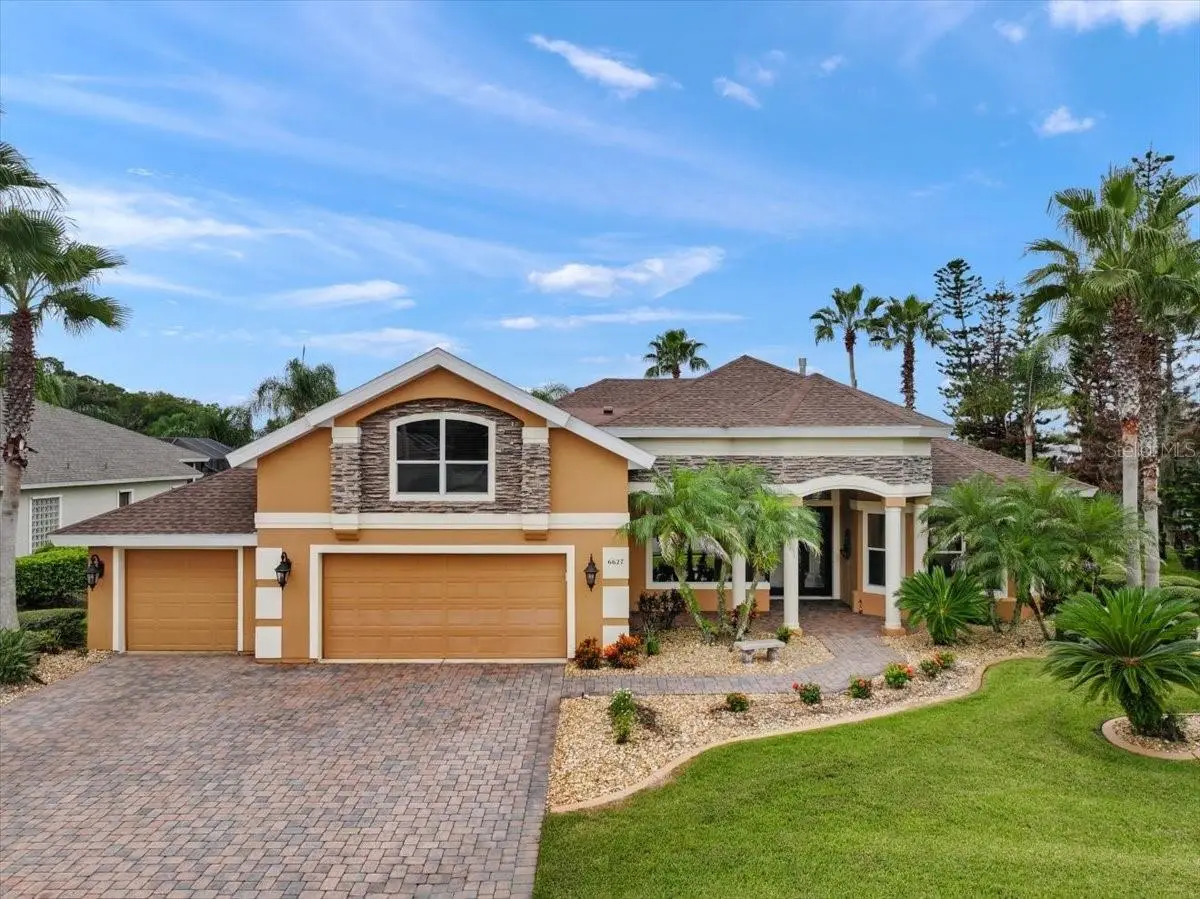
Welcome to 6627 Merryvale Lane, nestled within the highly coveted, gated enclave of Covendale! From the moment you arrive, the home’s striking curb appeal sets the stage—featuring manicured landscaping with irrigation system, accent lighting, a pristine paver driveway, and an elegant portico guiding you through stately 8-foot double entry doors. Inside, you are greeted by an expansive, open-concept living area designed to impress! The space boasts soaring 12-foot ceilings, intricate architectural ceiling details, classic crown molding, and a propane fireplace. Seamlessly blending luxury with comfort, nearly every room in the house frames stunning, panoramic water views. The thoughtful layout features a split floorplan with 4 bedrooms, 3.5 bathrooms, and versatile bonus spaces, including a dedicated Home Office enclosed by double doors and finished with brand-new carpeting. Spacious upstairs bonus room with en suite and dual closets. Retreat to the luxurious primary suite, a private sanctuary accessed via double doors. This peaceful space features wood-grain tile flooring, two generous walk-in closets, linen closet, an oversized spa-like shower, garden bathtub and a separate water closet. The secondary bedrooms are also outfitted with new carpeting. Step outside into your personal backyard paradise! The paver detail extends onto a screened lanai, where a pebble-surfaced, heated saltwater pool and integrated spa overlook the large, peaceful lake featuring a fountain. A wall mounted pool automation system connects your pool’s pump, heater, filtration, lighting and spa jets for easy programming. A fully fenced side yard provides the perfect, secure play area for pets. The pristine three-car garage is equipped with durable interlocking floor tiles. Meticulously maintained and move-in ready, this beauty offers the ultimate Florida lifestyle! Schedule your private tour today before this home passes you by!
Estimated monthly payment
Estimate only. Taxes use the listing's reported amount where available; insurance is a Florida-average estimate. Your actual payment will vary — run a full calculation or talk to a lender.
Price & listing history3 days on market
- Status: ActiveOct 5, 2026
- Listed$799,999Oct 5, 2026
- Price increased$799,999
Facts & features
- Property type
- Residential
- Sub type
- Single Family Residence
- Status
- Active
- Days on market
- 3
- Subdivision
- Waters Edge Ph 06
- County
- Volusia
- Year built
- 2003
- Living area
- 3,126 sq ft
- Price/sq ft
- $256
- Building area
- 4,348 sq ft (Public Records)
- Lot size
- 12,880 sq ft
- Lot category
- 1/4 to less than 1/2
- Flood zone
- X (12127C0516H)
- Garage
- 3 spaces
- Pool
- Private pool
- Annual taxes
- $7,450 (2025)
- Parcel #
- 6331-16-00-6900
- Zoning
- R1
- MLS #
- V4951648
Ask about this home
Have a question? Ask the broker directly.
Ryan Solberg answers personally — no call center, no spam. Your question goes straight to him.
Interior Details
- Bedrooms
- 4
- Full bathrooms
- 3
- Half bathrooms
- 1
- Flooring
- Carpet, Ceramic Tile
- Appliances
- Built-In Oven, Cooktop, Dishwasher, Disposal, Electric Water Heater, Microwave, Refrigerator
- Interior features
- Ceiling Fans(s), Coffered Ceiling(s), Crown Molding, Eat-in Kitchen, High Ceilings, Kitchen/Family Room Combo, Living Room/Dining Room Combo, Open Floorplan, Primary Bedroom Main Floor, Solid Surface Counters, Split Bedroom, Stone Counters, Thermostat, Tray Ceiling(s), Walk-In Closet(s), Window Treatments
- Laundry
- Electric Dryer Hookup, Laundry Room, Washer Hookup
- Stories / Levels
- Two
- Direction faces
- Northeast
- Fireplace
- Yes
Heating & Cooling
- Heating
- Central, Electric, Heat Pump
- Cooling
- Central Air, Zoned
Parking
- Garage spaces
- 3
- Attached garage
- Yes
- Parking features
- Driveway, Garage Door Opener, Off Street
HOA & Financial
- HOA fee
- $391 / Quarterly
- Monthly HOA
- $130/mo
- Total monthly fees
- $130/mo
- Total annual fees
- $1,564
- HOA name
- Lindsey Laracuente, Senior CAM, CMCA
- CDD
- No
- Homestead exemption
- Yes
- Min lease term
- 6 Months
- Listing terms
- Cash, Conventional
- Ownership
- Fee Simple
- Available for lease
- Yes
- Lease restrictions
- Yes
- Additional lease restrictions
- Buyer should do due diligence to inquire with Leland Management to confirm current lease process, rules and/or restrictions.
- Approval process
- Buyer should verify with Leland Management to confirm current approval process to Lease, if any.
Exterior & Construction
- Exterior features
- Lighting, Private Mailbox, Private Yard, Sidewalk
- Construction materials
- Block, Stucco
- Roof
- Shingle
- Foundation
- Slab
- Pool
- Private pool
- Waterfront
- Yes
- Water access
- Yes
- Water view
- Yes
- Road surface
- Asphalt
Utilities
- Sewer
- Public Sewer
- Water source
- Public
- Utilities
- BB/HS Internet Available, Cable Available, Electricity Connected, Fiber Optics, Phone Available, Public, Underground Utilities, Water Connected
Community
- Pets allowed
- Cats OK, Dogs OK
Schools
Letter grades: Florida DOE 2024–25 school grades (Orange, Seminole, Lake, Osceola, Brevard). Assigned schools from the listing agent — verify enrollment with the district.
Room Details
| Room | Level | Dimensions |
|---|---|---|
| Primary Bedroom | First | 17x16 |
| Bedroom 2 | First | 12x11 |
| Bedroom 3 | First | 13x11 |
| Kitchen | First | 13x12 |
| Living Room | First | 17x19 |
| Bathroom 1 | First | |
| Bedroom 4 | Second |
Listing Details
- Listing date
- 2026-10-05
- On market date
- 2026-10-05
- Original list price
- $799,999
- Occupant type
- Vacant
- MLS area
- 32128 - Port Orange/Daytona Beach
- Listing AOR
- West Volusia
- Status changed
- 2026-10-05
- Tax legal description
- LOT 690 WATERS EDGE PHASE VI MB 48 PGS 196-200 INC PER OR 5222 PG 3923 PER OR 6526 PGS 3670-3671 PER OR 6770 PG 2867 PER OR 7290 PG 0867 PER OR 7713 PG 1844
Flood risk
Minimal-risk area outside the mapped floodplain. Flood insurance is optional and typically low-cost.
Source: FEMA flood zone reported on the listing. Confirm current designation at FEMA Flood Map Service Center.
Location
Directions
1. Enter the community: Turn off Airport Road onto Waters Edge Boulevard at the main community entrance. 2. Proceed down Waters Edge Boulevard, then turn left onto Tributory Lane. 3. Take Tributory Lane and make a left onto Covendale Lane which leads you to the entrance of the Covendale Gates. 4. Once inside Covendale, turn right onto Merryvale Lane. 5. Follow the road until you reach 6627 Merryvale Lane on your right.
More homes like this
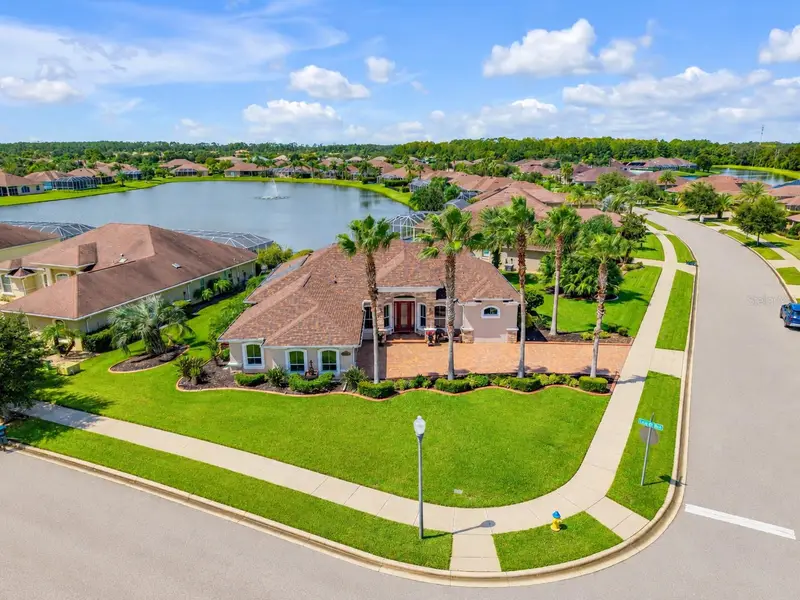
$949,900
574 Luna Bella Ln
New Smyrna Beach, FL 32168
3 bd · 3 ba · 2,209 sqft
Promenade Parke
MLS ID #NS1089234, PREMIER SOTHEBY'S INTL. RLTY.
Listing provided by Stellar MLS
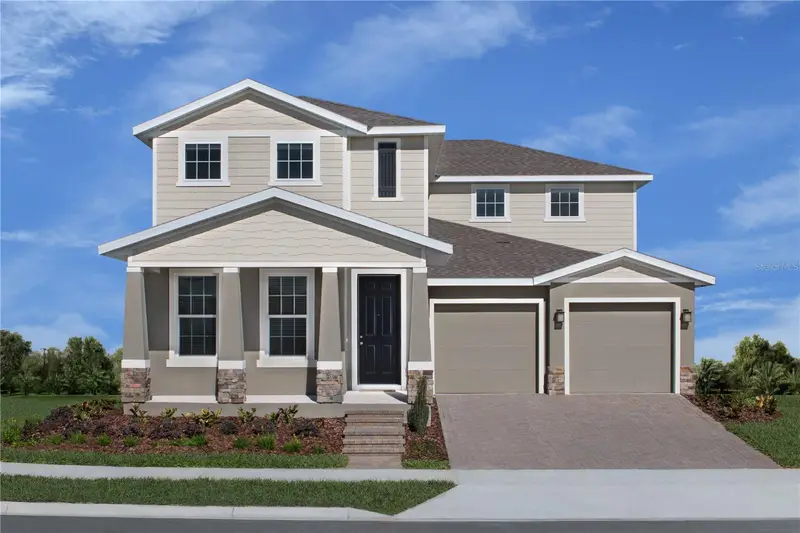
$507,990
3147 Tiger Palm Way
New Smyrna Beach, FL 32168
3 bd · 3 ba · 2,890 sqft
The Palms At Venetian Bay
MLS ID #W7890023, MALTBIE REALTY GROUP.
Listing provided by Stellar MLS
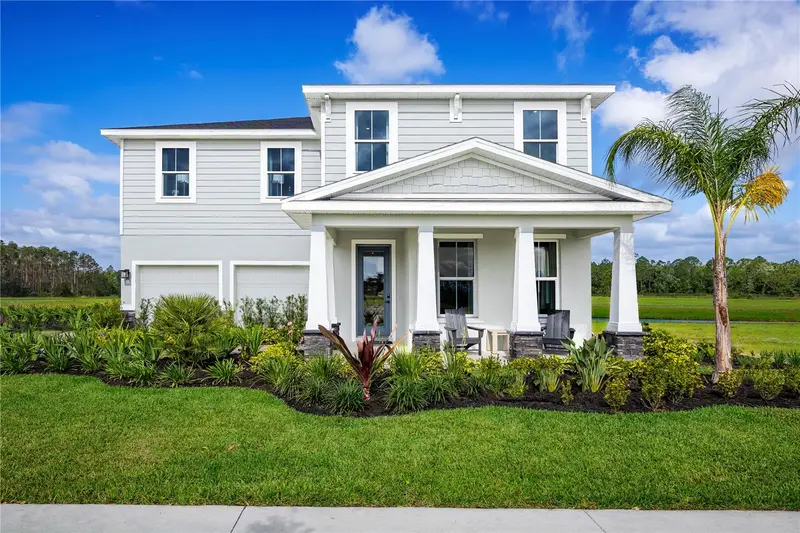
$536,990
3087 Tiger Palm Way
New Smyrna Beach, FL 32168
5 bd · 4 ba · 3,136 sqft
The Palms At Venetian Bay
MLS ID #W7890002, MALTBIE REALTY GROUP.
Listing provided by Stellar MLS
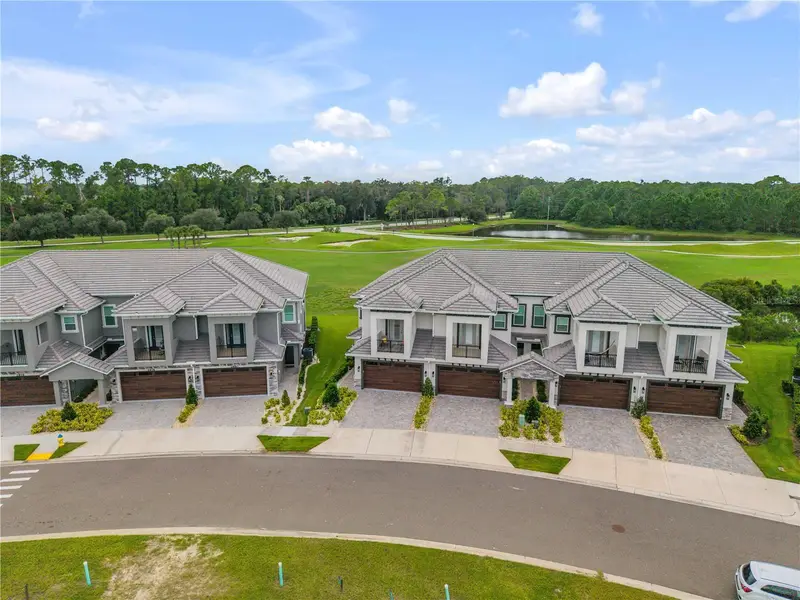
$574,900
2884 Isles Way
New Smyrna Beach, FL 32168
3 bd · 3 ba · 2,203 sqft
Isles/Venetian Bay
MLS ID #NS1089157, ENGEL & VOLKERS NEW SMYRNA.
Listing provided by Stellar MLS

Listings courtesy of Stellar MLS as distributed by MLS GRID
IDX information is provided exclusively for consumers’ personal, non-commercial use and may not be used for any purpose other than to identify prospective properties consumers may be interested in purchasing.
Based on information submitted to the MLS GRID as of October 8, 2026 at 1:51 PM ET. All data is obtained from various sources and may not have been verified by broker or MLS GRID. Supplied Open House Information is subject to change without notice. All information should be independently reviewed and verified for accuracy. Properties may or may not be listed by the office/agent presenting the information.
All or a portion of the multiple listing information is provided by Stellar MLS, from a copyrighted compilation of listings. The compilation of listings and each individual listing are © 2026 Stellar MLS. All rights reserved.
Ryan Solberg, Broker · MaxLife Realty LLC · FL License #BK3354351 · Equal Housing Opportunity · Full disclaimer · DMCA