
$950,000
1003 Kings Way LaneTarpon Springs, FL 34688
Listing updated: October 21, 2026 at 12:36 PM ET
Listing courtesy of Compass Florida Llc · Donna Miller, PA · MLS #TB8549818 · Active · 727-380-2067Property type
Year built
Lot size
Price / sq ft
HOA dues
Days on market
Garage spaces
Flood zone
About this home
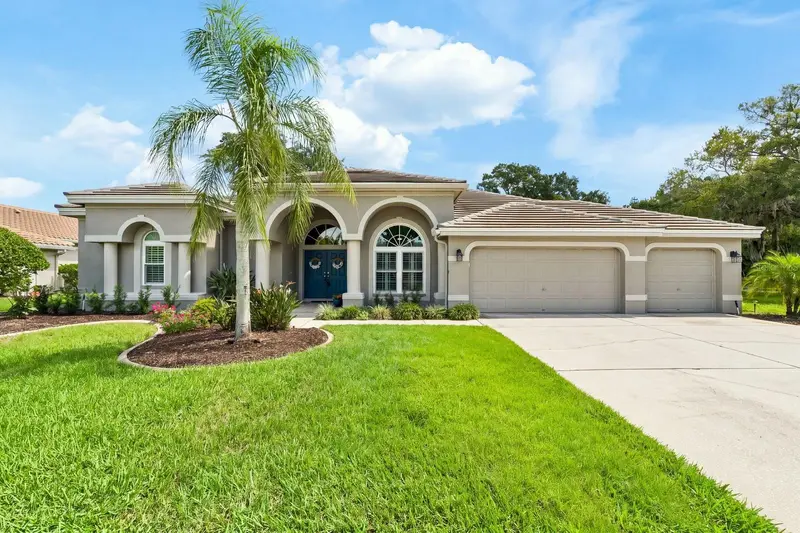
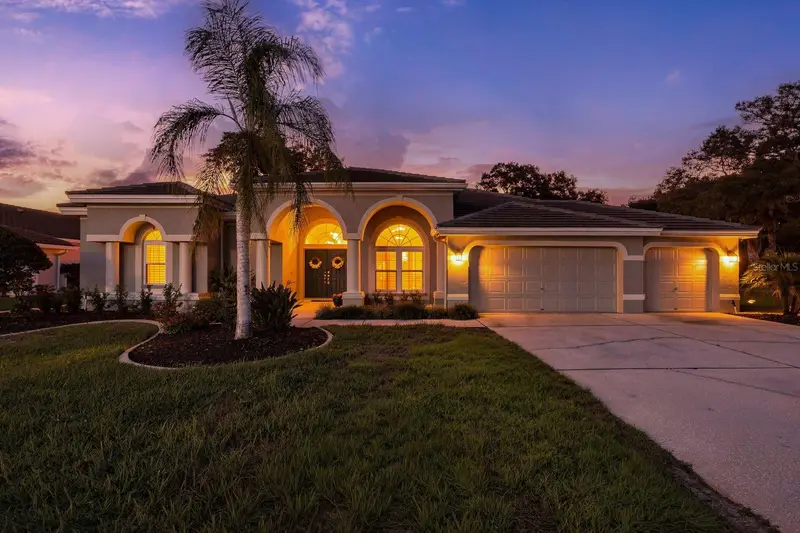
Virtually Staged. Golf-course living reaches a whole new level in this exceptional Crescent Oaks residence, where sophisticated design meets an effortless resort lifestyle. Set on more than one-third of an acre along the 18th hole of the Crescent Oaks Golf Course, this four-bedroom, three-bath home with a dedicated office offers sweeping golf course and pond views and is just steps from the clubhouse and restaurant. Inside, a beautifully remodeled kitchen takes center stage with custom wood cabinetry with abundant pullouts and storage, quartz countertops, a Sub-Zero refrigerator, GE Monogram appliances and commercial-grade gas range. Travertine accents add a touch of warmth and distinction at the kitchen island and family room bar, creating an ideal setting for entertaining. The spacious living areas flow effortlessly outdoors to a private resort-style retreat, where a 2021 pool and a separate heated spa are framed by travertine decking. The panoramic screen enclosure keeps the views beautifully unobstructed, making the golf course and pond feel like an extension of the backyard. Three fully remodeled baths elevate the home even further, with the primary suite featuring a luxurious top-to-bottom renovation, including a freestanding soaking tub, oversized walk-in shower with dual shower heads, custom cabinetry, and statement tile accent wall. Luxury vinyl flooring flows throughout, complimented by crown molding, plantation shutters, motorized shades, and thoughtfully designed architectural details. Additional highlights include a 2023 tile roof, 2022 HVAC with a four-zone system, many impact hurricane windows, new water heater, water softener, EV charger line, keypad-equipped garage, and no flood zone or flood history. Beyond the home, Crescent Oaks offers a guard-gated setting, semi-private golf, and optional tennis and pickleball membership all with a remarkably low $145 monthly HOA fee. This is more than a beautifully renovated home; it is a refined golf-course retreat designed for gracious living, effortless entertaining, and enjoying every view.
Estimated monthly payment
Estimate only. Taxes use the listing's reported amount where available; insurance is a Florida-average estimate. Your actual payment will vary — run a full calculation or talk to a lender.
Price & listing history30 days on market
- Status: ActiveOct 6, 2026
- Listed$975,000Sep 20, 2026
- Price reduced$950,000
Facts & features
- Property type
- Residential
- Sub type
- Single Family Residence
- Status
- Active
- Days on market
- 30
- Subdivision
- Crescent Oaks Country Club Kingsbury Ph 2
- County
- Pinellas
- Year built
- 1999
- Living area
- 3,032 sq ft
- Price/sq ft
- $313
- Building area
- 4,259 sq ft (Public Records)
- Lot size
- 15,725 sq ft
- Lot category
- 1/4 to less than 1/2
- Flood zone
- X (12103C0037H)
- Garage
- 3 spaces
- Pool
- Private pool
- Annual taxes
- $6,617 (2025)
- Parcel #
- 03-27-16-18906-000-0850
- Zoning
- RPD-0.5
- MLS #
- TB8549818
Ask about this home
Have a question? Ask the broker directly.
Ryan Solberg answers personally — no call center, no spam. Your question goes straight to him.
Interior Details
- Bedrooms
- 4
- Full bathrooms
- 3
- Flooring
- Luxury Vinyl
- Appliances
- Bar Fridge, Dishwasher, Disposal, Dryer, Electric Water Heater, Microwave, Range Hood, Washer, Water Softener, Wine Refrigerator
- Interior features
- Built-in Features, Ceiling Fans(s), Crown Molding, Eat-in Kitchen, High Ceilings, Kitchen/Family Room Combo, Living Room/Dining Room Combo, Open Floorplan, Primary Bedroom Main Floor, Solid Wood Cabinets, Split Bedroom, Thermostat, Walk-In Closet(s), Wet Bar, Window Treatments
- Laundry
- Inside, Laundry Room
- Stories / Levels
- One
- Direction faces
- West
Heating & Cooling
- Heating
- Central, Electric
- Cooling
- Central Air, Zoned
Parking
- Garage spaces
- 3
- Attached garage
- Yes
- Parking features
- Driveway, Garage Door Opener, Golf Cart Parking
HOA & Financial
- HOA fee
- $145 / Monthly
- Monthly HOA
- $145/mo
- Total monthly fees
- $145/mo
- Total annual fees
- $1,740
- HOA name
- Management & Associates/Angel McCarthy
- CDD
- No
- Homestead exemption
- Yes
- Listing terms
- Cash, Conventional
- Ownership
- Fee Simple
- Available for lease
- No
- Lease restrictions
- Yes
- Additional lease restrictions
- No Leasing Allowed
Exterior & Construction
- Exterior features
- Rain Gutters, Sidewalk, Sprinkler Metered
- Construction materials
- Block, Stucco
- Roof
- Tile
- Foundation
- Slab
- Pool
- Private pool
- Road surface
- Paved
Utilities
- Sewer
- Public Sewer
- Water source
- Public
- Utilities
- BB/HS Internet Available, Cable Available, Electricity Connected, Public, Sprinkler Meter
Community
- Pets allowed
- Yes
Schools
Letter grades: Florida DOE 2024–25 school grades (Orange, Seminole, Lake, Osceola, Brevard). Assigned schools from the listing agent — verify enrollment with the district.
Room Details
| Room | Level | Dimensions |
|---|---|---|
| Living Room | 13x10 | |
| Primary Bedroom | 13x20 | |
| Kitchen | 23x17 | |
| Family Room | 20x34 | |
| Bedroom 2 | 11x14 | |
| Bedroom 3 | 11x13 | |
| Bedroom 4 | 11x13 |
Listing Details
- Listing date
- 2026-09-20
- On market date
- 2026-09-20
- Original list price
- $975,000
- Occupant type
- Vacant
- MLS area
- 34688 - Tarpon Springs
- Listing AOR
- Suncoast Tampa
- Status changed
- 2026-10-06
- Tax legal description
- CRESCENT OAKS COUNTRY CLUB KINGSBURY, PHASE 2 LOT 85
Flood risk
Minimal-risk area outside the mapped floodplain. Flood insurance is optional and typically low-cost.
Source: FEMA flood zone reported on the listing. Confirm current designation at FEMA Flood Map Service Center.
Location
Directions
East Lake Road N of Keystone to Crescent Oaks gate
More homes like this
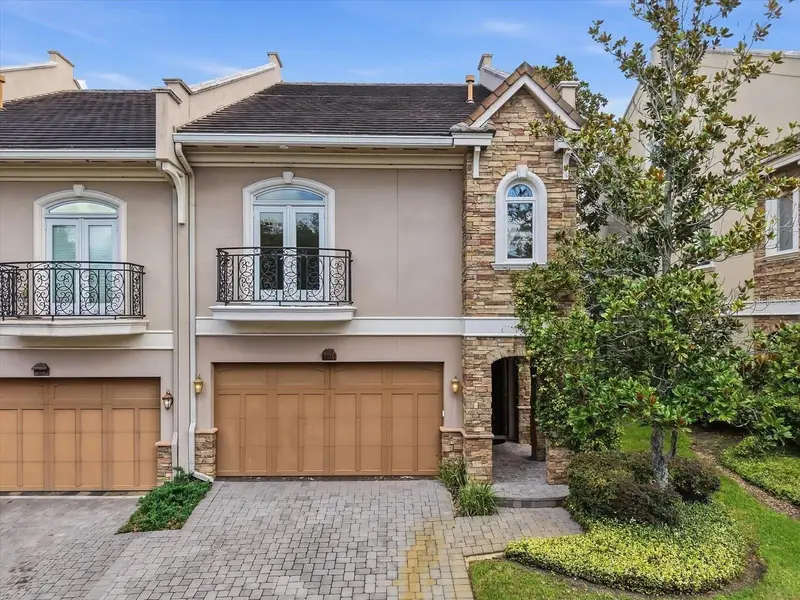
$650,000
1465 Hillside Landing Dr
Tarpon Springs, FL 34688
3 bd · 4 ba · 3,170 sqft
Hillside Landings
MLS ID #TB8555726, LPT REALTY, LLC.
Listing provided by Stellar MLS
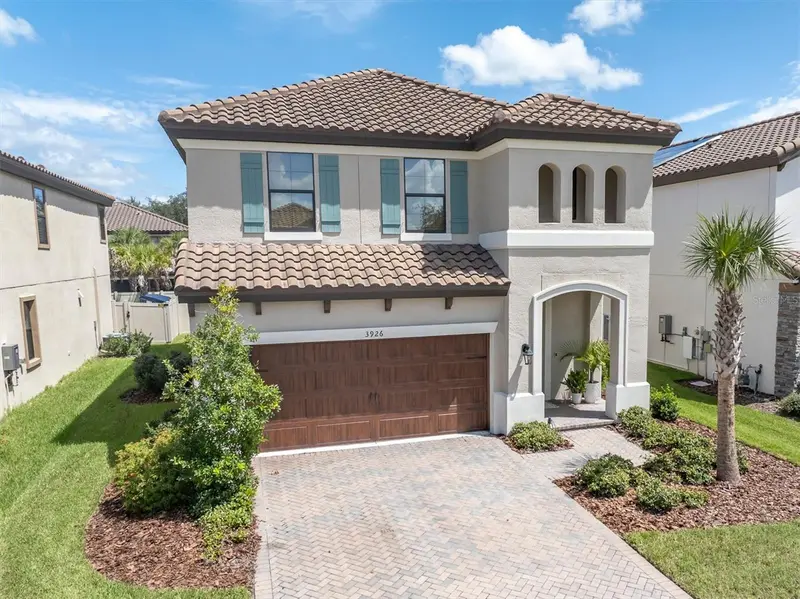
$700,000
3926 Maurice Ave
Odessa, FL 33556
4 bd · 3 ba · 2,411 sqft
Starkey Ranch Prcl B2
MLS ID #W7889674, BHHS FLORIDA PROPERTIES GROUP.
Listing provided by Stellar MLS
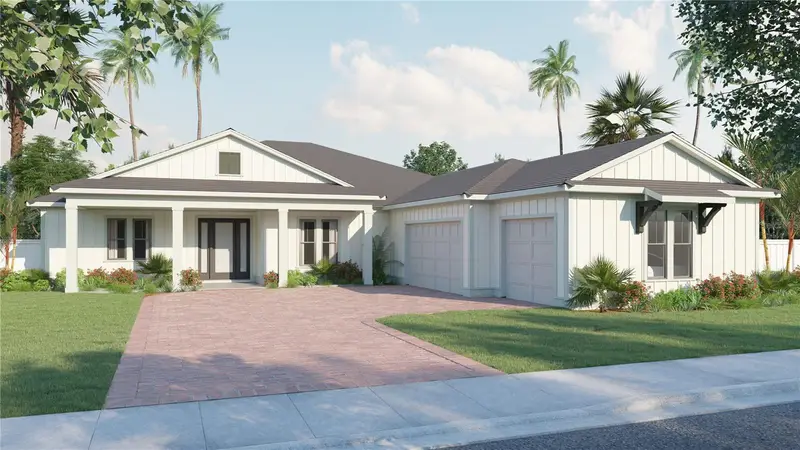
$1,071,990
728 Estates Blvd
Tarpon Springs, FL 34688
4 bd · 4 ba · 3,049 sqft
North Lake Estates
MLS ID #TB8450635, PIONEER REAL ESTATE CORP.
Listing provided by Stellar MLS
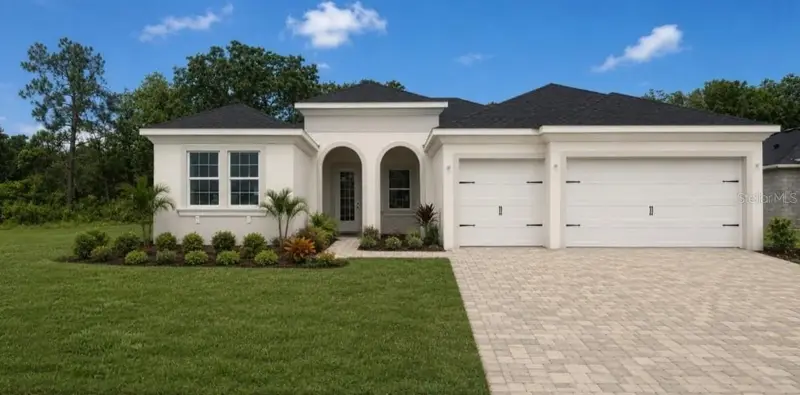
$995,520
704 Estates Blvd
Tarpon Springs, FL 34688
4 bd · 3 ba · 2,508 sqft
North Lake Estates
MLS ID #TB8478840, PIONEER REAL ESTATE CORP.
Listing provided by Stellar MLS

Listings courtesy of Stellar MLS as distributed by MLS GRID
IDX information is provided exclusively for consumers’ personal, non-commercial use and may not be used for any purpose other than to identify prospective properties consumers may be interested in purchasing.
Based on information submitted to the MLS GRID as of October 21, 2026 at 12:36 PM ET. All data is obtained from various sources and may not have been verified by broker or MLS GRID. Supplied Open House Information is subject to change without notice. All information should be independently reviewed and verified for accuracy. Properties may or may not be listed by the office/agent presenting the information.
All or a portion of the multiple listing information is provided by Stellar MLS, from a copyrighted compilation of listings. The compilation of listings and each individual listing are © 2026 Stellar MLS. All rights reserved.
Ryan Solberg, Broker · MaxLife Realty LLC · FL License #BK3354351 · Equal Housing Opportunity · Full disclaimer · DMCA