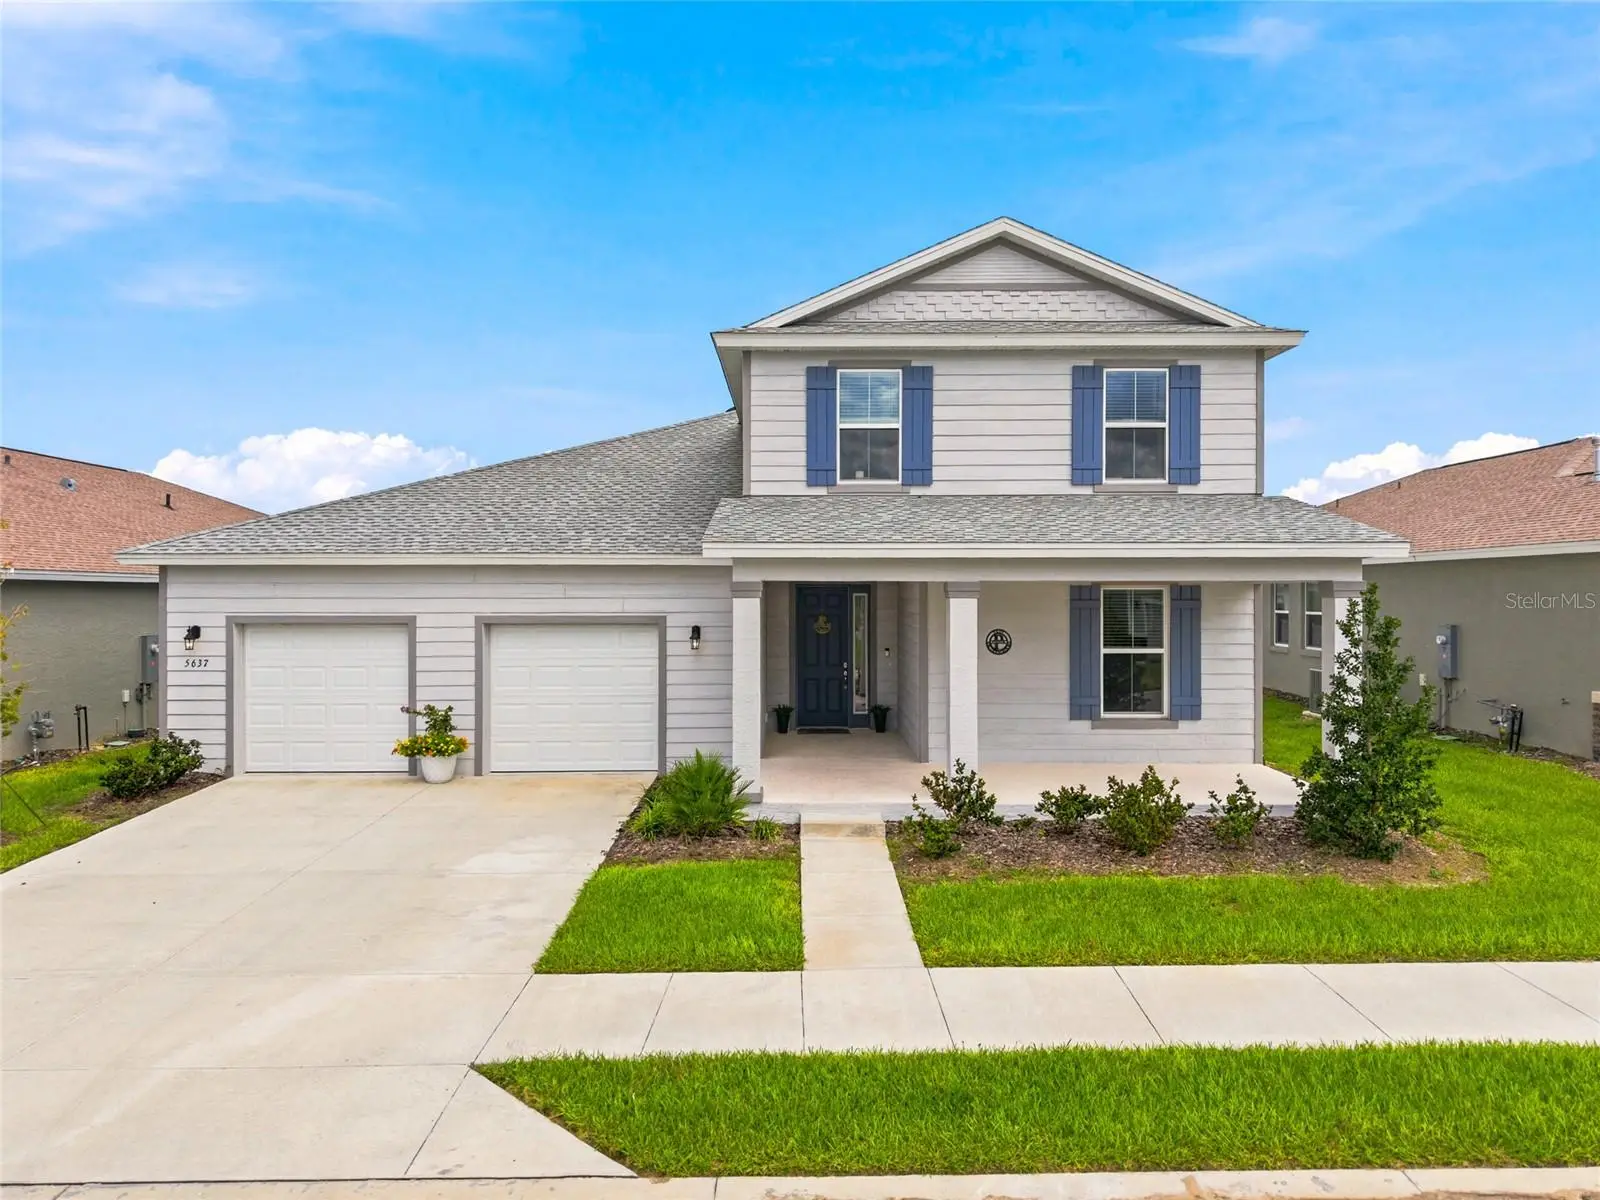

$514,900
5637 78th Avenue RoadOcala, FL 34474
Listing updated: October 8, 2026 at 4:50 PM ET
Listing courtesy of Nexthome Vision Realty · Paola Alarcon Rubio · MLS #OM732203 · Active · 352-685-5005Property type
Year built
Lot size
Price / sq ft
HOA dues
Days on market
Garage spaces
Flood zone
About this home
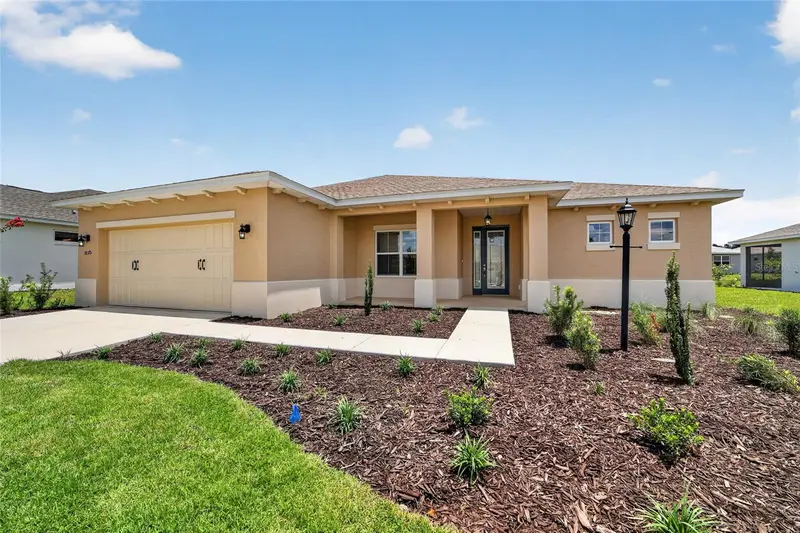
Virtually Staged. Why build and start from scratch when this Calesa home is already done for you? This move-in-ready Marigold, one of Calesa’s most popular floor plans, offers 5 bedrooms, 3.5 baths and an impressive 3,444 sq ft of living space. The heart of the home is the spacious kitchen with an oversized quartz island, beautiful soft-close cabinetry and plenty of room to gather, opening to expansive living and dining areas. The upgrades buyers want are already here, including wood-look tile, a fully fenced backyard, screened lanai and laundry room sink. Even better, Calesa’s park and walking trail sit just beyond the backyard, giving this home a location that stands out. Enjoy the Calesa lifestyle with resort-style pools, miles of trails, parks, playgrounds, dog parks, basketball, pickleball, golf-cart living, FAST Aquatic Center and Ina A. Colen Academy, plus The Nest, an exciting new gathering destination coming to Calesa. Nearly new and already upgraded. Skip the projects and start enjoying Calesa from day one!
Estimated monthly payment
Estimate only. Taxes use the listing's reported amount where available; insurance is a Florida-average estimate. Your actual payment will vary — run a full calculation or talk to a lender.
Price & listing history22 days on market
- Status: ActiveSep 16, 2026
- Listed$529,900Sep 16, 2026
- Price reduced$514,900
Property Documents
Documents the listing agent has made public for this property. Free to view and download.
Facts & features
- Property type
- Residential
- Sub type
- Single Family Residence
- Status
- Active
- Days on market
- 22
- Subdivision
- Calesa Township Sorrel Glen 1
- County
- Marion
- Year built
- 2025
- Living area
- 3,444 sq ft
- Price/sq ft
- $150
- Building area
- 5,011 sq ft (Public Records)
- Lot size
- 7,841 sq ft
- Lot category
- 0 to less than 1/4
- Flood zone
- X (12083C0494E)
- Garage
- 3 spaces
- Annual taxes
- $639 (2025)
- Parcel #
- 3546-501-168
- Zoning
- PUD
- MLS #
- OM732203
Ask about this home
Have a question? Ask the broker directly.
Ryan Solberg answers personally — no call center, no spam. Your question goes straight to him.
Interior Details
- Bedrooms
- 5
- Full bathrooms
- 3
- Half bathrooms
- 1
- Flooring
- Carpet, Tile
- Appliances
- Dishwasher, Dryer, Microwave, Range, Refrigerator, Washer
- Interior features
- Eat-in Kitchen, High Ceilings, Living Room/Dining Room Combo, Open Floorplan, PrimaryBedroom Upstairs, Solid Wood Cabinets, Stone Counters, Thermostat, Walk-In Closet(s), Window Treatments
- Laundry
- Inside, Laundry Room
- Stories / Levels
- Two
- Direction faces
- West
Heating & Cooling
- Heating
- Heat Pump
- Cooling
- Central Air
Parking
- Garage spaces
- 3
- Attached garage
- Yes
- Parking features
- Garage Door Opener
HOA & Financial
- HOA fee
- $132 / Monthly
- Monthly HOA
- $132/mo
- Total monthly fees
- $132/mo
- Total annual fees
- $1,584
- HOA name
- Maddie Aradine
- CDD
- No
- Homestead exemption
- Yes
- Min lease term
- 8-12 Months
- Listing terms
- Cash, Conventional, FHA, VA Loan
- Ownership
- Fee Simple
- Available for lease
- Yes
- Lease restrictions
- Yes
- Additional lease restrictions
- Please confirm Lease Restrictions with HOA
- Approval process
- Please confirm Approval Process with HOA
Exterior & Construction
- Construction materials
- Block, Stucco
- Roof
- Shingle
- Foundation
- Block
- Road surface
- Paved
Utilities
- Sewer
- Public Sewer
- Water source
- Public
- Utilities
- Public
Community
- Pets allowed
- Yes
Schools
Letter grades: Florida DOE 2024–25 school grades (Orange, Seminole, Lake, Osceola, Brevard). Assigned schools from the listing agent — verify enrollment with the district.
Room Details
| Room | Level | Dimensions |
|---|---|---|
| Primary Bedroom | Second | 22.5x15.3 |
| Bedroom 1 | Second | 11.1x13.11 |
| Living Room | First | 22.9x19.1 |
| Dining Room | First | 22.5x11.4 |
| Kitchen | First | 13.9x21.5 |
Listing Details
- Listing date
- 2026-09-16
- On market date
- 2026-09-16
- Original list price
- $529,900
- Occupant type
- Owner
- MLS area
- 34474 - Ocala
- Listing AOR
- Ocala - Marion
- Status changed
- 2026-09-16
- Tax legal description
- SEC 6 TWP 16 RGE 21 PLAT BOOK 015 PAGE 112 CALESA TOWNSHIP SORREL GLEN 1 LOT 168
Flood risk
Minimal-risk area outside the mapped floodplain. Flood insurance is optional and typically low-cost.
Source: FEMA flood zone reported on the listing. Confirm current designation at FEMA Flood Map Service Center.
Location
Directions
From State Road 200, turn north onto SW 80th Avenue. Turn right onto SW 63rd Street Road to enter Calesa Township. Take the first left onto SW 78th Avenue Road. Continue to 5637 SW 78th Avenue Road; the home will be on the right.
More homes like this
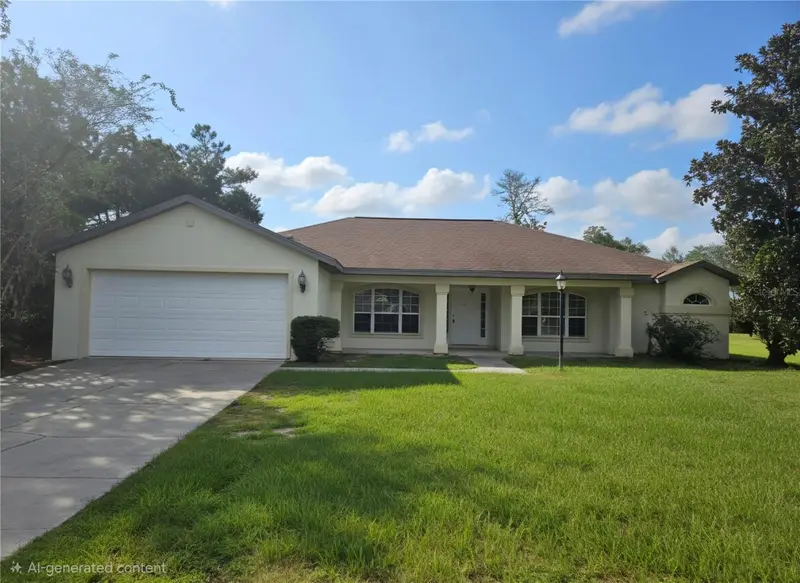
$319,900
4551 Sw 103rd Pl
Ocala, FL 34476
3 bd · 2 ba · 2,142 sqft
Ocala Waterway Estate
MLS ID #OM733810, KIEFER REALTY, PA.
Listing provided by Stellar MLS
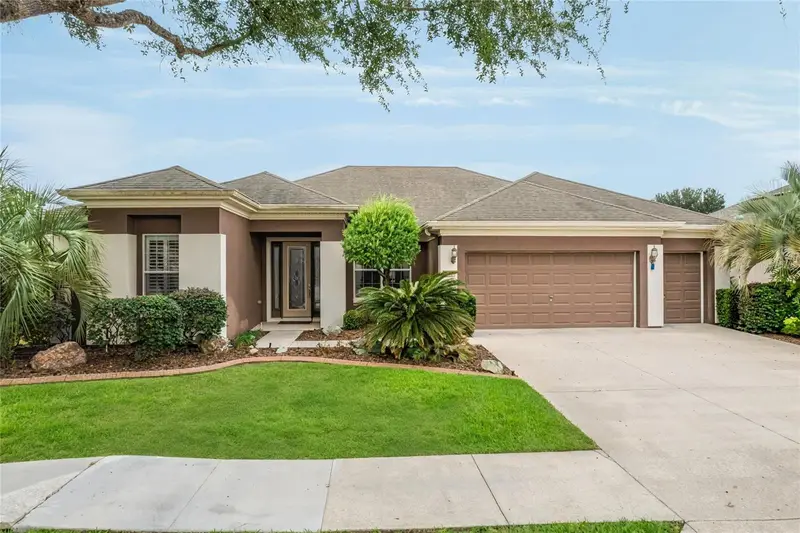
$385,583
9426 Sw 71st Loop
Ocala, FL 34481
3 bd · 2 ba · 2,413 sqft
Stone Creek By Del Webb-Buckhead
MLS ID #OM733474, NEXT GENERATION REALTY OF MARION COUNTY.
Listing provided by Stellar MLS
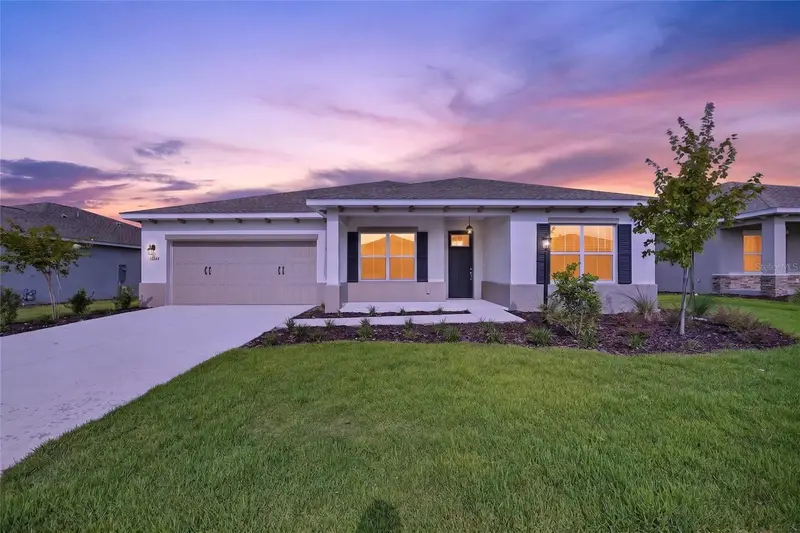
$452,960
10344 Sw 106th Ct
Ocala, FL 34481
2 bd · 2 ba · 2,019 sqft
On Top Of The World
MLS ID #OM733795, ON TOP OF THE WORLD REAL EST.
Listing provided by Stellar MLS
$421,030
10375 Sw 107th Ave
Ocala, FL 34481
2 bd · 2 ba · 1,718 sqft
On Top Of The World
MLS ID #OM733792, ON TOP OF THE WORLD REAL EST.
Listing provided by Stellar MLS

Listings courtesy of Stellar MLS as distributed by MLS GRID
IDX information is provided exclusively for consumers’ personal, non-commercial use and may not be used for any purpose other than to identify prospective properties consumers may be interested in purchasing.
Based on information submitted to the MLS GRID as of October 8, 2026 at 4:50 PM ET. All data is obtained from various sources and may not have been verified by broker or MLS GRID. Supplied Open House Information is subject to change without notice. All information should be independently reviewed and verified for accuracy. Properties may or may not be listed by the office/agent presenting the information.
All or a portion of the multiple listing information is provided by Stellar MLS, from a copyrighted compilation of listings. The compilation of listings and each individual listing are © 2026 Stellar MLS. All rights reserved.
Ryan Solberg, Broker · MaxLife Realty LLC · FL License #BK3354351 · Equal Housing Opportunity · Full disclaimer · DMCA