
$350,000
4431 110th Lane
Ocala, FL 34476
Listing updated: October 2, 2026 at 5:56 PM ET
Listing courtesy of Keller Williams Cornerstone Re · Debbie MacBean · MLS #OM733187 · Active · 352-369-4044Property type
Year built
Lot size
Price / sq ft
HOA dues
Days on market
Garage spaces
Flood zone
About this home
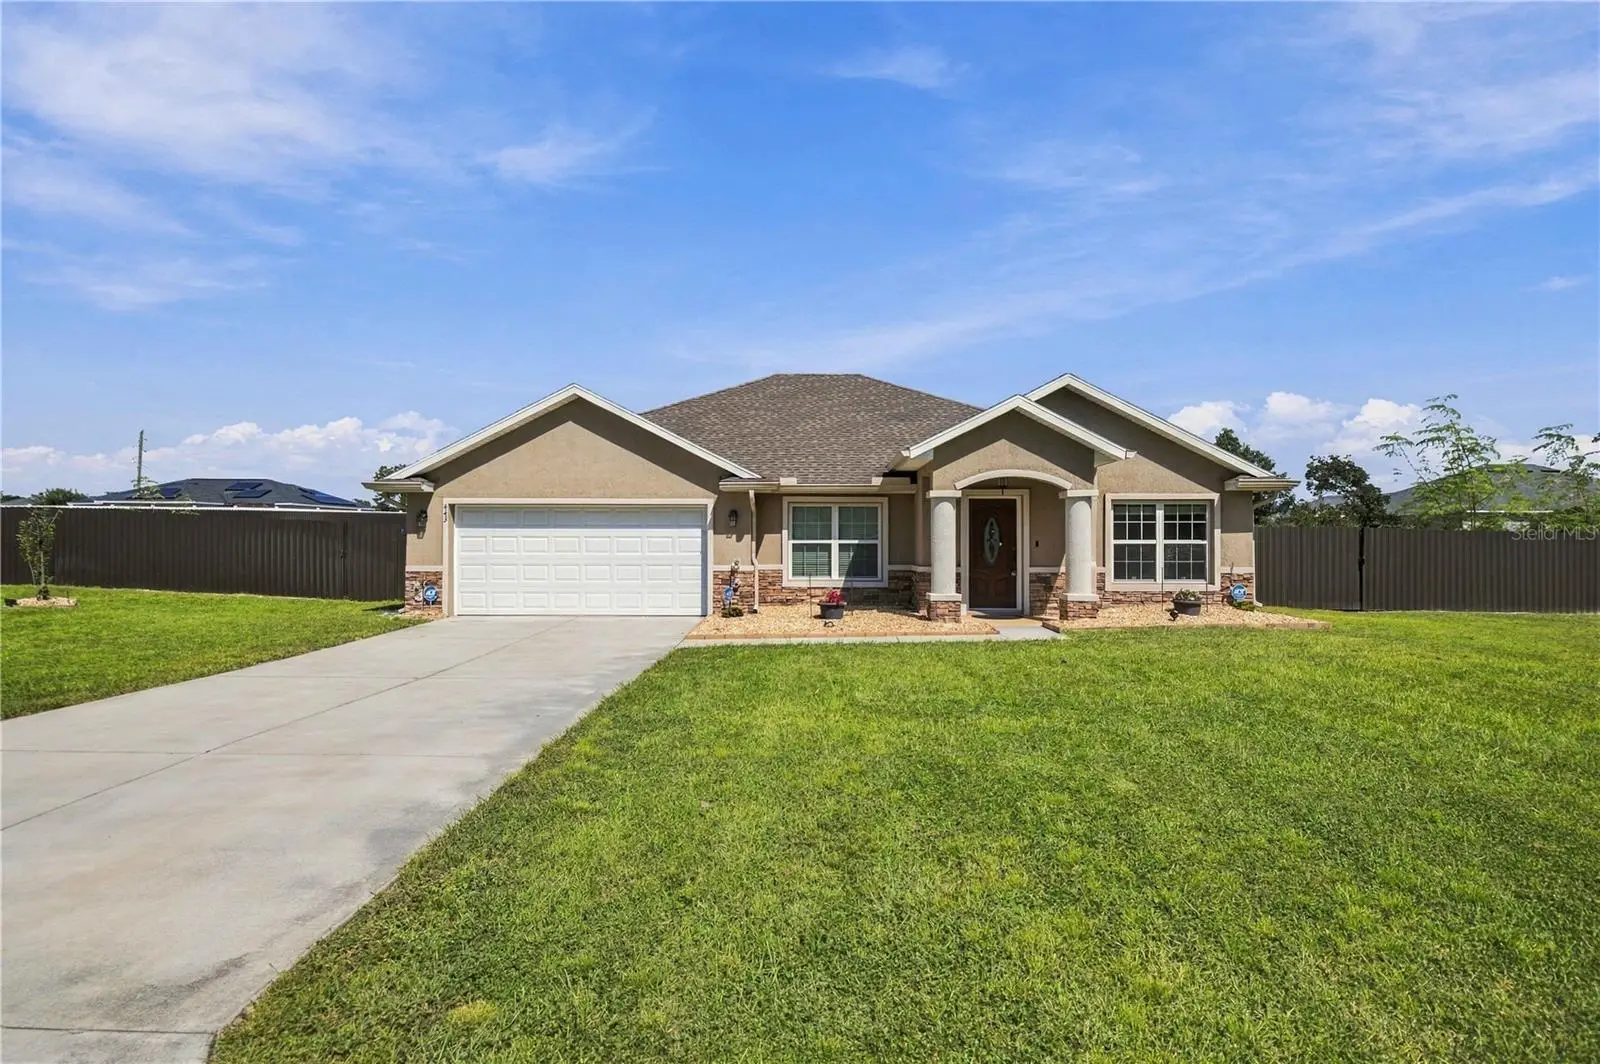
Welcome to your private 0.62-acre sanctuary in the highly sought-after Ocala Waterways! Built in 2019, this immaculate 3-bedroom, 2-bathroom, 1,925 sq. ft. residence sits less than 2 miles from the Florida Greenway, offering quiet neighborhood living paired with effortless access to world-class outdoor recreation. The interior includes tasteful neutral paint colors, elegant archways, high baseboards, tray ceilings and custom window treatments throughout. Home includes luxury vinyl flooring that seamlessly connects the main living areas. The heart of the home is an expansive, open-concept kitchen flowing directly into the family room, complete with a dining area located conveniently adjacent. Framed by high vaulted ceilings, recessed lighting, and rich dark mahogany cabinetry with accent lighting, the kitchen features polished granite countertops and stainless-steel appliances—designed for both effortless daily living and grand entertaining. The primary suite serves as a serene retreat with a tray ceiling, dual walk-in closets, and an ensuite bathroom equipped with a deep soaking tub, double sinks and granite countertops. The floor plan places two additional carpeted bedrooms on the opposite side of the home, serviced by an immaculate guest bathroom also featuring double sinks and a tub/shower combination. Outdoors, the expansive 0.62-acre lot provides endless space for relaxation and activities. Enjoy morning coffee under the covered back patio or unwind on the extended concrete pad featuring a large, built-in spa. The fully fenced backyard boasts dark solid-metal fencing with three entry gates, an irrigation system, a large raised platform shed, and young peach, lemon, and olive trees. Additional features include a 2019 Roof, 2019 HVAC, 2019 Water Heater, 2-car automatic garage, keypad front lock, Ring doorbell, and an integrated security system ready for the new owners to claim. Turn-key and meticulously maintained—schedule your private tour today!
Estimated monthly payment
Estimate only. Taxes use the listing's reported amount where available; insurance is a Florida-average estimate. Your actual payment will vary — run a full calculation or talk to a lender.
Price & listing history0 days on market
- Status: ActiveOct 2, 2026
- Listed$350,000Oct 2, 2026
- Price increased$350,000
Facts & features
- Property type
- Residential
- Sub type
- Single Family Residence
- Status
- Active
- Days on market
- 0
- Subdivision
- Ocala Waterway Estates
- County
- Marion
- Year built
- 2019
- Living area
- 1,925 sq ft
- Price/sq ft
- $182
- Building area
- 2,721 sq ft (Public Records)
- Lot size
- 27,007 sq ft
- Lot category
- 1/2 to less than 1
- Flood zone
- x
- Garage
- 2 spaces
- Annual taxes
- $4,235 (2025)
- Parcel #
- 3579-003-019
- Zoning
- R1
- MLS #
- OM733187
Ask about this home
Have a question? Ask the broker directly.
Ryan Solberg answers personally — no call center, no spam. Your question goes straight to him.
Interior Details
- Bedrooms
- 3
- Full bathrooms
- 2
- Flooring
- Carpet, Luxury Vinyl
- Appliances
- Dishwasher, Electric Water Heater, Microwave, Range, Refrigerator
- Interior features
- Cathedral Ceiling(s), Ceiling Fans(s), High Ceilings, Kitchen/Family Room Combo, Open Floorplan, Primary Bedroom Main Floor, Thermostat, Tray Ceiling(s), Walk-In Closet(s), Window Treatments
- Laundry
- Laundry Room
- Stories / Levels
- One
- Direction faces
- North
Heating & Cooling
- Heating
- Central
- Cooling
- Central Air
Parking
- Garage spaces
- 2
- Attached garage
- Yes
HOA & Financial
- Total monthly fees
- $0/mo
- Total annual fees
- $0
- CDD
- No
- Homestead exemption
- Yes
- Min lease term
- No Minimum
- Listing terms
- Cash, Conventional
- Ownership
- Fee Simple
- Available for lease
- Yes
- Lease restrictions
- No
Exterior & Construction
- Exterior features
- Other
- Construction materials
- Block, Concrete
- Roof
- Shingle
- Foundation
- Slab
- Road surface
- Paved
Utilities
- Sewer
- Septic Tank
- Water source
- Public
- Utilities
- Cable Available, Electricity Connected, Water Connected
Community
- Pets allowed
- Yes
Schools
Letter grades: Florida DOE 2024–25 school grades (Orange, Seminole, Lake, Osceola, Brevard). Assigned schools from the listing agent — verify enrollment with the district.
Room Details
| Room | Level | Dimensions |
|---|---|---|
| Kitchen | First | 12x14 |
| Living Room | First | 14x17 |
| Primary Bedroom | First | 14x24 |
Listing Details
- Listing date
- 2026-10-02
- On market date
- 2026-10-02
- Original list price
- $350,000
- Occupant type
- Vacant
- MLS area
- 34476 - Ocala
- Listing AOR
- Ocala - Marion
- Status changed
- 2026-10-02
- Tax legal description
- SEC 34 TWP 16 RGE 21 PLAT BOOK UNR PAGE 254 OCALA WATERWAY ESTATES S 1/2 LOT 19 BEING MORE FULLY DESC AS: THE S 1/2 OF W 1/19 OF E 19/32 OF N 1/16 OF SEC 34 SUBJECT TO A PERPETUAL EASEMENT TO THE PUBLIC FOR INGRESS & EGRESS, PUBLIC UTILITIES AND SURF ACE DRAINAGE OVER OVER THE S 30 FT
Flood risk
Minimal-risk area outside the mapped floodplain. Flood insurance is optional and typically low-cost.
Source: FEMA flood zone reported on the listing. Confirm current designation at FEMA Flood Map Service Center.
Location
Directions
From I-75: use exit 350 for SR-200 west. Continue west approximately 5 miles and turn left onto SW 60th Ave. Turn Left onto SW 95th Street Road. Turn Left onto SW 110th Lane. The property will be on the left.
More homes like this
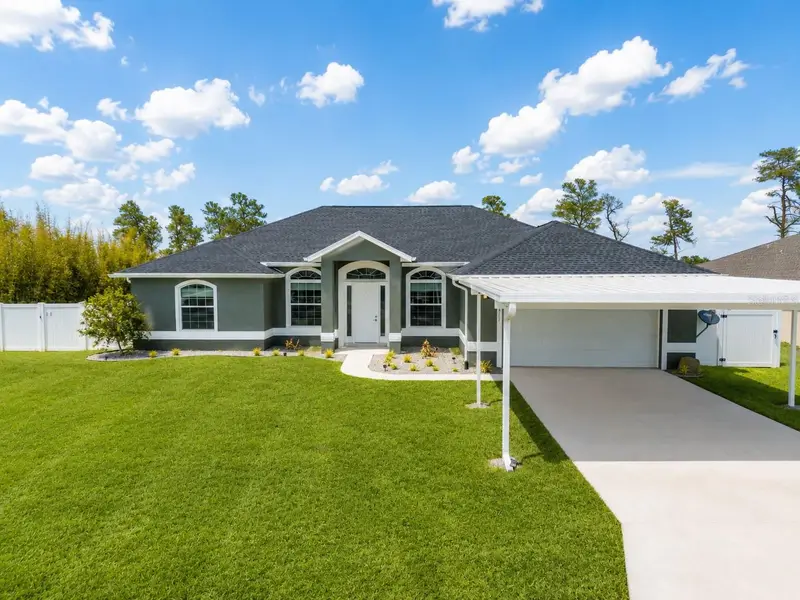
$439,900
4321 Sw 106th Pl
Ocala, FL 34476
4 bd · 2 ba · 2,259 sqft
Ocala Waterway Estates
MLS ID #OM729987, SOUTHERN ASSOCIATES REALTY LLC.
Listing provided by Stellar MLS
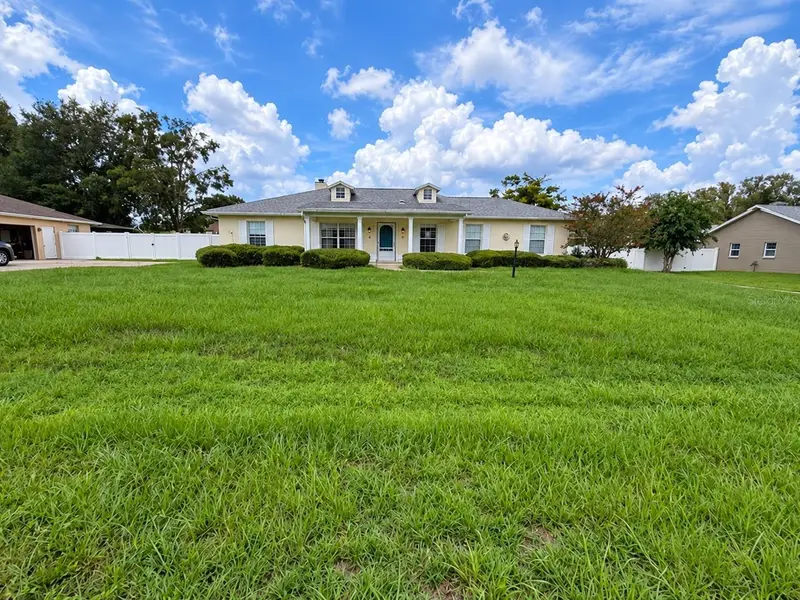
$254,000
5304 Se 15th Ct
Ocala, FL 34480
3 bd · 2 ba · 1,524 sqft
Mcateer Acres First Add
MLS ID #S5158776, REALTYCITY INC.
Listing provided by Stellar MLS
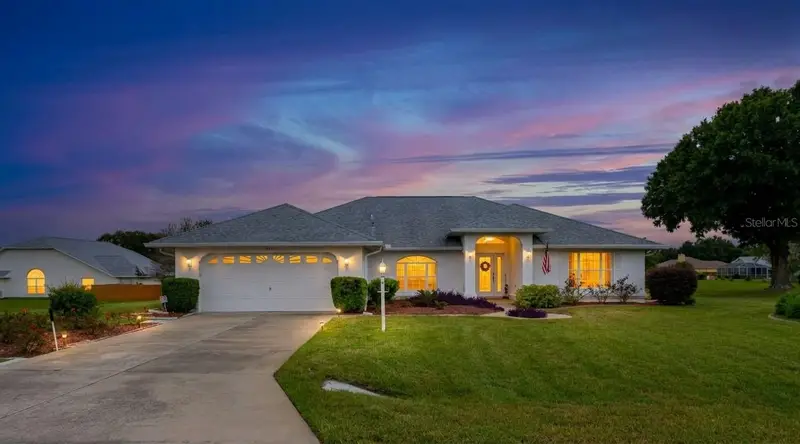
$399,900
5500 Sw 86th St
Ocala, FL 34476
4 bd · 2 ba · 2,209 sqft
Majestic Oaks Fourth Add
MLS ID #OM733293, CENTURY 21 AFFILIATES.
Listing provided by Stellar MLS
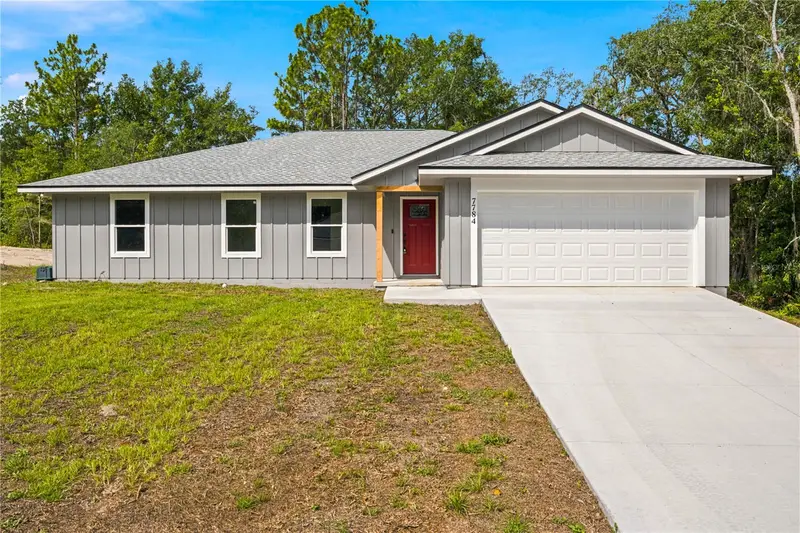
$289,750
7784 Sw 146th Lane Rd
Ocala, FL 34473
3 bd · 2 ba · 1,899 sqft
Marion Oaks
MLS ID #OM728001, REAL BROKER LLC - OCALA.
Listing provided by Stellar MLS

Listings courtesy of Stellar MLS as distributed by MLS GRID
IDX information is provided exclusively for consumers’ personal, non-commercial use and may not be used for any purpose other than to identify prospective properties consumers may be interested in purchasing.
Based on information submitted to the MLS GRID as of October 2, 2026 at 5:56 PM ET. All data is obtained from various sources and may not have been verified by broker or MLS GRID. Supplied Open House Information is subject to change without notice. All information should be independently reviewed and verified for accuracy. Properties may or may not be listed by the office/agent presenting the information.
All or a portion of the multiple listing information is provided by Stellar MLS, from a copyrighted compilation of listings. The compilation of listings and each individual listing are © 2026 Stellar MLS. All rights reserved.
Ryan Solberg, Broker · MaxLife Realty LLC · FL License #BK3354351 · Equal Housing Opportunity · Full disclaimer · DMCA