
$329,000
7509 78th Terrace
Ocala, FL 34481
Listing updated: September 5, 2026 at 5:23 PM ET
Listing courtesy of Homesmart · Allyson Peterson · MLS #O6411382 · Active · 407-476-0451Property type
Year built
Lot size
Price / sq ft
HOA dues
Days on market
Garage spaces
Flood zone
About this home
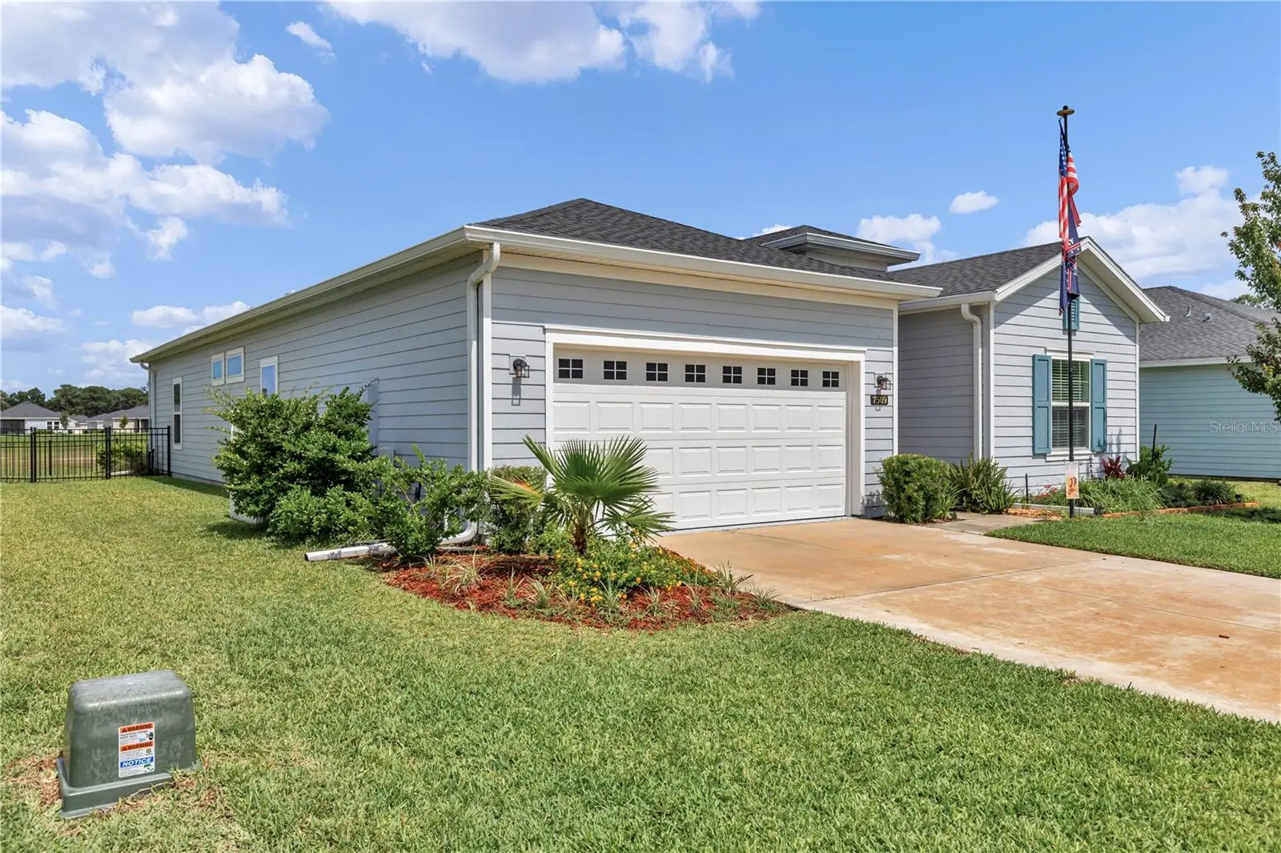
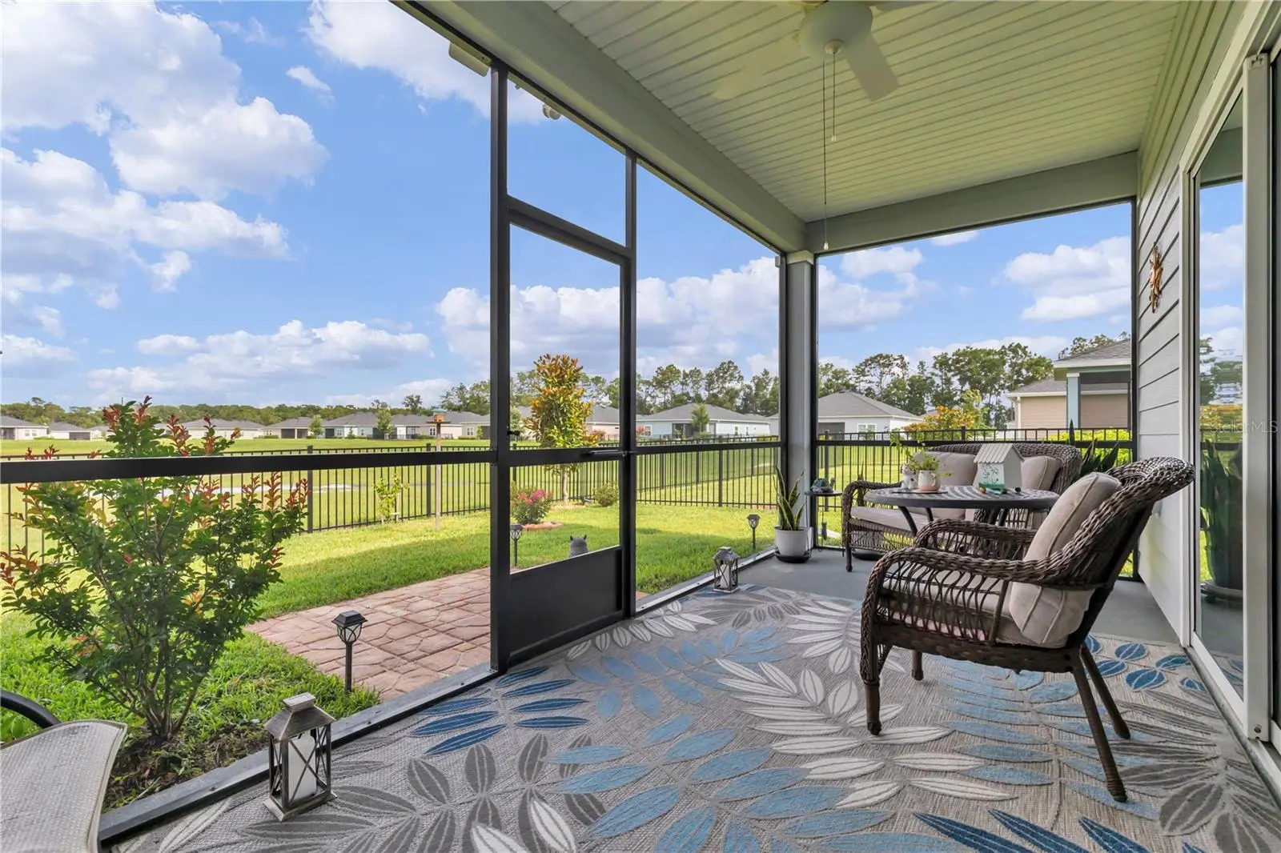
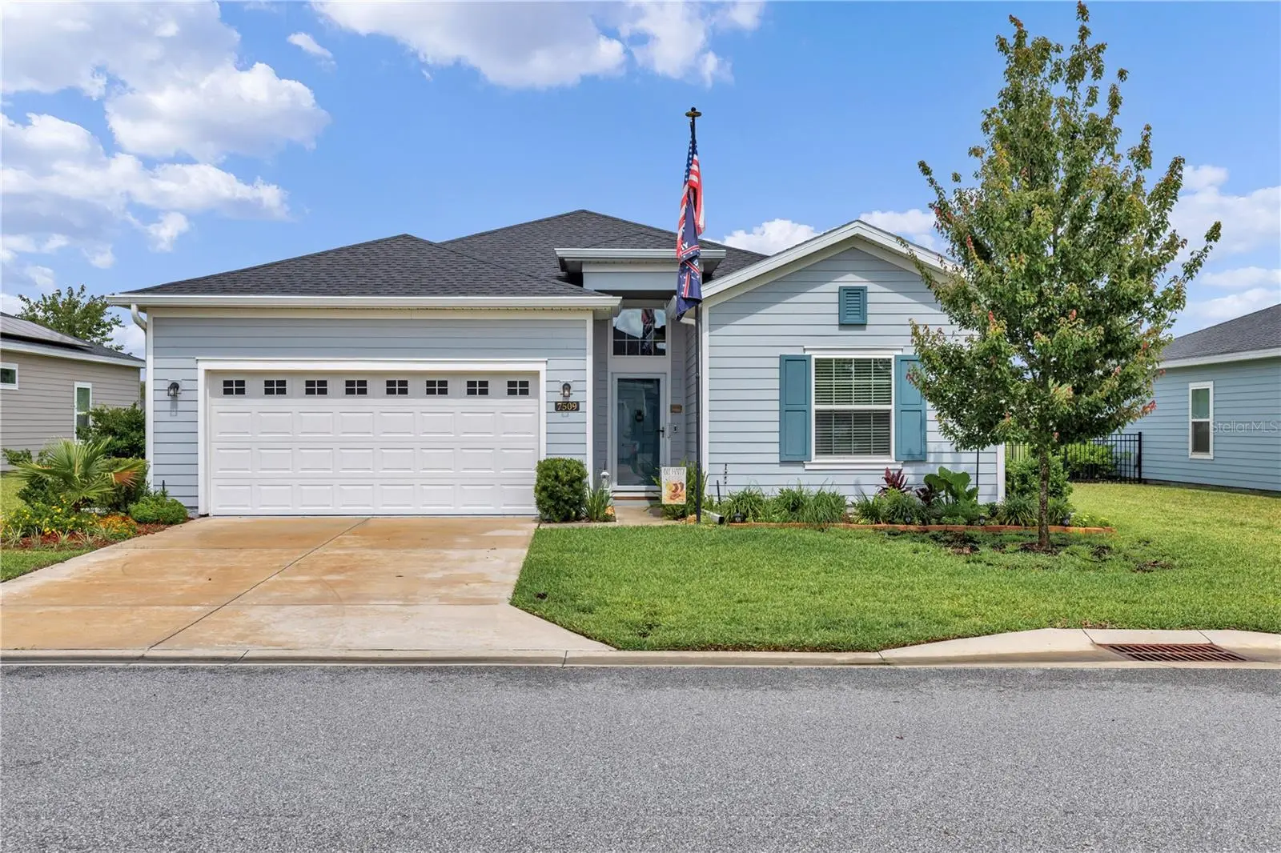
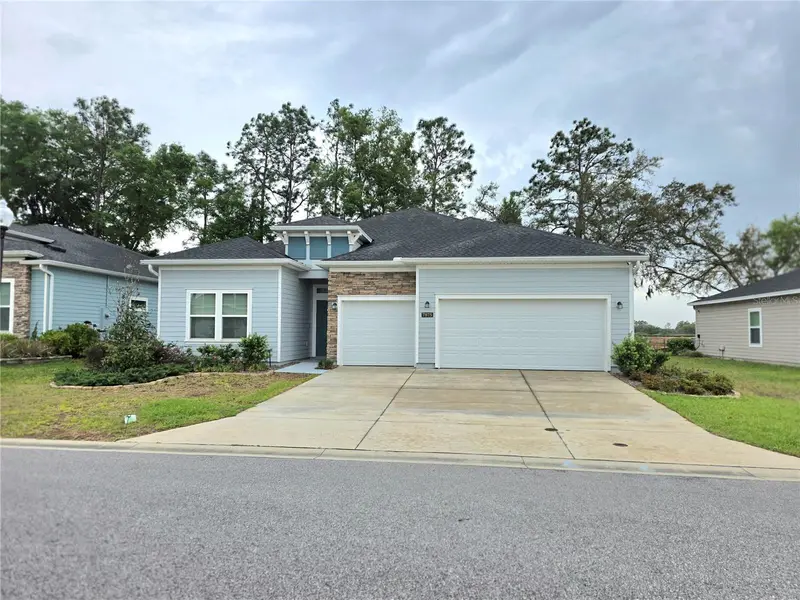
Experience the perfect blend of luxury, comfort, and easy living in this beautifully designed home located in a sought-after 55+ community in the heart of growing Ocala. From the moment you step inside, you’ll be captivated by the elegant finishes and bright open-concept layout designed for both everyday living and entertaining. The stunning kitchen features upgraded 42” white cabinetry with crown molding, sleek quartz countertops, a spacious island, and abundant workspace that flows effortlessly into the gathering room and dining nook. A rolling wall of glass opens to the covered, screened lanai, creating the perfect indoor-outdoor lifestyle and a peaceful space to relax or host guests year-round. Thoughtfully designed with privacy and functionality in mind, this single-story home offers a split-bedroom layout with a spacious guest bedroom near the foyer and a private owner’s suite tucked toward the back of the home. A versatile study provides the ideal flex space for a home office, hobby room, or den. Whole house filtration system. Located just minutes from shopping, dining, medical facilities, and only 15 minutes from the renowned World Equestrian Center and Sholom Park, this home delivers the lifestyle buyers are searching for—modern luxury, low-maintenance living, and an active community atmosphere.
Estimated monthly payment
Estimate only. Taxes use the listing's reported amount where available; insurance is a Florida-average estimate. Your actual payment will vary — run a full calculation or talk to a lender.
Price & listing history99 days on market
- Status: ActiveMay 29, 2026
- Listed$329,000May 29, 2026
- Price increased$329,000
Facts & features
- Property type
- Residential
- Sub type
- Single Family Residence
- Status
- Active
- Days on market
- 99
- Subdivision
- Liberty Village Ph 1
- County
- Marion
- Year built
- 2023
- Living area
- 2,039 sq ft
- Price/sq ft
- $161
- Building area
- 2,625 sq ft (Builder)
- Lot size
- 6,970 sq ft
- Lot category
- 0 to less than 1/4
- Flood zone
- X
- Garage
- 2 spaces
- Annual taxes
- $4,215 (2025)
- Parcel #
- 3546-000-135
- Zoning
- PUD
- MLS #
- O6411382
Ask about this home
Have a question? Ask the broker directly.
Ryan Solberg answers personally — no call center, no spam. Your question goes straight to him.
Interior Details
- Bedrooms
- 3
- Full bathrooms
- 3
- Flooring
- Carpet, Ceramic Tile
- Appliances
- Dishwasher, Disposal, Dryer, Electric Water Heater, Microwave, Range, Refrigerator, Washer
- Interior features
- Ceiling Fans(s), High Ceilings, Living Room/Dining Room Combo, Open Floorplan, Primary Bedroom Main Floor, Split Bedroom, Stone Counters, Walk-In Closet(s), Window Treatments
- Laundry
- Laundry Closet
- Stories / Levels
- One
- Direction faces
- East
- In-law suite
- Yes
Heating & Cooling
- Heating
- Central, Electric
- Cooling
- Central Air
Parking
- Garage spaces
- 2
- Attached garage
- Yes
HOA & Financial
- HOA fee
- $156 / Monthly
- Monthly HOA
- $156/mo
- Total monthly fees
- $156/mo
- Total annual fees
- $1,874
- HOA name
- Vesta
- CDD
- No
- Homestead exemption
- Yes
- Min lease term
- 6 Months
- Listing terms
- Cash, Conventional, FHA, VA Loan
- Ownership
- Fee Simple
- Available for lease
- Yes
- Lease restrictions
- Yes
- Additional lease restrictions
- See Declarations of Covenants for complete restrictions
- Approval process
- See Declarations of Covenants for complete restrictions
Exterior & Construction
- Exterior features
- Private Mailbox
- Construction materials
- Cement Siding, HardiPlank Type, Frame
- Roof
- Shingle
- Foundation
- Slab
- Road surface
- Paved
Utilities
- Sewer
- Public Sewer
- Water source
- Public
- Utilities
- Cable Connected, Electricity Connected, Public, Sewer Connected, Water Connected
Community
- Pets allowed
- Cats OK, Dogs OK, Yes
- Senior community
- Yes
Room Details
| Room | Level | Dimensions |
|---|---|---|
| Living Room | First | 19x13 |
| Dining Room | First | 19x13 |
| Kitchen | First | 10x16 |
| Den | First | 13x10 |
| Primary Bedroom | First | 14x15 |
| Bedroom 2 | First | 10x11 |
| Bedroom 3 | First | 10x12 |
| Balcony/Porch/Lanai | First | 8x18.6 |
Listing Details
- Listing date
- 2026-05-29
- On market date
- 2026-05-29
- Original list price
- $329,000
- Occupant type
- Owner
- MLS area
- 34481 - Ocala
- Listing AOR
- Suncoast Tampa
- Status changed
- 2026-05-29
- Tax legal description
- SEC 07 TWP 16 RGE 21 PLAT BOOK 014 PAGE 126 LIBERTY VILLAGE PHASE 1 LOT 135
Flood risk
Minimal-risk area outside the mapped floodplain. Flood insurance is optional and typically low-cost.
Source: FEMA flood zone reported on the listing. Confirm current designation at FEMA Flood Map Service Center.
Location
Directions
200/90th N to 74th E to 78th Ter
More homes like this
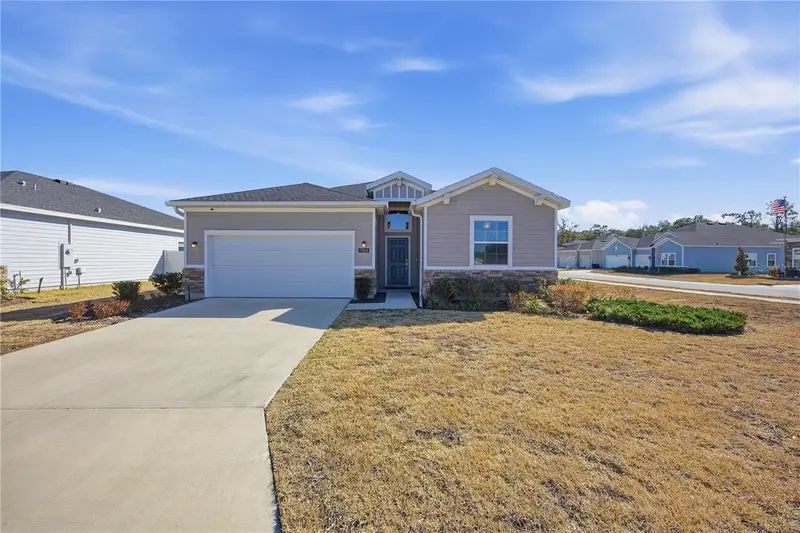
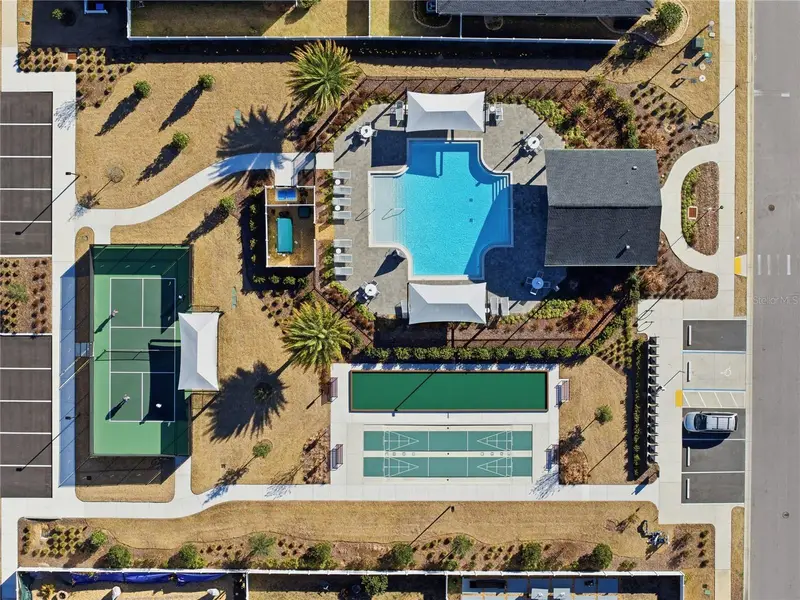
$318,900
7561 Sw 76th Ter
Ocala, FL 34481
4 bd · 3 ba · 2,039 sqft
Liberty Village Ph 1
MLS ID #OM718153, NEXTHOME VISION REALTY.
Listing provided by Stellar MLS
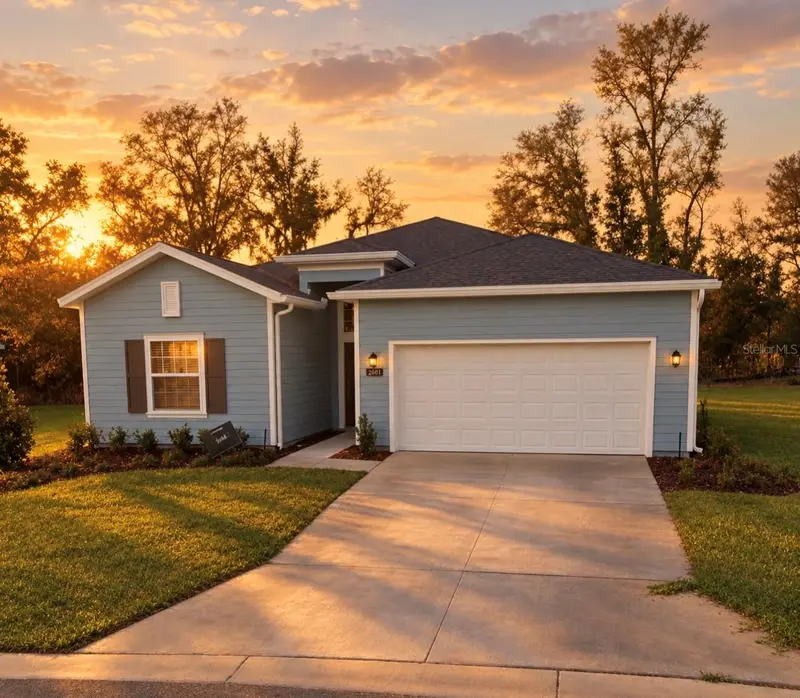
$325,000
7891 Sw 74th Loop
Ocala, FL 34481
3 bd · 3 ba · 2,039 sqft
Liberty Village Ph 1
MLS ID #O6439596, LIVING MANAGEMENT REALTY LLC.
Listing provided by Stellar MLS
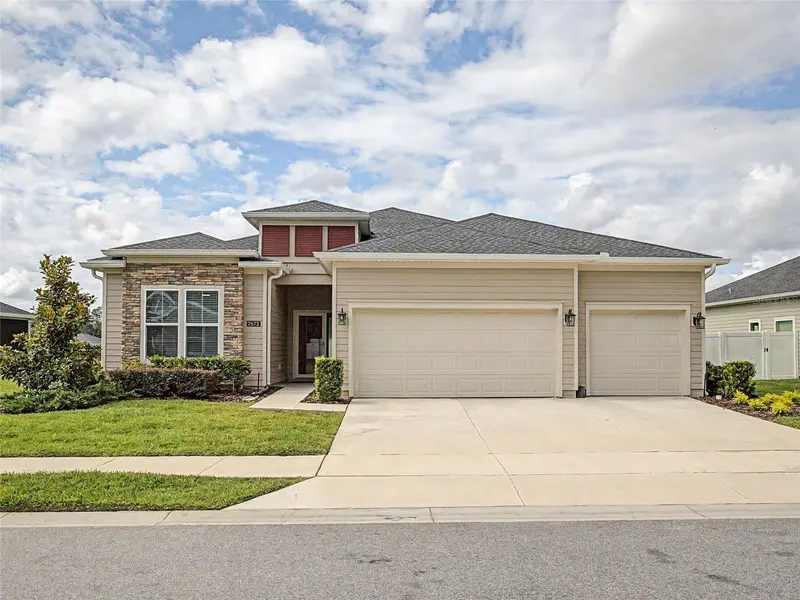
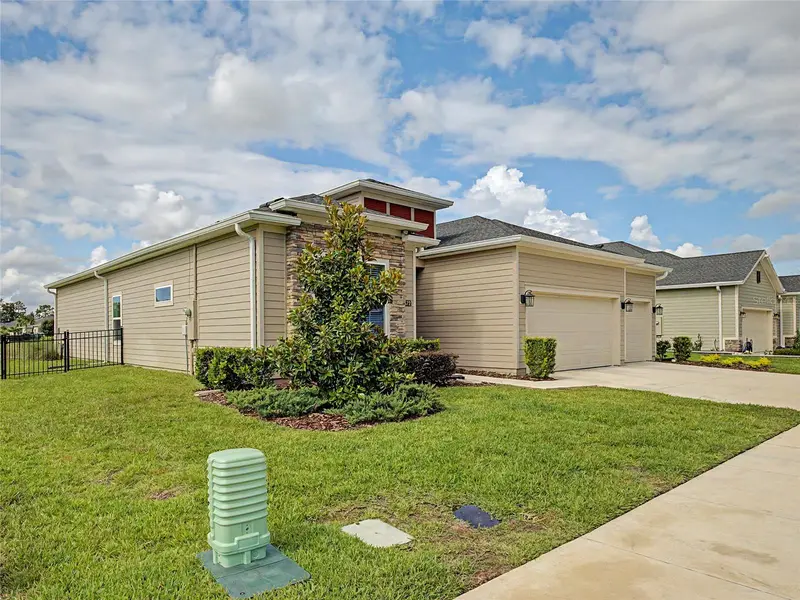
$380,000
7672 Sw 74th Loop
Ocala, FL 34481
4 bd · 2 ba · 2,292 sqft
Liberty Village Ph 1
MLS ID #OM727797, RE/MAX ALLSTARS REALTY.
Listing provided by Stellar MLS
$389,500
7875 Sw 74th Loop
Ocala, FL 34481
4 bd · 3 ba · 2,505 sqft
Liberty Village Ph 1
MLS ID #OM723350, CROWN & GLORY REALTY INC.
Listing provided by Stellar MLS

Listings courtesy of Stellar MLS as distributed by MLS GRID
IDX information is provided exclusively for consumers’ personal, non-commercial use and may not be used for any purpose other than to identify prospective properties consumers may be interested in purchasing.
Based on information submitted to the MLS GRID as of September 5, 2026 at 5:23 PM ET. All data is obtained from various sources and may not have been verified by broker or MLS GRID. Supplied Open House Information is subject to change without notice. All information should be independently reviewed and verified for accuracy. Properties may or may not be listed by the office/agent presenting the information.
All or a portion of the multiple listing information is provided by Stellar MLS, from a copyrighted compilation of listings. The compilation of listings and each individual listing are © 2026 Stellar MLS. All rights reserved.
Ryan Solberg, Broker · MaxLife Realty LLC · FL License #BK3354351 · Equal Housing Opportunity · Full disclaimer · DMCA