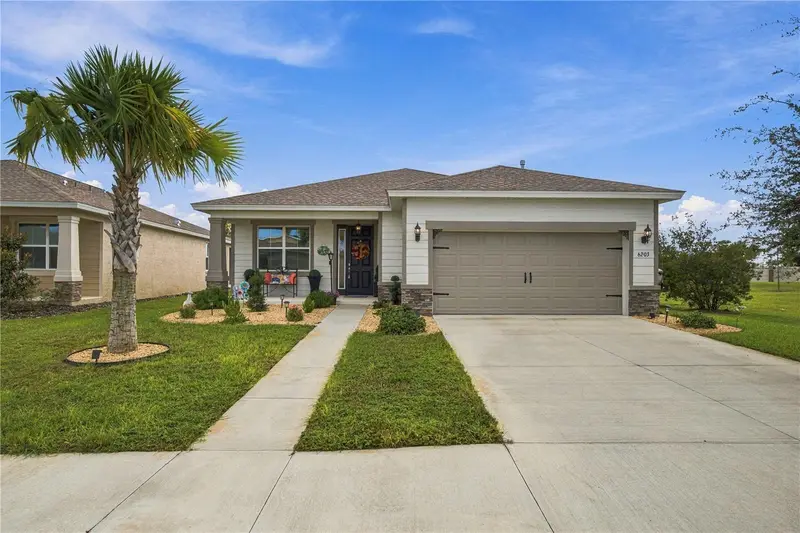

$395,000
6203 78th CircleOcala, FL 34474
Listing updated: October 30, 2026 at 8:31 AM ET
Listing courtesy of Realty One Group Mvp · Mary Abbott · MLS #O6453801 · Active · 800-896-8790Property type
Year built
Lot size
Price / sq ft
HOA dues
Days on market
Garage spaces
Flood zone
About this home
Experience the Florida lifestyle at an affordable price in the Current model at Calesa Township’s Sorrel Glen! This beautiful 3-bedroom, 2-bathroom home is move-in ready and waiting for its new owners. Situated on a premium lot, this home offers an inviting layout and exceptional value. Upgraded features include a gourmet kitchen, premium flooring, enhanced exterior elevation, designer lighting package, screened-in lanai, and Culligan water softener. A transferable extended AC warranty adds peace of mind, and all appliances are included, including the washer and dryer! Calesa Township offers an exceptional lifestyle with underground tunnels for pedestrians and golf carts, scenic walking trails, dog parks, a community charter school, low HOA fees, and NO CDD fees! Residents can enjoy The Oasis, a resort-style community hub featuring a family pool, adult-only pool, dining, entertainment areas, and event spaces. Calesa Equine and the nearby FAST Aquatic Center offer even more recreational opportunities. The upcoming NEST entertainment destination is planned to bring additional dining, shopping, and entertainment to the area. Conveniently located near SR 200, residents enjoy easy access to Ocala’s shopping, restaurants, and everyday conveniences. Don’t miss your chance to own a beautifully appointed home in a vibrant, growing community where convenience, recreation, and the Florida lifestyle come together!
Estimated monthly payment
Estimate only. Taxes use the listing's reported amount where available; insurance is a Florida-average estimate. Your actual payment will vary — run a full calculation or talk to a lender.
Price & listing history0 days on market
- Status: ActiveOct 30, 2026
- Listed$395,000Oct 30, 2026
Facts & features
- Property type
- Residential
- Sub type
- Single Family Residence
- Status
- Active
- Days on market
- 0
- Subdivision
- Calesa
- County
- Marion
- Year built
- 2024
- Living area
- 1,856 sq ft
- Price/sq ft
- $213
- Building area
- 2,591 sq ft (Public Records)
- Lot size
- 7,405 sq ft
- Lot category
- 0 to less than 1/4
- Flood zone
- X
- Garage
- 2 spaces
- Annual taxes
- $4,313 (2025)
- Parcel #
- 3546-501-110
- Zoning
- PUD
- MLS #
- O6453801
Ask about this home
Have a question? Ask the broker directly.
Ryan Solberg answers personally — no call center, no spam. Your question goes straight to him.
Interior Details
- Bedrooms
- 3
- Full bathrooms
- 2
- Flooring
- Carpet, Tile
- Appliances
- Dishwasher, Dryer, Microwave, Range, Refrigerator, Washer, Water Filtration System
- Interior features
- Ceiling Fans(s), Kitchen/Family Room Combo, Open Floorplan
- Laundry
- Laundry Room
- Stories / Levels
- One
- Direction faces
- Northeast
Heating & Cooling
- Heating
- Central, Electric, Heat Pump
- Cooling
- Central Air
Parking
- Garage spaces
- 2
- Attached garage
- Yes
HOA & Financial
- HOA fee
- $132 / Monthly
- Monthly HOA
- $132/mo
- Total monthly fees
- $132/mo
- Total annual fees
- $1,584
- HOA name
- Maddie Aradine
- CDD
- No
- Homestead exemption
- Yes
- Min lease term
- 8-12 Months
- Listing terms
- Cash, Conventional, FHA, VA Loan
- Ownership
- Fee Simple
- Available for lease
- Yes
- Lease restrictions
- Yes
- Additional lease restrictions
- Please confirm Approval Process with HOA
- Approval process
- Please confirm Approval Process with HOA
Exterior & Construction
- Exterior features
- Other
- Construction materials
- Block, Concrete, Stucco
- Roof
- Shingle
- Foundation
- Slab
- Road surface
- Paved
Utilities
- Sewer
- Public Sewer
- Water source
- Public
- Utilities
- Electricity Connected
Community
- Pets allowed
- Cats OK, Dogs OK
Room Details
| Room | Level | Dimensions |
|---|---|---|
| Primary Bedroom | ||
| Kitchen | ||
| Living Room |
Listing Details
- Listing date
- 2026-10-30
- On market date
- 2026-10-30
- Original list price
- $395,000
- Occupant type
- Vacant
- MLS area
- 34474 - Ocala
- Listing AOR
- Orlando Regional
- Status changed
- 2026-10-30
- Tax legal description
- SEC 6 TWP 16 RGE 21 PLAT BOOK 015 PAGE 112 CALESA TOWNSHIP SORREL GLEN 1 LOT 110
Flood risk
Minimal-risk area outside the mapped floodplain. Flood insurance is optional and typically low-cost.
Source: FEMA flood zone reported on the listing. Confirm current designation at FEMA Flood Map Service Center.
Location
Directions
From Ocala, take SW College Road (SR 200) south to SW 80th Street. Turn right onto SW 80th Avenue, then follow the roads toward SW 67th Avenue Road and SW 59th Place. Continue to SW 78th Circle and follow to the property at 6203 SW 78th Circle, Ocala, FL 34474.
More homes like this
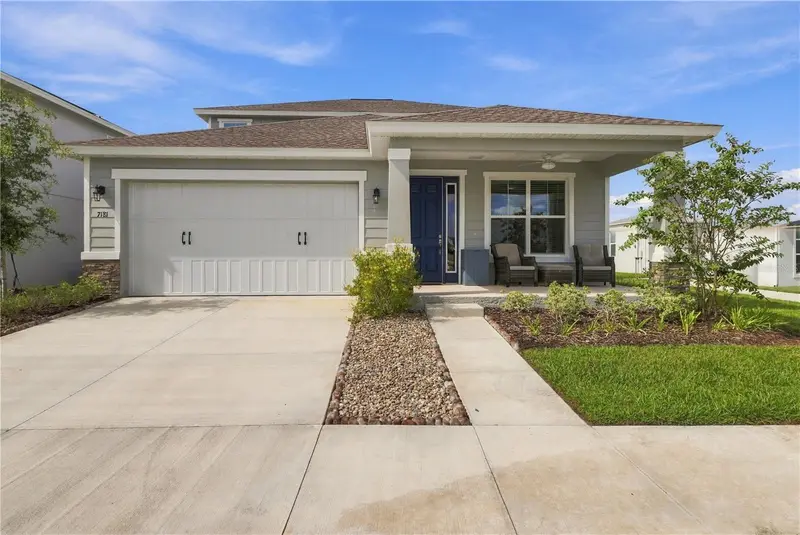
$535,000
7181 Sw 58 Place Road
Ocala, FL 34474
4 bd · 3 ba · 2,420 sqft
Calesa
MLS ID #OM732992, BRIJE REAL ESTATE LLC.
Listing provided by Stellar MLS
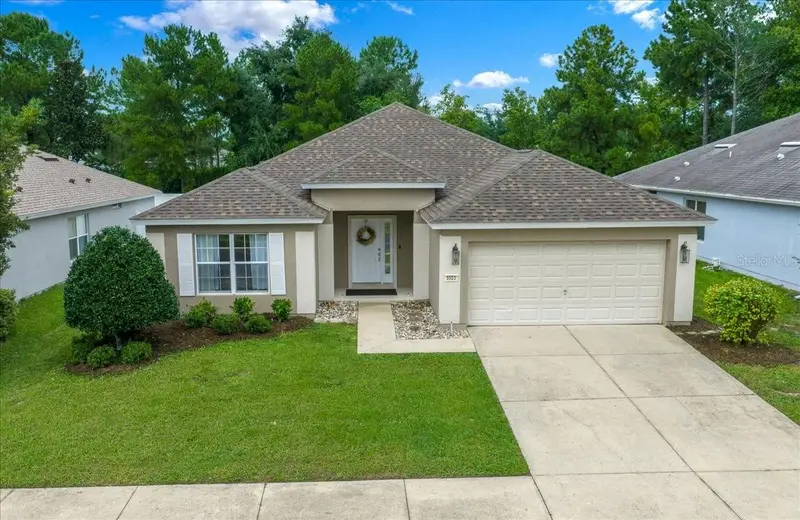
$269,000
5523 Sw 42nd Pl
Ocala, FL 34474
3 bd · 2 ba · 1,714 sqft
Fore Ranch
MLS ID #OM733313, SELLSTATE NEXT GENERATION REALTY.
Listing provided by Stellar MLS
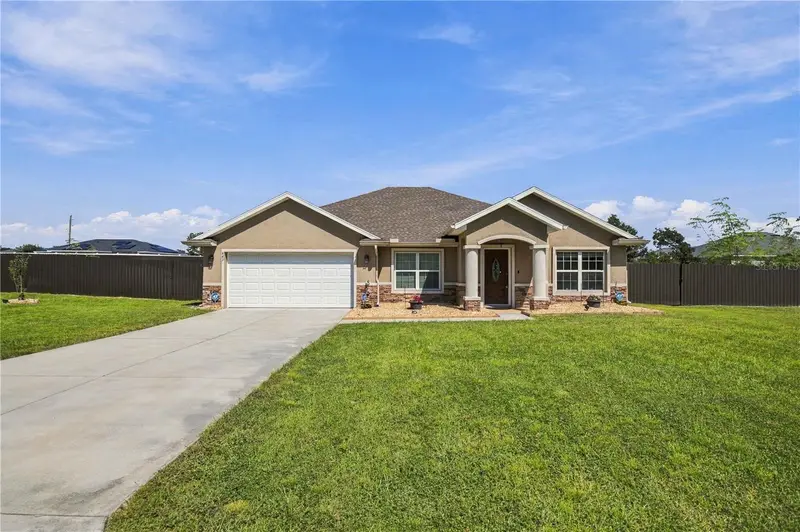
$350,000
4431 Sw 110th Ln
Ocala, FL 34476
3 bd · 2 ba · 1,925 sqft
Ocala Waterway Estates
MLS ID #OM733187, KELLER WILLIAMS CORNERSTONE RE.
Listing provided by Stellar MLS
$325,000
7509 Sw 78th Ter
Ocala, FL 34481
3 bd · 3 ba · 2,039 sqft
Liberty Village Ph 1
MLS ID #O6411382, HOMESMART.
Listing provided by Stellar MLS

Listings courtesy of Stellar MLS as distributed by MLS GRID
IDX information is provided exclusively for consumers’ personal, non-commercial use and may not be used for any purpose other than to identify prospective properties consumers may be interested in purchasing.
Based on information submitted to the MLS GRID as of October 30, 2026 at 8:31 AM ET. All data is obtained from various sources and may not have been verified by broker or MLS GRID. Supplied Open House Information is subject to change without notice. All information should be independently reviewed and verified for accuracy. Properties may or may not be listed by the office/agent presenting the information.
All or a portion of the multiple listing information is provided by Stellar MLS, from a copyrighted compilation of listings. The compilation of listings and each individual listing are © 2026 Stellar MLS. All rights reserved.
Ryan Solberg, Broker · MaxLife Realty LLC · FL License #BK3354351 · Equal Housing Opportunity · Full disclaimer · DMCA