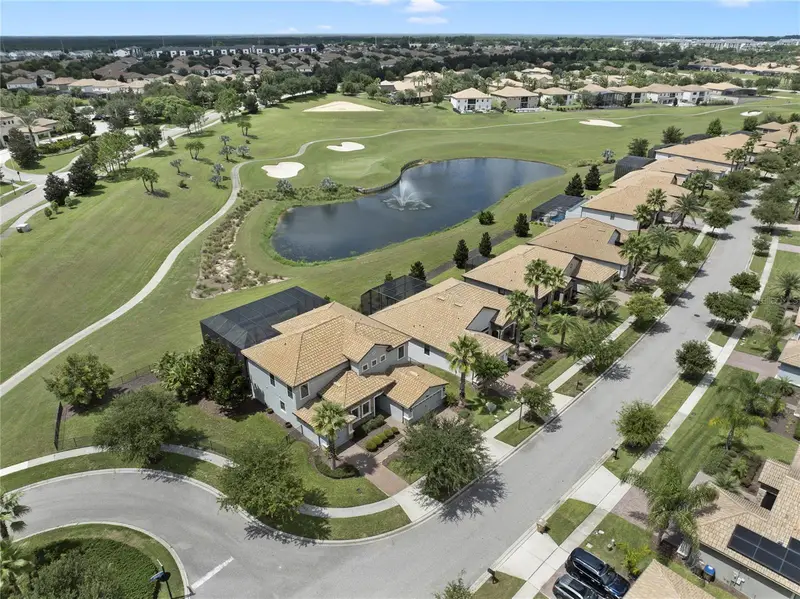

$999,900
1456 Mickelson CourtDavenport, FL 33896
Listing updated: October 17, 2026 at 2:06 PM ET
Listing courtesy of Mainframe Real Estate · Stuart Coutu · MLS #O6441433 · Active · 407-513-4257Property type
Year built
Lot size
Price / sq ft
HOA dues
Days on market
Garage spaces
Flood zone
About this home
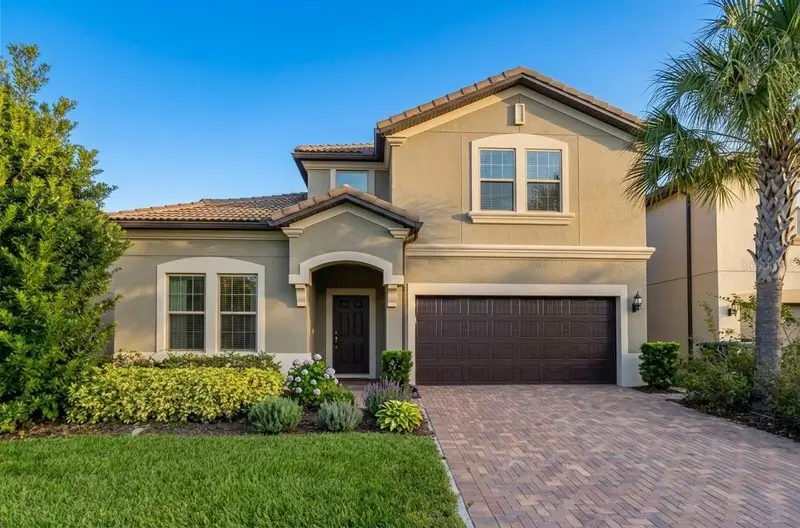
Located beyond the second gate in the exclusive Estates At Champions Gate Country Club on perhaps the most desirable street in the community.NO SHORT TERM RENTALS in The Estates. FULL GOLF MEMBERSHIP INCLUDED in HOA!! Residents ofThe Estates also have access to an exclusive set of amenities, as well as the main area Oasis Club amenities FRESHLY PAINTED AND RENOVATED 1456 Mickelson is located at the END OF THE CUL-DE-SAC and OVERLOOKS the 15TH HOLE with POND AND FOUNTAIN VIEWS. This may be the BEST LOT IN THE COUNTRY CLUB as it enjoys extra privacy with no neighbors to the south and a rare side yard which has been fully fenced. This model has the very desirable IN-LAW SUITE W/PRIVATE ENTRANCE and access to the GOLF CART GARAGE. The entire main floor has just been renovated/updated to make this a truly unique ChampionsGate home with a FULLY OPEN LIVING/DINING ROOM AND KITCHEN. NEW 24" X 48" Marble Look Tile with a beautiful MATTE FINISH have just been installed, and add extra elegance. The brand new 13 FOOT QUARTZ ISLAND W/WATERFALL effect. HIGH END appliances were just installed including a 29 Cu.Ft. SAMSUNG SMART 4 DR FRENCH REFRIGERATOR, SAMSUNG SMART INDUCTION RANGE AND SMART MICROWAVE and dishwasher. ALL NEW CABINETS, PANTRIES AND FIXTURES, FRESH PAINT and a beautiful Stacked Stone Backsplash make this gem sparkle. Walk through the open floor plan and out the sliding doors to the beautiful NEW DUAL PANORAMA, 2 STORY LANAI w, your own PUTTING GREEN, ROCK WATERFALL, and LARGE SWIM SPA. This lanai was constructed with higher end screening that helps to keep all the bugs out and stand up to storms and a steel beam through the center for structural integrity. Back inside and you travel upstairs where you will find the loft which is currently being used as a theater/media room, a large master with ensuite bathroom and walk in closet, and on the other side, the 4 remaining bedrooms, 2 bathrooms, and 1 of two laundry rooms. Back downstairs, The In-law suite features a Laundry Closet, living room, currently used as a game room, 2nd master bed, bath with shower and kitchen, and is on its own a/c ,and heat zone. You have access to the Oasis Club clubhouse which has a movie theater, restaurant, water park with lazy river and tiki bar with cabana's, fitness center. You also get exclusive resident access to The Plaza which has a private pool with outdoor bar, full service restaurant, and access to the new waterpark at The Retreat Club. There is so much for every age group in this community you will never want to leave!! HOA INCLUDES LAWN MAINTENANCE, CABLE, INTERNET, GOLF MEMBERSHIP, PCIKLEBALL, TENNIS, AND MUCH MORE.
Estimated monthly payment
Estimate only. Taxes use the listing's reported amount where available; insurance is a Florida-average estimate. Your actual payment will vary — run a full calculation or talk to a lender.
Price & listing history34 days on market
- Status: ActiveSep 13, 2026
- Listed$999,900Sep 13, 2026
Facts & features
- Property type
- Residential
- Sub type
- Single Family Residence
- Status
- Active
- Days on market
- 34
- Subdivision
- Stoneybrook South Ph D-1 & E-1
- County
- Osceola
- Year built
- 2016
- Living area
- 3,833 sq ft
- Price/sq ft
- $261
- Building area
- 4,629 sq ft (Public Records)
- Lot size
- 12,632 sq ft
- Lot category
- 1/4 to less than 1/2
- Flood zone
- X (12097C0020G)
- Garage
- 3 spaces
- Annual taxes
- $11,580 (2025)
- Parcel #
- 31-25-27-5122-000E-0150
- Zoning
- RES
- MLS #
- O6441433
Ask about this home
Have a question? Ask the broker directly.
Ryan Solberg answers personally — no call center, no spam. Your question goes straight to him.
Interior Details
- Bedrooms
- 6
- Full bathrooms
- 4
- Half bathrooms
- 1
- Flooring
- Tile
- Appliances
- Convection Oven, Cooktop, Dishwasher, Disposal, Dryer, Electric Water Heater, Microwave, Refrigerator, Washer
- Interior features
- Ceiling Fans(s), Crown Molding, Eat-in Kitchen, High Ceilings, Kitchen/Family Room Combo, Living Room/Dining Room Combo, Open Floorplan, Pest Guard System, Primary Bedroom Main Floor, PrimaryBedroom Upstairs, Smart Home, Split Bedroom, Stone Counters, Walk-In Closet(s), Window Treatments
- Laundry
- Inside, Laundry Closet, Laundry Room
- Stories / Levels
- Two
- Direction faces
- Northeast
- In-law suite
- Yes
Heating & Cooling
- Heating
- Central, Electric, Heat Pump
- Cooling
- Central Air, Zoned
Parking
- Garage spaces
- 3
- Attached garage
- Yes
- Parking features
- Garage Door Opener, Golf Cart Garage, Golf Cart Parking
HOA & Financial
- HOA fee
- $905 / Monthly
- Monthly HOA
- $905/mo
- Total monthly fees
- $905/mo
- Total annual fees
- $10,860
- HOA name
- Andrea Fidler
- CDD
- Yes
- Min lease term
- 7 Months
- Listing terms
- Cash, Conventional, VA Loan
- Ownership
- Fee Simple
- Available for lease
- Yes
- Lease restrictions
- Yes
- Additional lease restrictions
- NO SHORT TERM RENTALS ALLOWED IN THIS SECTION. PLEASE VERIFY ANY LEASE RESTRICTIONS WITH HOA.
Exterior & Construction
- Exterior features
- Lighting, Private Yard
- Construction materials
- Block, Stucco
- Roof
- Tile
- Foundation
- Slab
- Water view
- Yes
- Road surface
- Paved
Utilities
- Sewer
- Public Sewer
- Water source
- Public
- Utilities
- Cable Connected, Public, Sewer Connected, Underground Utilities, Water Connected
Community
- Pets allowed
- Breed Restrictions
Room Details
| Room | Level | Dimensions |
|---|---|---|
| Dining Room | First | 11x25 |
| Kitchen | First | 11x27 |
| Living Room | First | 18x18 |
| Bathroom 1 | First | 3x7 |
| Game Room | First | 13x19 |
| Kitchen | First | 12x14 |
| Bathroom 4 | First | 5x12 |
| Additional Bedroom | First | 14x15 |
| Loft | Second | 13x25 |
| Primary Bedroom | Second | 16x19 |
| Laundry | Second | 6x5 |
| Bathroom 2 | Second | 8x5 |
| Bathroom 3 | Second | 5x13 |
| Bedroom 2 | Second | 13x10 |
| Bedroom 3 | Second | 13x10 |
Listing Details
- Listing date
- 2026-09-13
- On market date
- 2026-09-13
- Original list price
- $999,900
- Occupant type
- Owner
- MLS area
- 33896 - Davenport / Champions Gate
- Listing AOR
- Orlando Regional
- Status changed
- 2026-09-13
- Tax legal description
- STONEYBROOK SOUTH PH D-1 & E-1 PB 23 PG 31-34 BLK E LOT 15
Flood risk
Minimal-risk area outside the mapped floodplain. Flood insurance is optional and typically low-cost.
Source: FEMA flood zone reported on the listing. Confirm current designation at FEMA Flood Map Service Center.
Location
Directions
From Westside Drive turn heading north onto Oasis Club Dr and proceed to the Guard gate. After passing the guard gate,take the next right on Leader Boar Lane and enter the code given by the guard at the 2nd gate, enter and take the 2nd left on Clubman Dr. at the end, take a left on Bunker Dr, then your next left is Mickelson Drive, proceed to the end.
More homes like this
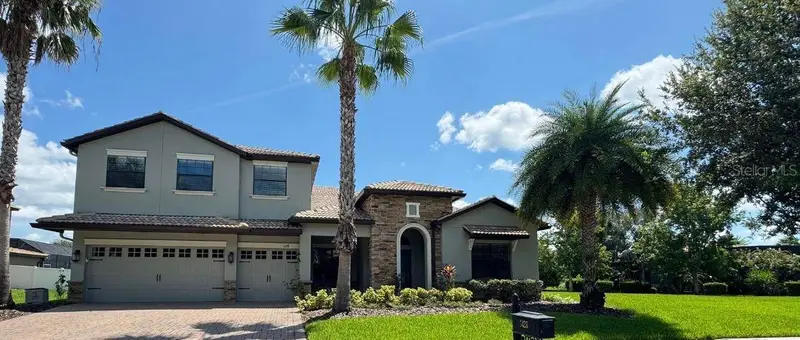
$605,000
1428 Deuce Cir
Davenport, FL 33896
4 bd · 4 ba · 3,918 sqft
Stoneybrook South Ph D-1 & E-1
MLS ID #O6450492, RE/MAX REX.
Listing provided by Stellar MLS
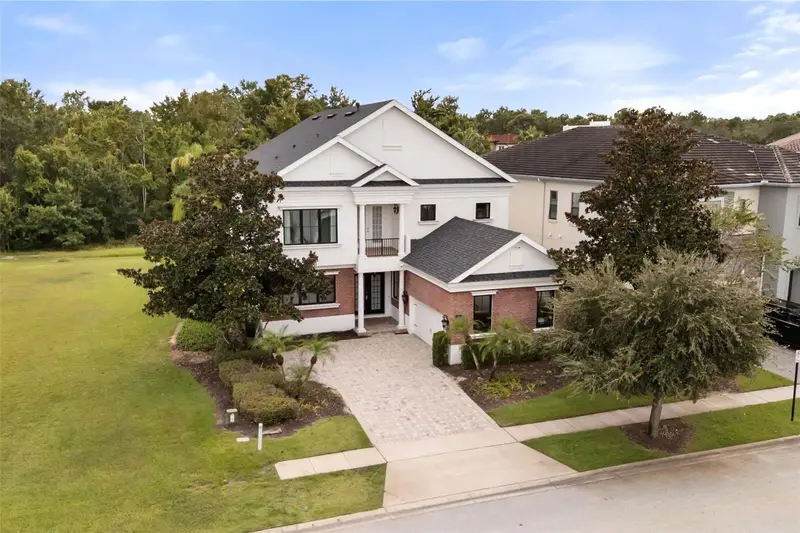
$1,499,000
1229 Grand Traverse Pkwy
Reunion, FL 34747
5 bd · 6 ba · 4,266 sqft
Reunion West Village 03b
MLS ID #O6447377, REAL BROKER, LLC.
Listing provided by Stellar MLS
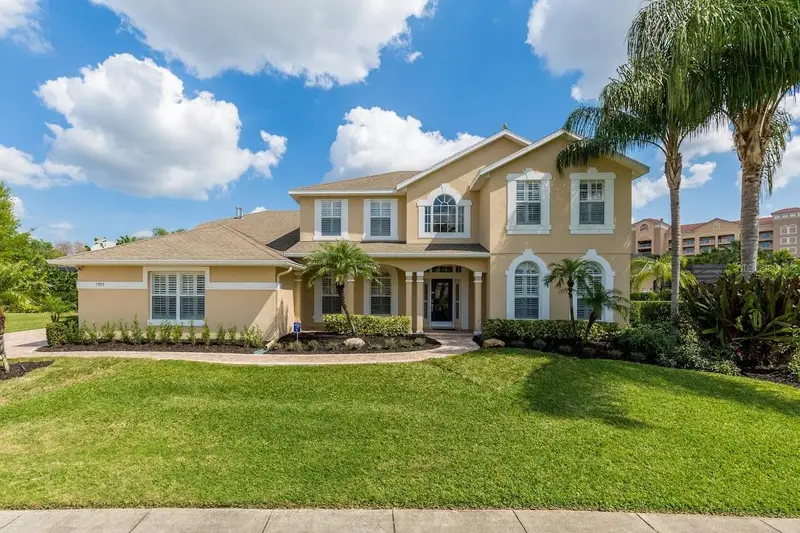
$1,100,000
7909 Sea Pearl Cir
Kissimmee, FL 34747
7 bd · 6 ba · 3,337 sqft
Formosa Gardens Unit 2
MLS ID #S5156719, AMERICAN IDEAL HOMES, LLC.
Listing provided by Stellar MLS
$629,900
2105 Malta Ter
Kissimmee, FL 34747
8 bd · 6 ba · 4,034 sqft
Windsor At Westside
MLS ID #O6437549, KELLER WILLIAMS ADVANTAGE 2 REALTY.
Listing provided by Stellar MLS

Listings courtesy of Stellar MLS as distributed by MLS GRID
IDX information is provided exclusively for consumers’ personal, non-commercial use and may not be used for any purpose other than to identify prospective properties consumers may be interested in purchasing.
Based on information submitted to the MLS GRID as of October 17, 2026 at 2:06 PM ET. All data is obtained from various sources and may not have been verified by broker or MLS GRID. Supplied Open House Information is subject to change without notice. All information should be independently reviewed and verified for accuracy. Properties may or may not be listed by the office/agent presenting the information.
All or a portion of the multiple listing information is provided by Stellar MLS, from a copyrighted compilation of listings. The compilation of listings and each individual listing are © 2026 Stellar MLS. All rights reserved.
Ryan Solberg, Broker · MaxLife Realty LLC · FL License #BK3354351 · Equal Housing Opportunity · Full disclaimer · DMCA