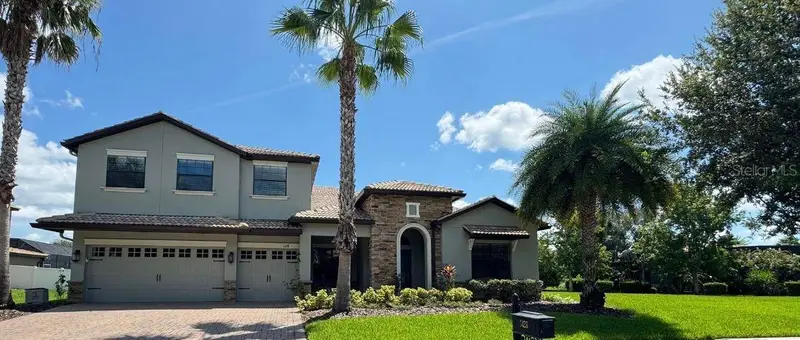

$605,000
1428 Deuce CircleDavenport, FL 33896
Listing updated: October 21, 2026 at 4:53 PM ET
Listing courtesy of Re/Max Rex · Sharon Moreira · MLS #O6450492 · Active · 561-220-1520Property type
Year built
Lot size
Price / sq ft
HOA dues
Days on market
Garage spaces
Flood zone
About this home
COUNTRY CLUB LIVING WITH NEARLY HALF AN ACRE! Enjoy spacious living and a resort-inspired lifestyle at 1428 Deuce Circle in ChampionsGate Country Club. Situated on an expansive approximately 0.48-acre lot, this impressive home pairs a generous backyard with 4 bedrooms, 4 full bathrooms, approximately 3,918 square feet of living space, and a three-car garage. High ceilings, abundant natural light, and inviting living and dining areas create a welcoming atmosphere throughout. The kitchen features granite countertops, stainless steel appliances, rich wood cabinetry, a breakfast bar, and an adjacent dining nook. The main-floor primary suite offers dual vanities, a soaking tub, and a separate shower. A dedicated office or flex room and an expansive upstairs bonus room provide the flexibility to create a workspace, movie lounge, game room, or additional gathering area. Beyond your doorstep, ChampionsGate brings the vacation lifestyle home. Community amenities include an 18-hole golf course, tennis courts, sand volleyball, and exceptional clubhouse facilities. The Oasis Club features resort-style pools, a lazy river, water slide, splash area, fitness center, restaurant, tiki bar, movie theater, and game room. The residents-only Plaza adds another inviting destination with pools, a restaurant, bar, and fitness facilities. Spend your mornings on the golf course, afternoons by the pool, and evenings enjoying a meal without leaving the community. With an exceptional amount of land, versatile interiors, and an impressive collection of amenities, this home offers space to spread out and a lifestyle to look forward to. Schedule your private showing today! Community amenities and access are subject to association rules and applicable fees.
Estimated monthly payment
Estimate only. Taxes use the listing's reported amount where available; insurance is a Florida-average estimate. Your actual payment will vary — run a full calculation or talk to a lender.
Price & listing history363 days on market
- Status: ActiveOct 21, 2026
- Listed$605,000Oct 21, 2026
Facts & features
- Property type
- Residential
- Sub type
- Single Family Residence
- Status
- Active
- Days on market
- 363
- Cumulative DOM
- 363
- Subdivision
- Stoneybrook South Ph D-1 & E-1
- County
- Osceola
- Year built
- 2015
- Living area
- 3,918 sq ft
- Price/sq ft
- $154
- Building area
- 4,951 sq ft (Public Records)
- Lot size
- 20,909 sq ft
- Lot category
- 1/4 to less than 1/2
- Flood zone
- X (12097C0020G)
- Garage
- 3 spaces
- Annual taxes
- $11,738 (2024)
- Parcel #
- 31-25-27-5122-000D-0300
- Zoning
- RESI
- MLS #
- O6450492
Ask about this home
Have a question? Ask the broker directly.
Ryan Solberg answers personally — no call center, no spam. Your question goes straight to him.
Interior Details
- Bedrooms
- 4
- Full bathrooms
- 4
- Flooring
- Carpet, Ceramic Tile
- Appliances
- Dishwasher, Microwave, Refrigerator
- Interior features
- High Ceilings, Open Floorplan, Primary Bedroom Main Floor, Solid Wood Cabinets, Stone Counters, Walk-In Closet(s)
- Laundry
- Laundry Room
- Stories / Levels
- Two
- Direction faces
- West
Heating & Cooling
- Heating
- Central
- Cooling
- Central Air
Parking
- Garage spaces
- 3
- Attached garage
- Yes
HOA & Financial
- HOA fee
- $119 / Monthly
- Monthly HOA
- $119/mo
- Total monthly fees
- $935/mo
- Total annual fees
- $11,220
- HOA name
- First Service Residential
- CDD
- Yes
- Min lease term
- 7 Months
- Listing terms
- Cash, Conventional, VA Loan
- Ownership
- Fee Simple
- Available for lease
- Yes
- Lease restrictions
- Yes
- Additional lease restrictions
- Contact HOA
- Approval process
- Contact HOA
Exterior & Construction
- Exterior features
- Garden, Private Mailbox, Sidewalk
- Construction materials
- Block, Concrete, Stucco
- Roof
- Tile
- Foundation
- Slab
- Road surface
- Asphalt
Utilities
- Sewer
- Public Sewer
- Water source
- Public
- Utilities
- BB/HS Internet Available, Cable Connected, Electricity Connected, Water Connected
Community
- Pets allowed
- Cats OK, Dogs OK
Schools
Letter grades: Florida DOE 2024–25 school grades (Orange, Seminole, Lake, Osceola, Brevard). Assigned schools from the listing agent — verify enrollment with the district.
Room Details
| Room | Level | Dimensions |
|---|---|---|
| Living Room | ||
| Dining Room | ||
| Family Room | ||
| Office | ||
| Kitchen | ||
| Primary Bedroom | ||
| Bedroom 1 | ||
| Bedroom 2 | ||
| Bathroom 3 | ||
| Bonus Room |
Listing Details
- Listing date
- 2026-10-21
- On market date
- 2026-10-21
- Original list price
- $605,000
- Occupant type
- Vacant
- MLS area
- 33896 - Davenport / Champions Gate
- Listing AOR
- Orlando Regional
- Status changed
- 2026-10-21
- Tax legal description
- STONEYBROOK SOUTH PH D-1 & E-1 PB 23 PG 31-34 BLK D LOT 30
Flood risk
Minimal-risk area outside the mapped floodplain. Flood insurance is optional and typically low-cost.
Source: FEMA flood zone reported on the listing. Confirm current designation at FEMA Flood Map Service Center.
Location
Directions
Head toward Mickelson Ct, Turn left onto Deuce Cir, Turn right to stay on Deuce Cir and Turn left to stay on Deuce Cir.
More homes like this
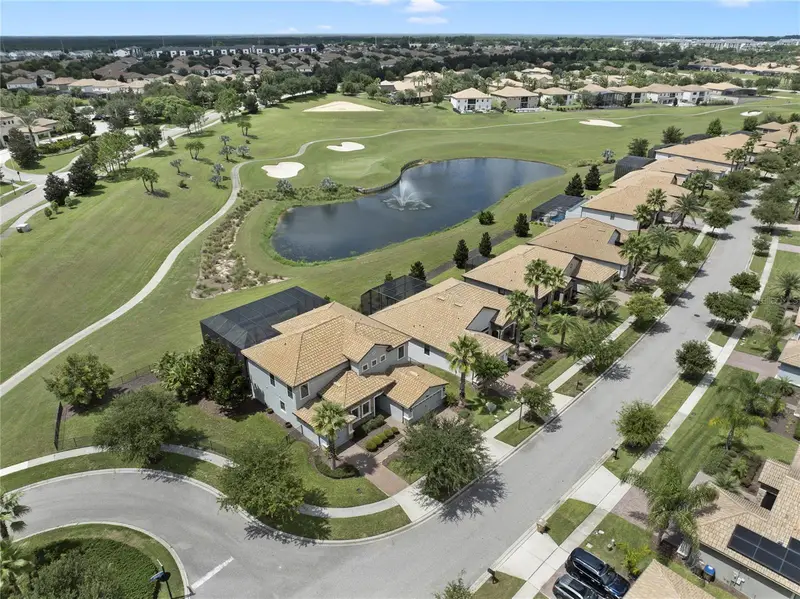
$999,900
1456 Mickelson Ct
Davenport, FL 33896
6 bd · 5 ba · 3,833 sqft
Stoneybrook South Ph D-1 & E-1
MLS ID #O6441433, MAINFRAME REAL ESTATE.
Listing provided by Stellar MLS
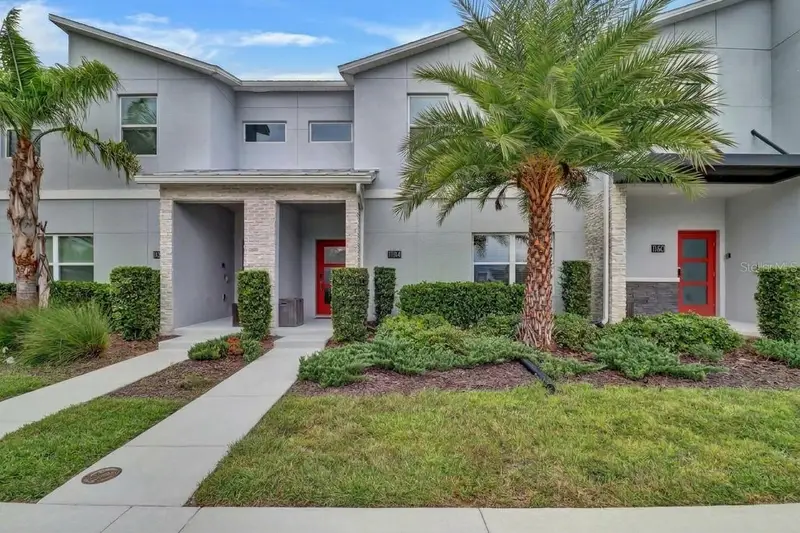
$380,000
1184 Challenge Dr
Davenport, FL 33896
4 bd · 3 ba · 1,914 sqft
Stoneybrook South North Prcl Ph 5
MLS ID #O6451146, RELATED GENERAL REALTY, LLC..
Listing provided by Stellar MLS
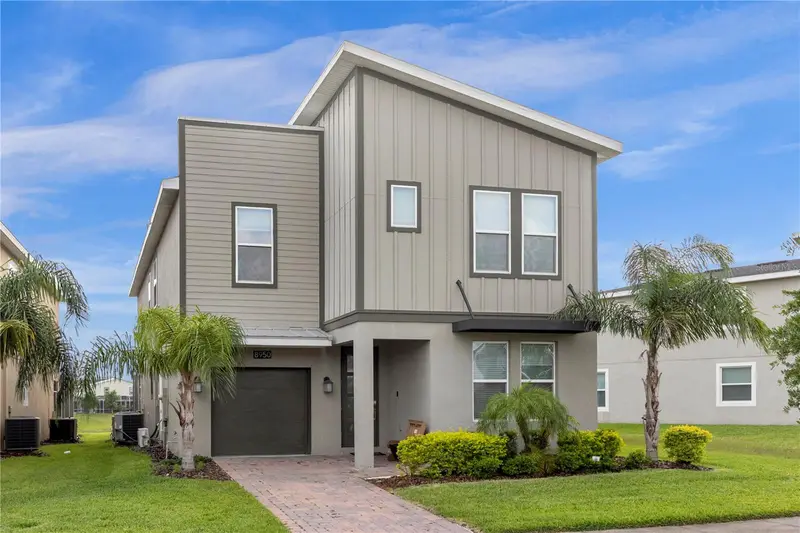
$574,900
8950 Cabot Cliffs Dr
Davenport, FL 33896
6 bd · 5 ba · 3,291 sqft
Stoneybrook South North Prcl Ph 2
MLS ID #O6451549, RELATED GENERAL REALTY, LLC..
Listing provided by Stellar MLS
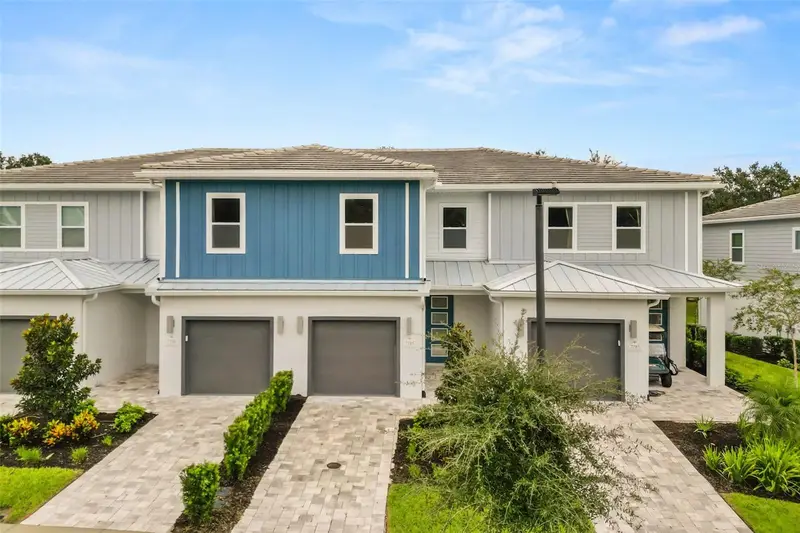
$385,000
7785 Spectrum Dr
Kissimmee, FL 34747
3 bd · 3 ba · 1,708 sqft
Spectrum At Reunion
MLS ID #O6448357, KELLER WILLIAMS REALTY AT THE LAKES.
Listing provided by Stellar MLS

Listings courtesy of Stellar MLS as distributed by MLS GRID
IDX information is provided exclusively for consumers’ personal, non-commercial use and may not be used for any purpose other than to identify prospective properties consumers may be interested in purchasing.
Based on information submitted to the MLS GRID as of October 21, 2026 at 4:53 PM ET. All data is obtained from various sources and may not have been verified by broker or MLS GRID. Supplied Open House Information is subject to change without notice. All information should be independently reviewed and verified for accuracy. Properties may or may not be listed by the office/agent presenting the information.
All or a portion of the multiple listing information is provided by Stellar MLS, from a copyrighted compilation of listings. The compilation of listings and each individual listing are © 2026 Stellar MLS. All rights reserved.
Ryan Solberg, Broker · MaxLife Realty LLC · FL License #BK3354351 · Equal Housing Opportunity · Full disclaimer · DMCA