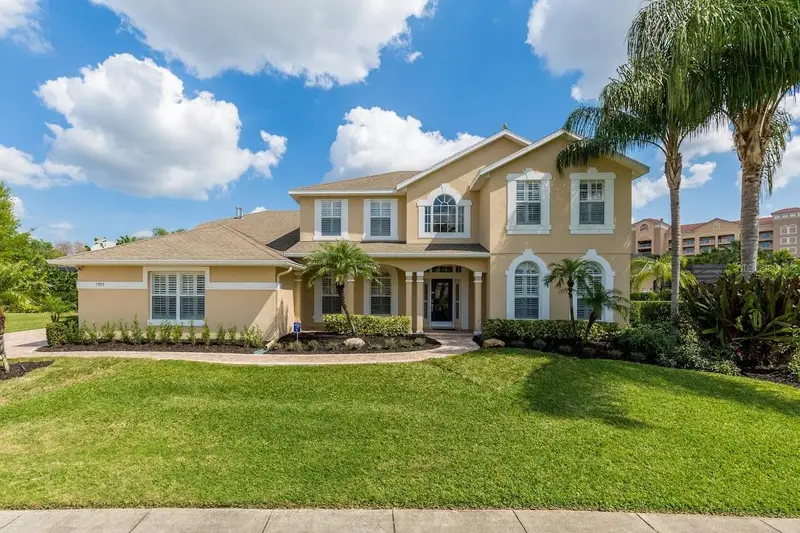



$1,100,000
7909 Sea Pearl CircleKissimmee, FL 34747
Listing updated: October 8, 2026 at 6:06 AM ET
Listing courtesy of American Ideal Homes, Llc · Sharon Cullingford · MLS #S5156719 · Active · 407-908-8020Property type
Year built
Lot size
Price / sq ft
HOA dues
Days on market
Garage spaces
Flood zone
About this home
Stunning Turn-Key 7-Bedroom, 6-Bathroom Pool & Spa Home Formosa Gardens Estates, Kissimmee, Florida An exceptional opportunity to purchase this glorious turn-key 7-bedroom, 6-bathroom pool and spa home, beautifully positioned on an elevated lot within the sought-after Formosa Gardens Estates. The property boasts extensive tropical landscaping, with magnificent palm trees around the perimeter giving the home its distinctive character. Tropical bushes, Birds of Paradise and bamboo create a wonderfully private and tranquil setting around the pool area. The impressive resort-style pool area is surrounded by travertine tile and offers everything needed for relaxing and entertaining in the Florida sunshine. The pool features a spa, water features and a separate paddling pool, together with comfortable sun loungers, a covered lanai and a separate sunbathing area. For outdoor entertaining, the property features a superb fully equipped outdoor kitchen, complete with a large grill and bar, plus a spacious and comfortable seating area with an outdoor TV. It is an ideal space for enjoying meals with family and friends or relaxing after a day out. Inside, the home offers an exceptionally well-equipped chef's kitchen, featuring stainless-steel appliances and granite countertops, along with a separate breakfast nook. The comfortable living room benefits from a large-screen TV, while a separate dining area provides additional space for family meals. There is also a large media room, professionally modified from the original garage space, offering an excellent additional area for entertainment. A dedicated inside utility room is equipped with two washers and two dryers, providing plenty of capacity for a property accommodating larger groups. Spacious Accommodation for Up to 18 Guests Four bedrooms are located on the first floor, with two featuring French doors opening directly onto the pool area. A separate pool shower room conveniently opens onto the pool deck. Both primary bedrooms have spacious bathrooms featuring garden tubs, separate shower stalls, granite countertops and wooden cabinetry. All four first-floor bedrooms feature king-size beds. Upstairs are three further bedrooms. One is a king-size en-suite bedroom, while the remaining two bedrooms each feature twin sets of bunk beds and share a shower room. All bedrooms throughout the property benefit from attractive shutter window treatments. The home comfortably sleeps up to 18, making it ideally suited to large families and groups of guests. Established Short-Term Rental Opportunity Currently operated as a successful short-term rental property, this home offers an excellent opportunity for a buyer seeking a ready-to-go holiday home and investment. The property is being sold turn-key, allowing the new owner to continue its use as a holiday rental with minimal disruption. Importantly, existing bookings will transfer with the sale. Combining generous accommodation, superb indoor and outdoor living spaces, an exceptional private pool and spa, extensive tropical landscaping and a highly desirable Formosa Gardens Estates location, this is a property that truly needs to be seen to be appreciated. A superb turn-key holiday home and established rental investment — an absolute must-see property.
Estimated monthly payment
Estimate only. Taxes use the listing's reported amount where available; insurance is a Florida-average estimate. Your actual payment will vary — run a full calculation or talk to a lender.
Price & listing history31 days on market
- Status: ActiveSep 7, 2026
- Listed$1,100,000Sep 7, 2026
Facts & features
- Property type
- Residential
- Sub type
- Single Family Residence
- Status
- Active
- Days on market
- 31
- Subdivision
- Formosa Gardens Unit 2
- County
- Osceola
- Year built
- 2003
- Living area
- 3,337 sq ft
- Price/sq ft
- $330
- Building area
- 3,800 sq ft (Public Records)
- Lot size
- 16,161 sq ft
- Lot category
- 1/4 to less than 1/2
- Flood zone
- X (12097C0030G)
- Garage
- 2 spaces
- Pool
- Private pool
- Annual taxes
- $9,236 (2025)
- Parcel #
- 03-25-27-3202-0001-0460
- Zoning
- OPUD
- MLS #
- S5156719
Ask about this home
Have a question? Ask the broker directly.
Ryan Solberg answers personally — no call center, no spam. Your question goes straight to him.
Interior Details
- Bedrooms
- 7
- Full bathrooms
- 5
- Half bathrooms
- 1
- Flooring
- Carpet, Tile
- Appliances
- Dishwasher, Disposal, Dryer, Exhaust Fan, Freezer, Gas Water Heater, Microwave, Range, Range Hood, Refrigerator, Washer
- Interior features
- Cathedral Ceiling(s), Ceiling Fans(s), High Ceilings, Kitchen/Family Room Combo, Living Room/Dining Room Combo, Other, Primary Bedroom Main Floor, Stone Counters, Walk-In Closet(s)
- Laundry
- Inside, Laundry Room
- Stories / Levels
- Two
- Direction faces
- Southwest
Heating & Cooling
- Heating
- Natural Gas, Zoned
- Cooling
- Central Air, Zoned
Parking
- Garage spaces
- 2
- Attached garage
- Yes
HOA & Financial
- HOA fee
- $1,500 / Annually
- Monthly HOA
- $125/mo
- Total monthly fees
- $125/mo
- Total annual fees
- $1,500
- HOA name
- Sharon Cullingford
- CDD
- No
- Min lease term
- No Minimum
- Listing terms
- Cash, Conventional
- Ownership
- Fee Simple
- Available for lease
- Yes
- Lease restrictions
- No
- Additional lease restrictions
- Zoned Short Term Rental
Exterior & Construction
- Exterior features
- Lighting, Outdoor Grill, Outdoor Kitchen, Private Mailbox, Private Yard, Rain Gutters, Sprinkler Metered
- Construction materials
- Stucco
- Roof
- Shingle
- Foundation
- Slab
- Pool
- Private pool
- Water view
- Yes
- Road surface
- Asphalt
Utilities
- Sewer
- Public Sewer
- Water source
- Public
- Utilities
- Cable Connected, Electricity Connected, Natural Gas Connected, Phone Available, Sprinkler Meter, Sprinkler Recycled, Water Connected
Community
- Pets allowed
- Breed Restrictions, Cats OK, Dogs OK, Yes
Room Details
| Room | Level | Dimensions |
|---|---|---|
| Kitchen | First | 12x12 |
| Living Room | First | 16x30 |
| Utility Room | First | 8x5 |
| Media Room | First | 24x20 |
| Primary Bedroom | First | 17x15 |
| Primary Bathroom | First | 8x8 |
| Primary Bedroom 2 | First | 15x15 |
| Bathroom 2 | First | 8x8 |
| Bedroom 1 | First | 14x11 |
| Bathroom 1 | First | 4x8 |
| Bedroom 2 | First | 12x12 |
| Bedroom 3 | Second | 14x11 |
| Bedroom 4 | Second | 12x13 |
| Bedroom 5 | Second | 14x12 |
Listing Details
- Listing date
- 2026-09-01
- On market date
- 2026-09-07
- Original list price
- $1,100,000
- Occupant type
- Vacant
- MLS area
- 34747 - Kissimmee/Celebration
- Listing AOR
- Osceola
- Home warranty
- Yes
- Status changed
- 2026-09-07
- Tax legal description
- FORMOSA GARDENS UNIT 2 PB 14 PGS 25-26 LOT 46 10-25-27
Flood risk
Minimal-risk area outside the mapped floodplain. Flood insurance is optional and typically low-cost.
Source: FEMA flood zone reported on the listing. Confirm current designation at FEMA Flood Map Service Center.
Location
Directions
192 West, between Mile Marker 4&5 turn onto Formosa Blvd, drive to cross roads, Traffic lights straight over, turn left into Formosa Gardens Estates, Gate Code required, Do NOT Tail Gate. Driver Beware Barriers will strike if you tail gate. Once in the community take the 1st left onto Sea Pearl property will be 3rd on left. Drive onto Driveway.
More homes like this
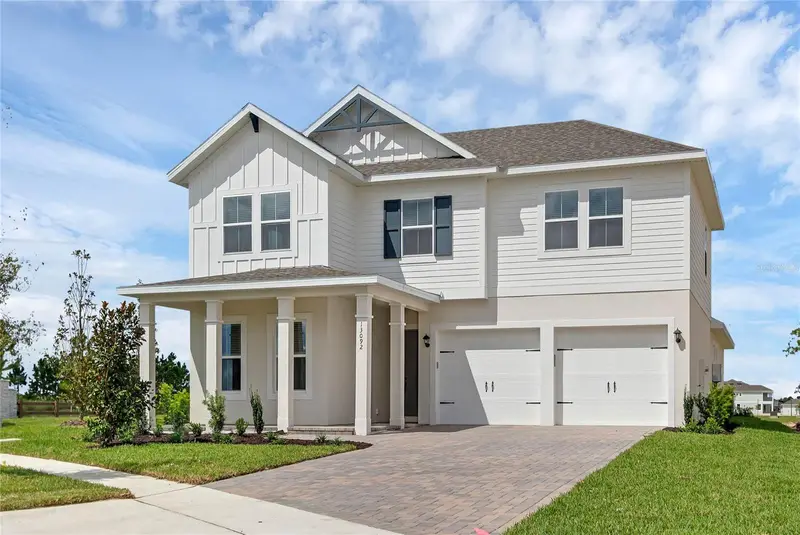
$824,000
17590 Japonica Bloom Dr
Winter Garden, FL 34787
4 bd · 4 ba · 3,077 sqft
Northlake At Ovation
MLS ID #O6449585, OLYMPUS EXECUTIVE REALTY INC.
Listing provided by Stellar MLS
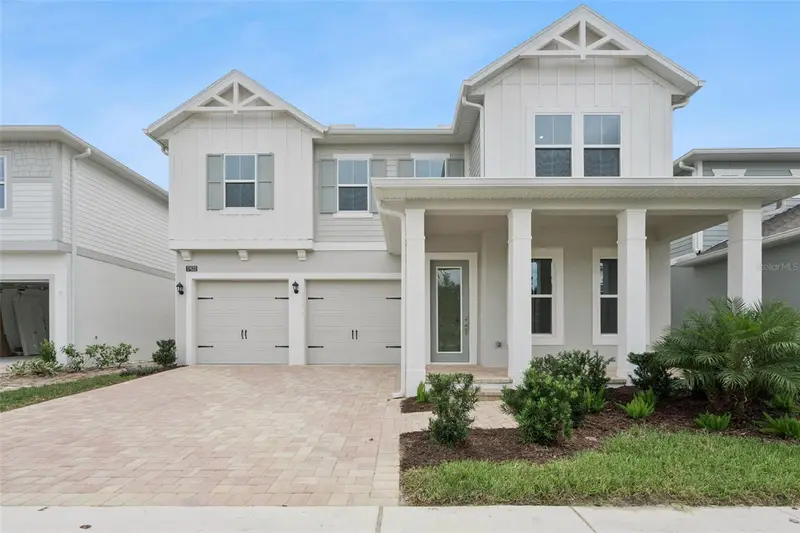
$785,000
17602 Japonica Bloom Dr
Winter Garden, FL 34787
5 bd · 4 ba · 2,823 sqft
Northlake At Ovation
MLS ID #O6446644, OLYMPUS EXECUTIVE REALTY INC.
Listing provided by Stellar MLS
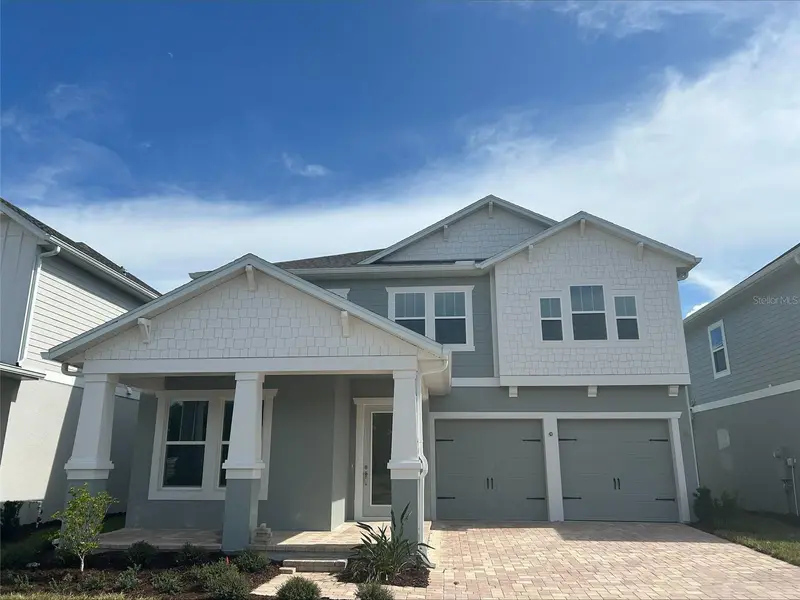
$840,000
17428 Honeybell Tangelo Ct
Winter Garden, FL 34787
5 bd · 5 ba · 3,501 sqft
Northlake At Ovation
MLS ID #O6436505, OLYMPUS EXECUTIVE REALTY INC.
Listing provided by Stellar MLS
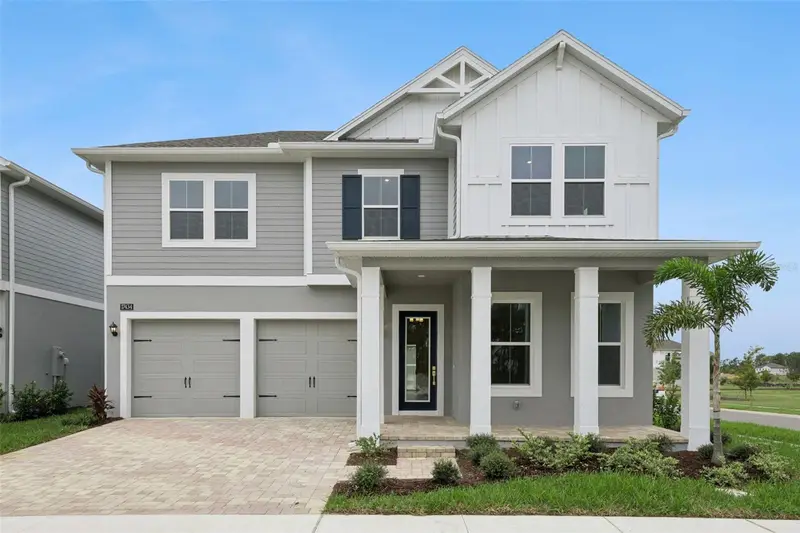
$850,000
17434 Honeybell Tangelo Ct
Winter Garden, FL 34787
4 bd · 4 ba · 3,037 sqft
Northlake At Ovation
MLS ID #O6414274, OLYMPUS EXECUTIVE REALTY INC.
Listing provided by Stellar MLS

Listings courtesy of Stellar MLS as distributed by MLS GRID
IDX information is provided exclusively for consumers’ personal, non-commercial use and may not be used for any purpose other than to identify prospective properties consumers may be interested in purchasing.
Based on information submitted to the MLS GRID as of October 8, 2026 at 6:06 AM ET. All data is obtained from various sources and may not have been verified by broker or MLS GRID. Supplied Open House Information is subject to change without notice. All information should be independently reviewed and verified for accuracy. Properties may or may not be listed by the office/agent presenting the information.
All or a portion of the multiple listing information is provided by Stellar MLS, from a copyrighted compilation of listings. The compilation of listings and each individual listing are © 2026 Stellar MLS. All rights reserved.
Ryan Solberg, Broker · MaxLife Realty LLC · FL License #BK3354351 · Equal Housing Opportunity · Full disclaimer · DMCA