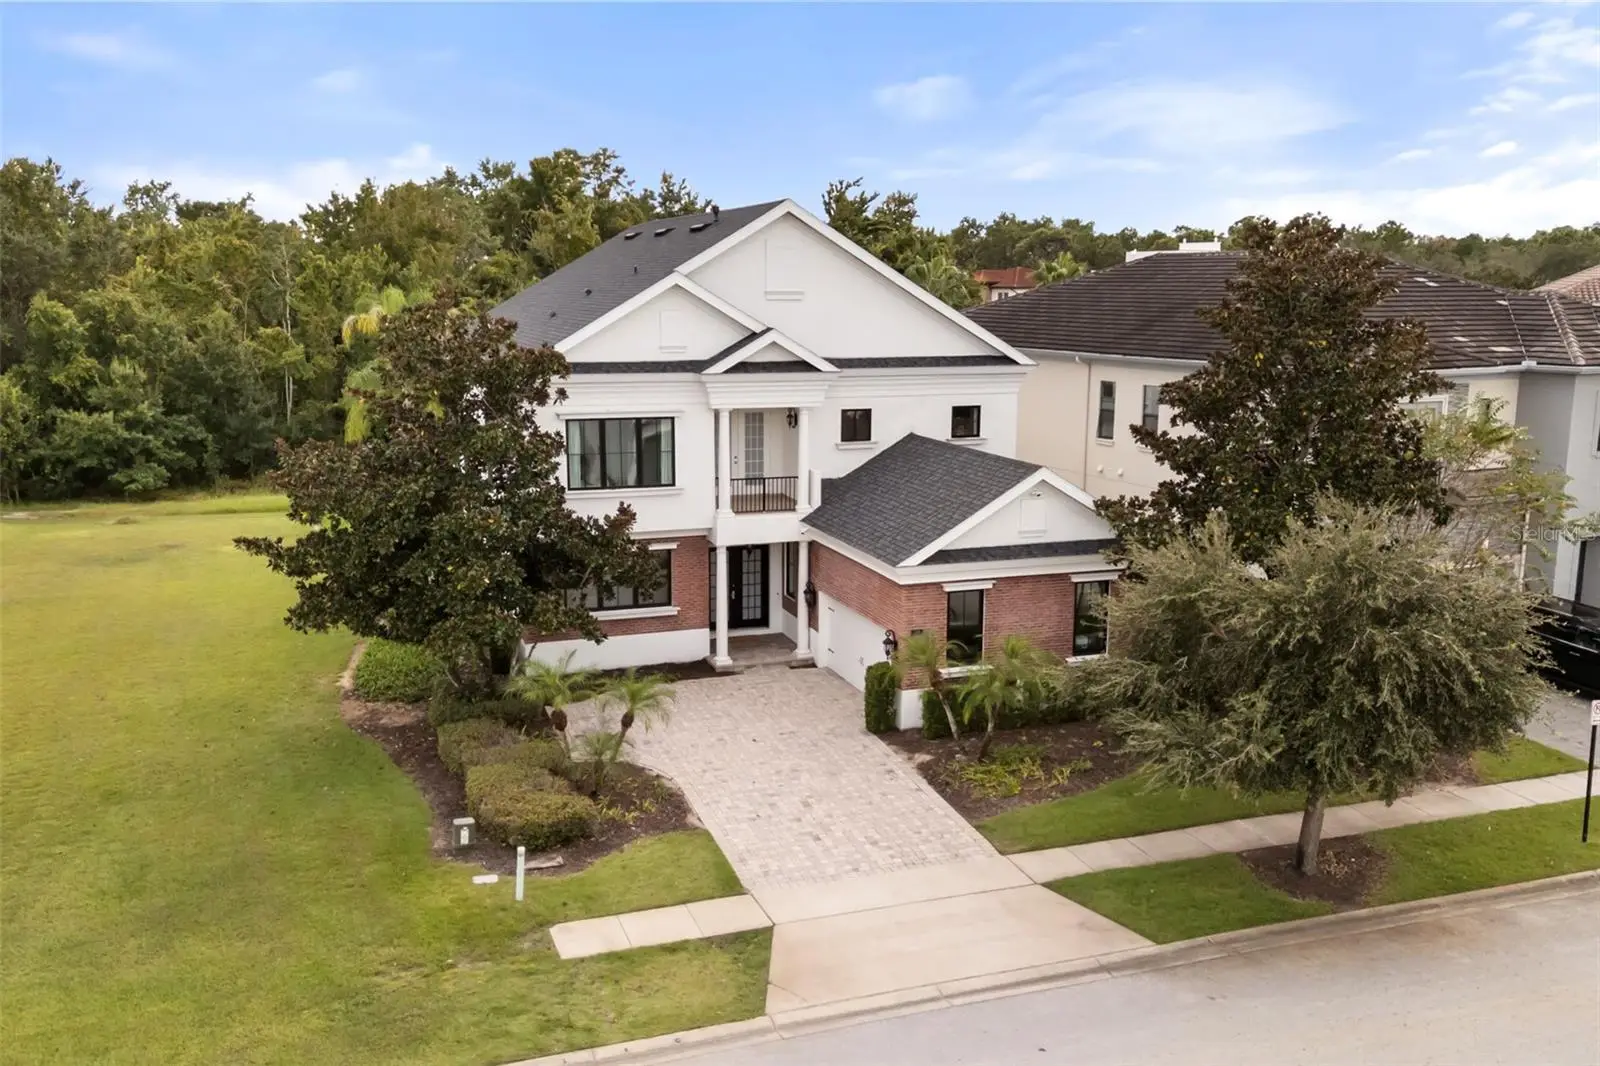

$1,499,000
1229 Grand Traverse ParkwayReunion, FL 34747
Listing updated: October 5, 2026 at 7:13 PM ET
Listing courtesy of Real Broker, Llc · Stacey Nelson · MLS #O6447377 · Active · 855-450-0442Property type
Year built
Lot size
Price / sq ft
HOA dues
Days on market
Garage spaces
Flood zone
About this home
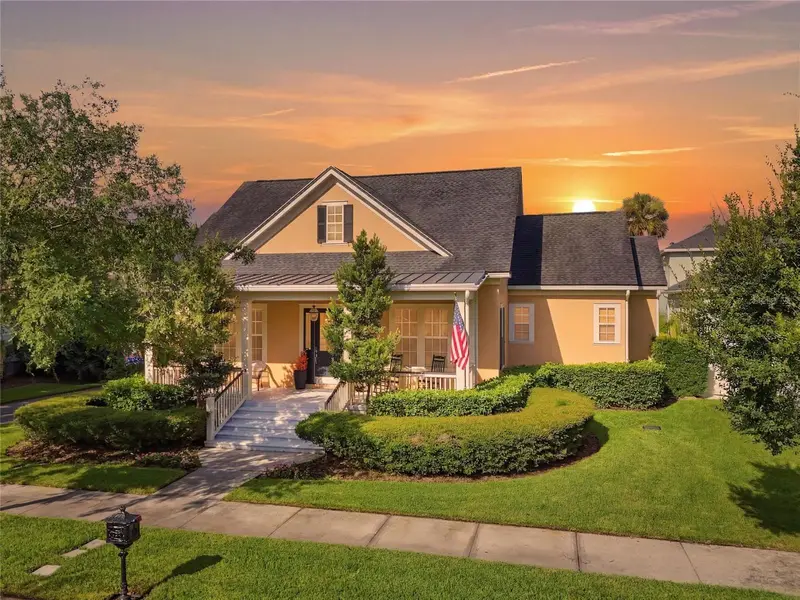
Completely updated, 5 bedrooms, 5.5 baths, and a wall of glass facing the pool and preserve. From the front door, the view runs straight through the house: across wide-plank floors, past the kitchen island, and out an oversized black-framed slider to the screened pool, spa, and the tree line beyond. This 4,266 sq ft home at 1229 Grand Traverse has been redone from top to bottom, and it shows in every room. The kitchen anchors the main level. A waterfall-edge island sits under hammered brass pendants, with white shaker cabinetry to the ceiling, deep green lowers, and a paneled built-in refrigerator. The pro-style gas range has double ovens, a pot filler, a slab backsplash, and a custom hood, and an arched, tiled coffee bar is tucked just off the island. The kitchen opens to a great room with a fireplace and that full-width slider. All 5.5 baths have been remodeled, each with its own design. One is a glass-enclosed wet room with dual showers, a freestanding soaking tub, and an arched tile niche in brushed gold. Another pairs a freestanding tub and frameless glass shower with two separate vanities and matte black fixtures. A main-level bedroom opens through French doors directly to the pool deck. Located on Grand Traverse Parkway in Reunion Resort, the home comes with an active resort membership, opening the door to Reunion's three signature golf courses (Palmer, Watson, and Nicklaus), the water park, pools, tennis and pickleball, spa, and dining. It is ideally located within easy reach of Disney World, SeaWorld, Universal Studios and the Airport. Schedule your private showing today.
Estimated monthly payment
Estimate only. Taxes use the listing's reported amount where available; insurance is a Florida-average estimate. Your actual payment will vary — run a full calculation or talk to a lender.
Price & listing history0 days on market
- Status: ActiveOct 5, 2026
- Listed$1,499,000Oct 5, 2026
- Price increased$1,499,000
Facts & features
- Property type
- Residential
- Sub type
- Single Family Residence
- Status
- Active
- Days on market
- 0
- Subdivision
- Reunion West Village 03b
- County
- Osceola
- Year built
- 2008
- Living area
- 4,266 sq ft
- Price/sq ft
- $351
- Building area
- 5,721 sq ft (Public Records)
- Lot size
- 8,364 sq ft
- Lot category
- 0 to less than 1/4
- Flood zone
- X (12097C0040G)
- Garage
- 2 spaces
- Pool
- Private pool
- Annual taxes
- $14,926 (2025)
- Parcel #
- 35-25-27-4893-0001-0130
- Zoning
- OPUD
- MLS #
- O6447377
Ask about this home
Have a question? Ask the broker directly.
Ryan Solberg answers personally — no call center, no spam. Your question goes straight to him.
Interior Details
- Bedrooms
- 5
- Full bathrooms
- 5
- Half bathrooms
- 1
- Flooring
- Carpet, Ceramic Tile
- Appliances
- Built-In Oven, Dishwasher, Disposal, Dryer, Microwave, Range, Range Hood, Refrigerator
- Interior features
- Ceiling Fans(s), Crown Molding, Tray Ceiling(s), Walk-In Closet(s), Window Treatments
- Laundry
- Inside
- Stories / Levels
- Two
- Direction faces
- North
- Fireplace
- Yes
Heating & Cooling
- Heating
- Central
- Cooling
- Central Air
Parking
- Garage spaces
- 2
- Attached garage
- Yes
- Parking features
- Driveway, Garage Door Opener, Garage Faces Side
HOA & Financial
- HOA fee
- $606 / Monthly
- Monthly HOA
- $606/mo
- Total monthly fees
- $606/mo
- Total annual fees
- $7,272
- HOA name
- Artemis lifestyles
- CDD
- Yes
- Min lease term
- No Minimum
- Listing terms
- Cash, Conventional
- Ownership
- Fee Simple
- Available for lease
- Yes
- Lease restrictions
- No
Exterior & Construction
- Exterior features
- Balcony, Outdoor Grill
- Construction materials
- Block
- Roof
- Shingle
- Foundation
- Slab
- Pool
- Private pool
- Road surface
- Asphalt
Utilities
- Sewer
- Public Sewer
- Water source
- Public
- Utilities
- Cable Available, Electricity Connected
Community
- Pets allowed
- Breed Restrictions, Yes
Room Details
| Room | Level | Dimensions |
|---|---|---|
| Primary Bedroom | Second | 18x15 |
| Primary Bathroom | First | 21x14 |
| Bedroom 2 | Second | 14x11 |
| Bedroom 3 | Second | 15x10 |
| Bedroom 4 | Second | 11x10 |
| Living Room | First | 22x19 |
| Family Room | Second | 23x16 |
| Kitchen | First | 13x11 |
| Dining Room | First | 14x10 |
Listing Details
- Listing date
- 2026-10-05
- On market date
- 2026-10-05
- Original list price
- $1,499,000
- Occupant type
- Owner
- MLS area
- 34747 - Kissimmee/Celebration
- Listing AOR
- Orlando Regional
- Status changed
- 2026-10-05
- Tax legal description
- REUNION WEST VILLAGE 3B PB 16 PGS 180-182 LOT 13
Flood risk
Minimal-risk area outside the mapped floodplain. Flood insurance is optional and typically low-cost.
Source: FEMA flood zone reported on the listing. Confirm current designation at FEMA Flood Map Service Center.
Location
Directions
From I4, Exit 58. Head East and Reunion is on the left.
More homes like this
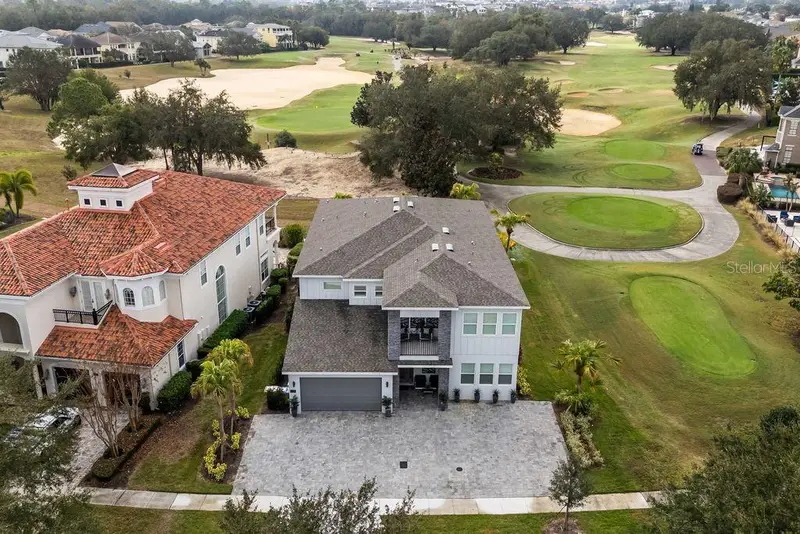
$1,999,999
7442 Gathering Ct
Kissimmee, FL 34747
10 bd · 10 ba · 5,563 sqft
Reunion Phase 1 Parcel 1 Unit 3
MLS ID #O6402997, COLDWELL BANKER REALTY.
Listing provided by Stellar MLS
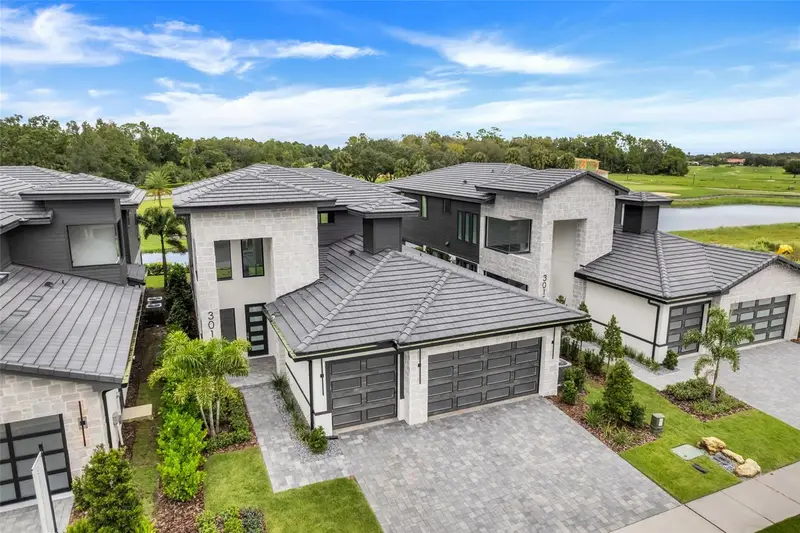
$1,000,000
3015 Kensington Ave
Davenport, FL 33837
4 bd · 3 ba · 2,773 sqft
Hampton Green At Providence
MLS ID #O6270977, ABD REALTY, INC..
Listing provided by Stellar MLS
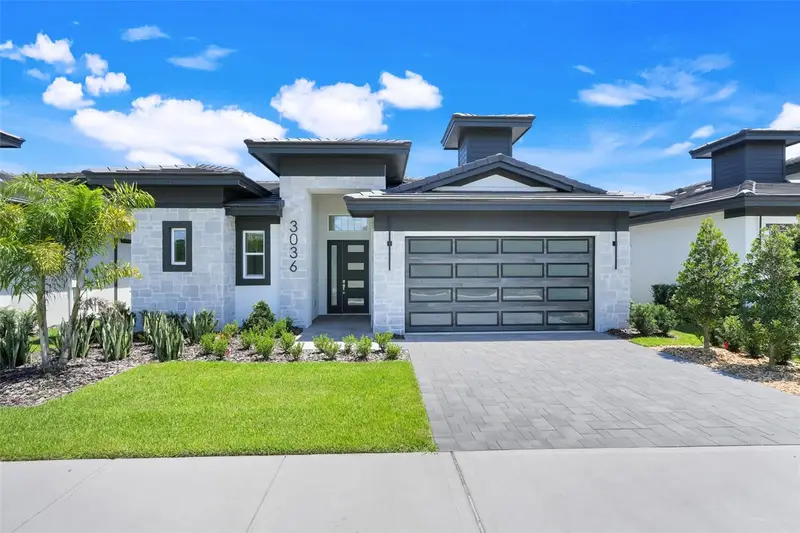
$925,000
3036 Kensington Ave
Davenport, FL 33837
4 bd · 4 ba · 2,700 sqft
Hampton Green At Providence
MLS ID #O6372980, ABD REALTY, INC..
Listing provided by Stellar MLS
$1,682,800
1018 Wild Elm St
Celebration, FL 34747
5 bd · 4 ba · 3,760 sqft
Celebration East Village Unit 2
MLS ID #S5153910, CENTURY 21 CARIOTI.
Listing provided by Stellar MLS

Listings courtesy of Stellar MLS as distributed by MLS GRID
IDX information is provided exclusively for consumers’ personal, non-commercial use and may not be used for any purpose other than to identify prospective properties consumers may be interested in purchasing.
Based on information submitted to the MLS GRID as of October 5, 2026 at 7:13 PM ET. All data is obtained from various sources and may not have been verified by broker or MLS GRID. Supplied Open House Information is subject to change without notice. All information should be independently reviewed and verified for accuracy. Properties may or may not be listed by the office/agent presenting the information.
All or a portion of the multiple listing information is provided by Stellar MLS, from a copyrighted compilation of listings. The compilation of listings and each individual listing are © 2026 Stellar MLS. All rights reserved.
Ryan Solberg, Broker · MaxLife Realty LLC · FL License #BK3354351 · Equal Housing Opportunity · Full disclaimer · DMCA