

$354,900
14056 Leybourne WaySpring Hill, FL 34609
Listing updated: September 13, 2026 at 10:15 AM ET
Listing courtesy of Kw Realty Elite Partners · Jackie King · MLS #W7889276 · Active · 352-688-6500Property type
Year built
Lot size
Price / sq ft
HOA dues
Days on market
Garage spaces
Flood zone
About this home
This repaired sinkhole property is fully insurable with all documentaion for your peace of mind. Experience refined Florida living in this beautifully updated and impeccably maintained William Ryan–built home in the desirable gated community of Sterling Hills. Offering four spacious bedrooms, two bathrooms, and a three-car garage, this exceptional residence blends elegant finishes with inviting spaces for everyday comfort and effortless entertaining. A stunning paver driveway, manicured landscaping, and impressive curb appeal create a memorable first impression. Inside, beautiful hardwood and tile flooring complement the thoughtfully designed living spaces. A welcoming formal living room provides a quiet retreat, while the stunning formal dining room features a tray ceiling and a gorgeous chandelier, setting the stage for memorable dinners and celebrations. At the heart of the home, the beautifully appointed kitchen showcases abundant cabinetry, countertops, stainless steel appliances, stylish pendant lighting, a breakfast bar, and a spacious pantry. A charming breakfast nook and an open connection to the expansive family room create a natural gathering place. Sliding glass doors extend the living space to an extraordinary custom screened lanai measuring 31.5 x 17.6 feet. Finished with beautiful pavers this expansive retreat offers ample room for outdoor dining, comfortable seating, and relaxed entertaining. Beyond the lanai, a beautifully maintained backyard and partically vinyl privacy fencing, ( just one small area needs to be fenced ) creating a lovely setting to enjoy the Florida lifestyle. The bright and spacious primary suite offers a restful escape, complete with an impressive walk-in closet and an elegant en suite bath featuring a large dual-sink vanity, a separate garden tub, and a step-in shower. Three additional generously sized bedrooms feature ample closet space and flexibility for guests, family, or a dedicated home office. The guest bathroom includes a tub/shower combination and direct lanai access, making it well positioned to serve as a pool bath should a pool be added. A new roof installed in 2024 offers a transferable warranty to the new buyer with 30-year dimensional shingles, an annual HOA fee of just $150, and a location in Flood Zone X further enhance the home’s appeal. Sterling Hills offers an outstanding collection of resort-style amenities, including two community pools, two playgrounds, pickleball courts, a sand volleyball court, a splash pad, two fitness centers, and a game room. Neighborhood sidewalks and gated sections complete this sought-after community. Offered at just $354,900, this beautifully presented home delivers an exceptional combination of space, style, and value. Schedule your private showing today!
Estimated monthly payment
Estimate only. Taxes use the listing's reported amount where available; insurance is a Florida-average estimate. Your actual payment will vary — run a full calculation or talk to a lender.
Price & listing history2 days on market
- Status: ActiveSep 11, 2026
- Listed$354,900Sep 11, 2026
- Price increased$354,900
Property Documents
Documents the listing agent has made public for this property. Free to view and download.
- CDD DisclosurePDFView / Download ↓
- Sterling Hills HOAPDFView / Download ↓
- Sterling Hills Deed RestrictionsPDFView / Download ↓
- Sterling Hills Deed AmendmentsPDFView / Download ↓
- Flood DisclosurePDFView / Download ↓
- Sellers DisclosurePDFView / Download ↓
- Floor PlanPDFView / Download ↓
- SurveyPDFView / Download ↓
- Utility and service providers informationPDFView / Download ↓
Facts & features
- Property type
- Residential
- Sub type
- Single Family Residence
- Status
- Active
- Days on market
- 2
- Subdivision
- Sterling Hill Ph 1b
- County
- Hernando
- Year built
- 2006
- Living area
- 2,172 sq ft
- Price/sq ft
- $163
- Building area
- 2,933 sq ft (Public Records)
- Lot size
- 7,770 sq ft
- Lot category
- 0 to less than 1/4
- Flood zone
- X (12053C0307D)
- Garage
- 3 spaces
- Annual taxes
- $3,198 (2025)
- Parcel #
- R09-223-18-3602-0420-0110
- Zoning
- PDP
- MLS #
- W7889276
Ask about this home
Have a question? Ask the broker directly.
Ryan Solberg answers personally — no call center, no spam. Your question goes straight to him.
Interior Details
- Bedrooms
- 4
- Full bathrooms
- 2
- Flooring
- Carpet, Ceramic Tile, Laminate, Wood
- Appliances
- Dishwasher, Disposal, Dryer, Electric Water Heater, Microwave, Range, Range Hood, Refrigerator, Washer
- Interior features
- Built-in Features, Cathedral Ceiling(s), Ceiling Fans(s), Crown Molding, High Ceilings, Kitchen/Family Room Combo, Living Room/Dining Room Combo, Open Floorplan, Solid Surface Counters, Solid Wood Cabinets, Split Bedroom, Stone Counters, Vaulted Ceiling(s), Walk-In Closet(s), Window Treatments
- Laundry
- Electric Dryer Hookup, Inside, Laundry Room, Washer Hookup
- Stories / Levels
- One
- Direction faces
- Northwest
Heating & Cooling
- Heating
- Central
- Cooling
- Central Air
Parking
- Garage spaces
- 3
- Attached garage
- Yes
- Parking features
- Driveway, Garage Door Opener
HOA & Financial
- HOA fee
- $150 / Annually
- Monthly HOA
- $13/mo
- Total monthly fees
- $13/mo
- Total annual fees
- $150
- HOA name
- Franklin Property Management
- CDD
- Yes
- Homestead exemption
- Yes
- Min lease term
- 1-2 Years
- Listing terms
- Cash, Conventional, FHA, VA Loan
- Ownership
- Fee Simple
- Available for lease
- Yes
- Lease restrictions
- Yes
- Additional lease restrictions
- Please contact HOA for all questions regarding leasing the home
Exterior & Construction
- Exterior features
- Rain Gutters, Sidewalk, Sprinkler Metered
- Construction materials
- Block, Concrete, Stucco
- Roof
- Shingle
- Foundation
- Slab
- Road surface
- Paved
Utilities
- Sewer
- Public Sewer
- Water source
- Public
- Utilities
- Cable Connected, Electricity Connected, Sewer Connected, Sprinkler Meter, Water Connected
Community
- Pets allowed
- Yes
Schools
Letter grades: Florida DOE 2024–25 school grades (Orange, Seminole, Lake, Osceola, Brevard). Assigned schools from the listing agent — verify enrollment with the district.
Room Details
| Room | Level | Dimensions |
|---|---|---|
| Dining Room | First | 16.11x18.4 |
| Living Room | First | 11.8x11.1 |
| Kitchen | First | 11.1x12.4 |
| Family Room | First | 12.9x23.7 |
| Primary Bedroom | First | 12.1x21.4 |
| Bedroom 2 | First | 11.5x13.11 |
| Bedroom 3 | First | 11.8x10.11 |
| Bedroom 4 | First | 13.5x9.1 |
| Laundry | First |
Listing Details
- Listing date
- 2026-09-11
- On market date
- 2026-09-11
- Original list price
- $354,900
- Occupant type
- Owner
- MLS area
- 34609 - Spring Hill/Brooksville
- Listing AOR
- West Pasco
- Status changed
- 2026-09-11
- Tax legal description
- STERLING HILL PHASE 1B BLK 42 LOT 11
Flood risk
Minimal-risk area outside the mapped floodplain. Flood insurance is optional and typically low-cost.
Source: FEMA flood zone reported on the listing. Confirm current designation at FEMA Flood Map Service Center.
Location
Directions
Sterling Hill Blvd North to right on Amersham to left on Larkenheath to right on Leybourne
More homes like this

$314,000
5598 Thorngrove Way
Spring Hill, FL 34609
4 bd · 3 ba · 2,762 sqft
Sterling Hill Ph 1b
MLS ID #W7888895, MERIDIAN REAL ESTATE.
Listing provided by Stellar MLS
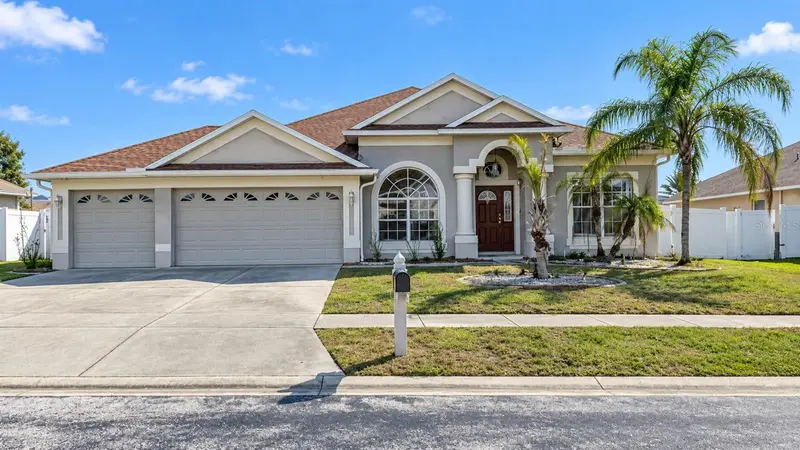
$334,900
5292 Kirkshire Ln
Spring Hill, FL 34609
4 bd · 3 ba · 2,183 sqft
Sterling Hill Ph 1b
MLS ID #TB8548194, GENSTONE REALTY.
Listing provided by Stellar MLS
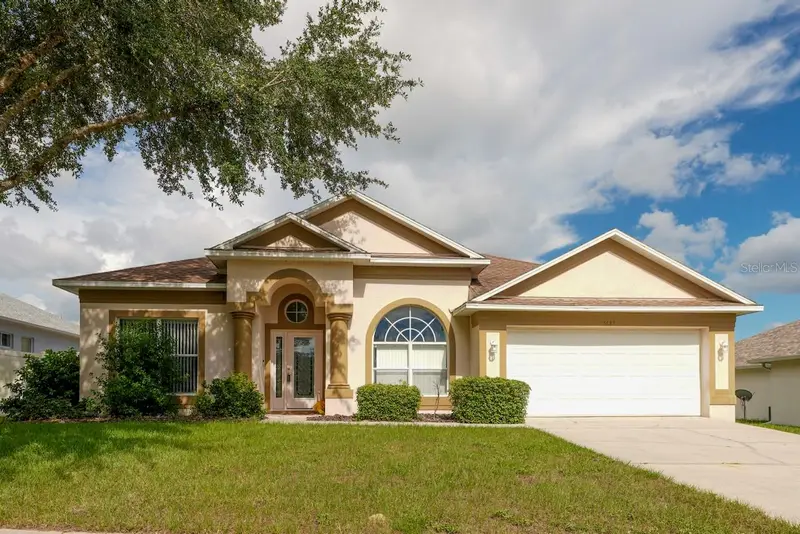
$335,000
5683 Brackenwood Dr
Spring Hill, FL 34609
4 bd · 2 ba · 2,185 sqft
Sterling Hill Ph 1b
MLS ID #TB8540001, FLORIDA PREMIERE REALTY.
Listing provided by Stellar MLS
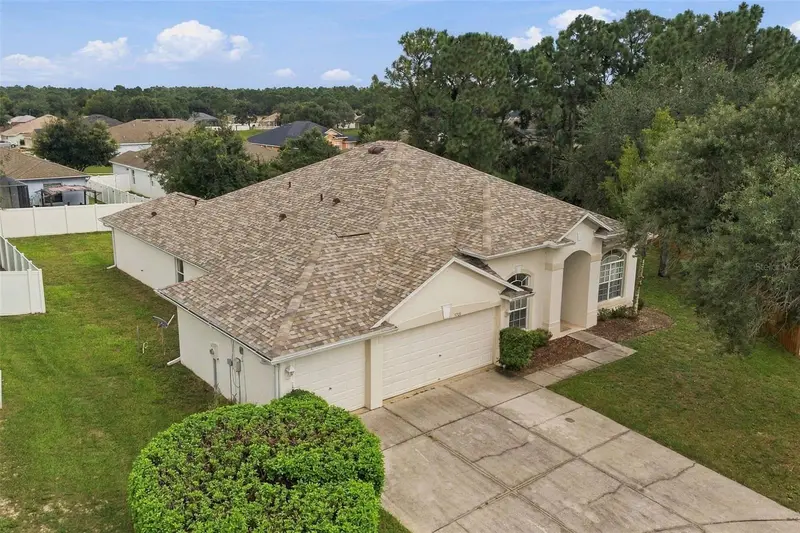
$375,000
5701 Brackenwood Dr
Spring Hill, FL 34609
4 bd · 3 ba · 2,439 sqft
Sterling Hill Ph 1b
MLS ID #W7889637, MARKET STREET REAL EST SER INC.
Listing provided by Stellar MLS

Listings courtesy of Stellar MLS as distributed by MLS GRID
IDX information is provided exclusively for consumers’ personal, non-commercial use and may not be used for any purpose other than to identify prospective properties consumers may be interested in purchasing.
Based on information submitted to the MLS GRID as of September 13, 2026 at 10:15 AM ET. All data is obtained from various sources and may not have been verified by broker or MLS GRID. Supplied Open House Information is subject to change without notice. All information should be independently reviewed and verified for accuracy. Properties may or may not be listed by the office/agent presenting the information.
All or a portion of the multiple listing information is provided by Stellar MLS, from a copyrighted compilation of listings. The compilation of listings and each individual listing are © 2026 Stellar MLS. All rights reserved.
Ryan Solberg, Broker · MaxLife Realty LLC · FL License #BK3354351 · Equal Housing Opportunity · Full disclaimer · DMCA