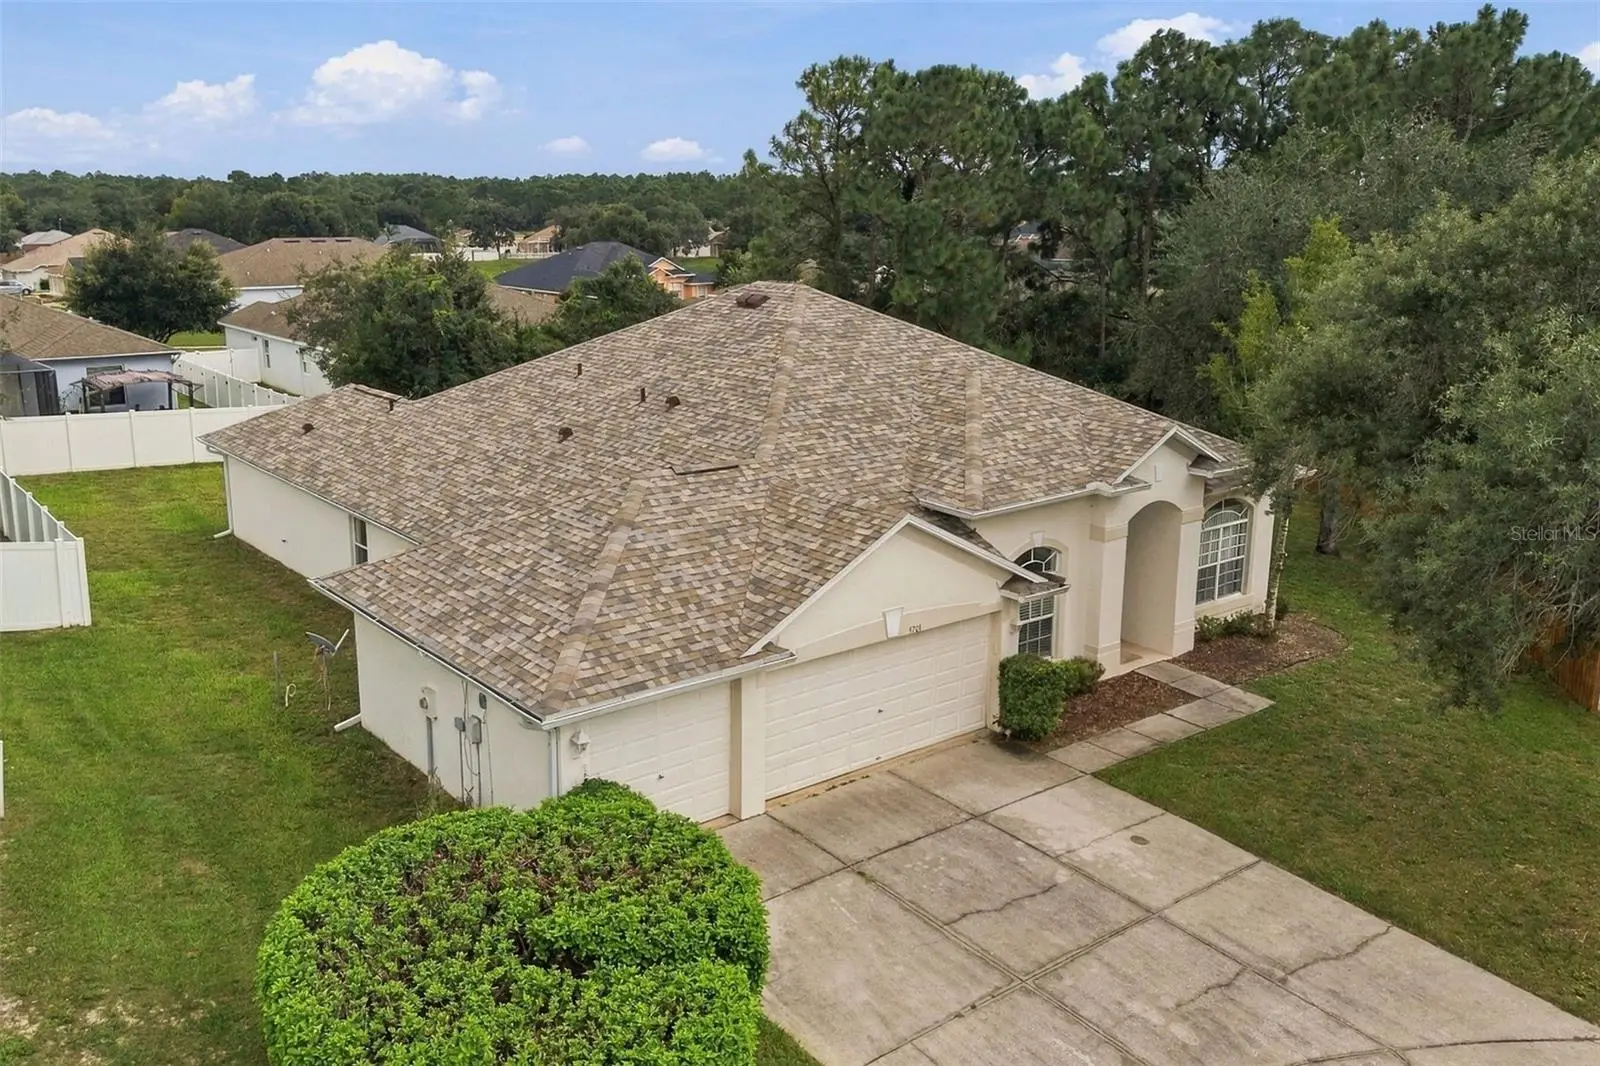

$375,000
5701 Brackenwood DriveSpring Hill, FL 34609
Listing updated: October 10, 2026 at 3:15 PM ET
Listing courtesy of Market Street Real Est Ser Inc · Lynda Ghaedi · MLS #W7889637 · Active · 352-683-0080Property type
Year built
Lot size
Price / sq ft
HOA dues
Days on market
Garage spaces
Flood zone
About this home
Virtually Staged. Welcome home to 5701 Brackenwood Drive! Beautifully designed and nestled on a spacious lot in Brackenwood, a desirable gated community within Sterling Hill, this 4-bedroom, 3-bath home offers privacy, functionality, and plenty of room to live and entertain. Recent updates provide peace of mind for the next homeowner, including a NEW ROOF (2026), NEW HOT WATER(2026), NEW FLOORING (2026) and a newly UPDATED KITCHEN and BATH NEW CABINETS and all BRAND NEW APPLIANCES 920260 Inside, high ceilings and elegant arched entryways create a bright, welcoming atmosphere. The well-designed floor plan offers excellent privacy, with a spacious primary suite separated from the additional bedrooms. The kitchen features granite countertops and a bright eat-in area, while the formal dining room provides the perfect setting for holiday meals and gatherings. A separate den/study offers flexible space for a home office, hobbies, reading, or a quiet retreat. Outside, the generous .40 acre lot, and cul-de-sac-like setting create a private and peaceful backdrop. The 3-car garage provides abundant space for vehicles, storage, recreational equipment, or hobbies. Residents enjoy an impressive array of amenities, including an Olympic-sized swimming pool, splash pad, lighted basketball and tennis courts, volleyball, playground, dog park, billiards room, and fitness center. With its spacious lot, desirable floor plan, recent major updates, and gated-community amenities, 5701 Brackenwood Drive offers the space and convenience you’ve been looking for. Schedule your private showing today!
Estimated monthly payment
Estimate only. Taxes use the listing's reported amount where available; insurance is a Florida-average estimate. Your actual payment will vary — run a full calculation or talk to a lender.
Price & listing history21 days on market
- Status: ActiveSep 19, 2026
- Listed$375,000Sep 19, 2026
- Price increased$375,000
Property Documents
Documents the listing agent has made public for this property. Free to view and download.
- New AttachmentPDFView / Download ↓
- New AttachmentPDFView / Download ↓
- New AttachmentPDFView / Download ↓
- New AttachmentPDFView / Download ↓
- New AttachmentPDFView / Download ↓
- New AttachmentPDFView / Download ↓
- New AttachmentPDFView / Download ↓
- New AttachmentPDFView / Download ↓
- New AttachmentPDFView / Download ↓
- New AttachmentPDFView / Download ↓
- Prop card mapPDFView / Download ↓
- Property documentPDFView / Download ↓
- Seller disctPDFView / Download ↓
- New AttachmentPDFView / Download ↓
Facts & features
- Property type
- Residential
- Sub type
- Single Family Residence
- Status
- Active
- Days on market
- 21
- Subdivision
- Sterling Hill Ph 1b
- County
- Hernando
- Year built
- 2006
- Living area
- 2,439 sq ft
- Price/sq ft
- $154
- Building area
- 3,085 sq ft (Public Records)
- Lot size
- 16,410 sq ft
- Lot category
- 1/4 to less than 1/2
- Flood zone
- X (12053C0169D)
- Garage
- 2 spaces
- Annual taxes
- $7,837 (2025)
- Parcel #
- R09-223-18-3602-0250-0050
- Zoning
- RES
- MLS #
- W7889637
Ask about this home
Have a question? Ask the broker directly.
Ryan Solberg answers personally — no call center, no spam. Your question goes straight to him.
Interior Details
- Bedrooms
- 4
- Full bathrooms
- 3
- Flooring
- Laminate, Tile
- Appliances
- Cooktop, Dishwasher, Disposal, Electric Water Heater, Microwave, Range, Range Hood, Refrigerator
- Interior features
- Ceiling Fans(s), Eat-in Kitchen, Kitchen/Family Room Combo, Split Bedroom, Walk-In Closet(s), Window Treatments
- Laundry
- Inside, Laundry Room
- Stories / Levels
- One
- Direction faces
- South
Heating & Cooling
- Heating
- Central, Heat Pump
- Cooling
- Central Air
Parking
- Garage spaces
- 2
- Attached garage
- Yes
HOA & Financial
- HOA fee
- $125 / Annually
- Monthly HOA
- $10/mo
- Total monthly fees
- $10/mo
- Total annual fees
- $125
- HOA name
- Sue Karen
- CDD
- Yes
- Min lease term
- 3 Months
- Ownership
- Fee Simple
- Available for lease
- Yes
- Lease restrictions
- Yes
- Additional lease restrictions
- not less than 3 months a year and not more than twice a year
Exterior & Construction
- Exterior features
- Rain Gutters
- Construction materials
- Concrete, Stucco
- Roof
- Shingle
- Foundation
- Slab
- Road surface
- Asphalt
Utilities
- Sewer
- Public Sewer
- Water source
- Public
- Utilities
- BB/HS Internet Available, Cable Connected, Electricity Connected, Sewer Connected, Water Connected
Community
- Pets allowed
- No
Room Details
| Room | Level | Dimensions |
|---|---|---|
| Family Room | First | 14x20 |
| Kitchen | First | 11x21 |
| Primary Bedroom | First | 11x18 |
Listing Details
- Listing date
- 2026-09-17
- On market date
- 2026-09-19
- Original list price
- $375,000
- Occupant type
- Vacant
- MLS area
- 34609 - Spring Hill/Brooksville
- Listing AOR
- West Pasco
- Status changed
- 2026-09-19
- Tax legal description
- STERLING HILL PHASE 1B BLK 25 LOT 5
Flood risk
Minimal-risk area outside the mapped floodplain. Flood insurance is optional and typically low-cost.
Source: FEMA flood zone reported on the listing. Confirm current designation at FEMA Flood Map Service Center.
Location
Directions
Sterling Hills to brackenwood village to Brackenwood.
More homes like this

$314,000
5598 Thorngrove Way
Spring Hill, FL 34609
4 bd · 3 ba · 2,762 sqft
Sterling Hill Ph 1b
MLS ID #W7888895, MERIDIAN REAL ESTATE.
Listing provided by Stellar MLS
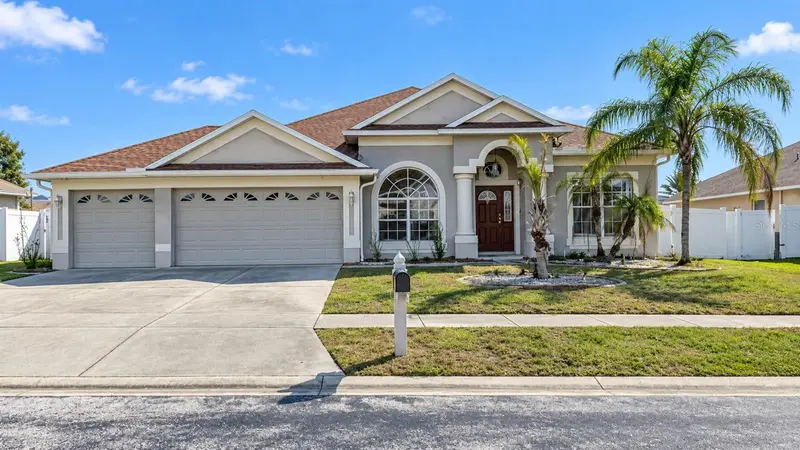
$334,900
5292 Kirkshire Ln
Spring Hill, FL 34609
4 bd · 3 ba · 2,183 sqft
Sterling Hill Ph 1b
MLS ID #TB8548194, GENSTONE REALTY.
Listing provided by Stellar MLS
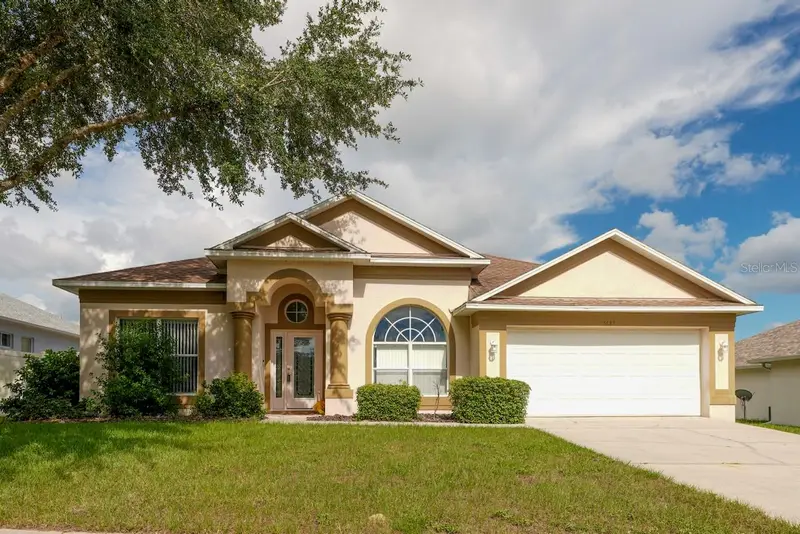
$335,000
5683 Brackenwood Dr
Spring Hill, FL 34609
4 bd · 2 ba · 2,185 sqft
Sterling Hill Ph 1b
MLS ID #TB8540001, FLORIDA PREMIERE REALTY.
Listing provided by Stellar MLS

$354,900
14056 Leybourne Way
Spring Hill, FL 34609
4 bd · 2 ba · 2,172 sqft
Sterling Hill Ph 1b
MLS ID #W7889276, KW REALTY ELITE PARTNERS.
Listing provided by Stellar MLS

Listings courtesy of Stellar MLS as distributed by MLS GRID
IDX information is provided exclusively for consumers’ personal, non-commercial use and may not be used for any purpose other than to identify prospective properties consumers may be interested in purchasing.
Based on information submitted to the MLS GRID as of October 10, 2026 at 3:15 PM ET. All data is obtained from various sources and may not have been verified by broker or MLS GRID. Supplied Open House Information is subject to change without notice. All information should be independently reviewed and verified for accuracy. Properties may or may not be listed by the office/agent presenting the information.
All or a portion of the multiple listing information is provided by Stellar MLS, from a copyrighted compilation of listings. The compilation of listings and each individual listing are © 2026 Stellar MLS. All rights reserved.
Ryan Solberg, Broker · MaxLife Realty LLC · FL License #BK3354351 · Equal Housing Opportunity · Full disclaimer · DMCA