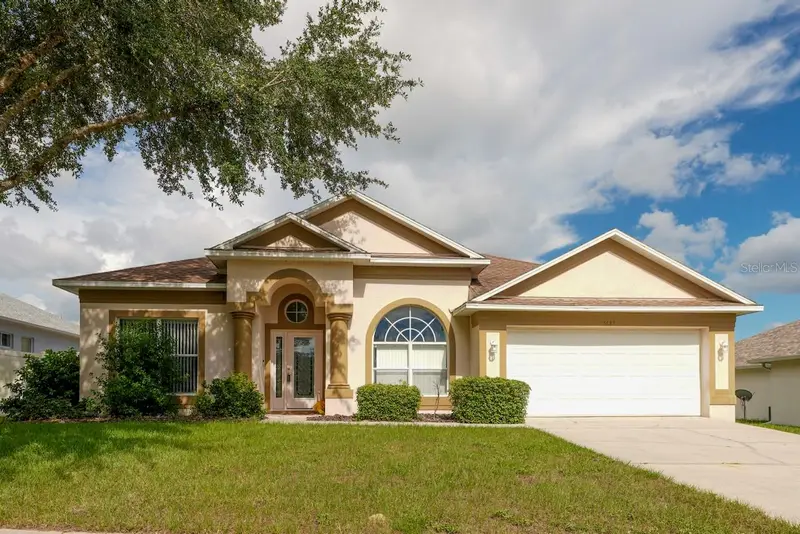

$335,000
5683 Brackenwood DriveSpring Hill, FL 34609
Listing updated: September 26, 2026 at 2:05 PM ET
Listing courtesy of Florida Premiere Realty · Millie Jackson · MLS #TB8540001 · Active · 727-437-0261Property type
Year built
Lot size
Price / sq ft
HOA dues
Days on market
Garage spaces
Flood zone
About this home
Location is everything! Welcome to this spacious 4-bedroom, 2-bath home located in Brackenwood, a desirable gated community within Sterling Hill. This house offers comfort, privacy, and a well-designed floorplan. High ceilings and elegant arched entryways create an open, inviting feel as you move through the home. The split bedroom layout ensures privacy, with the large primary suite positioned separately from the additional bedrooms. The primary suite features dual closets, and a beautifully appointed ensuite bathroom complete with dual sinks, a relaxing garden tub, a walk-in shower, and a private water closet. The bright eat-in kitchen provides a welcoming space for everyday meals, while the formal dining room is perfect for hosting gatherings. A separate den/study offers flexibility for work, hobbies, or quiet retreat, and the dedicated laundry room adds convenience with extra storage. The property includes a 2-car attached garage and white vinyl fencing that enhances privacy and maintains a clean, low-maintenance look. This home offers a comfortable blend of space, functionality, and community living — ideal for buyers seeking a move-in-ready property with thoughtful features throughout. The community provides an Olympic-sized swimming pool, splash pad, lighted basketball and tennis courts, volleyball, playground, dog park, billiards room and fitness center just a short drive away. Enjoy being a short drive from Orlando’s world-class entertainment, the white-sand beaches along the Gulf and an easy commute to Tampa for work, sports, dining, and nightlife. Whether you’re seeking adventure, relaxation, or everyday convenience, this address puts it all within reach. Documented sinkhole remediation 2014, Engineering Report available, property is fully insurable.
Estimated monthly payment
Estimate only. Taxes use the listing's reported amount where available; insurance is a Florida-average estimate. Your actual payment will vary — run a full calculation or talk to a lender.
Price & listing history142 days on market
- Status: ActiveAug 20, 2026
- Listed$340,000Aug 20, 2026
- Price reduced$335,000
Facts & features
- Property type
- Residential
- Sub type
- Single Family Residence
- Status
- Active
- Days on market
- 142
- Cumulative DOM
- 142
- Subdivision
- Sterling Hill Ph 1b
- County
- Hernando
- Year built
- 2006
- Living area
- 2,185 sq ft
- Price/sq ft
- $153
- Building area
- 2,435 sq ft (Public Records)
- Lot size
- 10,000 sq ft
- Lot category
- 0 to less than 1/4
- Flood zone
- X (12053C0169D)
- Garage
- 2 spaces
- Annual taxes
- $2,925 (2025)
- Parcel #
- R09-223-18-3602-0250-0060
- Zoning
- RES
- MLS #
- TB8540001
Ask about this home
Have a question? Ask the broker directly.
Ryan Solberg answers personally — no call center, no spam. Your question goes straight to him.
Interior Details
- Bedrooms
- 4
- Full bathrooms
- 2
- Flooring
- Carpet, Ceramic Tile, Laminate
- Appliances
- Dishwasher, Disposal, Electric Water Heater, Microwave, Range, Refrigerator
- Interior features
- Ceiling Fans(s), Eat-in Kitchen, High Ceilings, Open Floorplan, Primary Bedroom Main Floor, Solid Surface Counters, Split Bedroom, Stone Counters, Walk-In Closet(s), Window Treatments
- Laundry
- Inside
- Stories / Levels
- One
- Direction faces
- West
Heating & Cooling
- Heating
- Central
- Cooling
- Central Air
Parking
- Garage spaces
- 2
- Attached garage
- Yes
- Parking features
- Driveway, Garage Door Opener
HOA & Financial
- HOA fee
- $125 / Annually
- Monthly HOA
- $10/mo
- Total monthly fees
- $10/mo
- Total annual fees
- $125
- HOA name
- Sue Karran
- CDD
- Yes
- Homestead exemption
- Yes
- Min lease term
- 3 Months
- Listing terms
- Cash, Conventional, FHA, VA Loan
- Ownership
- Fee Simple
- Available for lease
- Yes
- Lease restrictions
- Yes
- Additional lease restrictions
- Buyer to confirm all lease restrictions with the HOA.
- Approval process
- HOA Buyer approval is not required, however, all leasing must be approved by HOA. Buyer to confirm approval process with the HOA.
Exterior & Construction
- Exterior features
- Private Mailbox, Sidewalk
- Construction materials
- Block, Stucco
- Roof
- Shingle
- Foundation
- Slab
- Road surface
- Paved
Utilities
- Sewer
- Public Sewer
- Water source
- Public
- Utilities
- BB/HS Internet Available, Cable Available, Electricity Connected, Sewer Connected, Underground Utilities, Water Connected
Community
- Pets allowed
- Yes
Schools
Letter grades: Florida DOE 2024–25 school grades (Orange, Seminole, Lake, Osceola, Brevard). Assigned schools from the listing agent — verify enrollment with the district.
Room Details
| Room | Level | Dimensions |
|---|---|---|
| Living Room | First | 15x16 |
| Kitchen | First | 7x12 |
| Den | First | 11x12 |
| Dining Room | First | 11x12 |
| Primary Bedroom | First | 11x15 |
| Primary Bathroom | First | |
| Bedroom 2 | First | 9x12 |
| Bedroom 3 | First | 10x12 |
| Bedroom 4 | First | 12x12 |
Listing Details
- Listing date
- 2026-08-15
- On market date
- 2026-08-20
- Original list price
- $340,000
- Occupant type
- Vacant
- MLS area
- 34609 - Spring Hill/Brooksville
- Listing AOR
- Suncoast Tampa
- Status changed
- 2026-08-20
- Tax legal description
- STERLING HILL PHASE 1B BLK 25 LOT 6
Flood risk
Minimal-risk area outside the mapped floodplain. Flood insurance is optional and typically low-cost.
Source: FEMA flood zone reported on the listing. Confirm current designation at FEMA Flood Map Service Center.
Location
Directions
From Barclay Ave and Elgin Blvd, go West on Elgin Blvd, turn right onto Sterling Hill Blvd, turn left onto Brackenwood Drive, once through the gate, remain on Brackenwood Drive for approximately 1/2 mile, home is on the left.
More homes like this

$314,000
5598 Thorngrove Way
Spring Hill, FL 34609
4 bd · 3 ba · 2,762 sqft
Sterling Hill Ph 1b
MLS ID #W7888895, MERIDIAN REAL ESTATE.
Listing provided by Stellar MLS
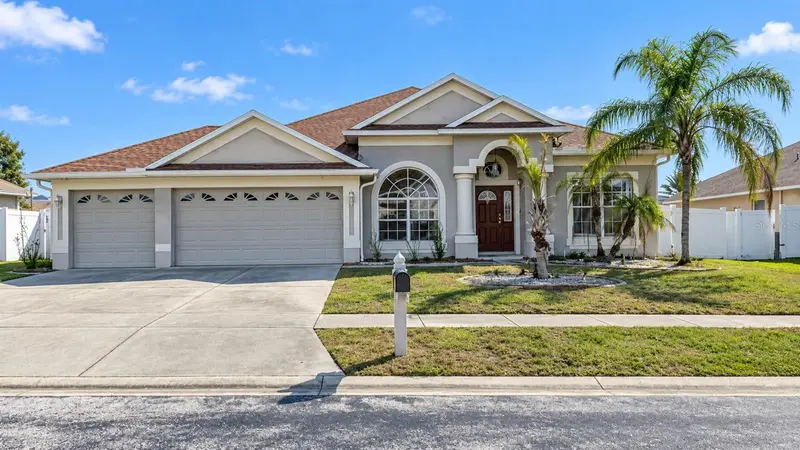
$324,900
5292 Kirkshire Ln
Spring Hill, FL 34609
4 bd · 3 ba · 2,183 sqft
Sterling Hill Ph 1b
MLS ID #TB8548194, GENSTONE REALTY.
Listing provided by Stellar MLS

$354,900
14056 Leybourne Way
Spring Hill, FL 34609
4 bd · 2 ba · 2,172 sqft
Sterling Hill Ph 1b
MLS ID #W7889276, KW REALTY ELITE PARTNERS.
Listing provided by Stellar MLS
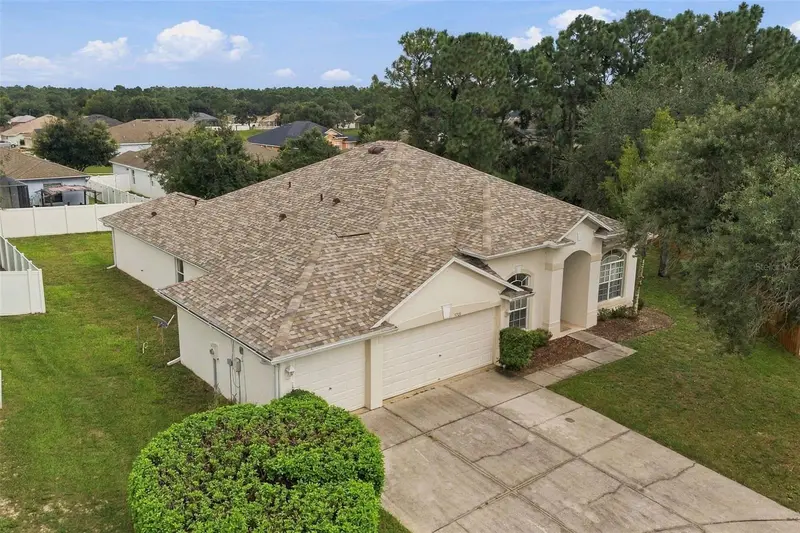
$375,000
5701 Brackenwood Dr
Spring Hill, FL 34609
4 bd · 3 ba · 2,439 sqft
Sterling Hill Ph 1b
MLS ID #W7889637, MARKET STREET REAL EST SER INC.
Listing provided by Stellar MLS

Listings courtesy of Stellar MLS as distributed by MLS GRID
IDX information is provided exclusively for consumers’ personal, non-commercial use and may not be used for any purpose other than to identify prospective properties consumers may be interested in purchasing.
Based on information submitted to the MLS GRID as of September 26, 2026 at 2:05 PM ET. All data is obtained from various sources and may not have been verified by broker or MLS GRID. Supplied Open House Information is subject to change without notice. All information should be independently reviewed and verified for accuracy. Properties may or may not be listed by the office/agent presenting the information.
All or a portion of the multiple listing information is provided by Stellar MLS, from a copyrighted compilation of listings. The compilation of listings and each individual listing are © 2026 Stellar MLS. All rights reserved.
Ryan Solberg, Broker · MaxLife Realty LLC · FL License #BK3354351 · Equal Housing Opportunity · Full disclaimer · DMCA