
$435,000
5517 Greystone DriveSpring Hill, FL 34609
Listing updated: October 22, 2026 at 11:25 AM ET
Listing courtesy of Keller Williams Realty- Palm Harbor · Jamie Maddy Booth · MLS #TB8531374 · Active · 727-772-0772Property type
Year built
Lot size
Price / sq ft
HOA dues
Days on market
Garage spaces
Flood zone
About this home
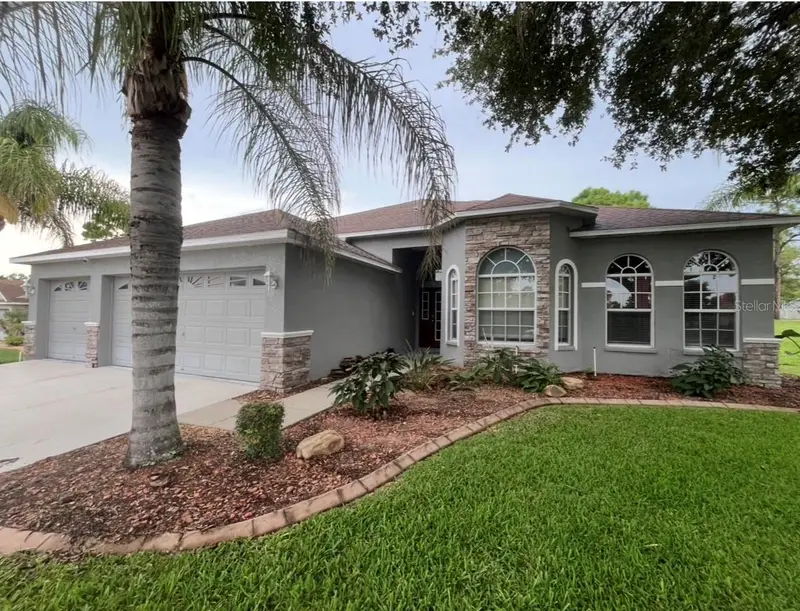
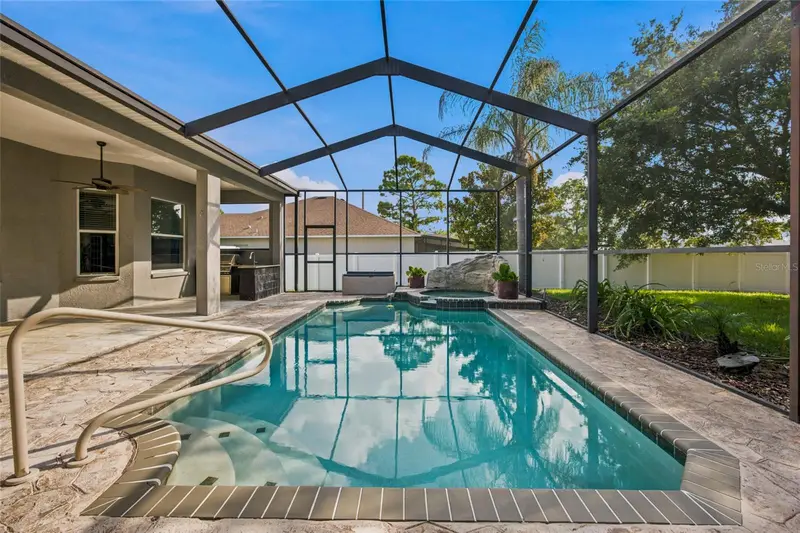
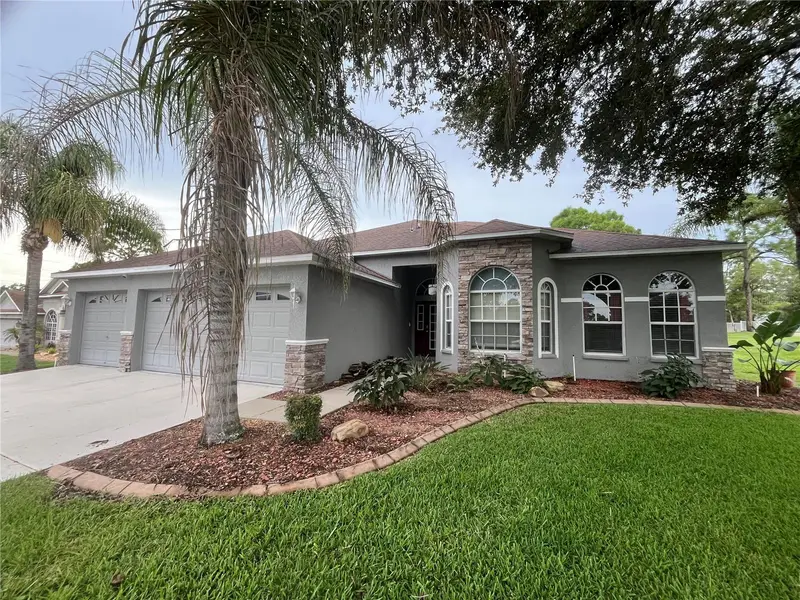
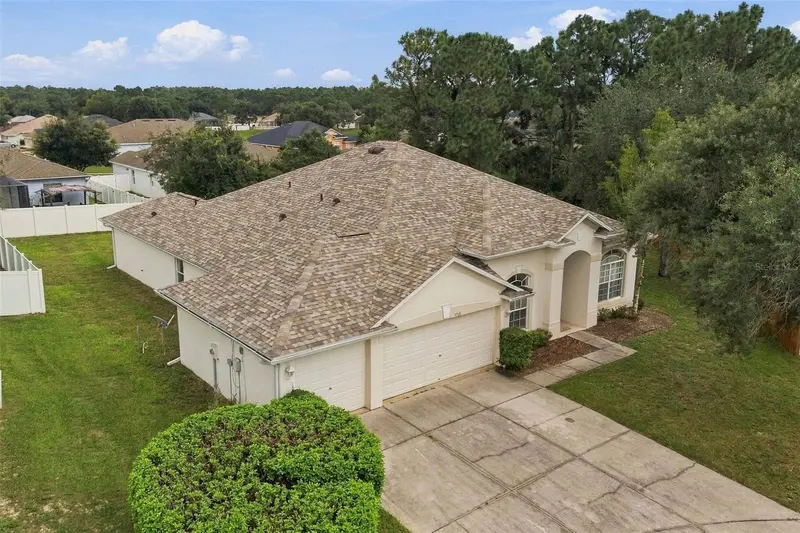
NEW PRICE! EXCEPTIONAL VALUE IN STERLING HILL! Looking for a spacious home with a pool, spa, and room to entertain? This generously sized Sterling Hill home offers an appealing combination of indoor comfort, outdoor living, and significant recent improvements. In September 2026, the owners invested approximately $28,000 in a brand-new multi-gable roof and new water heater, helping reduce major upfront expenses for the next owner. These improvements offer added peace of mind and may provide an opportunity for future homeowners to qualify for lower homeowners premium. Step through the front entry into an inviting living and dining room combination, where your eyes are immediately drawn to the pool and outdoor living area beyond. The spacious floor plan also includes a den, a beautifully remodeled kitchen, and a separate area for casual dining, providing plenty of room to spread out, gather, and entertain. The pool serves as a focal point of the home, visible from multiple interior spaces and creating a wonderful connection between indoor and outdoor living. Remodeled in 2022, the kitchen blends style and functionality with quartz countertops, a center island, a darker blue tile backsplash, and Wi-Fi-compatible appliances, including a built-in air fryer in both the oven and microwave. Whether preparing everyday meals or hosting friends and family, enjoy views of the lanai and pool while working in the kitchen. A Nest Wi-Fi thermostat and pool service app add convenient smart-home functionality. Step outside to enjoy the Florida lifestyle in the fully enclosed pool deck, featuring a saltwater pool and spa. The covered, shaded lanai offers ceiling fans to keep the air moving, making it a comfortable spot to relax, entertain, or watch the game on a mounted TV while friends and family enjoy the pool. An outdoor bbq with counter top adds convenience for gatherings and outdoor dining. The property sits on one of the larger lots in Sterling Hill, offering outdoor space well suited to the home’s generous size, already in place solid vinyl privacy fencing along both sides of the backyard. Additional features include a three-car garage and a spacious driveway with parking for more vehicles. The LVP flooring in the living room, dining room, and den shows some wear, giving the next owner the opportunity to refresh these areas to suit their personal taste. Sterling Hill is a gated community with 24/7 electronic access and low HOA fees. Residents enjoy two clubhouses, each with a swimming pool and fitness center, plus tennis and pickleball courts, basketball, billiards, a splash pad, playgrounds, dog parks, and an activity field. Conveniently located near local schools, shopping, restaurants, and healthcare along Cortez Boulevard and US-19, this home also offers quick access to the Suncoast Parkway for commuting toward Tampa and Tampa International Airport. Enjoy an easy drive to public boat ramps, the beautiful Weeki Wachee River, and Gulf waters for boating, fishing, and enjoying the Florida lifestyle. Some of the photos have been virtually furnished to give you an idea how furniture could look when you add your own style and color. A spacious pool-and-spa home with a generous floor plan, valuable recent improvements, and room to enjoy the best of Florida living. Discover this exceptional value and amenities Sterling Hill has to offer!
Estimated monthly payment
Estimate only. Taxes use the listing's reported amount where available; insurance is a Florida-average estimate. Your actual payment will vary — run a full calculation or talk to a lender.
Price & listing history86 days on market
- Status: ActiveJul 28, 2026
- Listed$450,000Jul 28, 2026
- Price reduced$435,000
Facts & features
- Property type
- Residential
- Sub type
- Single Family Residence
- Status
- Active
- Days on market
- 86
- Subdivision
- Sterling Hill Ph 1b
- County
- Hernando
- Year built
- 2006
- Living area
- 2,551 sq ft
- Price/sq ft
- $171
- Building area
- 3,481 sq ft (Public Records)
- Lot size
- 14,088 sq ft
- Lot category
- 1/4 to less than 1/2
- Flood zone
- X (12053C0169D)
- Garage
- 3 spaces
- Pool
- Private pool
- Annual taxes
- $5,691 (2025)
- Parcel #
- R09-223-18-3602-0190-0110
- Zoning
- S/F
- MLS #
- TB8531374
Ask about this home
Have a question? Ask the broker directly.
Ryan Solberg answers personally — no call center, no spam. Your question goes straight to him.
Interior Details
- Bedrooms
- 5
- Full bathrooms
- 3
- Flooring
- Carpet, Ceramic Tile, Laminate
- Appliances
- Dishwasher, Electric Water Heater, Microwave, Range, Refrigerator
- Interior features
- Cathedral Ceiling(s), Ceiling Fans(s), Eat-in Kitchen, Kitchen/Family Room Combo, Primary Bedroom Main Floor, Split Bedroom, Stone Counters, Thermostat, Walk-In Closet(s)
- Laundry
- Laundry Room
- Stories / Levels
- One
- Direction faces
- East
Heating & Cooling
- Heating
- Central
- Cooling
- Central Air
Parking
- Garage spaces
- 3
- Attached garage
- Yes
HOA & Financial
- HOA fee
- $150 / Annually
- Monthly HOA
- $13/mo
- Total monthly fees
- $13/mo
- Total annual fees
- $150
- HOA name
- Debra Perricone
- CDD
- Yes
- Homestead exemption
- Yes
- Min lease term
- No Minimum
- Listing terms
- Cash, Conventional, FHA, VA Loan
- Ownership
- Fee Simple
- Available for lease
- Yes
- Lease restrictions
- Yes
- Additional lease restrictions
- Check HOA Guidelines and Policies for renting.
Exterior & Construction
- Exterior features
- Outdoor Grill, Outdoor Kitchen, Private Yard, Rain Gutters, Sidewalk
- Construction materials
- Block, Brick, Concrete, Stucco
- Roof
- Shingle
- Foundation
- Slab
- Pool
- Private pool
- Road surface
- Asphalt
Utilities
- Sewer
- Public Sewer
- Water source
- Public
- Utilities
- Cable Available, Electricity Available, Electricity Connected, Sewer Connected, Water Connected
Community
- Pets allowed
- Yes
Room Details
| Room | Level | Dimensions |
|---|---|---|
| Kitchen | ||
| Family Room | ||
| Dining Room | ||
| Living Room | ||
| Primary Bedroom | ||
| Bedroom 2 | ||
| Bedroom 3 | ||
| Bathroom 4 | ||
| Balcony/Porch/Lanai | ||
| Primary Bathroom | ||
| Bathroom 2 | ||
| Bathroom 3 | ||
| Bedroom 5 |
Listing Details
- Listing date
- 2026-07-21
- On market date
- 2026-07-28
- Original list price
- $450,000
- Occupant type
- Vacant
- MLS area
- 34609 - Spring Hill/Brooksville
- Listing AOR
- Suncoast Tampa
- Status changed
- 2026-07-28
- Tax legal description
- STERLING HILL PHASE 1B BLK 19 LOT 11
Flood risk
Minimal-risk area outside the mapped floodplain. Flood insurance is optional and typically low-cost.
Source: FEMA flood zone reported on the listing. Confirm current designation at FEMA Flood Map Service Center.
Location
Directions
The drive from the Suncoast Parkway (FL-589) to 5517 Greystone Dr. in Spring Hill is approximately 3.5 milesand takes about 9 minutes. [1] Here are the step-by-step directions: 1. Take Exit 41 off FL-589 (Suncoast Parkway) for Spring Hill / County Rd 578. 2. Head west off the exit onto County Rd 578 / Spring Hill Dr. 3. Turn right onto Barclay Ave and drive north. 4. Turn left onto Elgin Blvd. 5. Turn right onto Sterling Hill Blvd. 6. Turn left onto Brackenwood Dr. 7. Turn right onto Greystone Dr.
More homes like this

$279,900
5598 Thorngrove Way
Spring Hill, FL 34609
4 bd · 3 ba · 2,762 sqft
Sterling Hill Ph 1b
MLS ID #W7888895, MERIDIAN REAL ESTATE.
Listing provided by Stellar MLS
$335,000
5683 Brackenwood Dr
Spring Hill, FL 34609
4 bd · 2 ba · 2,185 sqft
Sterling Hill Ph 1b
MLS ID #TB8540001, FLORIDA PREMIERE REALTY.
Listing provided by Stellar MLS

$354,900
14056 Leybourne Way
Spring Hill, FL 34609
4 bd · 2 ba · 2,172 sqft
Sterling Hill Ph 1b
MLS ID #W7889276, KW REALTY ELITE PARTNERS.
Listing provided by Stellar MLS
$375,000
5701 Brackenwood Dr
Spring Hill, FL 34609
4 bd · 3 ba · 2,439 sqft
Sterling Hill Ph 1b
MLS ID #W7889637, MARKET STREET REAL EST SER INC.
Listing provided by Stellar MLS

Listings courtesy of Stellar MLS as distributed by MLS GRID
IDX information is provided exclusively for consumers’ personal, non-commercial use and may not be used for any purpose other than to identify prospective properties consumers may be interested in purchasing.
Based on information submitted to the MLS GRID as of October 22, 2026 at 11:25 AM ET. All data is obtained from various sources and may not have been verified by broker or MLS GRID. Supplied Open House Information is subject to change without notice. All information should be independently reviewed and verified for accuracy. Properties may or may not be listed by the office/agent presenting the information.
All or a portion of the multiple listing information is provided by Stellar MLS, from a copyrighted compilation of listings. The compilation of listings and each individual listing are © 2026 Stellar MLS. All rights reserved.
Ryan Solberg, Broker · MaxLife Realty LLC · FL License #BK3354351 · Equal Housing Opportunity · Full disclaimer · DMCA