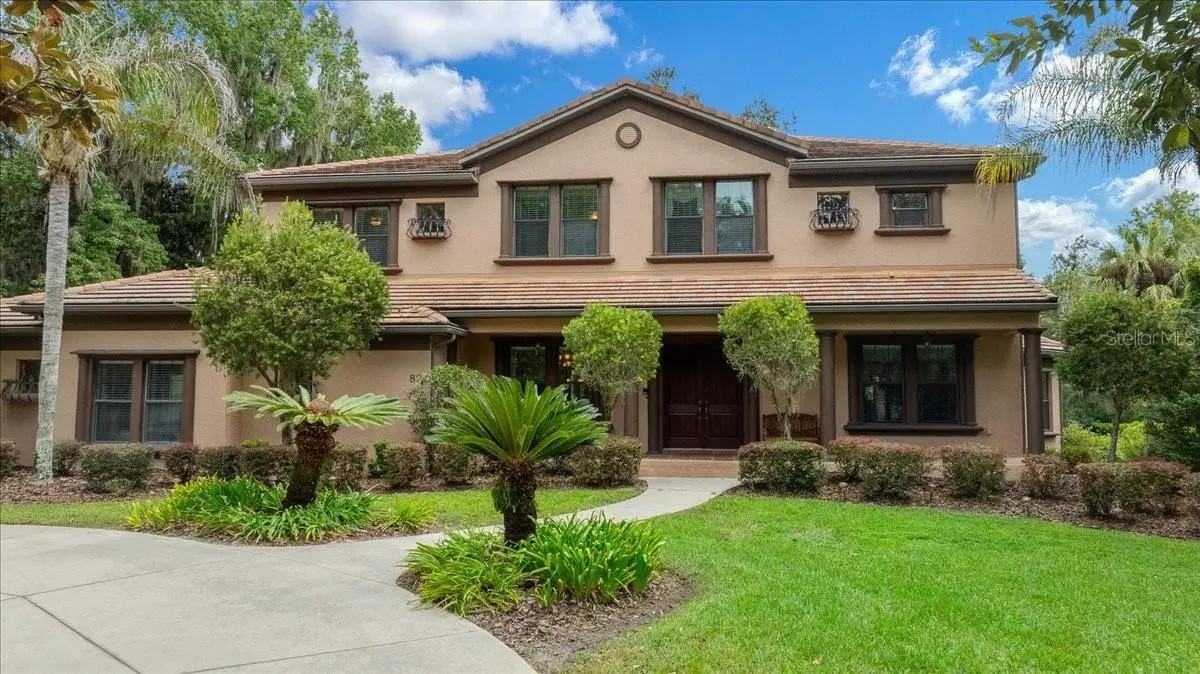

$975,000
820 36th Lane
Ocala, FL 34471
Listing updated: September 4, 2026 at 11:19 AM ET
Listing courtesy of Fontana Realty · Philip Stevens · MLS #OM731667 · Active · 352-817-3574Property type
Year built
Lot size
Price / sq ft
HOA dues
Day on market
Garage spaces
Flood zone
About this home
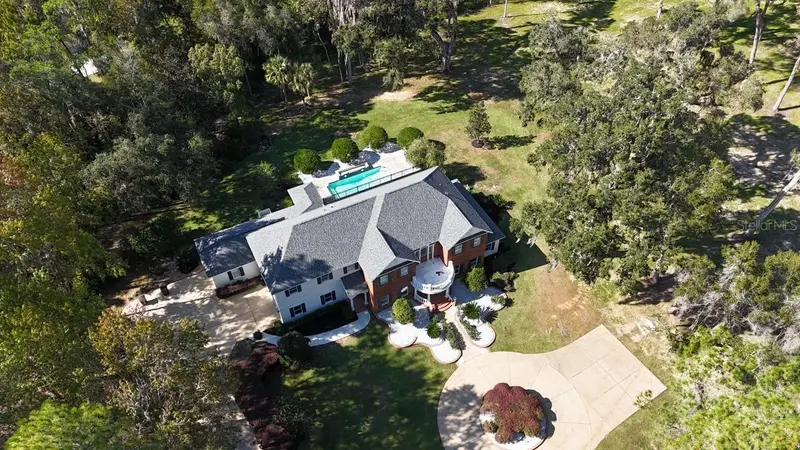
A rare opportunity in the gated community of Brookstone! Situated on 1.09 acres, this custom-built 2007 home offers just under 4,500 square feet of living space with 5 bedrooms, 4 full baths and 1 half bath, along with a tile roof, whole-house generator and an impressive combination of space, character and thoughtful custom features. One of the home's most memorable features is its architecturally distinctive main living space, where a curved wall of windows fills the room with natural light and creates multiple areas for gathering, conversation and relaxation. A centrally positioned gas fireplace serves as a striking focal point and adds to the truly custom character of the space. The spacious gourmet kitchen features granite countertops, abundant cabinetry, a large center island, multiple pantries, a gas range and dual ovens, including a convection oven. An adjoining breakfast area provides plenty of room for casual dining, while the separate formal dining room with crown molding offers a more traditional setting for entertaining. The first floor also includes a private office with an adjoining half bath, plus a bedroom and full bath — an excellent arrangement for overnight guests or multigenerational living. Upstairs, the oversized primary suite features a double inset tray ceiling with crown molding, generous walk-in closets and a spacious private bath. The additional bedrooms offer excellent closet space, including walk-in closets, while the upstairs laundry is conveniently located near the bedrooms. An additional den/flex space opens directly onto a covered second-floor balcony, creating an inviting spot for a second living area, reading room, hobby space or private retreat. Outdoor living continues with a covered front porch, rear patio and outdoor kitchen, all surrounded by more than an acre of property. Additional highlights include natural gas, a whole-house generator and a separate air-conditioned storage room within the garage, providing valuable temperature-controlled space for storage, hobbies or collectibles. With its distinctive architecture, generous room sizes, exceptional storage, tile roof, expansive homesite and hard-to-find location within gated Brookstone, this custom home offers a combination of space, functionality and character you simply don't find in many newer homes.
Estimated monthly payment
Estimate only. Taxes use the listing's reported amount where available; insurance is a Florida-average estimate. Your actual payment will vary — run a full calculation or talk to a lender.
Price & listing history1 days on market
- Status: ActiveSep 3, 2026
- Listed$975,000Sep 3, 2026
- Price increased$975,000
Facts & features
- Property type
- Residential
- Sub type
- Single Family Residence
- Status
- Active
- Days on market
- 1
- Subdivision
- Brookstone
- County
- Marion
- Year built
- 2007
- Living area
- 4,470 sq ft
- Price/sq ft
- $218
- Building area
- 5,502 sq ft (Public Records)
- Lot size
- 47,480 sq ft
- Lot category
- 1 to less than 2
- Flood zone
- X (12083C0519E)
- Garage
- 2 spaces
- Annual taxes
- $7,667 (2025)
- Parcel #
- 3059-016-000
- Zoning
- R1
- MLS #
- OM731667
Ask about this home
Have a question? Ask the broker directly.
Ryan Solberg answers personally — no call center, no spam. Your question goes straight to him.
Interior Details
- Bedrooms
- 5
- Full bathrooms
- 4
- Half bathrooms
- 1
- Flooring
- Carpet
- Appliances
- Convection Oven, Cooktop, Dishwasher, Dryer, Gas Water Heater, Microwave, Range, Refrigerator, Washer
- Interior features
- Ceiling Fans(s), Central Vaccum, Open Floorplan, PrimaryBedroom Upstairs, Split Bedroom, Stone Counters, Walk-In Closet(s)
- Laundry
- Laundry Room, Upper Level
- Stories / Levels
- Two
- Direction faces
- Southwest
- Fireplace
- Yes
Heating & Cooling
- Heating
- Central
- Cooling
- Central Air
Parking
- Garage spaces
- 2
- Attached garage
- Yes
- Parking features
- Circular Driveway, Driveway, Garage Door Opener
HOA & Financial
- HOA fee
- $900 / Annually
- Monthly HOA
- $75/mo
- Total monthly fees
- $75/mo
- Total annual fees
- $900
- HOA name
- Bricks and Mortar Properties / Vicky Morrison
- CDD
- No
- Homestead exemption
- Yes
- Min lease term
- No Minimum
- Listing terms
- Cash, Conventional
- Ownership
- Fee Simple
- Available for lease
- Yes
- Lease restrictions
- No
Exterior & Construction
- Exterior features
- Balcony, Private Mailbox, Rain Gutters
- Construction materials
- Block, Stucco
- Roof
- Tile
- Foundation
- Slab
- Road surface
- Asphalt
Utilities
- Sewer
- Septic Tank
- Water source
- Public
- Utilities
- Cable Connected, Electricity Connected, Natural Gas Connected
Community
- Pets allowed
- Yes
Room Details
| Room | Level | Dimensions |
|---|---|---|
| Family Room | First | |
| Kitchen | First | |
| Primary Bedroom | Second |
Listing Details
- Listing date
- 2026-09-03
- On market date
- 2026-09-03
- Original list price
- $975,000
- Occupant type
- Owner
- MLS area
- 34471 - Ocala
- Listing AOR
- Ocala - Marion
- Status changed
- 2026-09-03
- Tax legal description
- SEC 29 TWP 15 RGE 22 PLAT BOOK 4 PAGE 029 BROOKSTONE LOT 16
Flood risk
Minimal-risk area outside the mapped floodplain. Flood insurance is optional and typically low-cost.
Source: FEMA flood zone reported on the listing. Confirm current designation at FEMA Flood Map Service Center.
Location
Directions
From S. Pine Ave (US 441) Head West on SE 32nd St., T/L onto SE 3rd Ave. Go 1/4 mile T/L into the Brookstone entrance at SE 36th Lane. Follow around curve toward back of neighborhood property on Right.
More homes like this
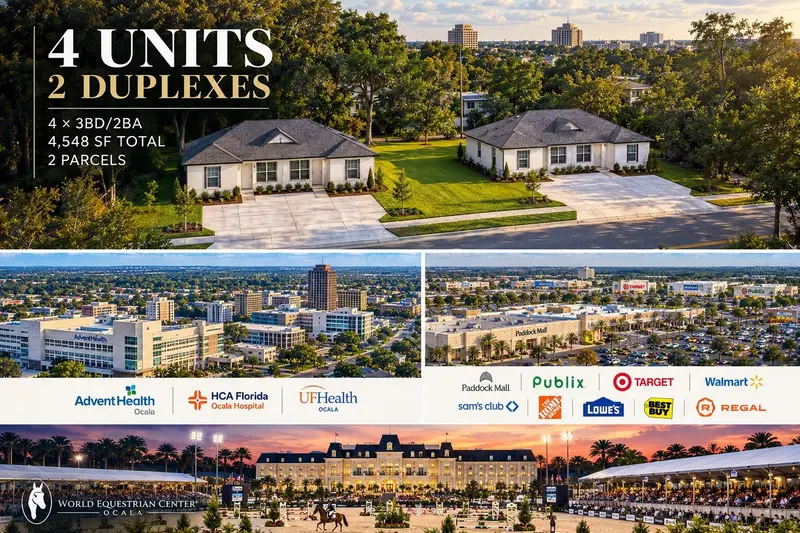
$899,900
1420 Nw 17th Ave
Ocala, FL 34475
48 bd · 32 ba · 4,548 sqft
Bunche Heights
MLS ID #OM732052, DALTON WADE INC.
Listing provided by Stellar MLS
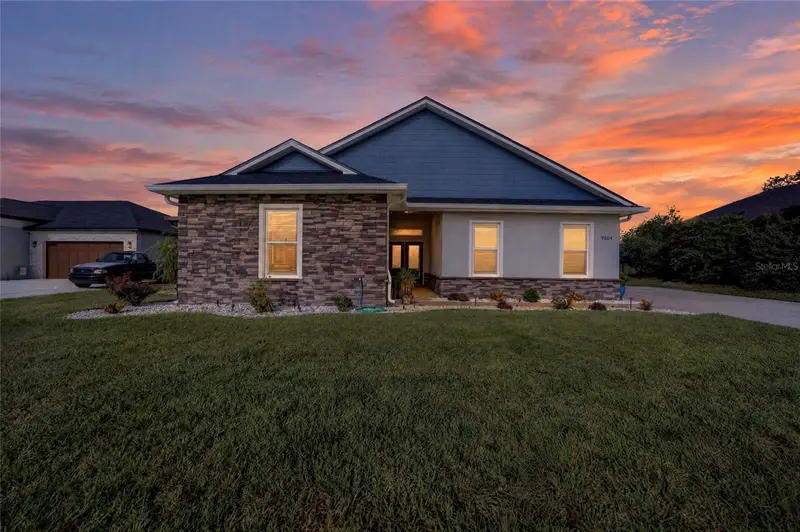
$659,900
9664 Se 61st Ter
Belleview, FL 34420
4 bd · 3 ba · 2,779 sqft
Fountains/Golf Park
MLS ID #OM733174, FONTANA REALTY.
Listing provided by Stellar MLS
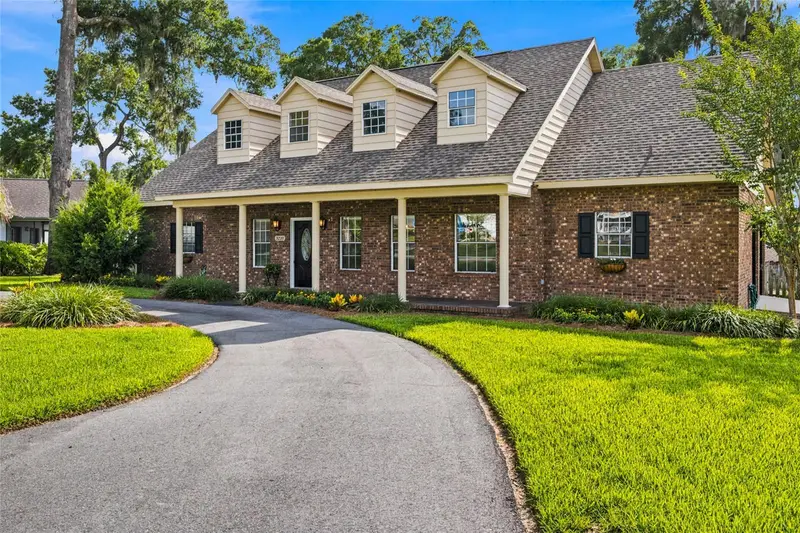
$649,900
3220 Se 21st Ave
Ocala, FL 34471
4 bd · 3 ba · 3,000 sqft
Quail Creek
MLS ID #OM726851, ROBB HARRISON REALTY INC.
Listing provided by Stellar MLS
$1,450,000
1401 Se 91st Pl
Ocala, FL 34480
4 bd · 5 ba · 5,668 sqft
Turning Hawk Ranch Un 02
MLS ID #OM713322, JOAN PLETCHER.
Listing provided by Stellar MLS

Listings courtesy of Stellar MLS as distributed by MLS GRID
IDX information is provided exclusively for consumers’ personal, non-commercial use and may not be used for any purpose other than to identify prospective properties consumers may be interested in purchasing.
Based on information submitted to the MLS GRID as of September 4, 2026 at 11:19 AM ET. All data is obtained from various sources and may not have been verified by broker or MLS GRID. Supplied Open House Information is subject to change without notice. All information should be independently reviewed and verified for accuracy. Properties may or may not be listed by the office/agent presenting the information.
All or a portion of the multiple listing information is provided by Stellar MLS, from a copyrighted compilation of listings. The compilation of listings and each individual listing are © 2026 Stellar MLS. All rights reserved.
Ryan Solberg, Broker · MaxLife Realty LLC · FL License #BK3354351 · Equal Housing Opportunity · Full disclaimer · DMCA