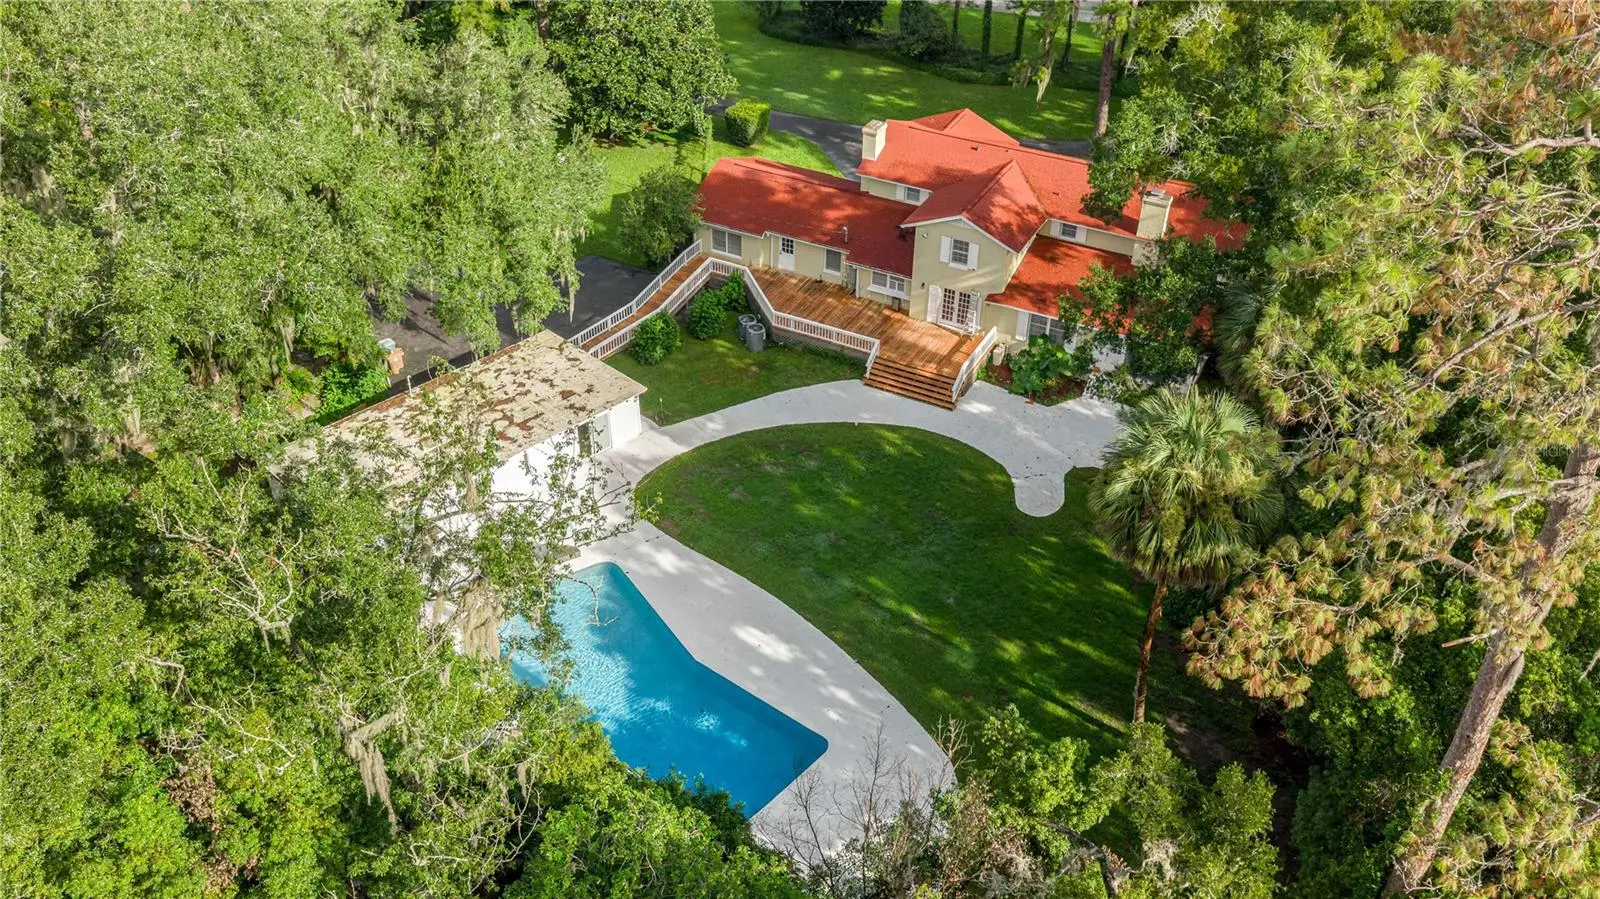

$1,050,000
3422 Fort King Street
Ocala, FL 34470
Listing updated: September 11, 2026 at 2:17 PM ET
Listing courtesy of All Florida Homes Realty Llc · Nichole Roberts · MLS #OM730339 · Active · 352-789-5083Property type
Year built
Lot size
Price / sq ft
HOA dues
Day on market
Garage spaces
Flood zone
About this home
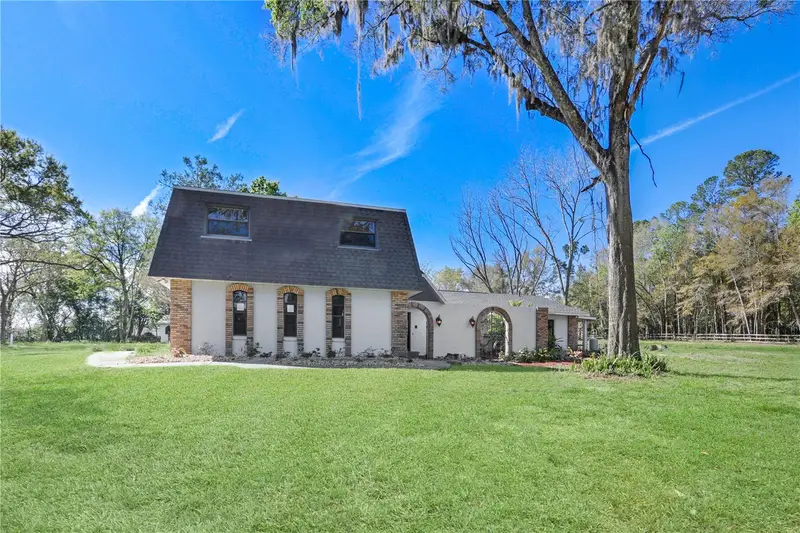
Virtually Staged. NO HOA! Timeless Southeast Ocala Estate on 1.6 Acres! Located on a desirable sidewalk street, this exceptional 4,000+ sq. ft. manor style home offers a NEW ROOF 2023, 2 NEW AC UNITS & NEW H/W HEATER IN 2025, 3 NEW ELECTRICAL PANELS IN 2025, charm & character, spacious living areas, and an ideal setting near Fort King Tennis Center and Ocala Golf Club. Featuring four separate bedroom suites, this home is perfectly suited for entertaining, guests, a growing family, or multigenerational living. Original, beautifully maintained wood floors add warmth and charm throughout. The impressive entry foyer features an elegant wood staircase, large walk-in coat closet, French doors opening to the dining and living rooms, and a sliding door leading to the library/den. The spacious kitchen offers abundant cabinetry and storage, a double pantry, Sub-Zero refrigerator, access to the laundry room and primary suite, a swinging door to the dining room, and direct access to the expansive outdoor living area. From the kitchen sink, enjoy views of the large back deck, patio, sparkling pool, and pool house with full bath—an entertainer's dream designed for memorable gatherings. The Florida room can be accessed through French doors from the living room or from the study/den, creating additional flexible living space. Additional highlights include two upstairs bedroom suites, two fireplaces—one gas and one wood-burning—ample parking in both the front and rear, a circular driveway, mature landscaping, and a well for irrigation. The interior in-law suite includes a linen closet in the bath. With its generous acreage, abundant living space, classic character, and exceptional location, this unique Southeast Ocala estate truly offers something for everyone. You need to see it to appreciate all it has to offer! Schedule your private showing today. *OWNER FI W/FLEX TERMS
Estimated monthly payment
Estimate only. Taxes use the listing's reported amount where available; insurance is a Florida-average estimate. Your actual payment will vary — run a full calculation or talk to a lender.
Price & listing history1 days on market
- Status: ActiveSep 10, 2026
- Listed$1,050,000Sep 10, 2026
- Price increased$1,050,000
Facts & features
- Property type
- Residential
- Sub type
- Single Family Residence
- Status
- Active
- Days on market
- 1
- Subdivision
- Ocala Highland Add
- County
- Marion
- Year built
- 1952
- Living area
- 4,064 sq ft
- Price/sq ft
- $258
- Building area
- 5,227 sq ft (Public Records)
- Lot size
- 69,696 sq ft
- Lot category
- 1 to less than 2
- Flood zone
- x
- Garage
- 2 spaces
- Pool
- Private pool
- Annual taxes
- $8,503 (2025)
- Parcel #
- 28099-000-00
- Zoning
- R1A
- MLS #
- OM730339
Ask about this home
Have a question? Ask the broker directly.
Ryan Solberg answers personally — no call center, no spam. Your question goes straight to him.
Interior Details
- Bedrooms
- 5
- Full bathrooms
- 5
- Flooring
- Linoleum, Terrazzo, Tile, Wood
- Appliances
- Built-In Oven, Cooktop, Dishwasher, Disposal, Exhaust Fan, Range, Range Hood, Refrigerator
- Interior features
- Chair Rail, Crown Molding, Eat-in Kitchen, L Dining, Primary Bedroom Main Floor, Walk-In Closet(s)
- Laundry
- Inside, Laundry Chute, Laundry Room
- Stories / Levels
- Two
- Direction faces
- North
- Fireplace
- Yes
- In-law suite
- Yes
Heating & Cooling
- Heating
- Electric, Heat Pump
- Cooling
- Central Air, Zoned
Parking
- Garage spaces
- 2
- Attached garage
- Yes
- Carport
- Yes
HOA & Financial
- Total monthly fees
- $0/mo
- Total annual fees
- $0
- CDD
- No
- Min lease term
- No Minimum
- Listing terms
- Cash, Conventional, Owner Financing, Private Financing Available
- Ownership
- Fee Simple
- Available for lease
- Yes
- Lease restrictions
- No
Exterior & Construction
- Exterior features
- Lighting, Outdoor Kitchen, Outdoor Shower, Rain Gutters
- Construction materials
- Block, Brick
- Roof
- Shingle
- Foundation
- Concrete Perimeter
- Pool
- Private pool
- Road surface
- Paved
Utilities
- Sewer
- Public Sewer
- Water source
- Public
- Utilities
- Electricity Connected
Community
- Pets allowed
- Yes
Schools
Letter grades: Florida DOE 2024–25 school grades (Orange, Seminole, Lake, Osceola, Brevard). Assigned schools from the listing agent — verify enrollment with the district.
Room Details
| Room | Level | Dimensions |
|---|---|---|
| Primary Bedroom | First | 16x16 |
| Kitchen | First | 29x10 |
| Living Room | First | 25x15.5 |
Listing Details
- Listing date
- 2026-09-08
- On market date
- 2026-09-10
- Original list price
- $1,050,000
- Occupant type
- Owner
- MLS area
- 34470 - Ocala
- Listing AOR
- Ocala - Marion
- Status changed
- 2026-09-10
- Tax legal description
- SEC 15 TWP 15 RGE 22 COM 321.72 FT S & 454.01 FT W OF NE COR OF SE 1/4, TH S 89-19-45 W 240 FT, N 276.35 FT TO S BDY OF A RD THENCE ELY ALONG S BDY CTD CTD OF RD TO A PT 298 FT N OF POB THENCE S 298 FT TO POB & EXC RD ROW FOR FT KING BEING MORE PARTI CULARY DESC AS: COM AT THE E 1/4 COR OF SEC 15 TH N 00-20-30 W 9.50 FT TH S 89-39-21 W 378.75 FT TO THE POC OF A TANGENT CURVE CONCAVE SLY HAVING A RADIUS OF 1728.47 FT A CENTRAL ANGLE OF 02-33-23 A CHORD BEARING & DISTANCE OF S 88-22-39 W 77.12 FT T H WLY ALONG THE ARC OF CURVE 77.12 FT TH S 02-54-02 E 33 FT TO THE POB TH S 00-03-13 W 5.01 FT TH N 83-52-08 W 30.16 FT TO THE POC OF A NON-TANGENT CURVE CONCAVE SLY HAVING A RADIUS OF 1695.47 FT A CENTRAL ANGLE OF 01-00-55 A CHORD BEARING &
Flood risk
Minimal-risk area outside the mapped floodplain. Flood insurance is optional and typically low-cost.
Source: FEMA flood zone reported on the listing. Confirm current designation at FEMA Flood Map Service Center.
Location
Directions
Coming from Downtown Ocala, drive east on East Fort King Street. The home is on the right. Park on the front parking pad.
More homes like this
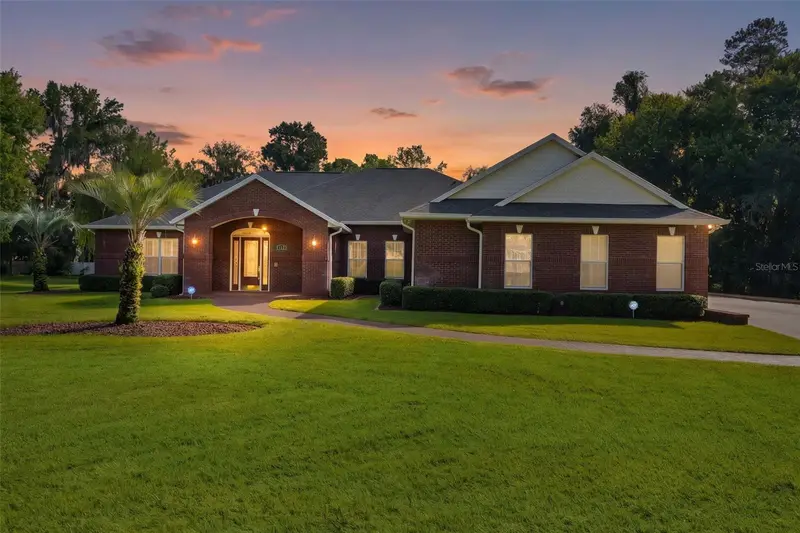
$856,000
812 Se 36th Ln
Ocala, FL 34471
5 bd · 5 ba · 5,022 sqft
Brookstone
MLS ID #G5117522, REALTY EXECUTIVES IN THE VILLAGES.
Listing provided by Stellar MLS
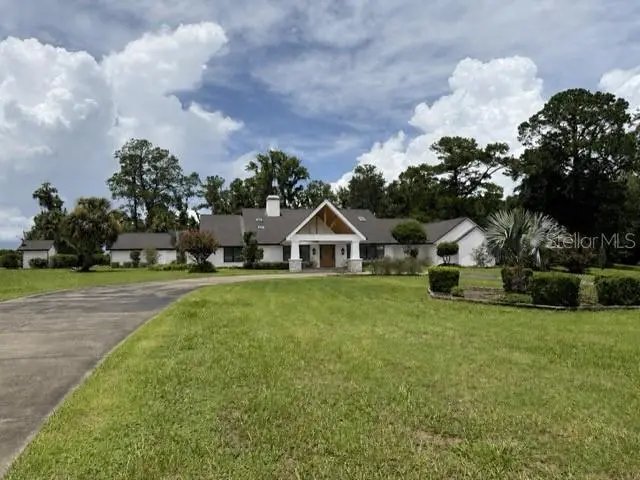
$1,450,000
5950 Sw 21st Avenue Rd
Ocala, FL 34471
5 bd · 4 ba · 4,277 sqft
Summit 02
MLS ID #OM729979, GAILEY ENTERPRISES REAL ESTATE.
Listing provided by Stellar MLS
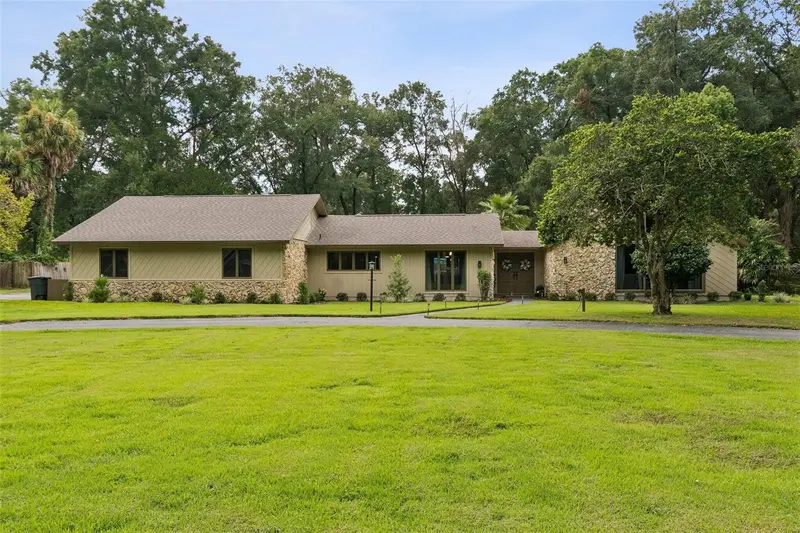
$649,000
5340 Ne 2nd Ln
Ocala, FL 34470
5 bd · 4 ba · 3,431 sqft
Oronoque
MLS ID #O6435217, BEYCOME OF FLORIDA LLC.
Listing provided by Stellar MLS
$899,000
2830 Se 31st St
Ocala, FL 34471
5 bd · 4 ba · 3,304 sqft
Ft For Rowexc Add
MLS ID #GC529042, FLORIDA HOMES REALTY & MORTGAGE GVILLE.
Listing provided by Stellar MLS

Listings courtesy of Stellar MLS as distributed by MLS GRID
IDX information is provided exclusively for consumers’ personal, non-commercial use and may not be used for any purpose other than to identify prospective properties consumers may be interested in purchasing.
Based on information submitted to the MLS GRID as of September 11, 2026 at 2:17 PM ET. All data is obtained from various sources and may not have been verified by broker or MLS GRID. Supplied Open House Information is subject to change without notice. All information should be independently reviewed and verified for accuracy. Properties may or may not be listed by the office/agent presenting the information.
All or a portion of the multiple listing information is provided by Stellar MLS, from a copyrighted compilation of listings. The compilation of listings and each individual listing are © 2026 Stellar MLS. All rights reserved.
Ryan Solberg, Broker · MaxLife Realty LLC · FL License #BK3354351 · Equal Housing Opportunity · Full disclaimer · DMCA