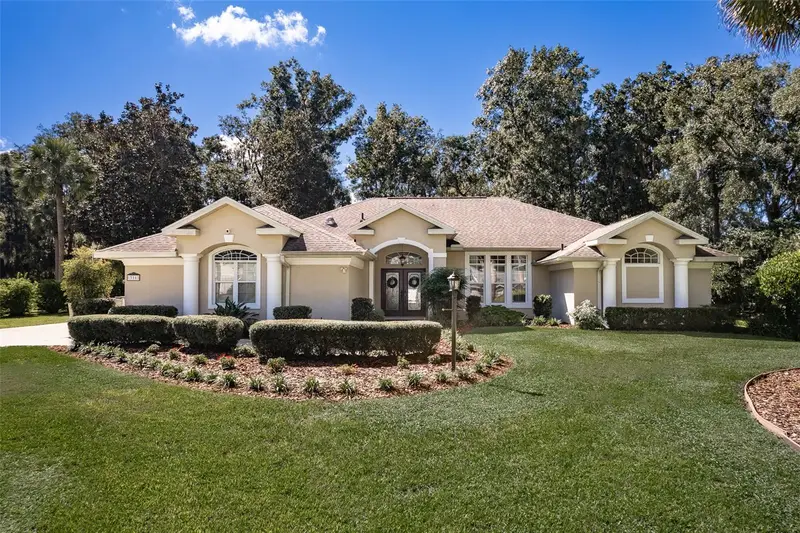

$649,500
316 36 LaneOcala, FL 34471
Listing updated: October 20, 2026 at 1:21 PM ET
Listing courtesy of Busch Realty · Lori Busch · MLS #OM733283 · Active · 352-690-1909Property type
Year built
Lot size
Price / sq ft
HOA dues
Days on market
Garage spaces
Flood zone
About this home
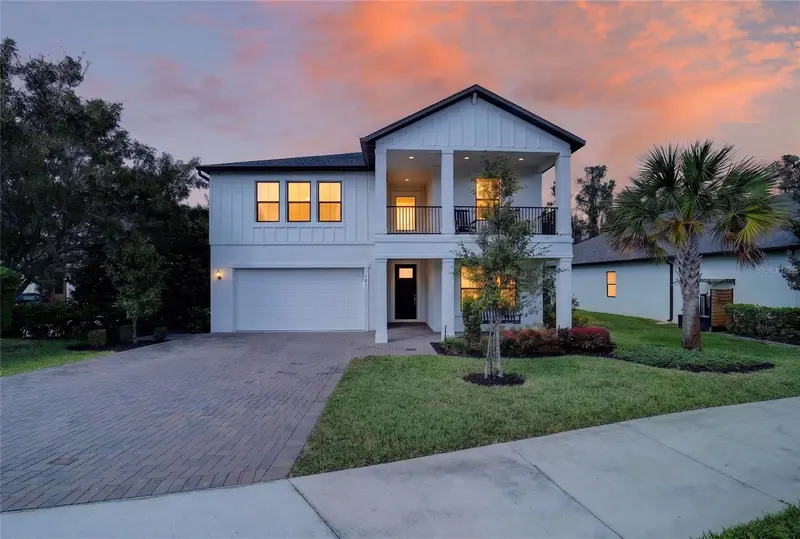
Located in the distinctive, gated Brookstone community, this beautifully maintained and thoughtfully updated home sits on a 1.03-acre homesite offering a spacious triple split-bedroom floor plan with a private pool and screened lanai. A 4 bedroom, 2.5-bath-pool home with inviting interior features including a formal living room with a high cathedral ceiling, crown molding, laminate flooring, and lighted display niches. A bright, open floor plan connects the family room, breakfast area, and the updated kitchen, creating an ideal space for everyday living and entertaining. The kitchen offers white soft close cabinetry, 1 inch granite countertops, subway tile backsplash, pendant lighting, a breakfast bar with seating for four, newer LG stainless appliances, and a roomy pantry. The spacious owner’s suite includes a tray ceiling, transom window, two large closets—one a large walk in, a garden tub, new tiled shower with glass enclosure, and a double vanity. Three additional bedrooms provide flexibility for family, guests, office, or exercise use—two with walk in closets and the third featuring an adjacent built-in desk space and cabinetry. Outdoor living shines with a screened lanai overlooking mature trees and landscaping. The approximately 10,000-gallon pool features a waterfall fountain, newer marcite, updated decking, ceiling fans, decorative night lighting, and privacy draperies. A convenient third bath opens directly to the lanai and pool. The fenced backyard includes multiple gates, turf irrigation, and generous space for pets and play in a park-like setting. Additional features include an oversized two car garage with attic storage, 2019 water heater, 2018 roof with double underlay ready for solar, new Lift Master opener (2026), and included washer and dryer. Brookstone offers a welcoming landscaped gated entrance, nature pond with fountain, night lighting, common area mowing, and a very reasonable HOA. With only 40 homesites, the neighborhood is ideal for leisurely walks and quiet living. Conveniently located near shopping, dining, medical facilities, offices, and entertainment, this exceptional property offers comfort, style, and timeless memories in one of SE Ocala’s most desirable communities.
Estimated monthly payment
Estimate only. Taxes use the listing's reported amount where available; insurance is a Florida-average estimate. Your actual payment will vary — run a full calculation or talk to a lender.
Price & listing history2 days on market
- Status: ActiveOct 18, 2026
- Listed$649,500Oct 18, 2026
Property Documents
Documents the listing agent has made public for this property. Free to view and download.
Facts & features
- Property type
- Residential
- Sub type
- Single Family Residence
- Status
- Active
- Days on market
- 2
- Subdivision
- Brookstone
- County
- Marion
- Year built
- 1998
- Living area
- 2,547 sq ft
- Price/sq ft
- $255
- Building area
- 4,155 sq ft (Public Records)
- Lot size
- 44,867 sq ft
- Lot category
- 1 to less than 2
- Flood zone
- X, AE
- Garage
- 2 spaces
- Pool
- Private pool
- Annual taxes
- $3,912 (2026)
- Parcel #
- 3059-001-000
- Zoning
- R-1 SINGLE FAMILY DWELLIN
- MLS #
- OM733283
Ask about this home
Have a question? Ask the broker directly.
Ryan Solberg answers personally — no call center, no spam. Your question goes straight to him.
Interior Details
- Bedrooms
- 4
- Full bathrooms
- 2
- Half bathrooms
- 1
- Flooring
- Carpet, Laminate, Tile
- Appliances
- Dishwasher, Disposal, Dryer, Electric Water Heater, Microwave, Range, Range Hood, Refrigerator, Washer
- Interior features
- Cathedral Ceiling(s), Ceiling Fans(s), Eat-in Kitchen, High Ceilings, Kitchen/Family Room Combo, Primary Bedroom Main Floor, Pull Down Stairs, Solid Surface Counters, Split Bedroom, Stone Counters, Thermostat, Tray Ceiling(s), Vaulted Ceiling(s), Walk-In Closet(s), Window Treatments
- Laundry
- Inside
- Stories / Levels
- One
- Direction faces
- North
Heating & Cooling
- Heating
- Heat Pump
- Cooling
- Central Air
Parking
- Garage spaces
- 2
- Attached garage
- Yes
- Parking features
- Driveway, Garage Door Opener
HOA & Financial
- HOA fee
- $450 / Semi-Annually
- Monthly HOA
- $75/mo
- Total monthly fees
- $75/mo
- Total annual fees
- $900
- HOA name
- Kyle Morrison
- CDD
- No
- Homestead exemption
- Yes
- Min lease term
- 1-2 Years
- Listing terms
- Cash, Conventional, FHA, VA Loan
- Ownership
- Fee Simple
- Available for lease
- Yes
- Lease restrictions
- Yes
- Additional lease restrictions
- 1 year minimum Lease. Covenants to be complied with.
Exterior & Construction
- Exterior features
- Lighting, Private Mailbox, Rain Gutters
- Construction materials
- Block, Concrete, Stucco
- Roof
- Shingle
- Foundation
- Slab
- Pool
- Private pool
- Road surface
- Asphalt, Paved
Utilities
- Sewer
- Septic Tank
- Water source
- Public
- Utilities
- Cable Available, Electricity Connected
Community
- Pets allowed
- Yes
Schools
Letter grades: Florida DOE 2024–25 school grades (Orange, Seminole, Lake, Osceola, Brevard). Assigned schools from the listing agent — verify enrollment with the district.
Room Details
| Room | Level | Dimensions |
|---|---|---|
| Kitchen | 19.25x19.5 | |
| Primary Bedroom | 13.17x17.58 | |
| Family Room | 16.42x12.75 | |
| Bedroom 4 | 11.75x11.75 | |
| Living Room | 21.75x24.75 |
Listing Details
- Listing date
- 2026-10-16
- On market date
- 2026-10-18
- Original list price
- $649,500
- Occupant type
- Vacant
- MLS area
- 34471 - Ocala
- Listing AOR
- Ocala - Marion
- Status changed
- 2026-10-18
- Tax legal description
- PLT BK 4 PG 029 BROOKSTONE LT 1
Flood risk
See FEMA for this zone’s designation and insurance requirements.
Source: FEMA flood zone reported on the listing. Confirm current designation at FEMA Flood Map Service Center.
Location
Directions
From the intersection of SW 32nd Street and 475, travel south on 475 (SE 3rd Avenue) Watch for Brookstone on the Left at SE 36th Lane. Enter gates. House is on Right.
More homes like this
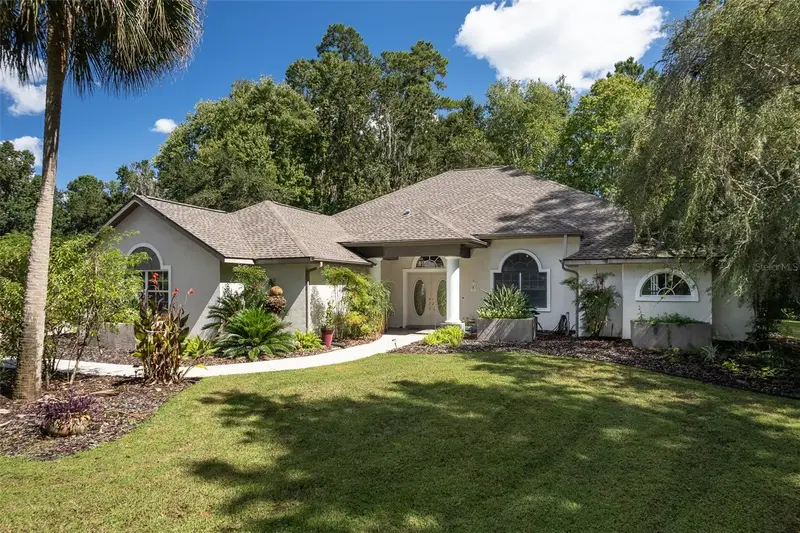
$615,000
808 Se 36th Ln
Ocala, FL 34471
4 bd · 3 ba · 2,616 sqft
Brookstone
MLS ID #OM732653, BUSCH REALTY.
Listing provided by Stellar MLS
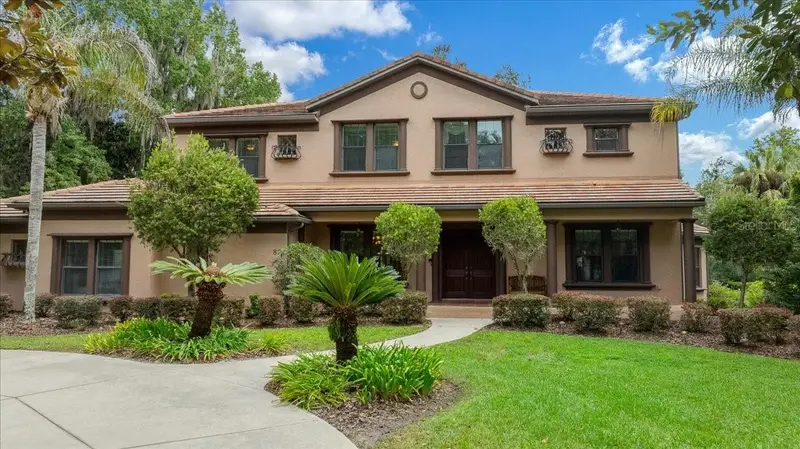
$975,000
820 Se 36th Ln
Ocala, FL 34471
5 bd · 5 ba · 4,470 sqft
Brookstone
MLS ID #OM731667, FONTANA REALTY.
Listing provided by Stellar MLS
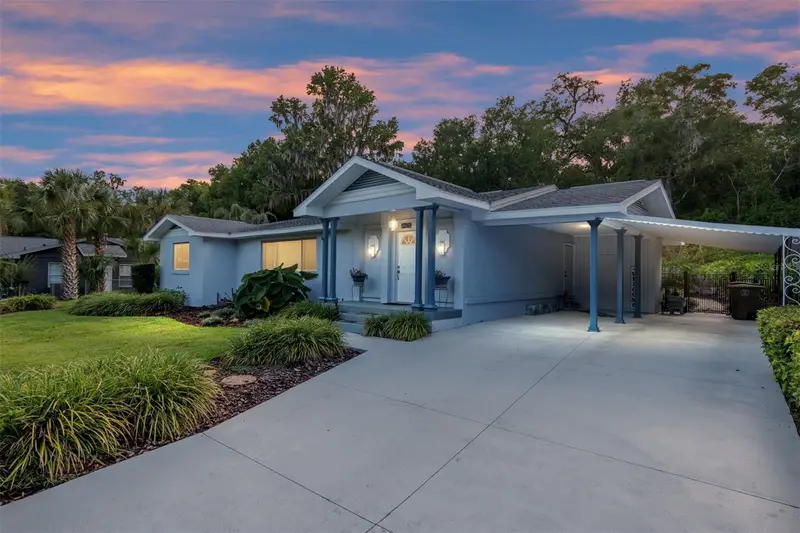
$425,000
1210 Se 14th Ave
Ocala, FL 34471
3 bd · 2 ba · 2,026 sqft
Pines
MLS ID #OM725113, EXP REALTY LLC.
Listing provided by Stellar MLS
$595,000
521 Se 38th St
Ocala, FL 34480
5 bd · 5 ba · 3,283 sqft
Bellechase
MLS ID #OM732724, ROBERTS REAL ESTATE INC.
Listing provided by Stellar MLS

Listings courtesy of Stellar MLS as distributed by MLS GRID
IDX information is provided exclusively for consumers’ personal, non-commercial use and may not be used for any purpose other than to identify prospective properties consumers may be interested in purchasing.
Based on information submitted to the MLS GRID as of October 20, 2026 at 1:21 PM ET. All data is obtained from various sources and may not have been verified by broker or MLS GRID. Supplied Open House Information is subject to change without notice. All information should be independently reviewed and verified for accuracy. Properties may or may not be listed by the office/agent presenting the information.
All or a portion of the multiple listing information is provided by Stellar MLS, from a copyrighted compilation of listings. The compilation of listings and each individual listing are © 2026 Stellar MLS. All rights reserved.
Ryan Solberg, Broker · MaxLife Realty LLC · FL License #BK3354351 · Equal Housing Opportunity · Full disclaimer · DMCA