
$975,000
3510 24th Avenue RoadOcala, FL 34471
Listing updated: November 5, 2026 at 6:48 AM ET
Listing courtesy of Re/Max Premier Realty · Cory Freilich · MLS #OM735158 · Active · 352-732-3222Property type
Year built
Lot size
Price / sq ft
HOA dues
Day on market
Garage spaces
Flood zone
About this home
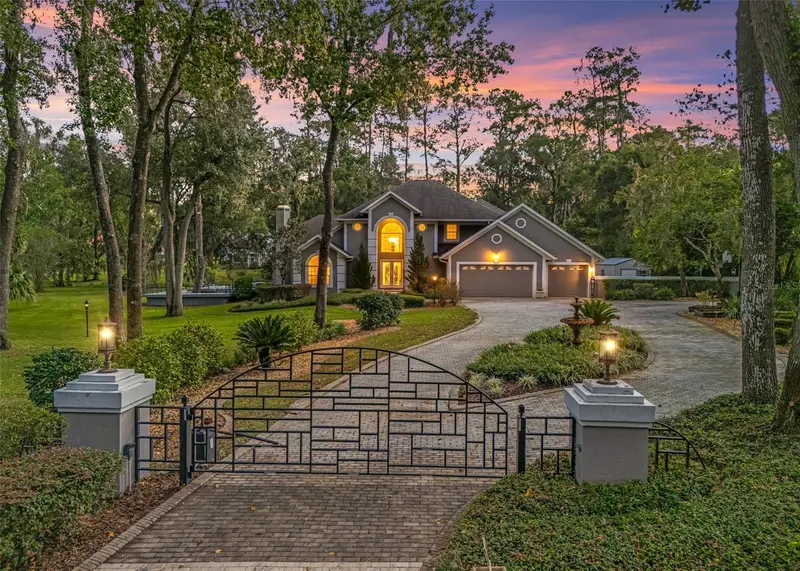
Virtually Staged. Resting on over an acre in the guard-gated community of El Dorado in the heart of Ocala, this spacious residence was fully renovated in 2024 and offers over 4,600 sqft of living space with 5 bedrooms, 4.5 bathrooms, and an abundance of indoor and outdoor living space, complete with a screen-enclosed pool and spa. The gated entry leads up the paver driveway, past a water fountain, to the stately home. A double-door entry welcomes you inside to the two-story foyer. Large neutral tile floors carry throughout the main living areas, complemented by soaring ceilings. The kitchen is open to the family room and offers beautiful cabinetry with contrasting island, built-in stainless steel appliances, quartz countertops, and tiled backsplash. The family room beyond features soaring ceilings and multiple spaces for gathering. One side leads to a multi-level deck overlooking the serene property, while the opposite side opens to a poolside oasis complete with a summer kitchen and heated, screened-in pool and waterfall spa. The main floor also features the expansive 720 sqft primary bedroom boasting 12' ceilings, pool access, and an ensuite bathroom with dual-sink vanity, soaking tub, walk-in shower, and extensive built-in closet system complete with a built-in ladder. The main floor also offers an additional bedroom with ensuite bathroom and pool access, beautiful custom powder room, spacious walk-in pantry with additional new stainless steel refrigerator, and large laundry room with newer washer & dryer, utility sink and laundry chute from the second floor. Upstairs features all-new neutral carpeting, a sitting balcony overlooking the living space below, a spacious bedroom with walk-in closet and ensuite bathroom, another bedroom with ensuite access to a bathroom featuring a dual-sink vanity, and an additional generously sized bedroom with an adjacent walk-in storage closet complete with built-ins. Additionally, there is a 3-car garage under AC with ample storage and two EV charger breakers. You will also appreciate the mature landscaping throughout the serene property, fenced backyard, newer 2018 roof, newer AC units, whole-home standby generator, water softener and filtration system, recirculating pump on the hot water heater, Lutron smart lighting system, plantation shutters, and newer 10' x 20' storage shed. Please enjoy the attached video, 3D tour, and interactive floorplan.
Estimated monthly payment
Estimate only. Taxes use the listing's reported amount where available; insurance is a Florida-average estimate. Your actual payment will vary — run a full calculation or talk to a lender.
Price & listing history1 days on market
- Status: ActiveNov 4, 2026
- Listed$975,000Nov 4, 2026
Facts & features
- Property type
- Residential
- Sub type
- Single Family Residence
- Status
- Active
- Days on market
- 1
- Subdivision
- El Dorado
- County
- Marion
- Year built
- 1991
- Living area
- 4,612 sq ft
- Price/sq ft
- $211
- Building area
- 8,748 sq ft (Public Records)
- Lot size
- 47,480 sq ft
- Lot category
- 1 to less than 2
- Flood zone
- AE
- Garage
- 3 spaces
- Pool
- Private pool
- Annual taxes
- $9,471 (2026)
- Parcel #
- 2371-002-024
- Zoning
- R3
- MLS #
- OM735158
Ask about this home
Have a question? Ask the broker directly.
Ryan Solberg answers personally — no call center, no spam. Your question goes straight to him.
Interior Details
- Bedrooms
- 5
- Full bathrooms
- 4
- Half bathrooms
- 1
- Flooring
- Carpet, Ceramic Tile
- Appliances
- Built-In Oven, Convection Oven, Cooktop, Dishwasher, Disposal, Dryer, Electric Water Heater, Microwave, Range, Range Hood, Refrigerator, Washer, Water Filtration System, Water Softener
- Interior features
- Ceiling Fans(s), Crown Molding, High Ceilings, Kitchen/Family Room Combo, Open Floorplan, Primary Bedroom Main Floor, Solid Wood Cabinets, Split Bedroom, Stone Counters, Vaulted Ceiling(s), Walk-In Closet(s), Window Treatments
- Laundry
- Inside, Laundry Chute, Laundry Room
- Stories / Levels
- Two
- Direction faces
- West
- Fireplace
- Yes
Heating & Cooling
- Heating
- Central, Electric, Heat Pump, Zoned
- Cooling
- Central Air, Zoned
Parking
- Garage spaces
- 3
- Attached garage
- Yes
- Parking features
- Electric Vehicle Charging Station(s), Other
HOA & Financial
- HOA fee
- $3,000 / Annually
- Monthly HOA
- $250/mo
- Total monthly fees
- $250/mo
- Total annual fees
- $3,000
- HOA name
- Eldorado POA/Rose Marea Rao
- CDD
- No
- Homestead exemption
- Yes
- Min lease term
- No Minimum
- Listing terms
- Cash, Conventional, VA Loan
- Ownership
- Fee Simple
- Available for lease
- Yes
- Lease restrictions
- No
- Additional lease restrictions
- Confirm with HOA.
- Approval process
- Confirm with HOA.
Exterior & Construction
- Exterior features
- Lighting, Other, Outdoor Grill, Outdoor Kitchen, Outdoor Shower, Rain Gutters
- Construction materials
- Stucco, Frame
- Roof
- Shingle
- Foundation
- Block, Concrete Perimeter
- Pool
- Private pool
- Road surface
- Paved
Utilities
- Sewer
- Septic Tank
- Water source
- Well
- Utilities
- BB/HS Internet Available, Cable Available, Electricity Connected, Fiber Optics, Propane, Underground Utilities
Community
- Pets allowed
- Yes
Room Details
| Room | Level | Dimensions |
|---|---|---|
| Living Room | First | |
| Kitchen | First | |
| Primary Bedroom | First |
Listing Details
- Listing date
- 2026-11-04
- On market date
- 2026-11-04
- Original list price
- $975,000
- Occupant type
- Vacant
- MLS area
- 34471 - Ocala
- Listing AOR
- Ocala - Marion
- Status changed
- 2026-11-04
- Tax legal description
- SEC 25 TWP 15 RGE 21 PLAT BOOK R PAGE 047 EL DORADO BLK B LOT 24
Flood risk
FEMA Special Flood Hazard Area (1% annual-chance / “100-year” floodplain). Flood insurance is generally required by mortgage lenders.
Source: FEMA flood zone reported on the listing. Confirm current designation at FEMA Flood Map Service Center.
Location
Directions
From Hwy 200 and SW 27th Ave, take SW 27th Ave south to SW 34th Ave. Turn right on to SW 26th Ave to the entrance of El Dorado. Continue on SW 37th St, which will turn into SW 24th Ave Rd. Home on the right.
More homes like this
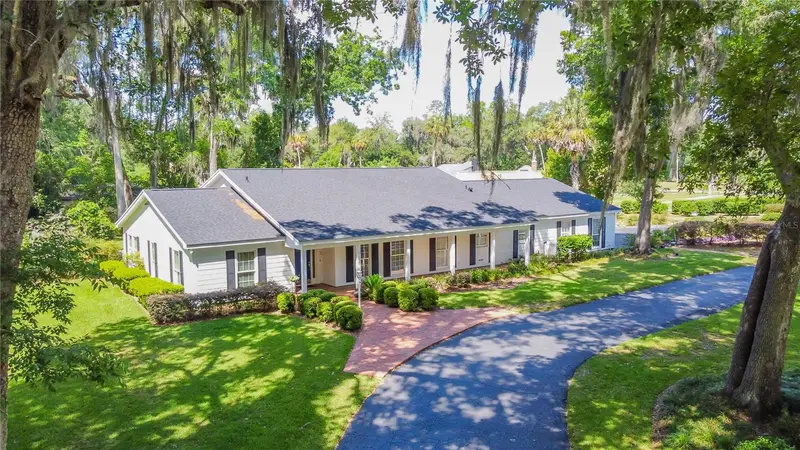
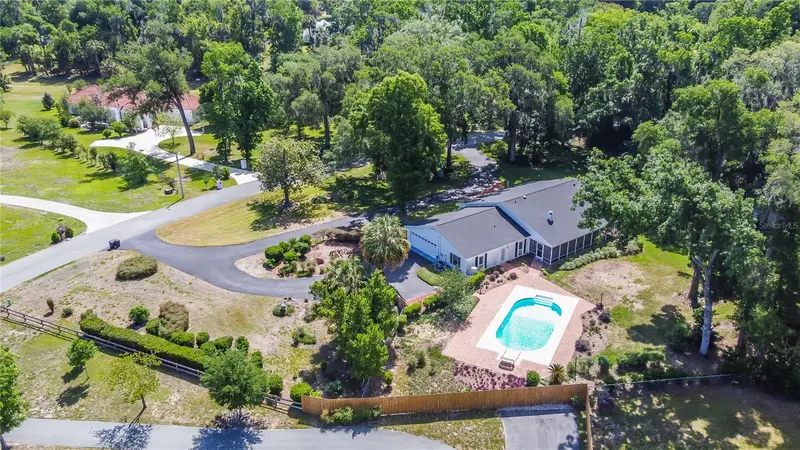
$595,000
3515 Sw 24th Avenue Rd
Ocala, FL 34471
3 bd · 3 ba · 2,941 sqft
El Dorado
MLS ID #OM729606, SELLSTATE NEXT GENERATION REALTY.
Listing provided by Stellar MLS
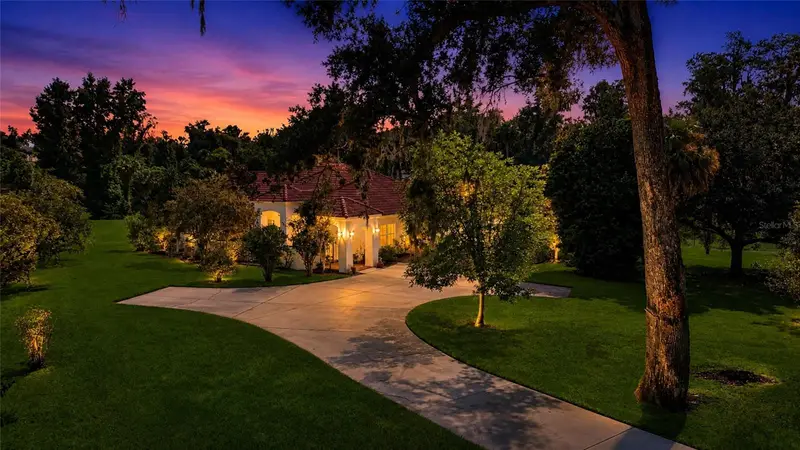
$625,000
3520 Sw 24th Avenue Rd
Ocala, FL 34471
3 bd · 3 ba · 3,711 sqft
El Dorado
MLS ID #OM730820, SELLSTATE NEXT GENERATION REALTY.
Listing provided by Stellar MLS


$870,000
2065 Sw 37th Street Rd
Ocala, FL 34471
4 bd · 3 ba · 4,092 sqft
El Dorado
MLS ID #OM728045, CITRUS HOME FINDERS.
Listing provided by Stellar MLS

Listings courtesy of Stellar MLS as distributed by MLS GRID
IDX information is provided exclusively for consumers’ personal, non-commercial use and may not be used for any purpose other than to identify prospective properties consumers may be interested in purchasing.
Based on information submitted to the MLS GRID as of November 5, 2026 at 6:48 AM ET. All data is obtained from various sources and may not have been verified by broker or MLS GRID. Supplied Open House Information is subject to change without notice. All information should be independently reviewed and verified for accuracy. Properties may or may not be listed by the office/agent presenting the information.
All or a portion of the multiple listing information is provided by Stellar MLS, from a copyrighted compilation of listings. The compilation of listings and each individual listing are © 2026 Stellar MLS. All rights reserved.
Ryan Solberg, Broker · MaxLife Realty LLC · FL License #BK3354351 · Equal Housing Opportunity · Full disclaimer · DMCA