
$999,000
4410 Mildred Bass Road
St Cloud, FL 34772
Listing updated: September 11, 2026 at 11:38 AM ET
Listing courtesy of Legacy Realty Of Central Florida Llc · Jolene Sheive · MLS #S5156832 · Active · 407-225-9005Property type
Year built
Lot size
Price / sq ft
HOA dues
Days on market
Garage spaces
Flood zone
About this home
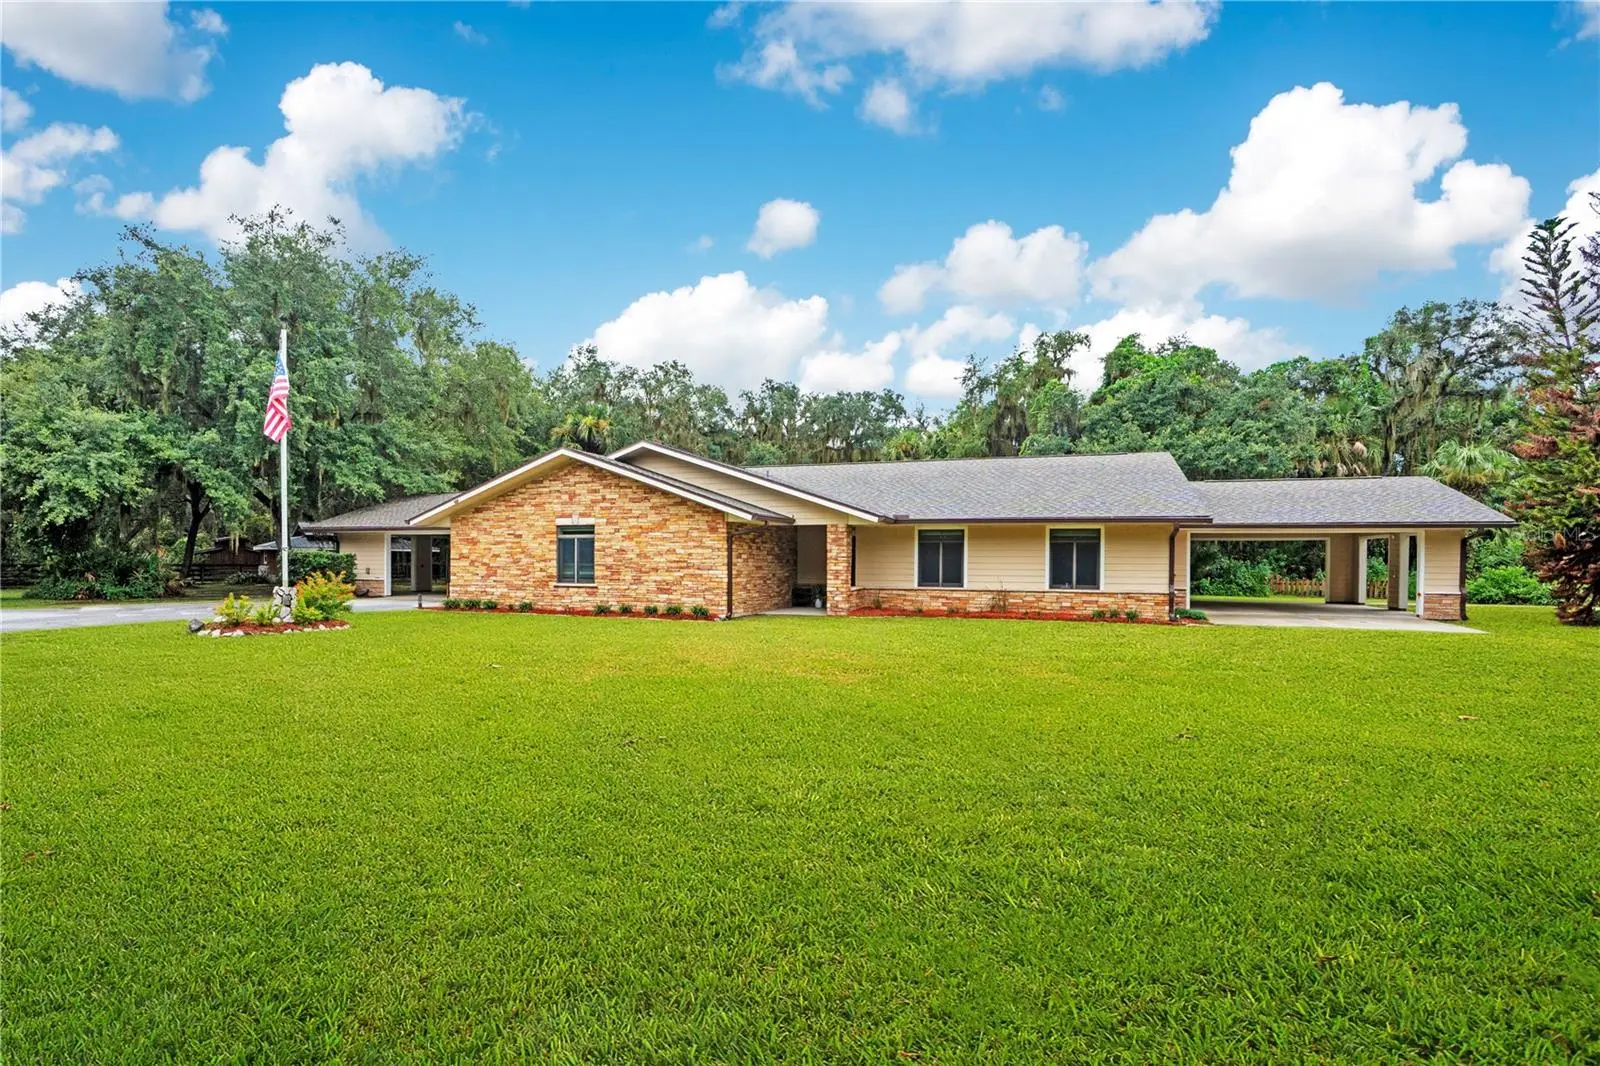
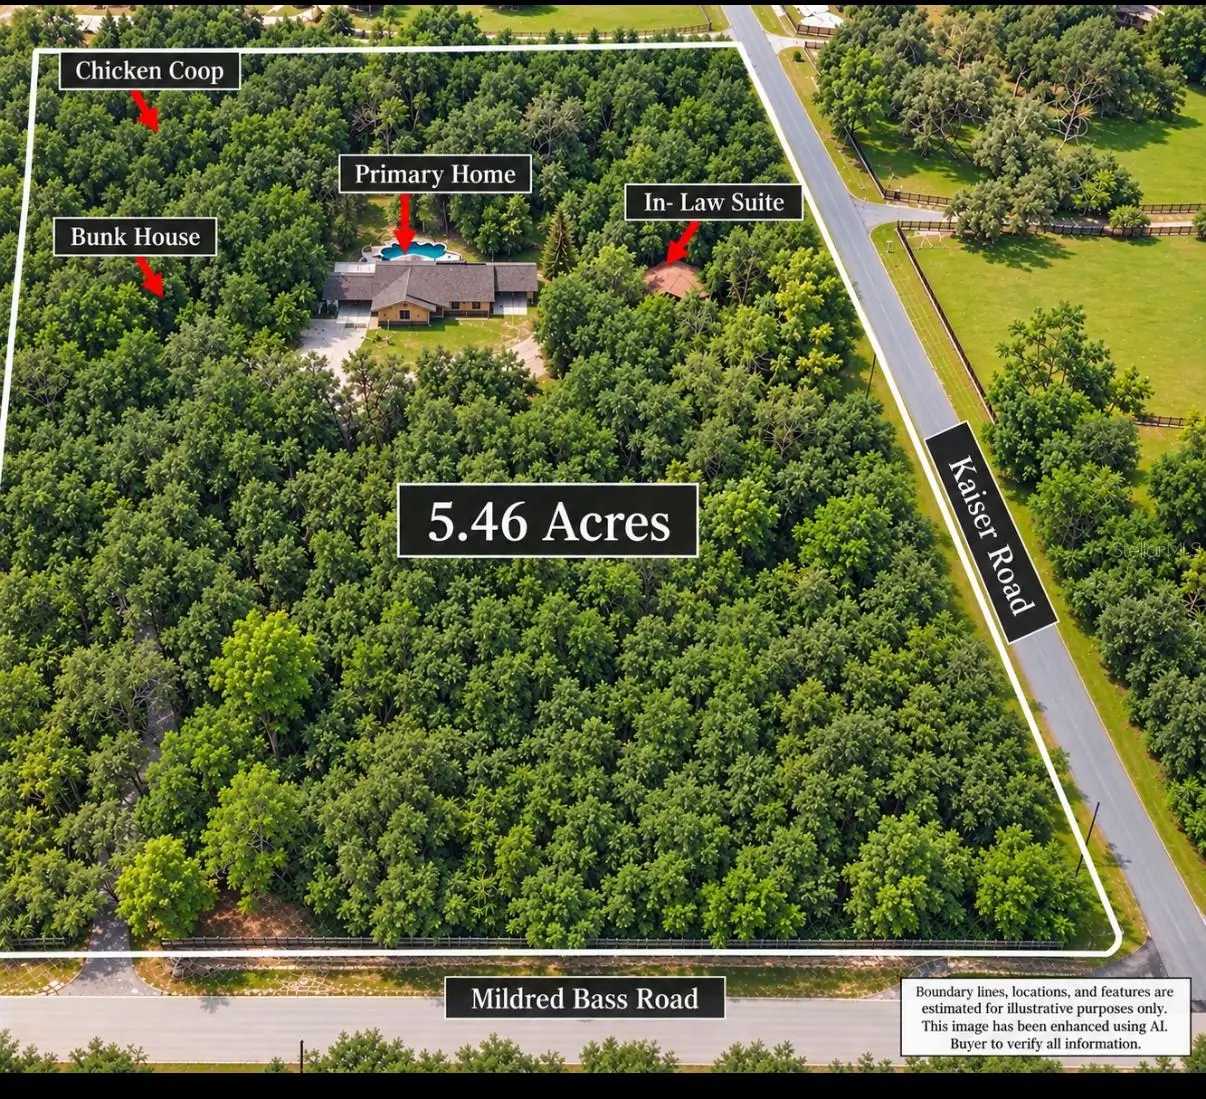
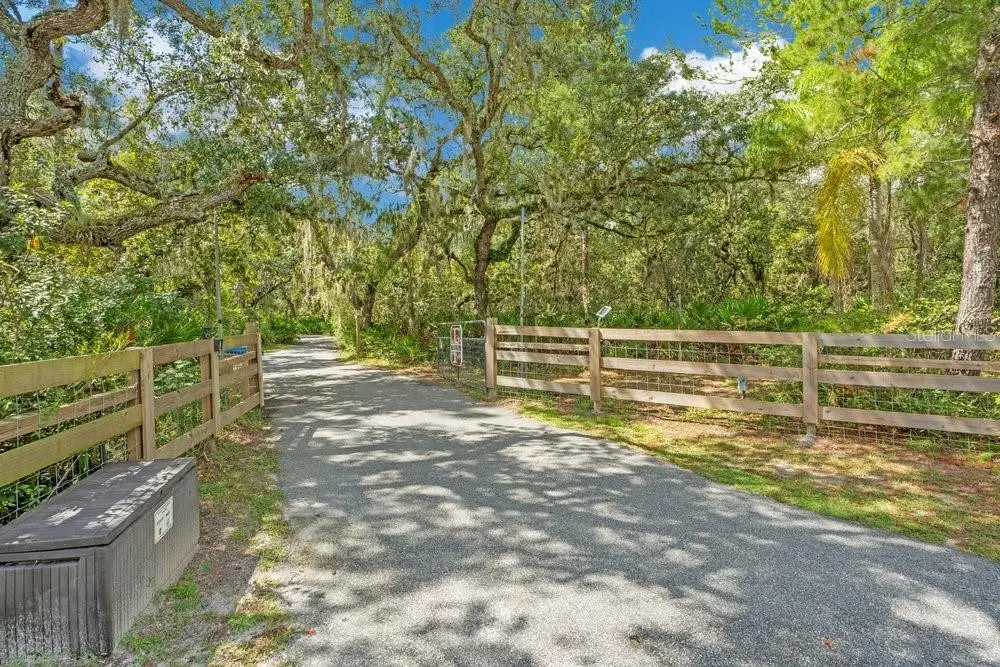
Private living at its best on 5.46 beautiful acres! A long, tree-canopied private driveway welcomes you to this unique property featuring a ranch-style primary residence, detached in-law suite, and separate bunkhouse with its own bath—ideal for extended family, guests, or flexible living arrangements. The primary home features a swimming pool, offering plenty of space to relax and enjoy the peaceful surroundings. Bring the animals! The property already includes a chicken coop and fenced animal area, perfect for enjoying a little country living and fresh eggs right at home. Additional features include solar panels, a generator, and double-pane windows. Recent improvements include a NEW ROOF installed in May 2025. The property's well and water systems were also updated in 2025, including a new well, submersible pump, water softener, and sulfur blocker system. Make this your family compound and enjoy Country Living at its Finest! Call today for a private showing!
Estimated monthly payment
Estimate only. Taxes use the listing's reported amount where available; insurance is a Florida-average estimate. Your actual payment will vary — run a full calculation or talk to a lender.
Price & listing history3 days on market
- Status: ActiveSep 8, 2026
- Listed$999,000Sep 8, 2026
- Price increased$999,000
Facts & features
- Property type
- Residential
- Sub type
- Single Family Residence
- Status
- Active
- Days on market
- 3
- Subdivision
- S L & I C
- County
- Osceola
- Year built
- 1989
- Living area
- 3,569 sq ft
- Price/sq ft
- $280
- Building area
- 4,633 sq ft (Public Records)
- Lot size
- 237,838 sq ft
- Lot category
- 5 to less than 10
- Flood zone
- X (12097C0270G)
- Garage
- 4 spaces
- Pool
- Private pool
- Annual taxes
- $11,965 (2025)
- Parcel #
- 12-27-30-4950-0001-0025
- Zoning
- OAC
- MLS #
- S5156832
Ask about this home
Have a question? Ask the broker directly.
Ryan Solberg answers personally — no call center, no spam. Your question goes straight to him.
Interior Details
- Bedrooms
- 6
- Full bathrooms
- 5
- Half bathrooms
- 1
- Flooring
- Luxury Vinyl
- Appliances
- Built-In Oven, Cooktop, Dishwasher, Dryer, Electric Water Heater, Freezer, Gas Water Heater, Microwave, Range Hood, Refrigerator, Washer, Water Purifier, Water Softener
- Interior features
- Ceiling Fans(s), Crown Molding, Eat-in Kitchen, Kitchen/Family Room Combo, Open Floorplan, Solid Wood Cabinets, Split Bedroom, Walk-In Closet(s), Window Treatments
- Laundry
- Inside, Laundry Room
- Stories / Levels
- One
- Direction faces
- North
- Fireplace
- Yes
- In-law suite
- Yes
Heating & Cooling
- Heating
- Electric, Solar
- Cooling
- Central Air
Parking
- Garage spaces
- 4
- Attached garage
- No
- Parking features
- Golf Cart Garage
- Carport
- Yes
HOA & Financial
- Total monthly fees
- $0/mo
- Total annual fees
- $0
- CDD
- No
- Homestead exemption
- Yes
- Min lease term
- No Minimum
- Listing terms
- Cash, Conventional, FHA, USDA Loan, VA Loan
- Ownership
- Fee Simple
- Available for lease
- Yes
- Lease restrictions
- No
Exterior & Construction
- Exterior features
- Playground, Private Entrance, Private Mailbox, Rain Gutters, Storage
- Construction materials
- Block
- Roof
- Shingle
- Foundation
- Slab
- Pool
- Private pool
- Road surface
- Paved
Utilities
- Sewer
- Septic Tank
- Water source
- Well
- Utilities
- Cable Available, Electricity Connected
Room Details
| Room | Level | Dimensions |
|---|---|---|
| Primary Bedroom | First | 20x16 |
| Primary Bathroom | First | 5x11 |
| Primary Bedroom 2 | First | 11x17 |
| Bathroom 1 | First | 6x10 |
| Bedroom 2 | First | 11x12 |
| Bedroom 3 | First | 12x12 |
| Bathroom 2 | First | 8x5 |
| Kitchen | First | 19x20 |
| Family Room | First | 20x22 |
| Dining Room | First | 25x9 |
| Laundry | First | 9x11 |
| Bedroom 4 | Second | 9x15 |
| Bathroom 3 | Second | 9x11 |
| Living Room | Second | 20x11 |
| Kitchen | Second | 11x11 |
Listing Details
- Listing date
- 2026-09-08
- On market date
- 2026-09-08
- Original list price
- $999,000
- Occupant type
- Owner
- MLS area
- 34772 - St Cloud (Narcoossee Road)
- Listing AOR
- Osceola
- Status changed
- 2026-09-08
- Tax legal description
- S L & I C PB B PG 37 LOTS 2 & 15 LESS E 272 FT
Flood risk
Minimal-risk area outside the mapped floodplain. Flood insurance is optional and typically low-cost.
Source: FEMA flood zone reported on the listing. Confirm current designation at FEMA Flood Map Service Center.
Location
Directions
From US-192E and Vermont Intersection. Travel South On Vermont/CR-523 and Continue Onto Canoe Creek Road. From Canoe Creek Road, Turn Left onto Mildred Bass Road. Turn Right Onto Kaiser (Corner Lot, Entrance). Home Is On Your Left.
More homes like this
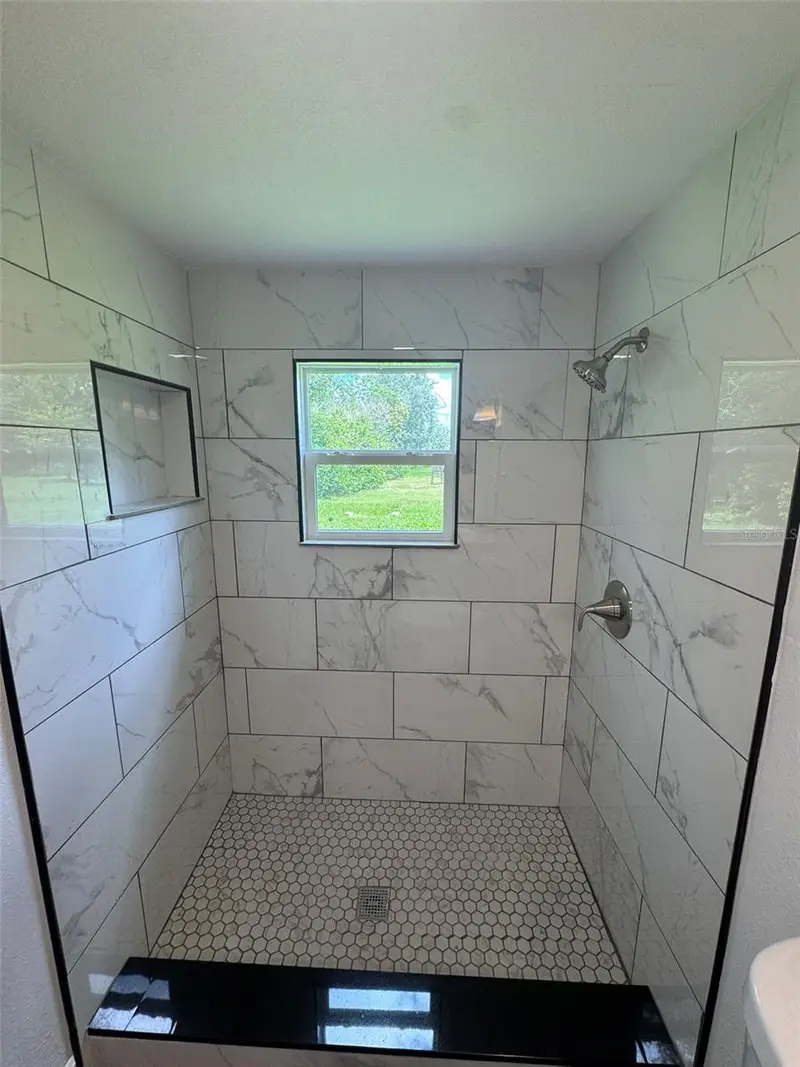
$217,000
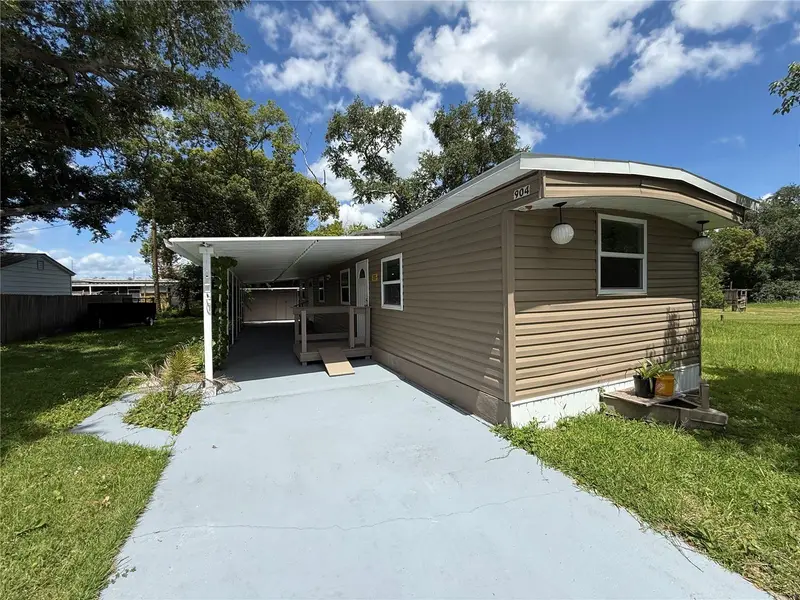
904 Robinson Ave
St Cloud, FL 34769
2 bd · 1 ba · 672 sqft
S L & I C
MLS ID #S5153666, LA ROSA REALTY LLC.
Listing provided by Stellar MLS
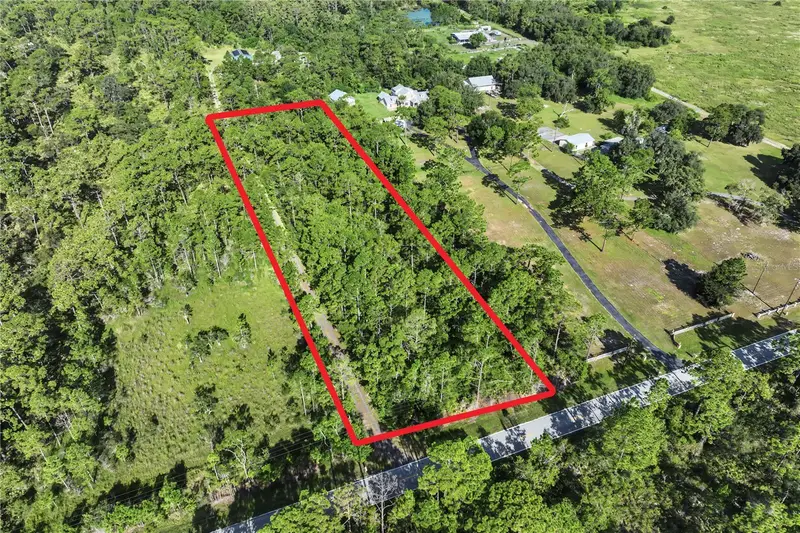
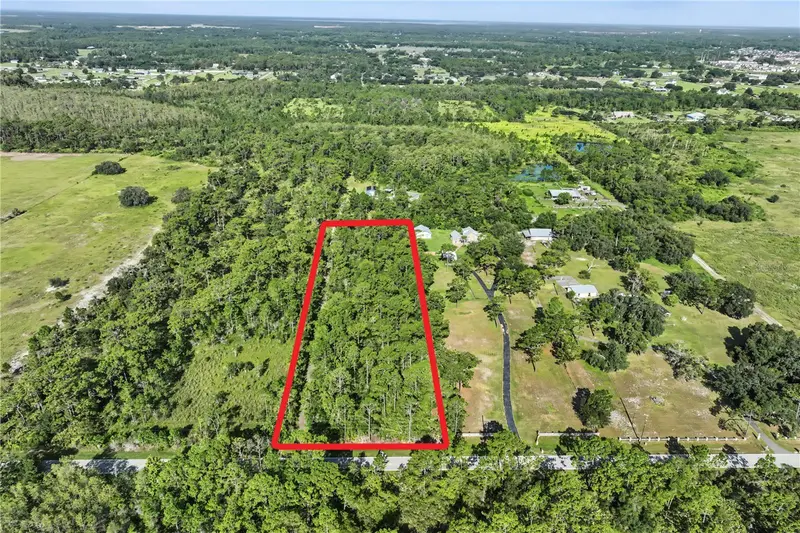
$220,000
0 Lake Gentry Rd
St Cloud, FL 34772
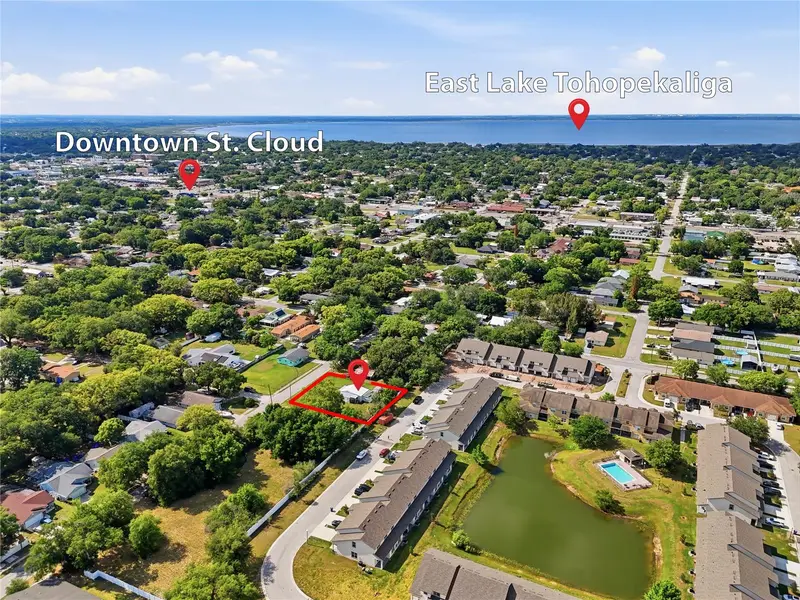
2.15 acres
S L & I C
MLS ID #O6436513, HOMEVEST REALTY.
Listing provided by Stellar MLS
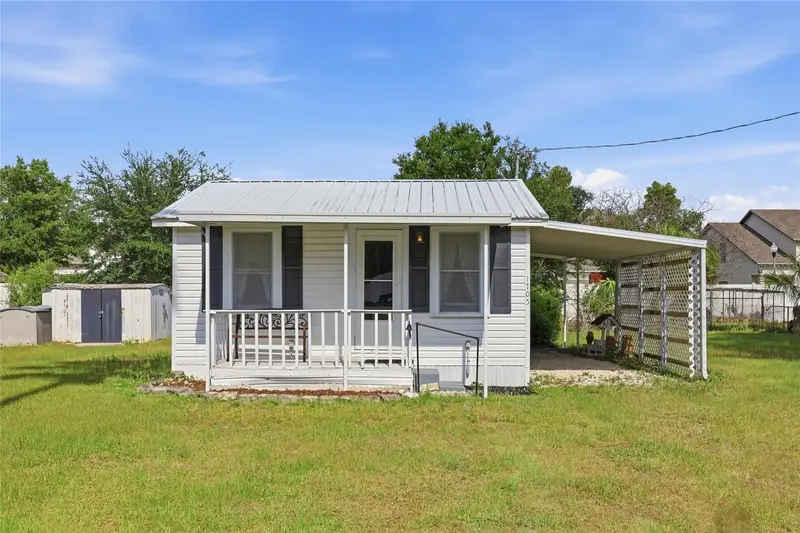
$225,000
1705 Delaware Ave
St Cloud, FL 34769
1 bd · 1 ba · 700 sqft
S L & I C
MLS ID #O6402701, EXP REALTY LLC.
Listing provided by Stellar MLS
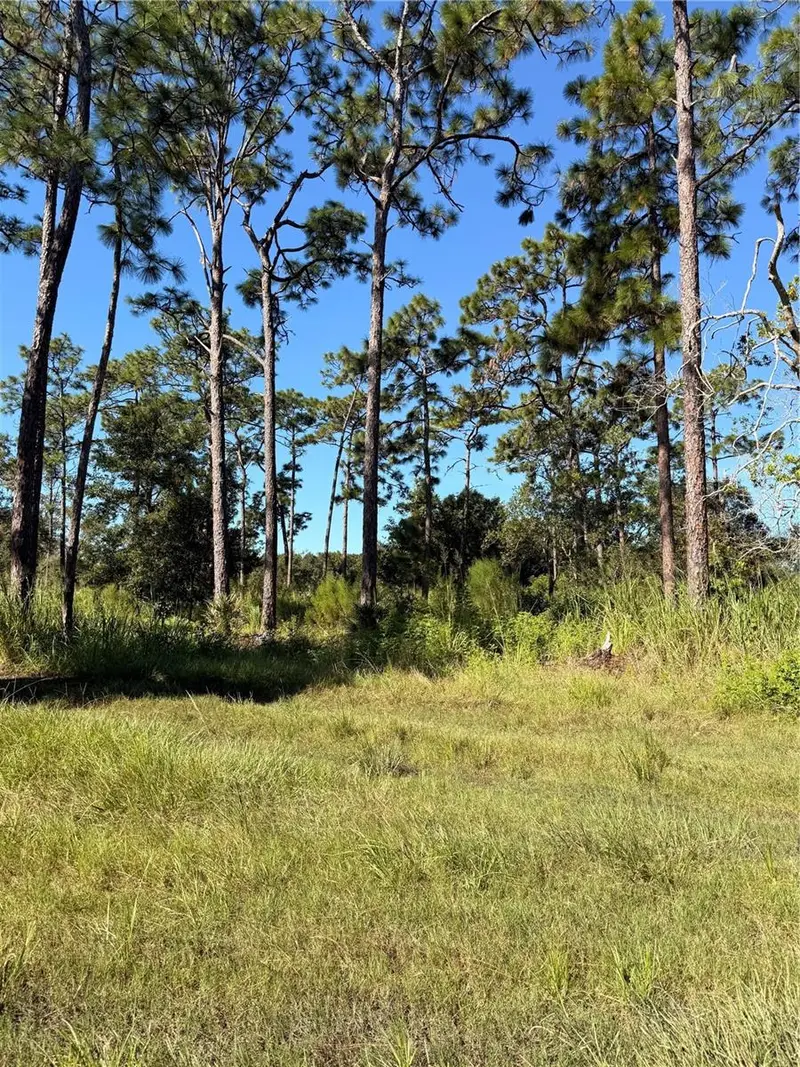
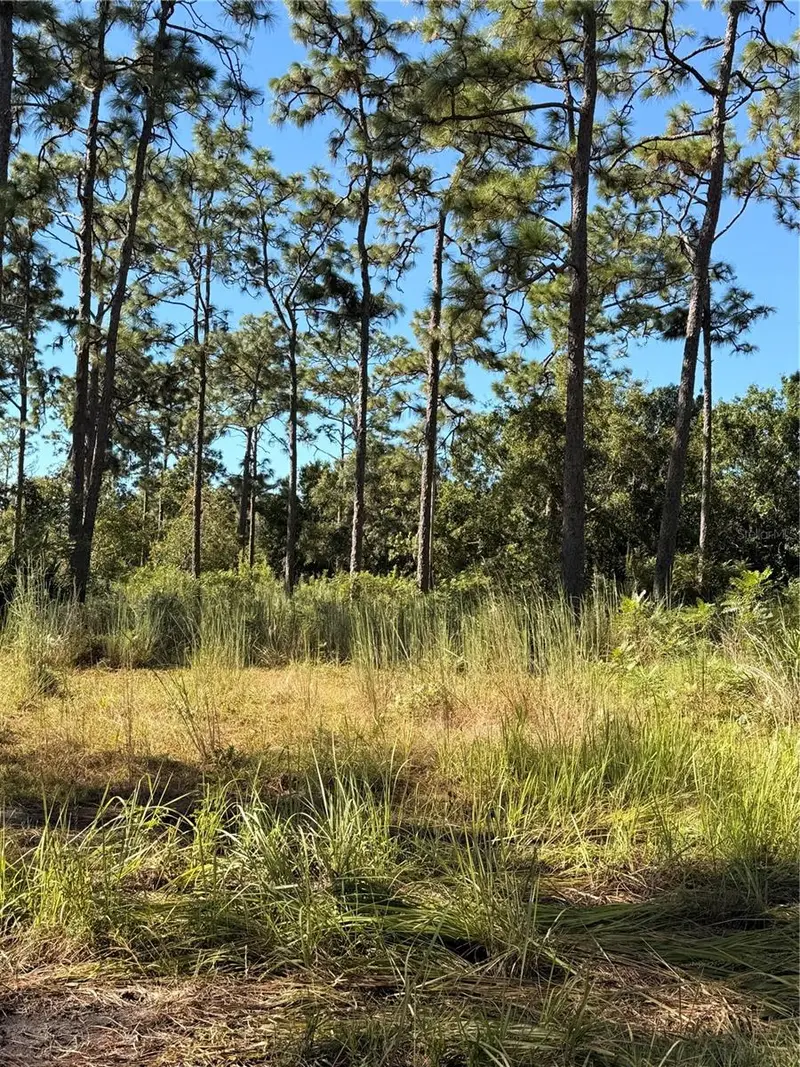
$250,999
Pow Mia Memorial Dr
St Cloud, FL 34772
2.01 acres
S L & I C
MLS ID #O6443359, HOMETRUST REALTY GROUP.
Listing provided by Stellar MLS

Listings courtesy of Stellar MLS as distributed by MLS GRID
IDX information is provided exclusively for consumers’ personal, non-commercial use and may not be used for any purpose other than to identify prospective properties consumers may be interested in purchasing.
Based on information submitted to the MLS GRID as of September 11, 2026 at 11:38 AM ET. All data is obtained from various sources and may not have been verified by broker or MLS GRID. Supplied Open House Information is subject to change without notice. All information should be independently reviewed and verified for accuracy. Properties may or may not be listed by the office/agent presenting the information.
All or a portion of the multiple listing information is provided by Stellar MLS, from a copyrighted compilation of listings. The compilation of listings and each individual listing are © 2026 Stellar MLS. All rights reserved.
Ryan Solberg, Broker · MaxLife Realty LLC · FL License #BK3354351 · Equal Housing Opportunity · Full disclaimer · DMCA