

$999,990
4657 Hickory Tree Road
St Cloud, FL 34772
Listing updated: September 14, 2026 at 2:49 PM ET
Listing courtesy of La Rosa Realty Llc · Nicole Perpillant · MLS #O6431733 · Active · 321-939-3748Property type
Year built
Lot size
Price / sq ft
HOA dues
Days on market
Garage spaces
Flood zone
About this home
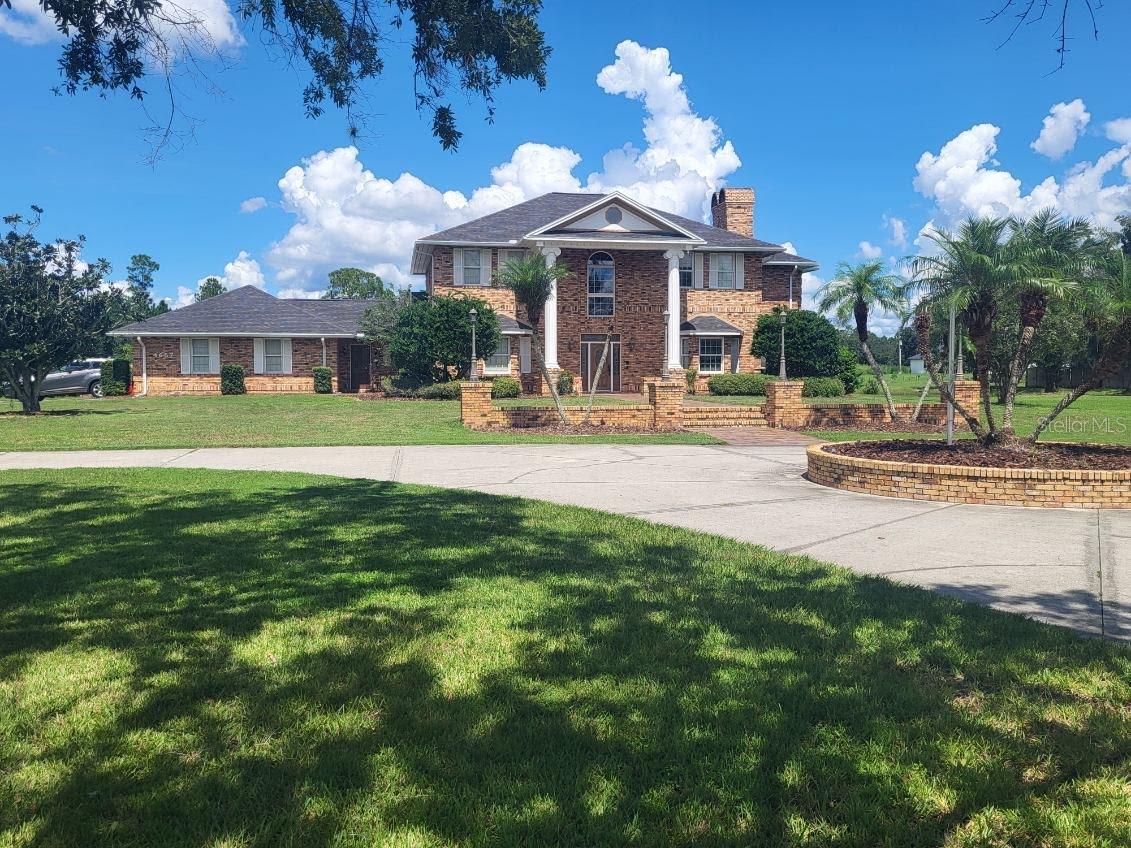
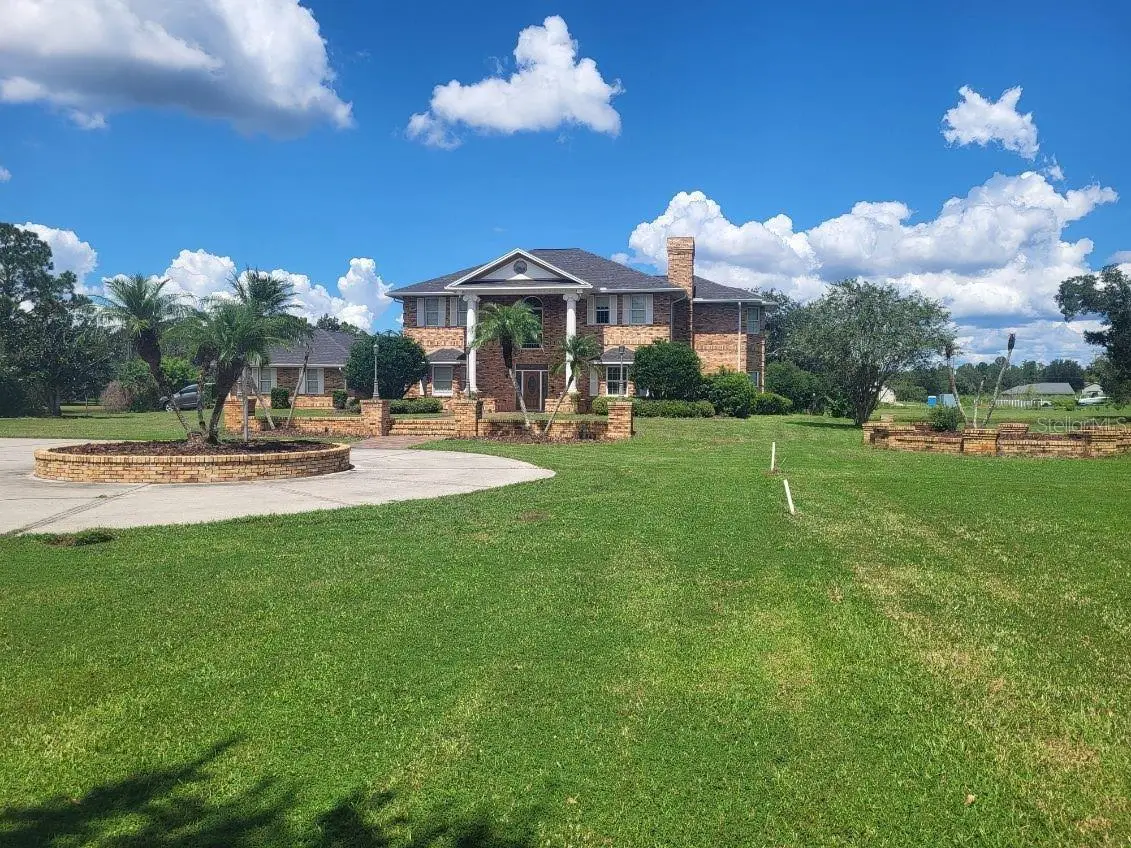
A ONE OF A KIND CUSTOM ESTATE, BUILT LIKE NO OTHER. Sitting on 2.72 PRIVATE ACRES w/ NO HOA, this custom Colonial was built by a now retired developer for HIS OWN FAMILY, exceeding many modern building codes w/ a level of craftsmanship you simply cannot find anymore. MASSIVE Doric columns & timeless Chicago Brick create a BREATHTAKING entrance. Step inside to a 2 STORY FOYER w/ a radius staircase, SOLID walnut, oak, & mahogany trim, CUSTOM crown molding throughout, pocket sliding doors, 2 fireplaces, granite & marble counters, & IMMENSE closets. The main home offers 4 beds/3.5 baths, w/ all bdrms & laundry (w/ sink) upstairs, plus a private office/den w/ its own fireplace. Outside, enjoy a covered lanai w/ summer kitchen overlooking a screened pool & spa. BRAND NEW SINCE LAST ON MARKET... a stunning IN LAW SUITE w/ its own private entrance, private pool access, walk in closet, full bath, & kitchenette, bringing this home to 5 BEDROOMS TOTAL. Peace of mind included... ROOF & AC BOTH UPDATED/NEW IN 2022, keeping major systems young. Fully TILED garage. Washer, dryer, fixed cameras, in law suite fridge & microwave, ALL STAY w/ the home, plus a private well already equipped w/ water filtration. Homes of this caliber and character do not come around twice. Schedule your showing today.
Estimated monthly payment
Estimate only. Taxes use the listing's reported amount where available; insurance is a Florida-average estimate. Your actual payment will vary — run a full calculation or talk to a lender.
Price & listing history38 days on market
- Status: ActiveAug 7, 2026
- Listed$1,050,000Aug 7, 2026
- Price reduced$999,990
Facts & features
- Property type
- Residential
- Sub type
- Single Family Residence
- Status
- Active
- Days on market
- 38
- Subdivision
- S L & I C
- County
- Osceola
- Year built
- 1993
- Living area
- 3,868 sq ft
- Price/sq ft
- $259
- Building area
- 5,439 sq ft (Public Records)
- Lot size
- 118,919 sq ft
- Lot category
- 2 to less than 5
- Flood zone
- AE (12097C0290G)
- Garage
- 3 spaces
- Pool
- Private pool
- Annual taxes
- $10,780 (2025)
- Parcel #
- 33-26-31-4950-0001-119A
- Zoning
- OAE1
- MLS #
- O6431733
Ask about this home
Have a question? Ask the broker directly.
Ryan Solberg answers personally — no call center, no spam. Your question goes straight to him.
Interior Details
- Bedrooms
- 5
- Full bathrooms
- 3
- Half bathrooms
- 1
- Flooring
- Carpet, Tile, Wood
- Appliances
- Cooktop, Dishwasher, Dryer, Electric Water Heater, Microwave, Refrigerator, Washer, Water Filtration System
- Interior features
- Ceiling Fans(s), Coffered Ceiling(s), Crown Molding, Eat-in Kitchen, PrimaryBedroom Upstairs, Solid Surface Counters, Solid Wood Cabinets, Thermostat, Tray Ceiling(s), Walk-In Closet(s)
- Laundry
- Inside, Upper Level
- Stories / Levels
- Two
- Direction faces
- South
- Fireplace
- Yes
- In-law suite
- Yes
Heating & Cooling
- Heating
- Central
- Cooling
- Central Air
Parking
- Garage spaces
- 3
- Attached garage
- Yes
- Parking features
- Circular Driveway, Driveway, Garage Door Opener, Garage Faces Side
HOA & Financial
- Total monthly fees
- $0/mo
- Total annual fees
- $0
- CDD
- No
- Homestead exemption
- Yes
- Min lease term
- 1 Month
- Listing terms
- Cash, Conventional, FHA, VA Loan
- Ownership
- Fee Simple
- Available for lease
- Yes
- Lease restrictions
- No
Exterior & Construction
- Exterior features
- Outdoor Kitchen, Private Entrance
- Construction materials
- Block, Brick
- Roof
- Shingle
- Foundation
- Block
- Pool
- Private pool
- Water access
- Yes
- Water view
- Yes
- Road surface
- Concrete
Utilities
- Sewer
- Septic Tank
- Water source
- Well
- Utilities
- Electricity Connected, Phone Available, Propane, Water Connected
Room Details
| Room | Level | Dimensions |
|---|---|---|
| Bathroom 1 | First | |
| Bathroom 2 | First | |
| Bathroom 3 | Second | |
| Bathroom 4 | Second | |
| Bedroom 1 | Second | |
| Bathroom 2 | Second | |
| Bathroom 3 | Second | |
| Primary Bedroom | Second | |
| Primary Bedroom 2 | First | |
| Balcony/Porch/Lanai | First | |
| Dining Room | First | |
| Kitchen | First | |
| Family Room | First | |
| Living Room | First |
Listing Details
- Listing date
- 2026-08-05
- On market date
- 2026-08-07
- Original list price
- $1,050,000
- Occupant type
- Owner
- MLS area
- 34772 - St Cloud (Narcoossee Road)
- Listing AOR
- Osceola
- Status changed
- 2026-08-07
- Tax legal description
- S L & I C PB B PG 29 LOT 119 LESS E 322.50 FT & LESS N 86 FT OF W 320.35 FT & LESS S 20 FT OF E 174.60 FT OF W 320.35 FT AND S 16 FT OF W 16 FT OF N 86 FT OF W 320.35 FT OF LOT 119 AND LOT 122 LESS E 312.50 FT & LESS S 10 FT & LESS W 185 FT OF E 497. 50 FT
Flood risk
FEMA Special Flood Hazard Area (1% annual-chance / “100-year” floodplain). Flood insurance is generally required by mortgage lenders.
Source: FEMA flood zone reported on the listing. Confirm current designation at FEMA Flood Map Service Center.
Location
Directions
Take 192 E through St. Cloud. Right on Hickory Tree Road. Home is on the Left.
More homes like this
$217,000
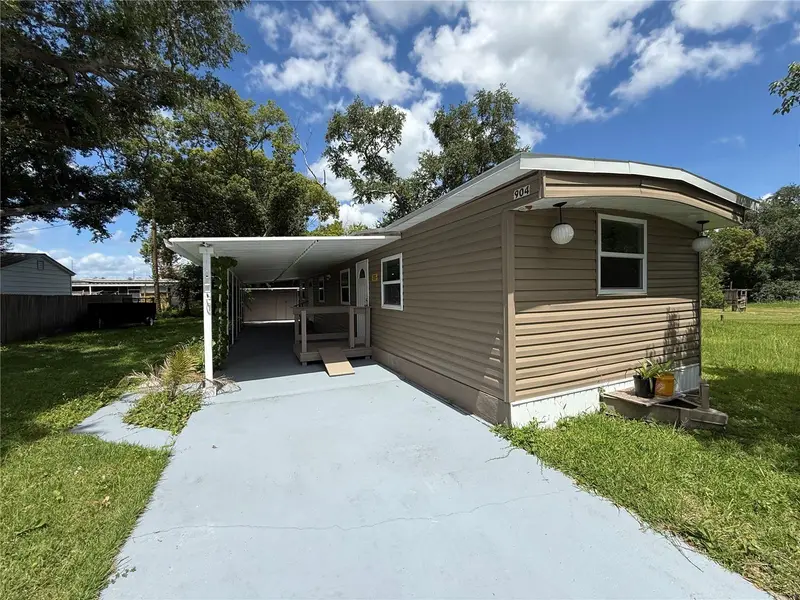
904 Robinson Ave
St Cloud, FL 34769
2 bd · 1 ba · 672 sqft
S L & I C
MLS ID #S5153666, LA ROSA REALTY LLC.
Listing provided by Stellar MLS
$220,000
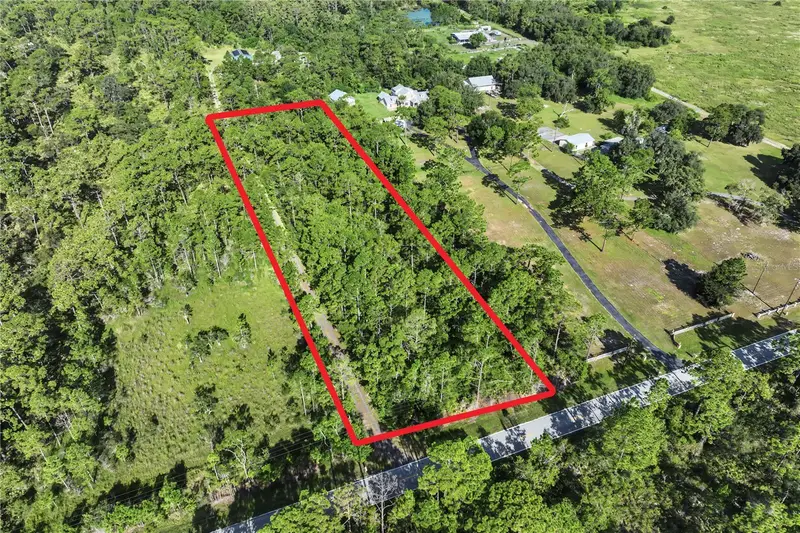
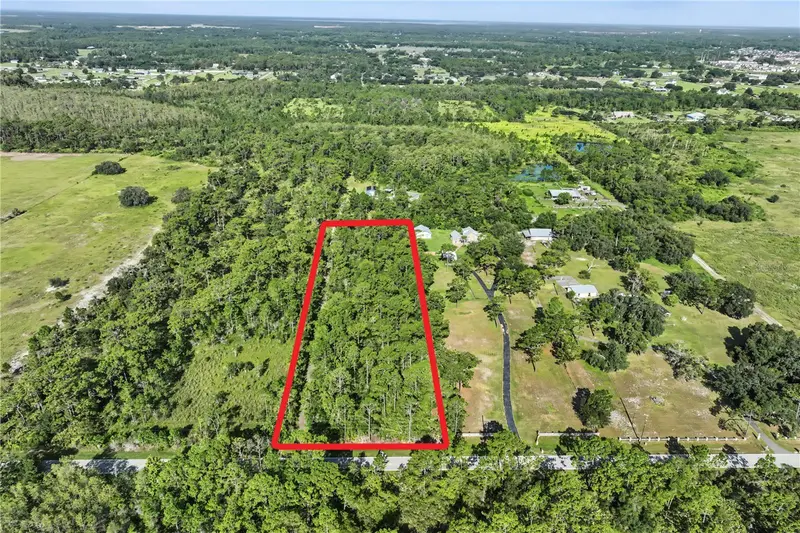
0 Lake Gentry Rd
St Cloud, FL 34772
2.15 acres
S L & I C
MLS ID #O6436513, HOMEVEST REALTY.
Listing provided by Stellar MLS
$225,000
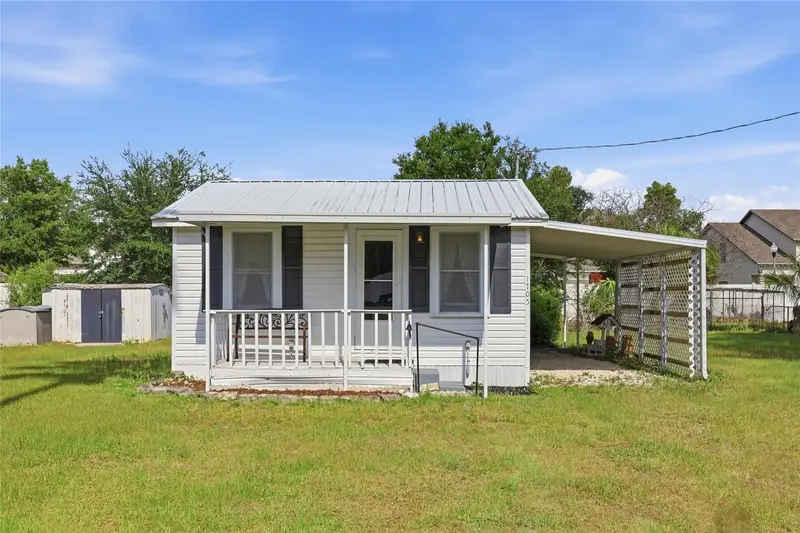
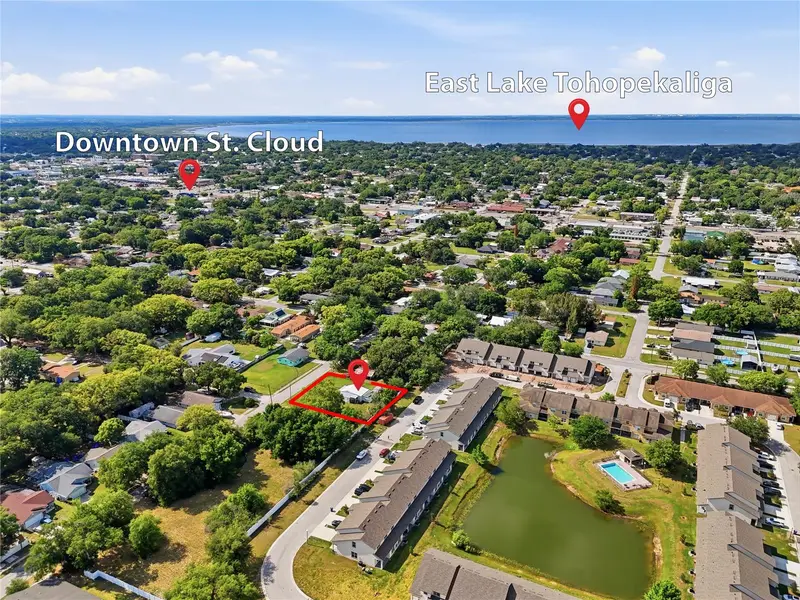
1705 Delaware Ave
St Cloud, FL 34769
1 bd · 1 ba · 700 sqft
S L & I C
MLS ID #O6402701, EXP REALTY LLC.
Listing provided by Stellar MLS
$250,999
Pow Mia Memorial Dr
St Cloud, FL 34772
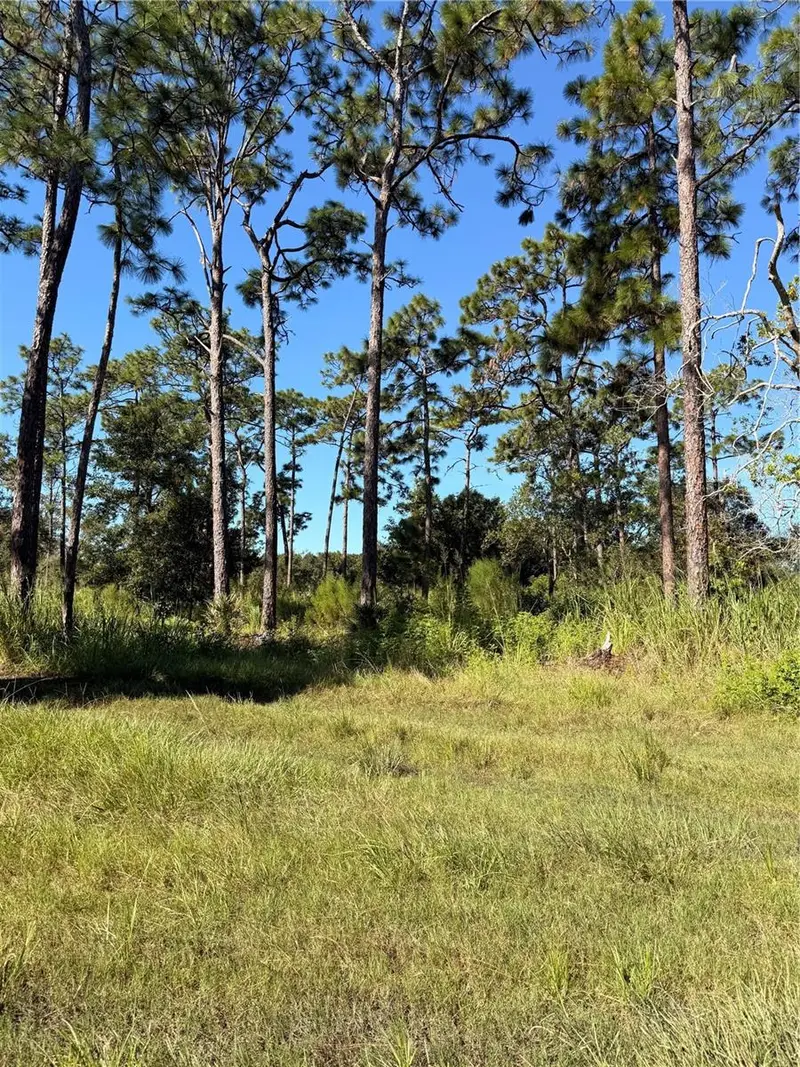
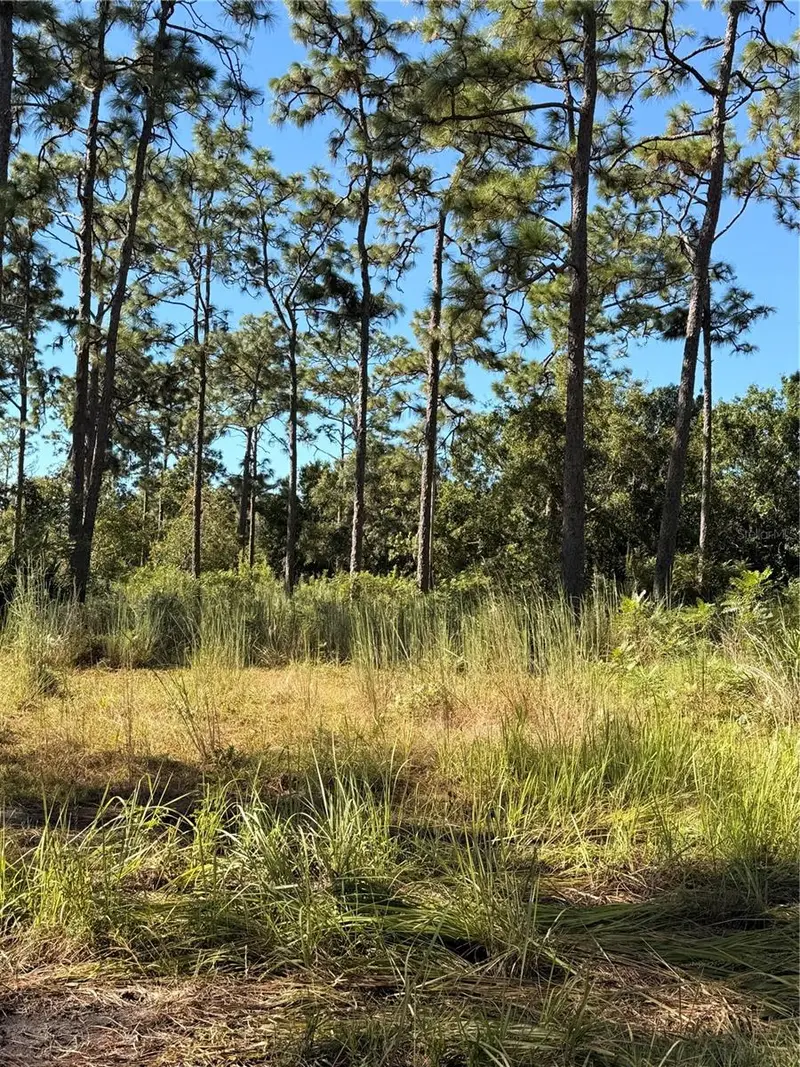
2.01 acres
S L & I C
MLS ID #O6443359, HOMETRUST REALTY GROUP.
Listing provided by Stellar MLS

Listings courtesy of Stellar MLS as distributed by MLS GRID
IDX information is provided exclusively for consumers’ personal, non-commercial use and may not be used for any purpose other than to identify prospective properties consumers may be interested in purchasing.
Based on information submitted to the MLS GRID as of September 14, 2026 at 2:49 PM ET. All data is obtained from various sources and may not have been verified by broker or MLS GRID. Supplied Open House Information is subject to change without notice. All information should be independently reviewed and verified for accuracy. Properties may or may not be listed by the office/agent presenting the information.
All or a portion of the multiple listing information is provided by Stellar MLS, from a copyrighted compilation of listings. The compilation of listings and each individual listing are © 2026 Stellar MLS. All rights reserved.
Ryan Solberg, Broker · MaxLife Realty LLC · FL License #BK3354351 · Equal Housing Opportunity · Full disclaimer · DMCA