
$699,900
4730 Quail Roost RoadSt Cloud, FL 34772
Listing updated: October 3, 2026 at 3:06 PM ET
Listing courtesy of Real Broker, Llc · Chad Vaughan · MLS #O6398808 · Active · 855-450-0442Property type
Year built
Lot size
Price / sq ft
HOA dues
Days on market
Garage spaces
Flood zone
About this home
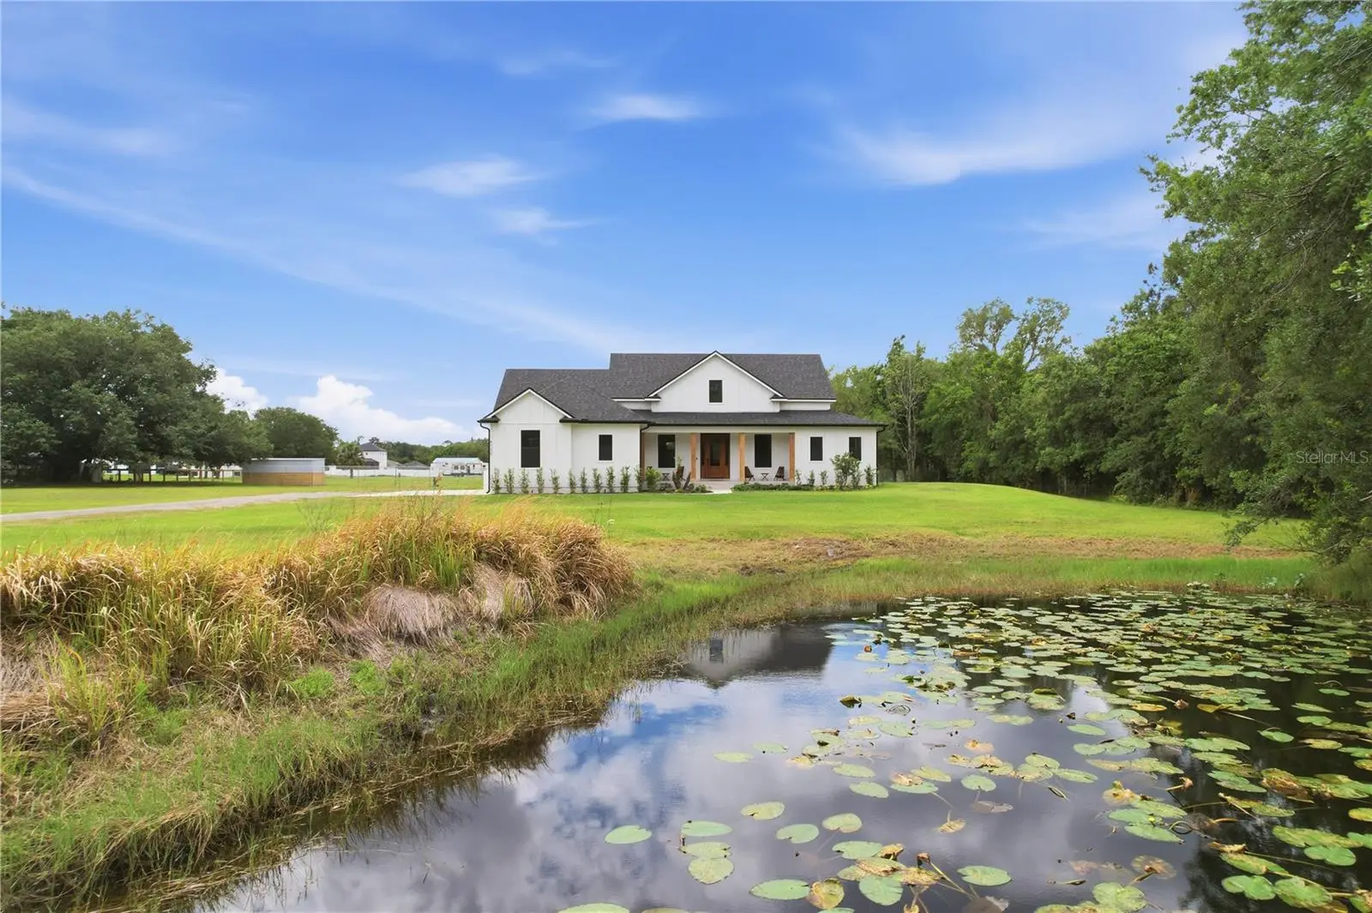
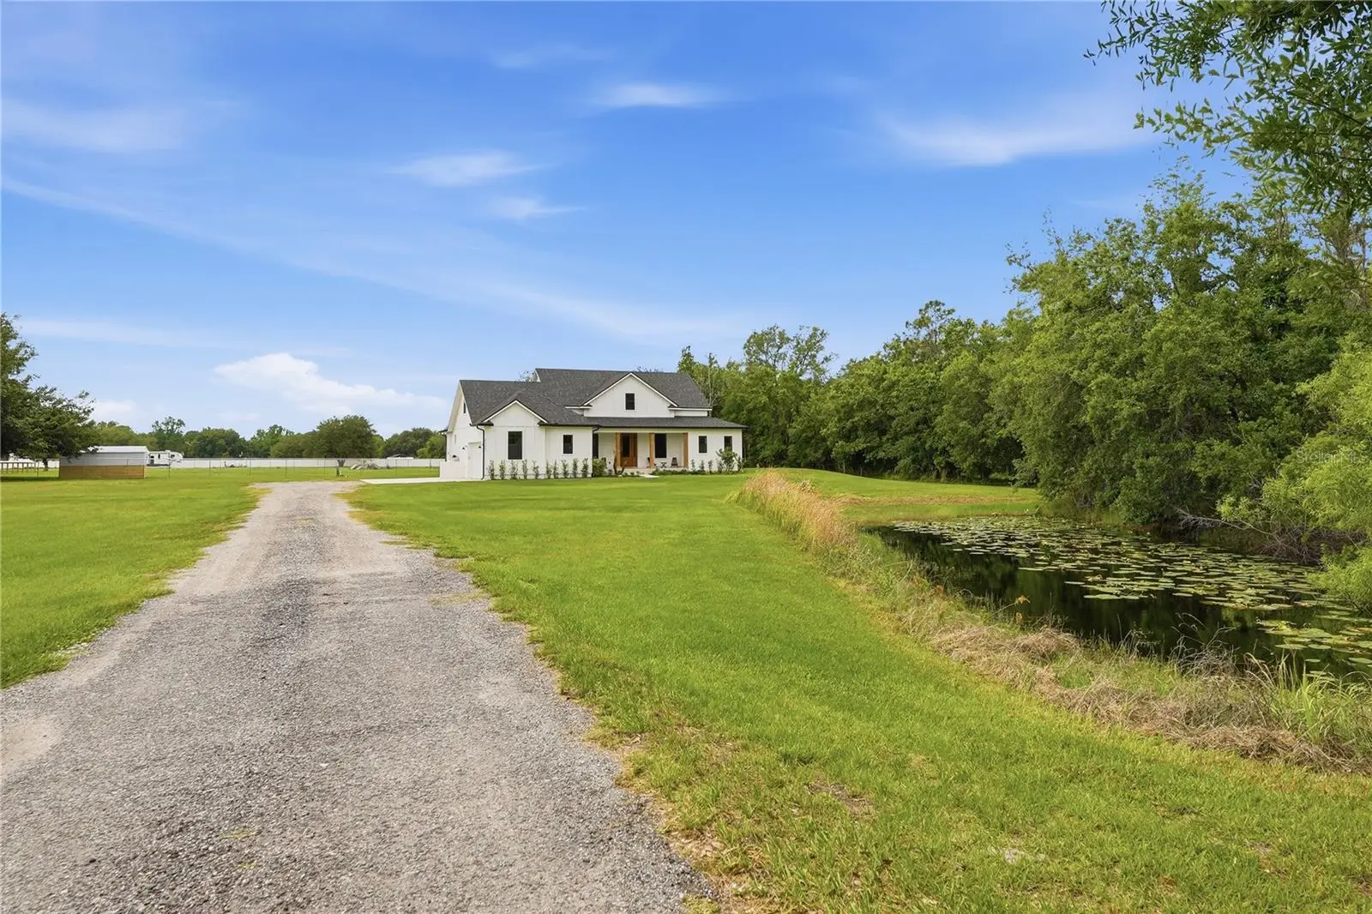
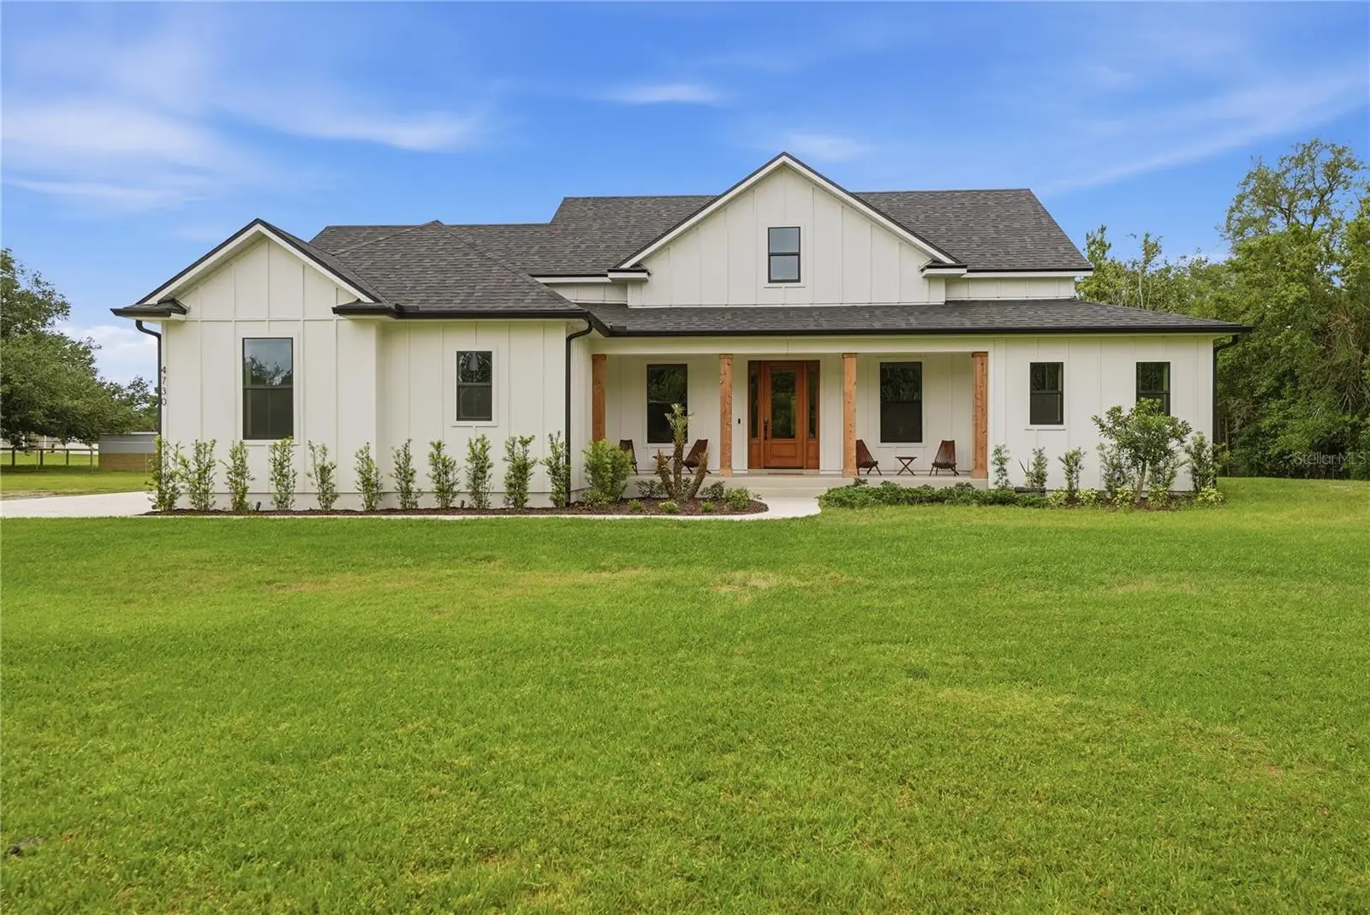
This is the window. The seller has made a major price adjustment and is making one final push to get this home sold. If you’ve been watching this one, waiting for the right moment, or thinking about making an offer, now is the time to act. Most homes hide their acreage behind them, a strip of yard you see twice a day. This one puts its acre-plus out front, so arriving home means driving through your own property: the pond with its lily pads, the greenery, the quiet. The street dead-ends at an orange grove, so through traffic doesn't exist here. Two highland cows graze the neighboring pasture behind you. By the time you reach the front door of this Kent Custom Homes farmhouse, the road has stopped mattering. That's what the deep setback buys: an approach, a view, and a buffer you live with instead of glimpsing over a fence. The floor plan spends its square footage the same way, on the things that get used. Five bedrooms. A kitchen with white quartz, a walnut island, a custom wood hood, subway tile run to the ceiling, and a farmhouse sink under a window that frames open pasture. A screened lanai across the entire back of the home, opening onto lawn that runs to the tree line. In Florida that lanai does the daily living: coffee at sunrise with the birds going, dinners that stretch past dark, stars you forgot existed. The gathering room and kitchen hold the rest. Sleep is sorted deliberately. The primary suite has its own wing of the main level, tray ceiling, windows on green, a walk-in closet sized for a real wardrobe, and an ensuite with dual vanities under round wood mirrors and a walk-in shower. Three more main-level bedrooms flex however you need them: office, studio, guest space. The fifth bedroom lives upstairs with its own full bath and closet space to match, and there's a window already framed behind the drywall up there. Whoever buys this house gets to let the light in. It has been lived in the way it was built to be. Parties in the yard. Gatherings by the pond. Holidays where everyone actually fits. The address works, too. Zoned for A-rated elementary and middle schools. Lakefront minutes away. Lake Nona a straightforward drive. Wild Florida ten minutes out with its drive-through safari and airboat rides, pumpkin patches and U-pick farms come fall. This is the Saint Cloud part of Saint Cloud, rural without feeling remote. Turn off the road once and you'll see why the house sits this far back.
Estimated monthly payment
Estimate only. Taxes use the listing's reported amount where available; insurance is a Florida-average estimate. Your actual payment will vary — run a full calculation or talk to a lender.
Price & listing history157 days on market
- Status: ActiveApr 29, 2026
- Listed$779,000Apr 29, 2026
- Price reduced$699,900
Facts & features
- Property type
- Residential
- Sub type
- Single Family Residence
- Status
- Active
- Days on market
- 157
- Subdivision
- S L & I C
- County
- Osceola
- Year built
- 2022
- Living area
- 2,621 sq ft
- Price/sq ft
- $267
- Building area
- 3,410 sq ft (Public Records)
- Lot size
- 50,530 sq ft
- Lot category
- 1 to less than 2
- Flood zone
- X (12097C0290G)
- Garage
- 2 spaces
- Annual taxes
- $5,720 (2025)
- Parcel #
- 06-27-31-4950-0001-0675
- Zoning
- RES
- MLS #
- O6398808
Ask about this home
Have a question? Ask the broker directly.
Ryan Solberg answers personally — no call center, no spam. Your question goes straight to him.
Interior Details
- Bedrooms
- 5
- Full bathrooms
- 3
- Flooring
- Carpet, Luxury Vinyl
- Appliances
- Dishwasher, Disposal, Electric Water Heater, Microwave, Range, Range Hood, Refrigerator, Water Purifier, Water Softener
- Interior features
- Ceiling Fans(s), Eat-in Kitchen, High Ceilings, Living Room/Dining Room Combo, Open Floorplan, Primary Bedroom Main Floor, Solid Surface Counters, Split Bedroom, Stone Counters, Thermostat, Tray Ceiling(s), Walk-In Closet(s)
- Laundry
- Electric Dryer Hookup, Inside, Laundry Room, Washer Hookup
- Stories / Levels
- Two
- Direction faces
- North
Heating & Cooling
- Heating
- Central, Electric
- Cooling
- Central Air
Parking
- Garage spaces
- 2
- Attached garage
- Yes
- Parking features
- Driveway, Garage Door Opener, Garage Faces Side, Ground Level, Oversized
HOA & Financial
- Total monthly fees
- None
- Total annual fees
- None
- CDD
- No
- Homestead exemption
- Yes
- Min lease term
- No Minimum
- Listing terms
- Cash, Conventional, FHA, USDA Loan, VA Loan
- Ownership
- Fee Simple
- Available for lease
- Yes
- Lease restrictions
- No
- Additional lease restrictions
- Buyer shall be responsible for confirming any leasing restrictions with Osceola County.
Exterior & Construction
- Exterior features
- Lighting, Private Mailbox, Rain Gutters
- Construction materials
- Block, Concrete, Stucco
- Roof
- Shingle
- Foundation
- Slab
- Water view
- Yes
- Road surface
- Asphalt
Utilities
- Sewer
- Septic Tank
- Water source
- Well
- Utilities
- BB/HS Internet Available, Cable Available, Electricity Connected, Private
Community
- Pets allowed
- Yes
Schools
Letter grades: Florida DOE 2024–25 school grades (Orange, Seminole, Lake, Osceola, Brevard). Assigned schools from the listing agent — verify enrollment with the district.
Room Details
| Room | Level | Dimensions |
|---|---|---|
| Dining Room | First | |
| Kitchen | First | |
| Living Room | First | |
| Primary Bedroom | First | |
| Primary Bathroom | First | |
| Bedroom 2 | First | |
| Bathroom 2 | First | |
| Bedroom 3 | First | |
| Bedroom 4 | First | |
| Bedroom 5 | Second | |
| Bathroom 3 | Second |
Listing Details
- Listing date
- 2026-04-27
- On market date
- 2026-04-29
- Original list price
- $779,000
- Occupant type
- Owner
- MLS area
- 34772 - St Cloud (Narcoossee Road)
- Listing AOR
- Orlando Regional
- Status changed
- 2026-04-29
- Tax legal description
- S L & I C PB B PG B PG 32 E 1/2 OF W 1/2 OF LOT 67
Flood risk
Minimal-risk area outside the mapped floodplain. Flood insurance is optional and typically low-cost.
Source: FEMA flood zone reported on the listing. Confirm current designation at FEMA Flood Map Service Center.
Location
Directions
Take Florida’s Tpke SE, exit at Clay Whaley Rd/Kissimmee Park Rd, turn left, turn right on Old Canoe Creek Rd, continue onto Canoe Creek Rd, turn left on Deer Run Rd, right on Rambler Ave, left on Quail Roost Rd to your destination on the right.
More homes like this
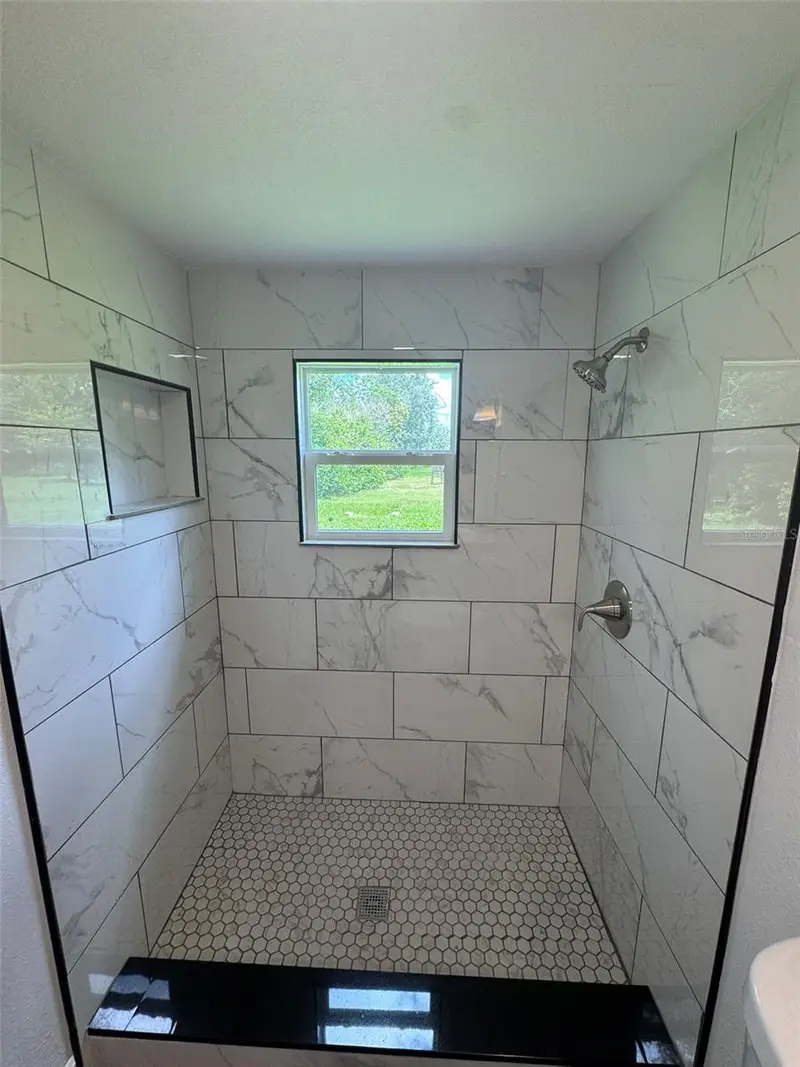
$217,000
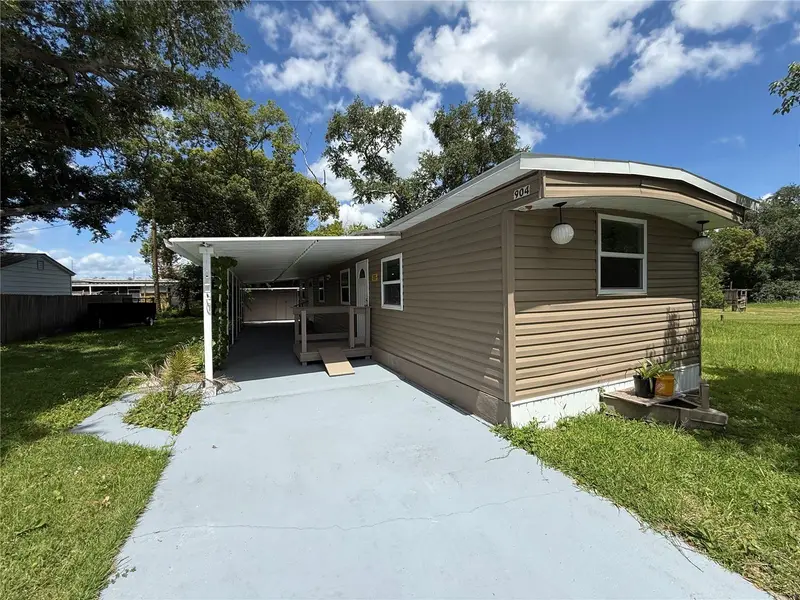
904 Robinson Ave
St Cloud, FL 34769
2 bd · 1 ba · 672 sqft
S L & I C
MLS ID #S5153666, LA ROSA REALTY LLC.
Listing provided by Stellar MLS
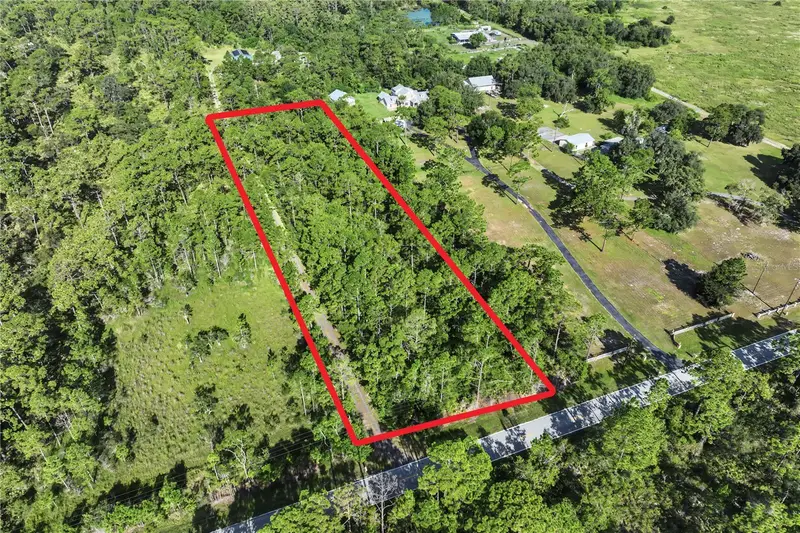
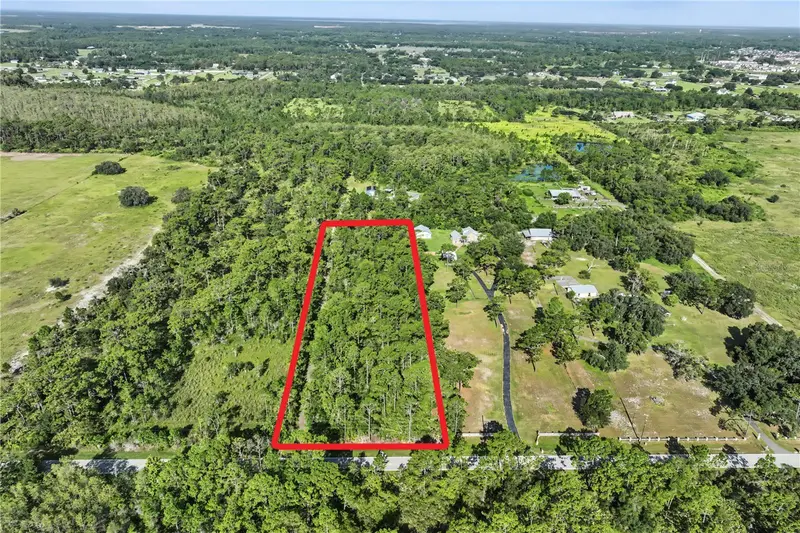
$220,000
0 Lake Gentry Rd
St Cloud, FL 34772
2.15 acres
S L & I C
MLS ID #O6436513, HOMEVEST REALTY.
Listing provided by Stellar MLS
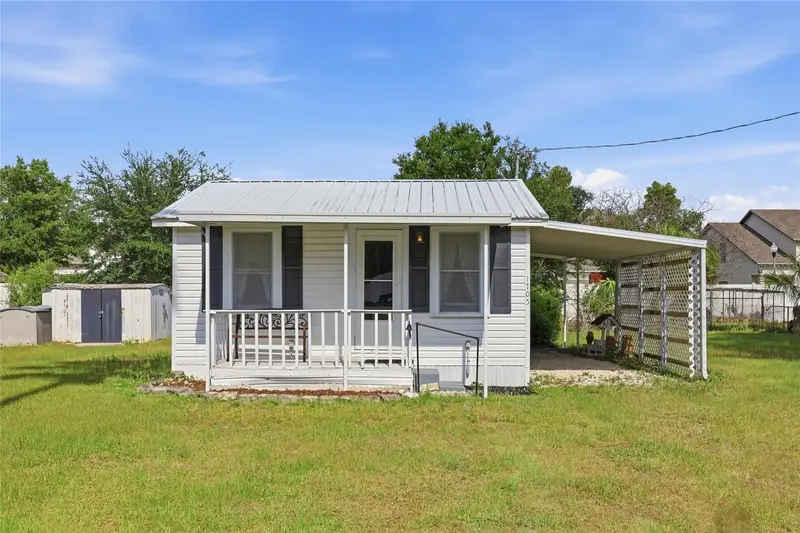
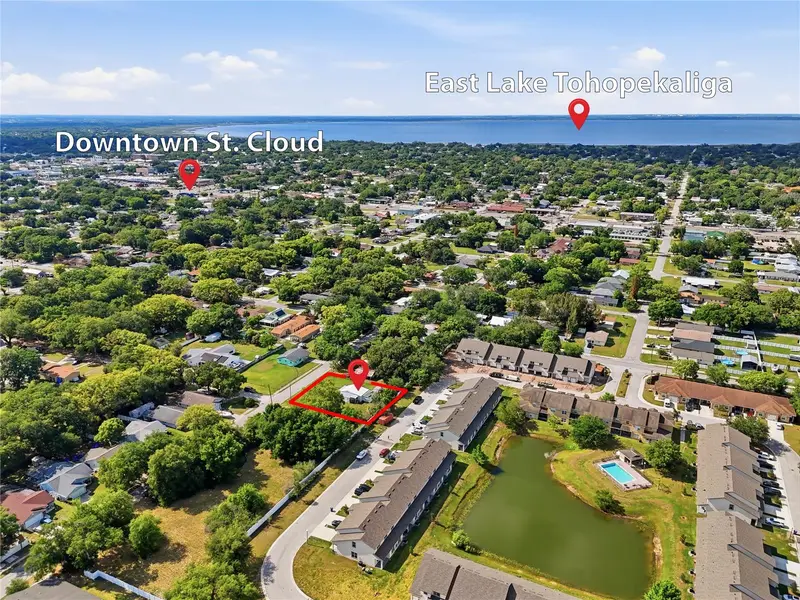
$225,000
1705 Delaware Ave
St Cloud, FL 34769
1 bd · 1 ba · 700 sqft
S L & I C
MLS ID #O6402701, EXP REALTY LLC.
Listing provided by Stellar MLS
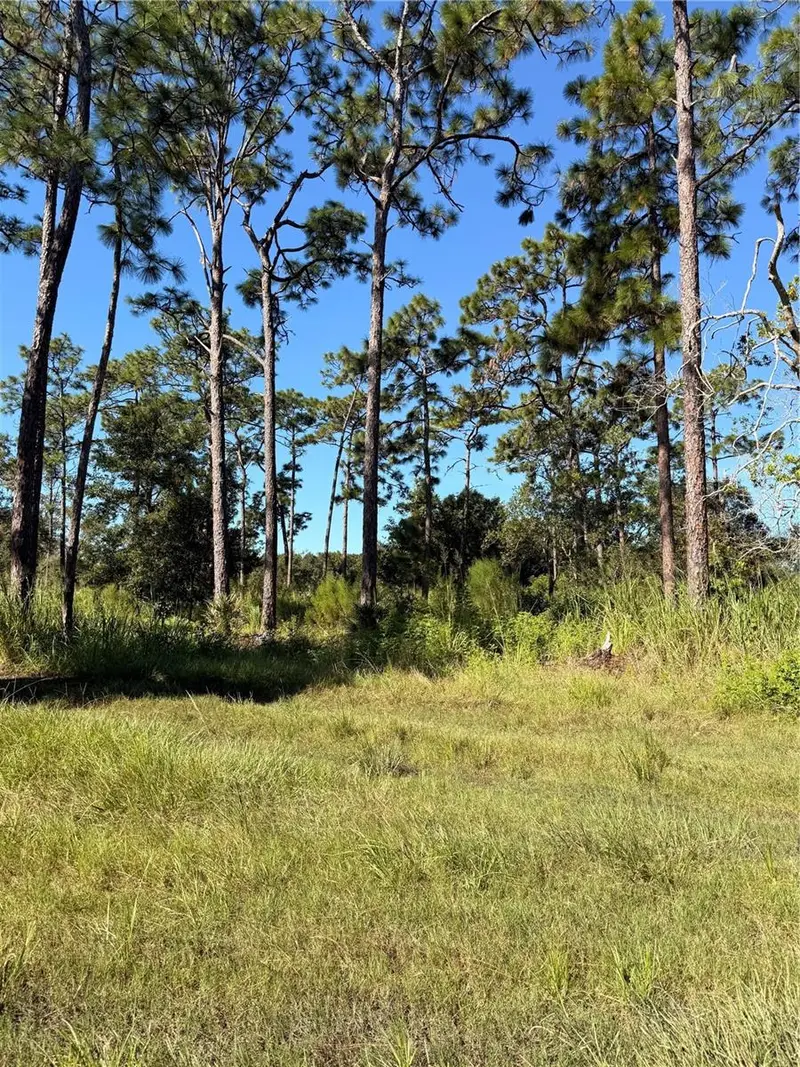
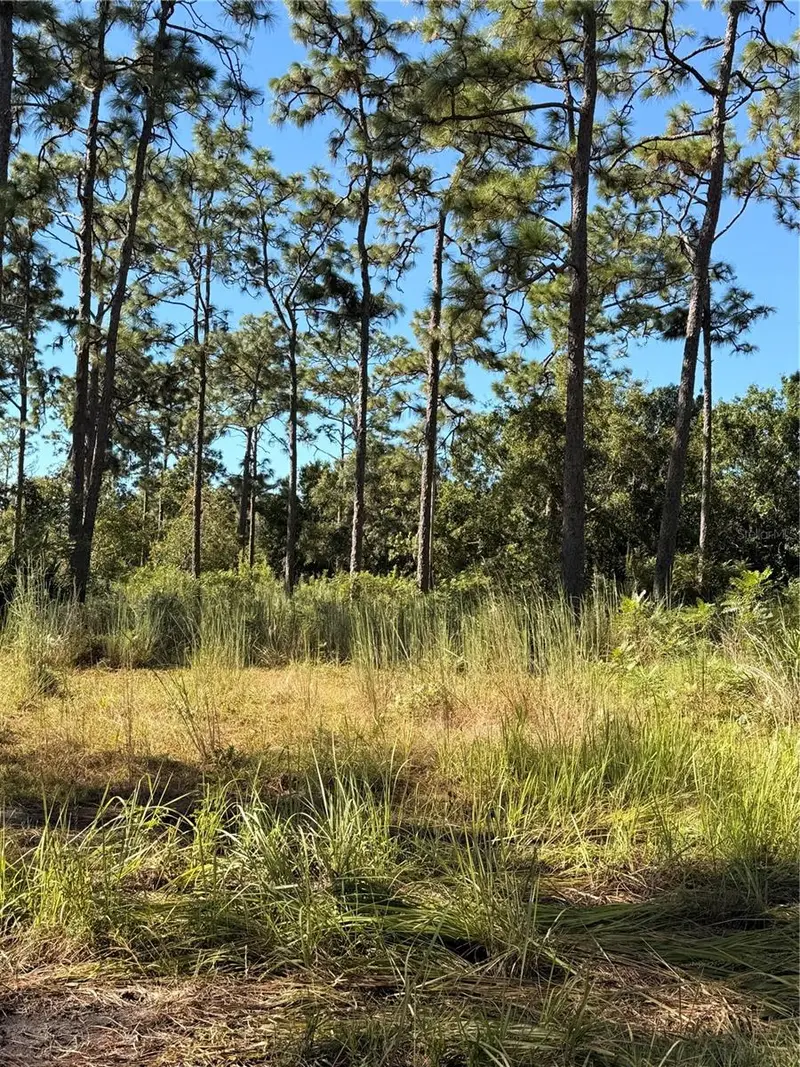
$250,999
Pow Mia Memorial Dr
St Cloud, FL 34772
2.01 acres
S L & I C
MLS ID #O6443359, HOMETRUST REALTY GROUP.
Listing provided by Stellar MLS

Listings courtesy of Stellar MLS as distributed by MLS GRID
IDX information is provided exclusively for consumers’ personal, non-commercial use and may not be used for any purpose other than to identify prospective properties consumers may be interested in purchasing.
Based on information submitted to the MLS GRID as of October 3, 2026 at 3:06 PM ET. All data is obtained from various sources and may not have been verified by broker or MLS GRID. Supplied Open House Information is subject to change without notice. All information should be independently reviewed and verified for accuracy. Properties may or may not be listed by the office/agent presenting the information.
All or a portion of the multiple listing information is provided by Stellar MLS, from a copyrighted compilation of listings. The compilation of listings and each individual listing are © 2026 Stellar MLS. All rights reserved.
Ryan Solberg, Broker · MaxLife Realty LLC · FL License #BK3354351 · Equal Housing Opportunity · Full disclaimer · DMCA