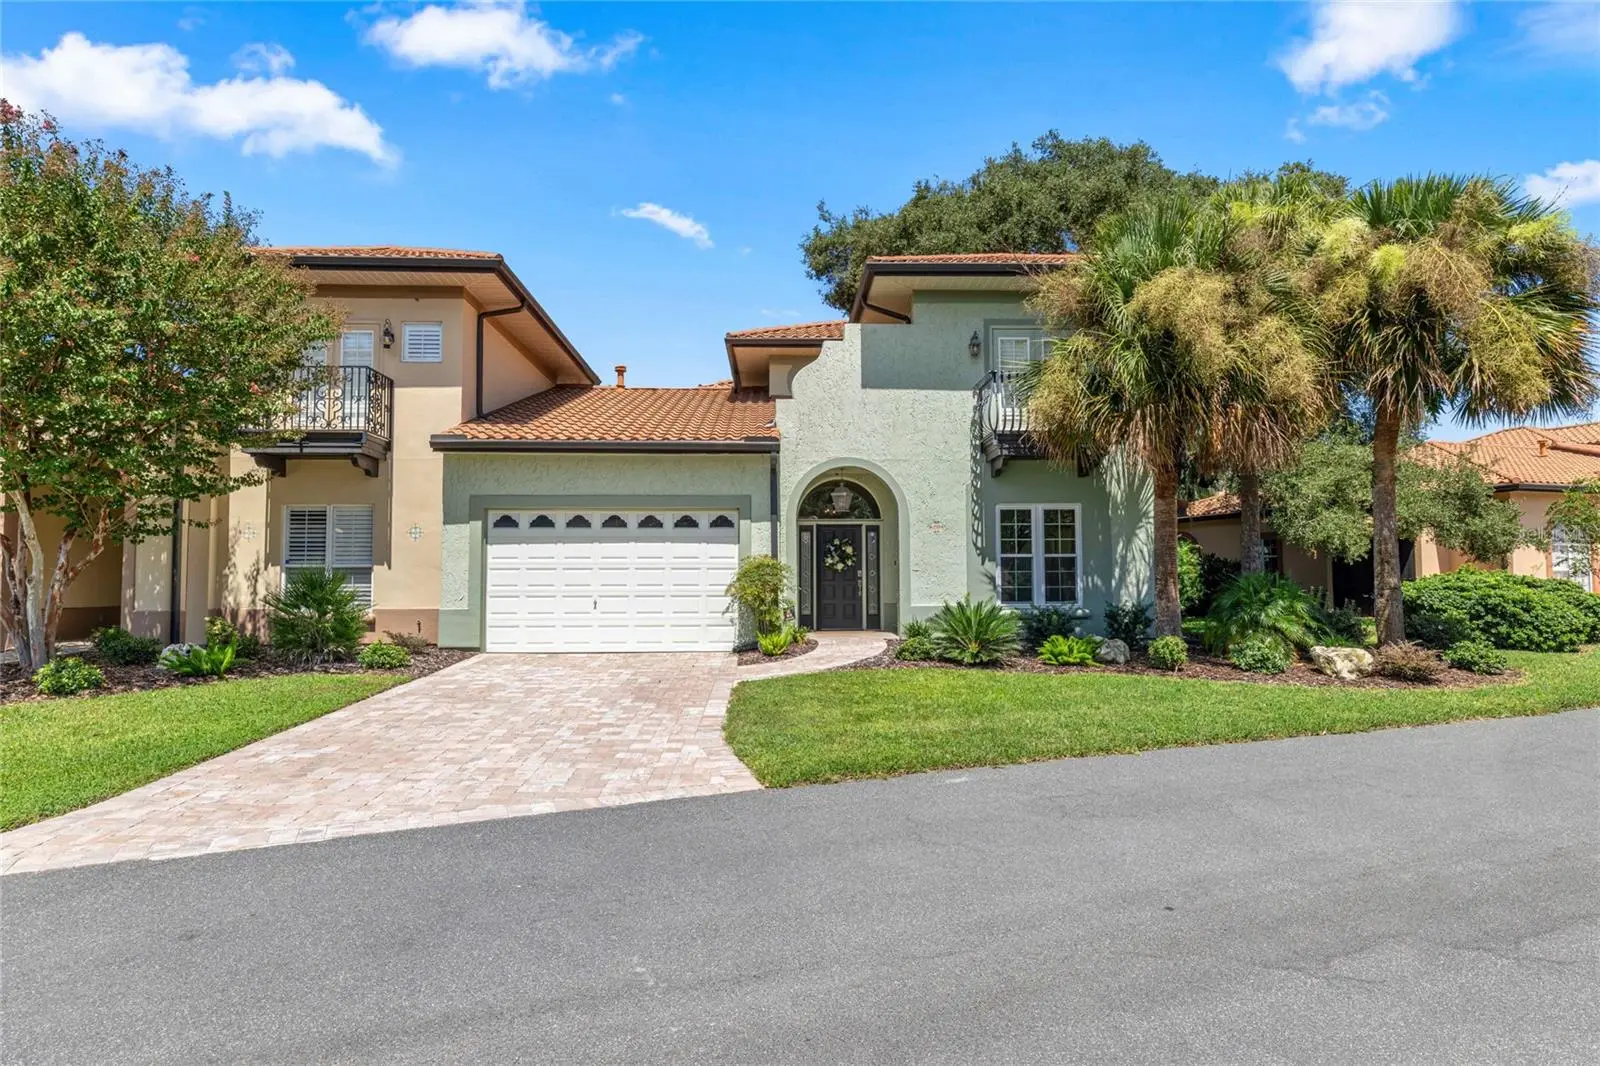

$749,900
1248 Avenida De Las Casas
Lady Lake, FL 32159
Listing updated: September 19, 2026 at 12:32 AM ET
Listing courtesy of Engel & Volkers Ocala · TaMara York · MLS #OM731442 · Active · 352-820-4770Property type
Year built
Lot size
Price / sq ft
HOA dues
Days on market
Garage space
Flood zone
About this home
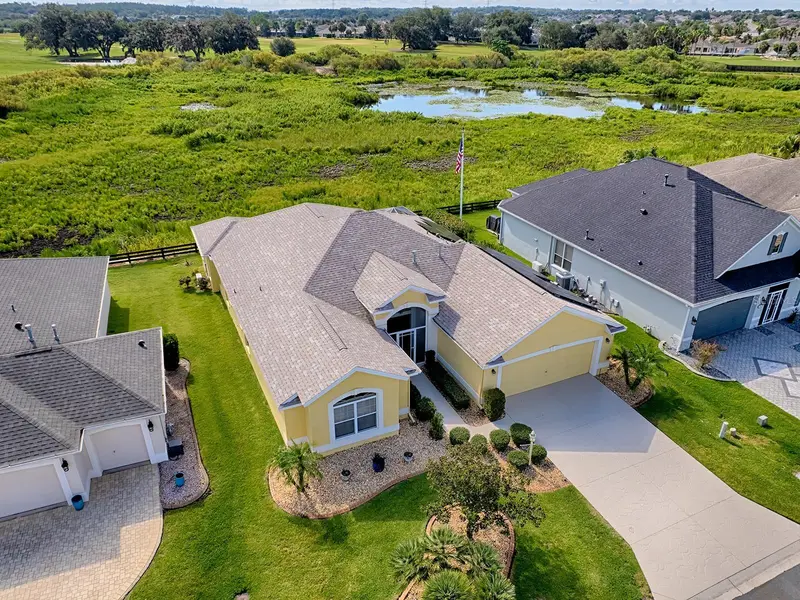
Beautifully updated 3BR/2.5BA charming townhome in the gated Vista Lago Villas in Spanish Springs-No Bond and a very short distance to Spanish Springs Town Square for dining, shopping, and nightly entertainment. Mature trees and landscaping adorn this property's landscape. The living space boasts new updates and renovations including appliances and all-new windows (2024), new window treatments with plantain shutters, painted cabinets, counter height quartz countertops plus a Halo whole-home air purification system integrated into the AC, gas water heater, and gas stove. Also in addition there is a very special cedar lined wardrobe closet ideal for preserving fine garments and linens. The attached garage fits your vehicle and a golf cart. The association maintains the exterior (landscaping, roof, painting, pest control, insurance, gutter cleaning and repair) for true carefree living lock & go lifestyle with community access to a fitness center, pool, pickleball courts, and golf course. Move-in ready in one of The Villages' most walkable locations
Estimated monthly payment
Estimate only. Taxes use the listing's reported amount where available; insurance is a Florida-average estimate. Your actual payment will vary — run a full calculation or talk to a lender.
Price & listing history0 days on market
- Status: ActiveSep 19, 2026
- Listed$749,900Sep 19, 2026
- Price increased$749,900
Facts & features
- Property type
- Residential
- Sub type
- Condominium
- Status
- Active
- Days on market
- 0
- Subdivision
- Lady Lake Vista Lago Villas Condo Unit 12
- County
- Lake
- Year built
- 2000
- Living area
- 2,088 sq ft
- Price/sq ft
- $359
- Lot size
- 1,988 sq ft
- Flood zone
- X (12069C0154E)
- Garage
- 1 spaces
- Annual taxes
- $7,444 (2025)
- Parcel #
- 07-18-24-0100-008-12480
- Zoning
- CP
- MLS #
- OM731442
Ask about this home
Have a question? Ask the broker directly.
Ryan Solberg answers personally — no call center, no spam. Your question goes straight to him.
Interior Details
- Bedrooms
- 3
- Full bathrooms
- 2
- Half bathrooms
- 1
- Flooring
- Luxury Vinyl, Tile
- Appliances
- Built-In Oven, Cooktop, Dishwasher, Dryer, Gas Water Heater, Ice Maker, Microwave, Refrigerator, Washer
- Interior features
- Built-in Features, Ceiling Fans(s), Crown Molding, Eat-in Kitchen, High Ceilings, Primary Bedroom Main Floor, Thermostat, Walk-In Closet(s), Window Treatments
- Laundry
- Inside, Laundry Room
- Stories / Levels
- Two
- Direction faces
- East
Heating & Cooling
- Heating
- Natural Gas
- Cooling
- Central Air
Parking
- Garage spaces
- 1
- Attached garage
- Yes
- Parking features
- Garage Door Opener
HOA & Financial
- Total monthly fees
- $781/mo
- Total annual fees
- $9,368
- HOA name
- Bonnie
- CDD
- No
- Min lease term
- 1 Month
- Ownership
- Condominium
- Available for lease
- Yes
- Lease restrictions
- Yes
- Additional lease restrictions
- minimum of a 1 month stay
- Approval process
- approval required
Exterior & Construction
- Exterior features
- Awning(s), Balcony, Garden, Lighting, Private Entrance, Rain Gutters
- Construction materials
- Stucco
- Roof
- Tile
- Foundation
- Slab
- Road surface
- Asphalt
Utilities
- Sewer
- Public Sewer
- Water source
- Public
- Utilities
- BB/HS Internet Available, Cable Available, Electricity Connected, Natural Gas Connected, Public, Sewer Connected, Underground Utilities, Water Connected
Community
- Pets allowed
- Yes
- Senior community
- Yes
Schools
Letter grades: Florida DOE 2024–25 school grades (Orange, Seminole, Lake, Osceola, Brevard). Assigned schools from the listing agent — verify enrollment with the district.
Room Details
| Room | Level | Dimensions |
|---|---|---|
| Dining Room | First | 13.5x14 |
| Primary Bedroom | First | 14x12.8 |
| Bedroom 1 | Second | 14.8x17.5 |
| Kitchen | First | 13.5x12.8 |
| Dinette | First | 10x10.7 |
| Living Room | First | 14.1x17.8 |
Listing Details
- Listing date
- 2026-09-03
- On market date
- 2026-09-19
- Original list price
- $749,900
- Occupant type
- Owner
- MLS area
- 32159 - Lady Lake (The Villages)
- Listing AOR
- Ocala - Marion
- Status changed
- 2026-09-19
- Tax legal description
- VISTA LAGO VILLAS CONDOMINIUM (ORB 3072 PG 1448 & ORB 3107 PG 1360) UNIT 1248 BLDG 8 ORB 6318 PG 1787
Flood risk
Minimal-risk area outside the mapped floodplain. Flood insurance is optional and typically low-cost.
Source: FEMA flood zone reported on the listing. Confirm current designation at FEMA Flood Map Service Center.
Location
Directions
go south on 441 turn right on Alonzo ave then left on Avenida De Las Casas . The home is on the left.
Property sale history
Public records1248 AVENIDA DE LAS CASAS, LADY LAKE 32159
- Apr 2024$609,000
2,088 sq ft · Built 2000 · 0.0456 acres
Sale data from Florida public records (Department of Revenue / county property appraiser). Deemed reliable but not guaranteed; may not reflect current market or MLS status. Not Stellar MLS data.
More homes like this
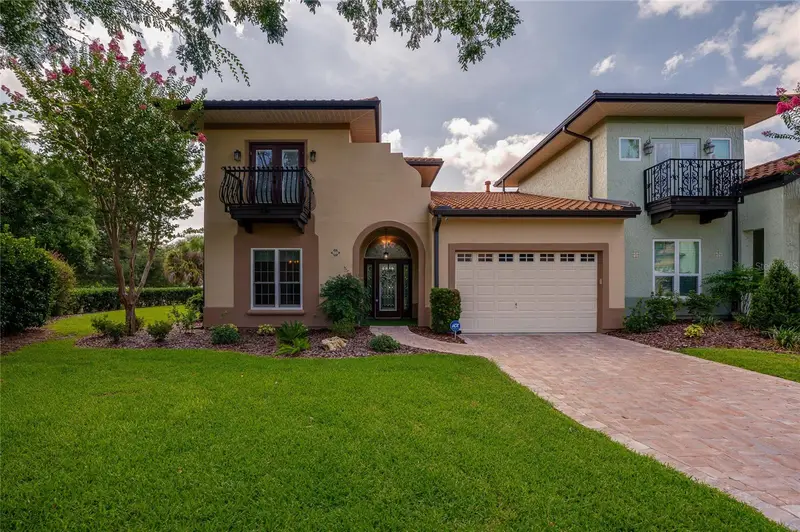
$775,000
1259 Avenida De Las Casas
Lady Lake, FL 32159
3 bd · 3 ba · 2,088 sqft
Lady Lake Vista Lago Villas Condo Unit 12
MLS ID #V4950008, ADAMS, CAMERON & CO., REALTORS.
Listing provided by Stellar MLS
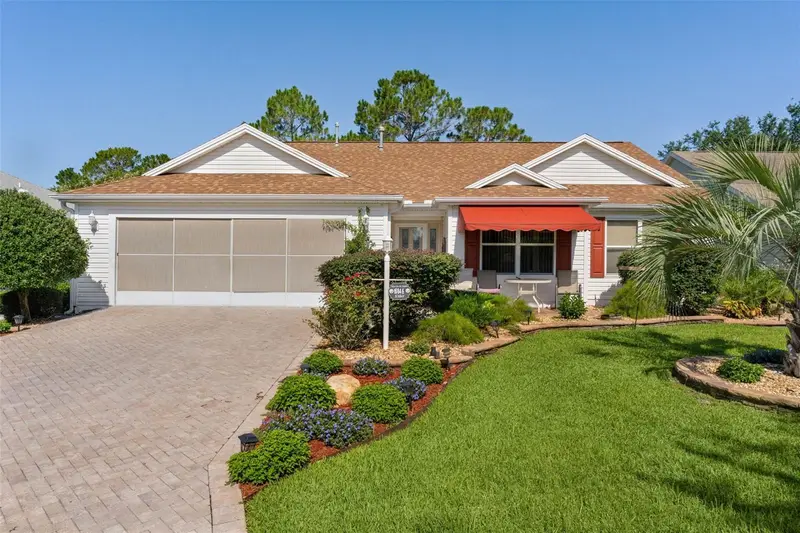
$550,000
16846 Se 80th Bellavista Cir
The Villages, FL 32162
3 bd · 2 ba · 1,906 sqft
The Villages
MLS ID #G5114344, REALTY EXECUTIVES IN THE VILLAGES.
Listing provided by Stellar MLS
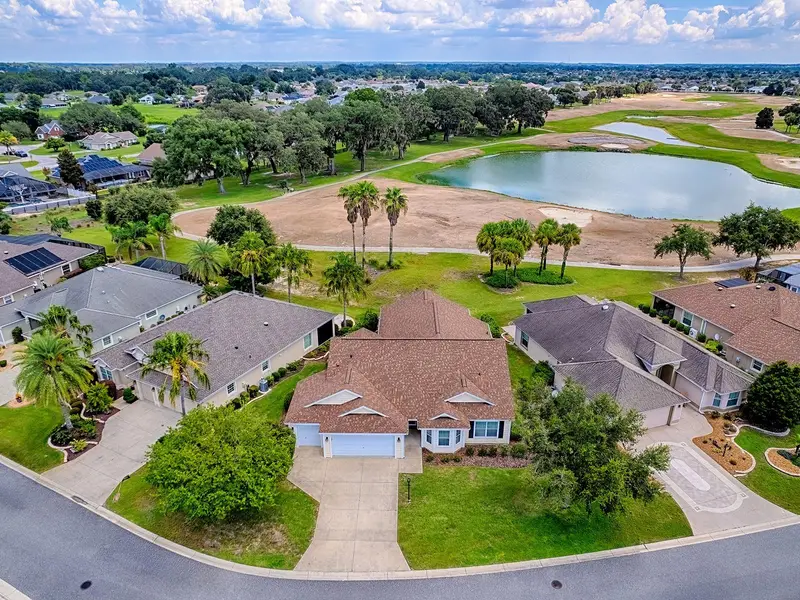
$749,000
2445 Buttonwood Run
The Villages, FL 32162
4 bd · 2 ba · 2,053 sqft
The Villages
MLS ID #G5117036, SALLY LOVE REAL ESTATE.
Listing provided by Stellar MLS
$775,000
622 Maybank Loop
The Villages, FL 32162
4 bd · 2 ba · 2,548 sqft
The Villages
MLS ID #G5117075, SALLY LOVE REAL ESTATE.
Listing provided by Stellar MLS

Listings courtesy of Stellar MLS as distributed by MLS GRID
IDX information is provided exclusively for consumers’ personal, non-commercial use and may not be used for any purpose other than to identify prospective properties consumers may be interested in purchasing.
Based on information submitted to the MLS GRID as of September 19, 2026 at 12:32 AM ET. All data is obtained from various sources and may not have been verified by broker or MLS GRID. Supplied Open House Information is subject to change without notice. All information should be independently reviewed and verified for accuracy. Properties may or may not be listed by the office/agent presenting the information.
All or a portion of the multiple listing information is provided by Stellar MLS, from a copyrighted compilation of listings. The compilation of listings and each individual listing are © 2026 Stellar MLS. All rights reserved.
Ryan Solberg, Broker · MaxLife Realty LLC · FL License #BK3354351 · Equal Housing Opportunity · Full disclaimer · DMCA