
$624,000
2875 Rain Lily LoopThe Villages, FL 32163
Listing updated: October 10, 2026 at 12:05 PM ET
Listing courtesy of Worth Clark Realty · Scott Hubbard · MLS #G5114985 · Active · 352-988-7777Property type
Year built
Lot size
Price / sq ft
HOA dues
Days on market
Garage spaces
Flood zone
About this home
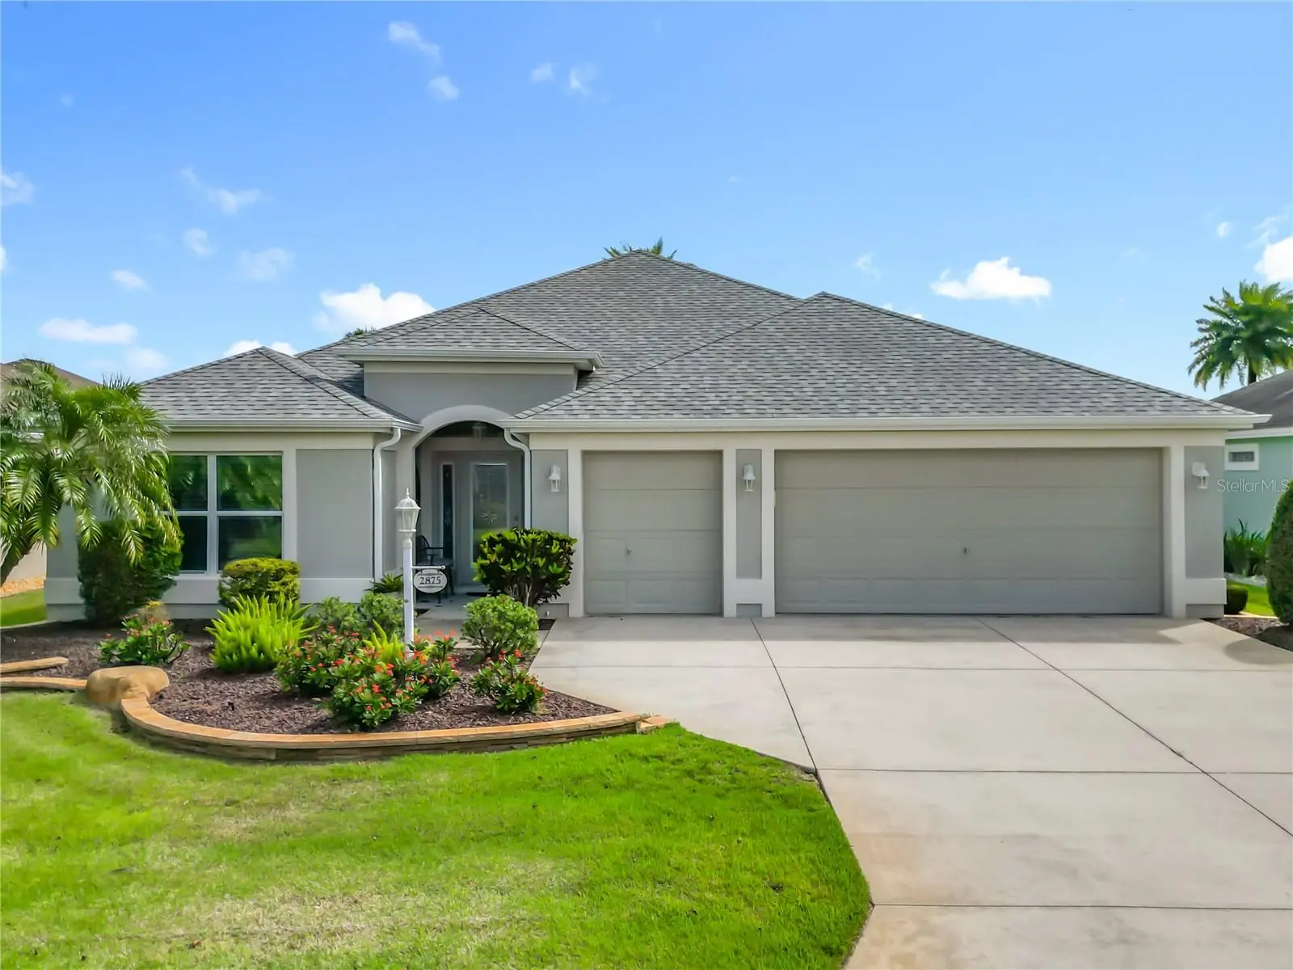
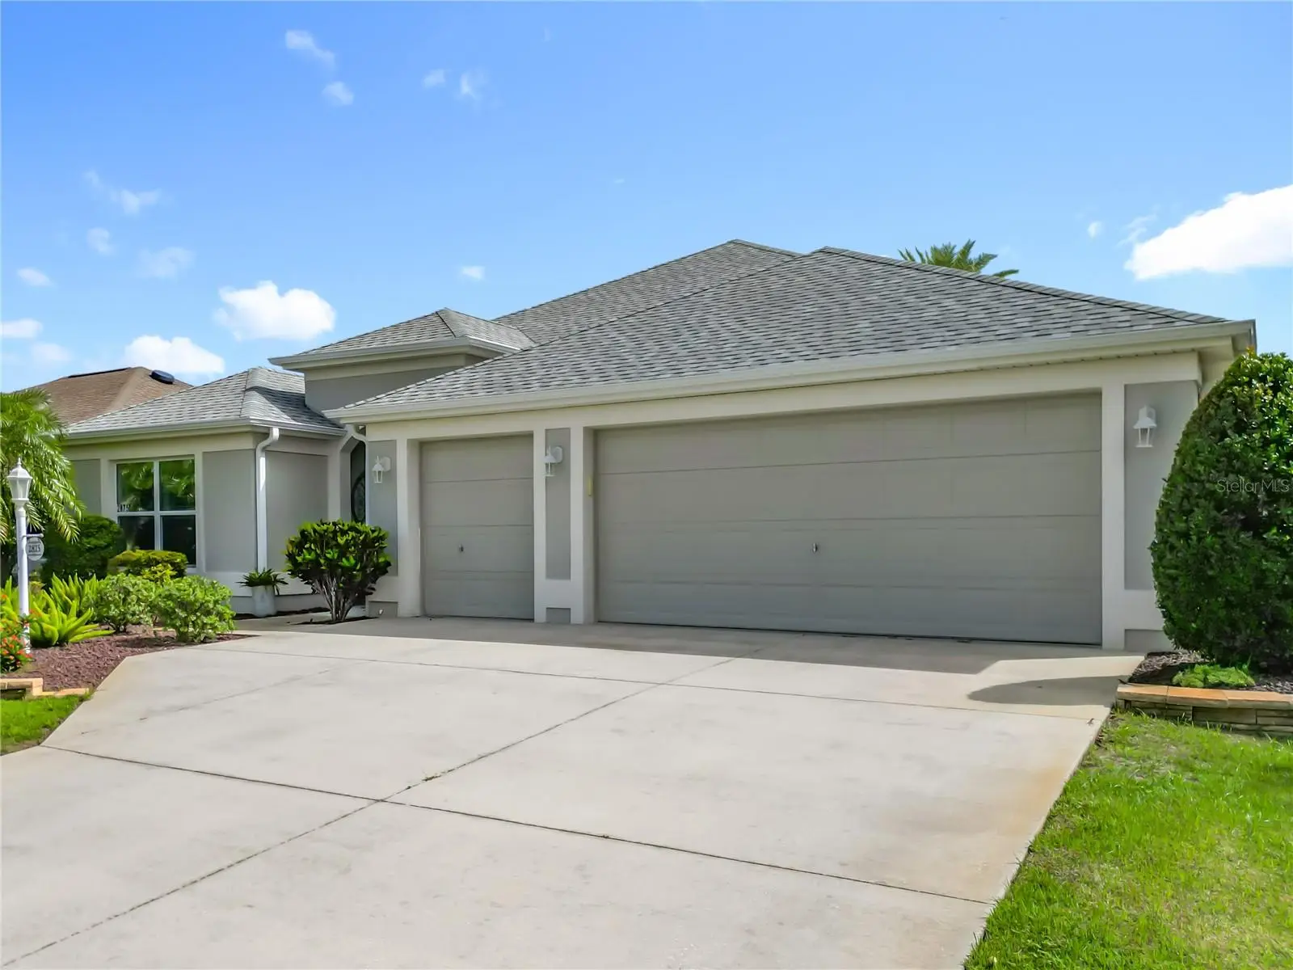
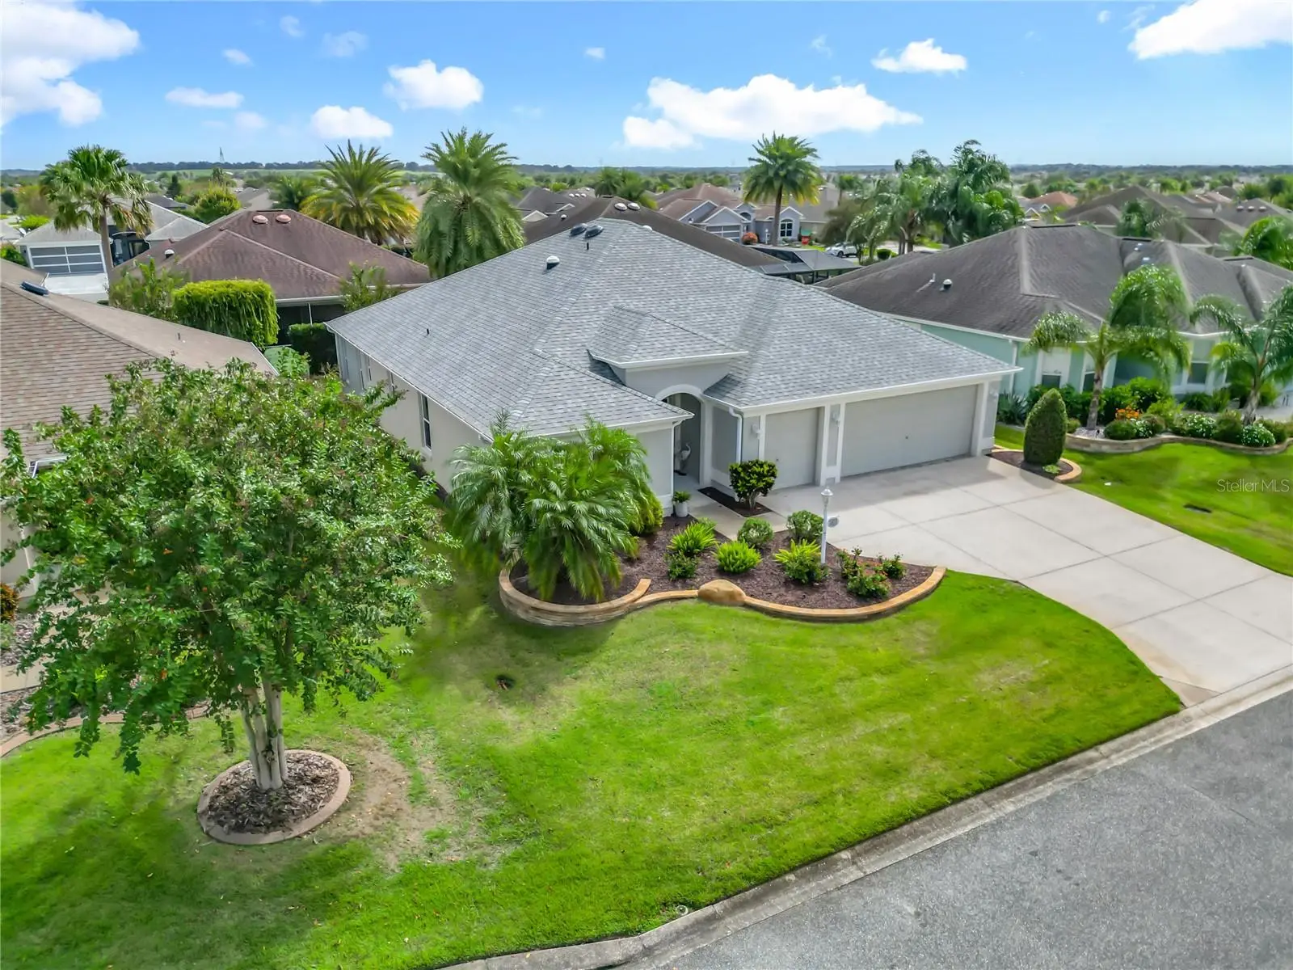
BOND PAID & TURNKEY! Beautifully updated Iris model in the highly sought-after Village of Sanibel! This move-in-ready 3-bedroom, 2-bath home features an open floor plan with a spacious Great Room, professionally painted interior, extensive crown molding, decorative valances, and solar tubes that provide abundant natural light. Recent upgrades include a NEW ROOF (2025), NEW WATER HEATER (2024), and beautiful Quartz countertops (2024). The split-bedroom design includes a pocket door that creates a private guest suite, perfect for family and friends. Additional features include engineered hardwood and tile flooring, a GE whole-house water softener with reverse osmosis drinking water system, sunscreen protection on all windows, and a tiled, screened lanai surrounded by privacy landscaping. The oversized 2-Car + Golf Cart Garage offers plenty of room for vehicles, storage, and all your Florida lifestyle essentials. Ideally located near championship golf courses, recreation centers, shopping, dining, and all the amenities that make The Villages one of Florida's premier active adult communities. Turnkey, Bond Paid, Golf Cart Garage, Village of Sanibel, Updated Home, Move-In Ready—this exceptional property has it all! Start enjoying The Villages lifestyle today!
Estimated monthly payment
Estimate only. Taxes use the listing's reported amount where available; insurance is a Florida-average estimate. Your actual payment will vary — run a full calculation or talk to a lender.
Price & listing history90 days on market
- Status: ActiveJul 12, 2026
- Listed$649,000Jul 12, 2026
- Price reduced$624,000
Facts & features
- Property type
- Residential
- Sub type
- Single Family Residence
- Status
- Active
- Days on market
- 90
- Subdivision
- Villages Sumter
- County
- Sumter
- Year built
- 2012
- Living area
- 1,965 sq ft
- Price/sq ft
- $318
- Building area
- 2,225 sq ft (Public Records)
- Lot size
- 5,460 sq ft
- Lot category
- 0 to less than 1/4
- Flood zone
- X (12119C0151D)
- Garage
- 2 spaces
- Annual taxes
- $3,522 (2025)
- Parcel #
- G02K100
- Zoning
- R1
- MLS #
- G5114985
Ask about this home
Have a question? Ask the broker directly.
Ryan Solberg answers personally — no call center, no spam. Your question goes straight to him.
Interior Details
- Bedrooms
- 3
- Full bathrooms
- 2
- Flooring
- Ceramic Tile, Hardwood, Tile
- Appliances
- Dishwasher, Disposal, Dryer, Electric Water Heater, Microwave, Refrigerator
- Interior features
- Ceiling Fans(s), Crown Molding, Eat-in Kitchen, High Ceilings, Kitchen/Family Room Combo, Living Room/Dining Room Combo, Open Floorplan, Primary Bedroom Main Floor, Solid Surface Counters, Thermostat, Tray Ceiling(s), Vaulted Ceiling(s), Window Treatments
- Laundry
- Electric Dryer Hookup, Inside, Laundry Room, Washer Hookup
- Stories / Levels
- One
- Direction faces
- West
Heating & Cooling
- Heating
- Electric, Heat Pump
- Cooling
- Central Air
Parking
- Garage spaces
- 2
- Attached garage
- Yes
- Parking features
- Driveway, Garage Door Opener, Golf Cart Garage, Golf Cart Parking, Ground Level, Oversized
HOA & Financial
- Total monthly fees
- $204/mo
- Total annual fees
- $2,448
- CDD
- Yes
- Homestead exemption
- Yes
- Min lease term
- No Minimum
- Listing terms
- Cash, Conventional, FHA, VA Loan
- Ownership
- Fee Simple
- Available for lease
- Yes
- Lease restrictions
- Yes
- Additional lease restrictions
- See Deed Restrictions
Exterior & Construction
- Exterior features
- Lighting, Rain Gutters
- Construction materials
- Block, Stucco
- Roof
- Shingle
- Foundation
- Slab
- Road surface
- Asphalt, Paved
Utilities
- Sewer
- Public Sewer
- Water source
- Public
- Utilities
- BB/HS Internet Available, Cable Available, Cable Connected, Electricity Available, Electricity Connected, Fiber Optics, Fire Hydrant, Phone Available, Public, Sewer Available, Sewer Connected, Underground Utilities, Water Available, Water Connected
Community
- Pets allowed
- Yes
- Senior community
- Yes
Room Details
| Room | Level | Dimensions |
|---|---|---|
| Living Room | First | 16x16 |
| Dining Room | First | 10x8 |
| Primary Bedroom | First | 18x13 |
| Bedroom 2 | First | 12x13 |
| Bedroom 3 | First | 12x12 |
| Balcony/Porch/Lanai | First | 9x30 |
| Kitchen | First | 12x14 |
Listing Details
- Listing date
- 2026-07-12
- On market date
- 2026-07-12
- Original list price
- $649,000
- Occupant type
- Vacant
- MLS area
- 32163 - The Villages
- Listing AOR
- Orlando Regional
- Status changed
- 2026-07-12
- Tax legal description
- LOT 100 THE VILLAGES OF SUMTER UNIT NO. 177 PB 12 PGS 21-21D
Flood risk
Minimal-risk area outside the mapped floodplain. Flood insurance is optional and typically low-cost.
Source: FEMA flood zone reported on the listing. Confirm current designation at FEMA Flood Map Service Center.
Location
Directions
From Pinellas turn North on French Oak, West on Long Leaf to North on Rain Lily Loop and home will be right.
More homes like this
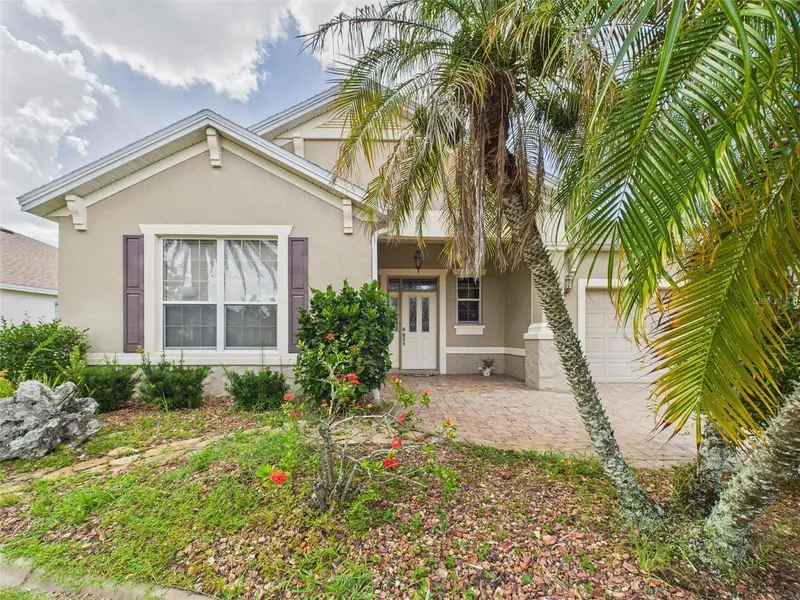
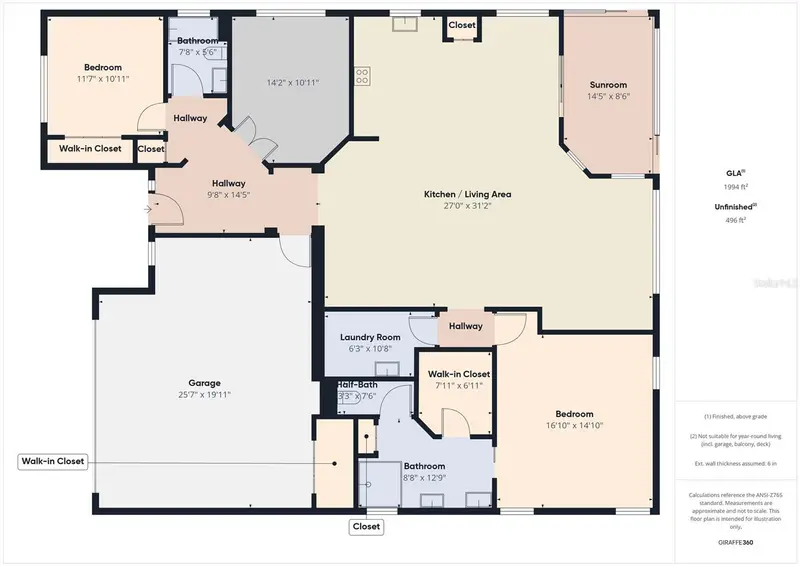
$399,900
375 Simpson St
The Villages, FL 32162
3 bd · 2 ba · 1,887 sqft
Villages Sumter
MLS ID #P4935705, HUT TEAM REALTY.
Listing provided by Stellar MLS
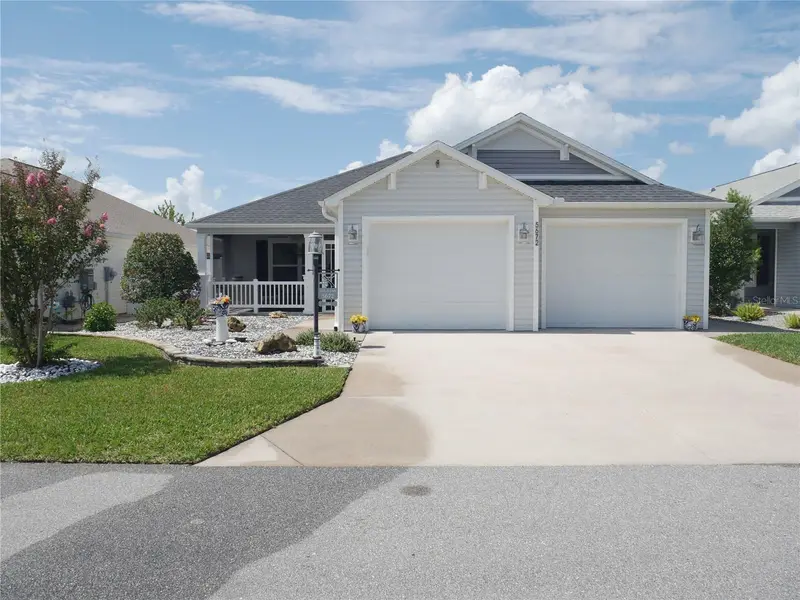
$429,900
5672 Grimes Ct
The Villages, FL 32163
3 bd · 2 ba · 1,791 sqft
Villages Sumter
MLS ID #G5118027, WILLIAM SMITH.
Listing provided by Stellar MLS
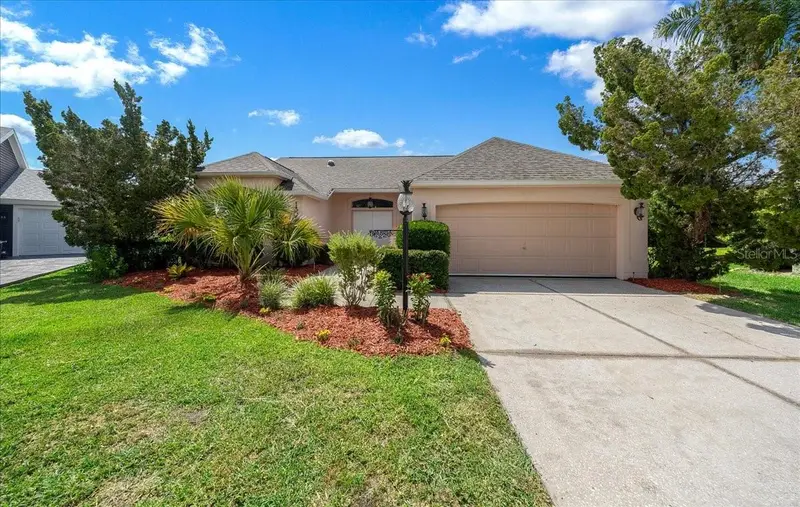
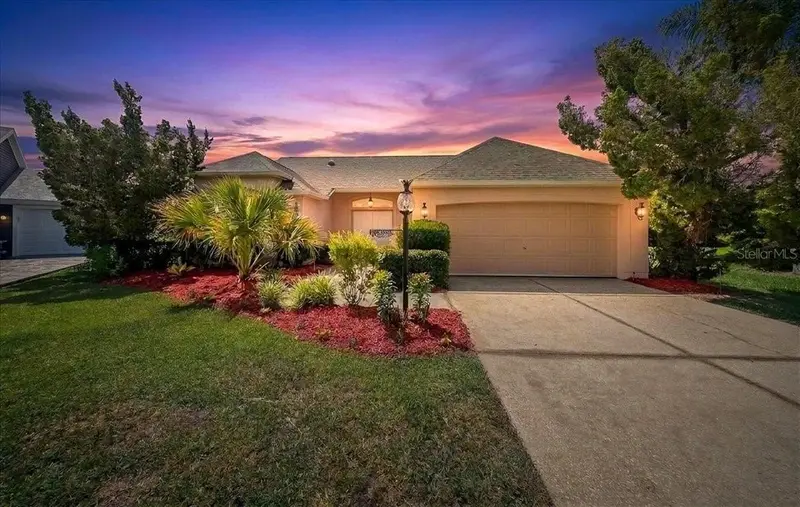
$579,900
The Villages, Fl
The Villages, FL 32159
2 bd · 2 ba · 1,522 sqft
Villages Sumter
MLS ID #G5113558, REALTY EXECUTIVES IN THE VILLAGES.
Listing provided by Stellar MLS

Listings courtesy of Stellar MLS as distributed by MLS GRID
IDX information is provided exclusively for consumers’ personal, non-commercial use and may not be used for any purpose other than to identify prospective properties consumers may be interested in purchasing.
Based on information submitted to the MLS GRID as of October 10, 2026 at 12:05 PM ET. All data is obtained from various sources and may not have been verified by broker or MLS GRID. Supplied Open House Information is subject to change without notice. All information should be independently reviewed and verified for accuracy. Properties may or may not be listed by the office/agent presenting the information.
All or a portion of the multiple listing information is provided by Stellar MLS, from a copyrighted compilation of listings. The compilation of listings and each individual listing are © 2026 Stellar MLS. All rights reserved.
Ryan Solberg, Broker · MaxLife Realty LLC · FL License #BK3354351 · Equal Housing Opportunity · Full disclaimer · DMCA