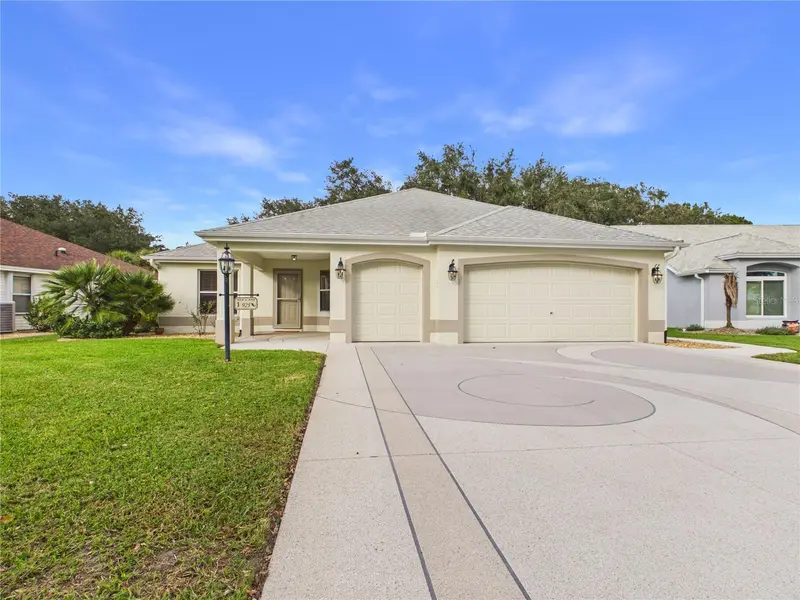

$725,000
925 Ramos DriveThe Villages, FL 32159
Listing updated: November 4, 2026 at 12:31 AM ET
Listing courtesy of Broker Associates Realty · Kim Aschman · MLS #G5119246 · Active · 352-272-8410Property type
Year built
Lot size
Price / sq ft
HOA dues
Days on market
Flood zone
About this home
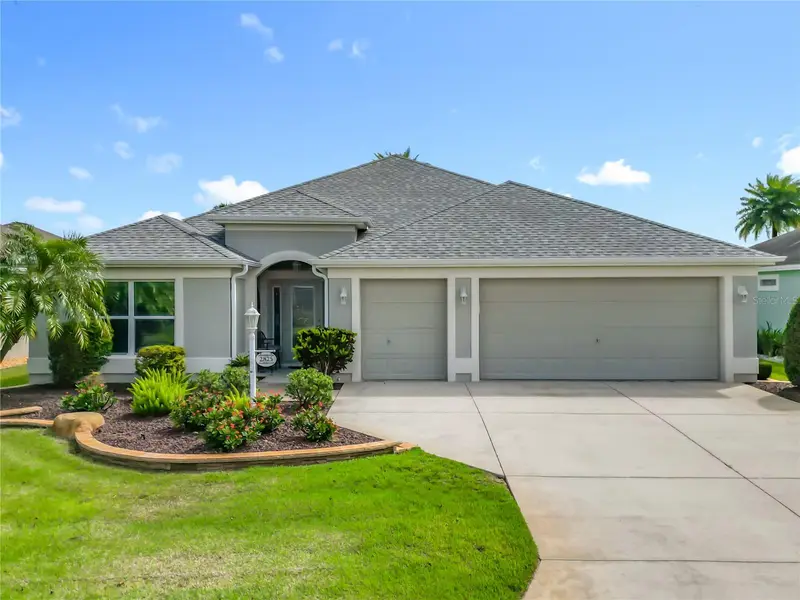
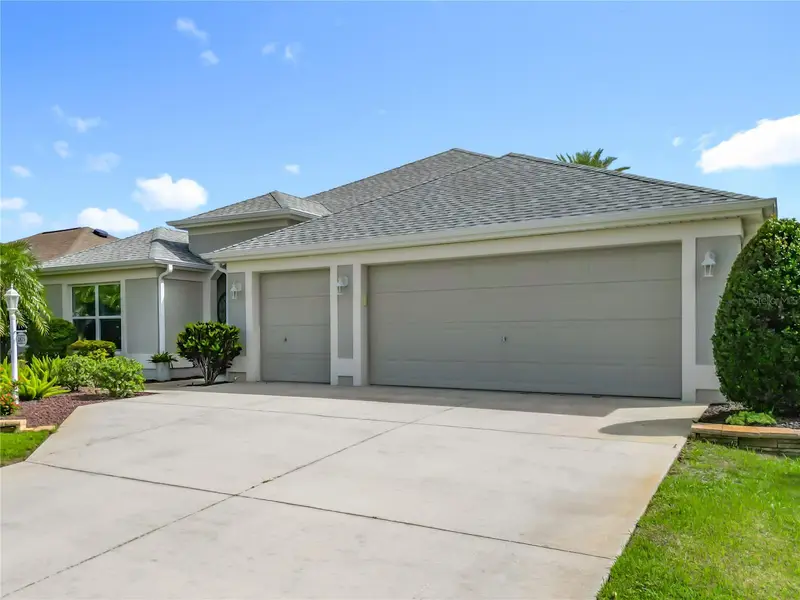
WOW! This furnished home has features that million dollar homes do not have! No Bond! No microwave over the cooktop/range. Has Crown Molding and fabulous outdoor living space overlooking the Hacienda Golf Course! Fully remodeled custom home, great for entertaining or quiet evening at home. Main living area is fully open with high ceilings. Look up...no popcorn! Look down...no carpet! Only luxury plank vinyl and tile throughout. Eat-in kitchen has PLENTY of counter space with seating for 6+. Granite countertops, Under and over cabinetry lighting, Center Island with microwave. Bonus room could be converted to a den overlooking the 8th green! Outdoor living with granite countops, cabinetry with lighting, refrigerator, heaters, extra privacy screens. Interior laundry room. 2-car garage with access to golf cart garage. Primary Bedroom has walk-in closet, remodeled en suite bathroom with double sinks, tiled shower. Split floor plan with guest suite including 2 bedrooms (both with closets) and a full bathroom. Enjoy the scenic recreational trail that is on the opposite side of the golf course to Spanish Springs or head south to Lake Sumter Landing. Enjoy dozens of restaurants, banking, tennis, pickleball, pools, activities, shopping and more near by and accessible by golf cart. Active 55+ Community. Roof - 2020, HVAC - 10/2022. Be sure to view the 360 tour link.
Estimated monthly payment
Estimate only. Taxes use the listing's reported amount where available; insurance is a Florida-average estimate. Your actual payment will vary — run a full calculation or talk to a lender.
Price & listing history0 days on market
- Status: ActiveNov 4, 2026
- Listed$725,000Nov 4, 2026
Facts & features
- Property type
- Residential
- Sub type
- Single Family Residence
- Status
- Active
- Days on market
- 0
- Subdivision
- Villages Sumter
- County
- Sumter
- Year built
- 1996
- Living area
- 1,844 sq ft
- Price/sq ft
- $393
- Building area
- 2,766 sq ft (Public Records)
- Lot size
- 7,100 sq ft
- Lot category
- 0 to less than 1/4
- Flood zone
- x
- Annual taxes
- $4,396 (2025)
- Parcel #
- D12D029
- Zoning
- RES
- MLS #
- G5119246
Ask about this home
Have a question? Ask the broker directly.
Ryan Solberg answers personally — no call center, no spam. Your question goes straight to him.
Interior Details
- Bedrooms
- 3
- Full bathrooms
- 2
- Flooring
- Tile, Vinyl
- Appliances
- Dishwasher, Disposal, Dryer, Electric Water Heater, Microwave, Range, Range Hood, Refrigerator, Washer
- Interior features
- Ceiling Fans(s), Crown Molding, Kitchen/Family Room Combo, Living Room/Dining Room Combo, Open Floorplan, Primary Bedroom Main Floor, Pull Down Stairs, Split Bedroom, Thermostat, Walk-In Closet(s), Window Treatments
- Laundry
- Laundry Room
- Stories / Levels
- One
- Direction faces
- South
Heating & Cooling
- Heating
- Heat Pump
- Cooling
- Central Air
Parking
- Garage spaces
- 0
- Attached garage
- Yes
HOA & Financial
- Total monthly fees
- $204/mo
- Total annual fees
- $2,448
- CDD
- Yes
- Min lease term
- 1-7 Days
- Listing terms
- Cash, Conventional, VA Loan
- Ownership
- Fee Simple
- Available for lease
- Yes
- Lease restrictions
- Yes
- Additional lease restrictions
- See Deed Restrictions. 55+ Community
- Approval process
- Renter will need to apply for the pass/card to be permitted to use the recreation activities and facilities.
Exterior & Construction
- Exterior features
- Rain Gutters
- Construction materials
- Block, Stucco
- Roof
- Shingle
- Foundation
- Slab
- Road surface
- Asphalt
Utilities
- Sewer
- Public Sewer
- Water source
- Public
- Utilities
- BB/HS Internet Available, Electricity Connected, Sewer Connected, Underground Utilities, Water Connected
Community
- Senior community
- Yes
Room Details
| Room | Level | Dimensions |
|---|---|---|
| Living Room | First | 15x16 |
| Kitchen | First | 18x22 |
| Primary Bedroom | First | 15x14 |
Listing Details
- Listing date
- 2026-10-20
- On market date
- 2026-11-04
- Original list price
- $725,000
- Occupant type
- Owner
- MLS area
- 32159 - Lady Lake (The Villages)
- Listing AOR
- Lake and Sumter
- Status changed
- 2026-11-04
- Tax legal description
- LOT 29 THE VILLAGES OF SUMTER UNIT NO. 3 PLAT BOOK 4 PAGES 103-103A
Flood risk
Minimal-risk area outside the mapped floodplain. Flood insurance is optional and typically low-cost.
Source: FEMA flood zone reported on the listing. Confirm current designation at FEMA Flood Map Service Center.
Location
Directions
sr-466 to north on Morse Blvd. After Rio Grande traffic light, turn right onto Martinez and left onto Ramos Drive. House is on the right.
More homes like this
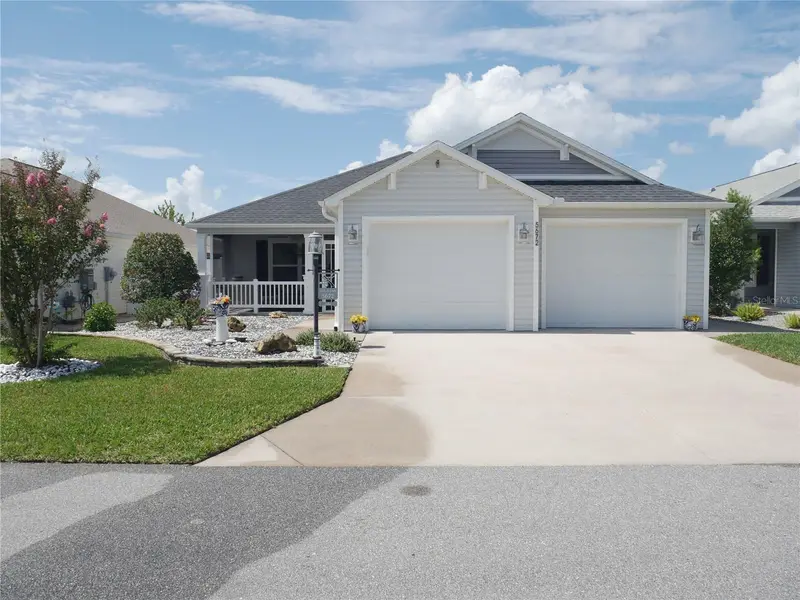
$429,900
5672 Grimes Ct
The Villages, FL 32163
3 bd · 2 ba · 1,791 sqft
Villages Sumter
MLS ID #G5118027, WILLIAM SMITH.
Listing provided by Stellar MLS
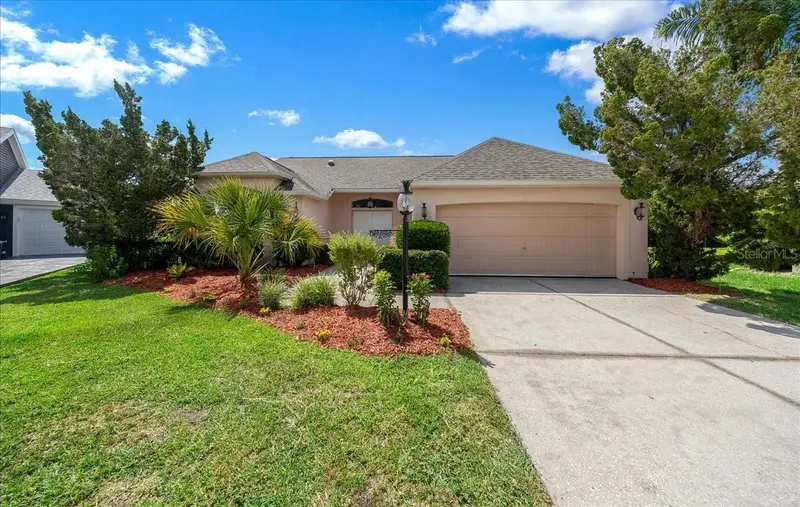
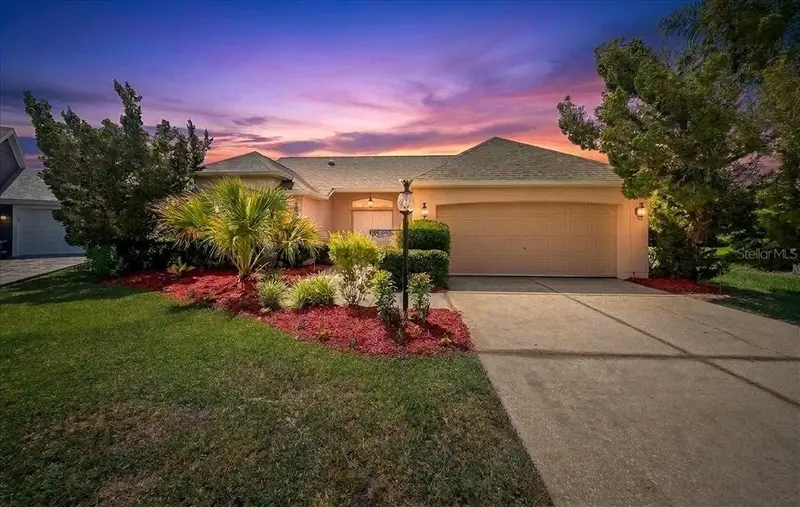
$559,900
The Villages, FL 32159
2 bd · 2 ba · 1,522 sqft
Villages Sumter
MLS ID #G5113558, REALTY EXECUTIVES IN THE VILLAGES.
Listing provided by Stellar MLS
$624,000
2875 Rain Lily Loop
The Villages, FL 32163
3 bd · 2 ba · 1,965 sqft
Villages Sumter
MLS ID #G5114985, WORTH CLARK REALTY.
Listing provided by Stellar MLS

Listings courtesy of Stellar MLS as distributed by MLS GRID
IDX information is provided exclusively for consumers’ personal, non-commercial use and may not be used for any purpose other than to identify prospective properties consumers may be interested in purchasing.
Based on information submitted to the MLS GRID as of November 4, 2026 at 12:31 AM ET. All data is obtained from various sources and may not have been verified by broker or MLS GRID. Supplied Open House Information is subject to change without notice. All information should be independently reviewed and verified for accuracy. Properties may or may not be listed by the office/agent presenting the information.
All or a portion of the multiple listing information is provided by Stellar MLS, from a copyrighted compilation of listings. The compilation of listings and each individual listing are © 2026 Stellar MLS. All rights reserved.
Ryan Solberg, Broker · MaxLife Realty LLC · FL License #BK3354351 · Equal Housing Opportunity · Full disclaimer · DMCA