

$579,000
1606 Snelling AvenueThe Villages, FL 32162
Listing updated: October 14, 2026 at 2:06 PM ET
Listing courtesy of Realty Executives In The Villages · Joanie Snaith · MLS #G5112096 · Active · 352-753-7500Property type
Year built
Lot size
Price / sq ft
HOA dues
Days on market
Garage spaces
Flood zone
About this home
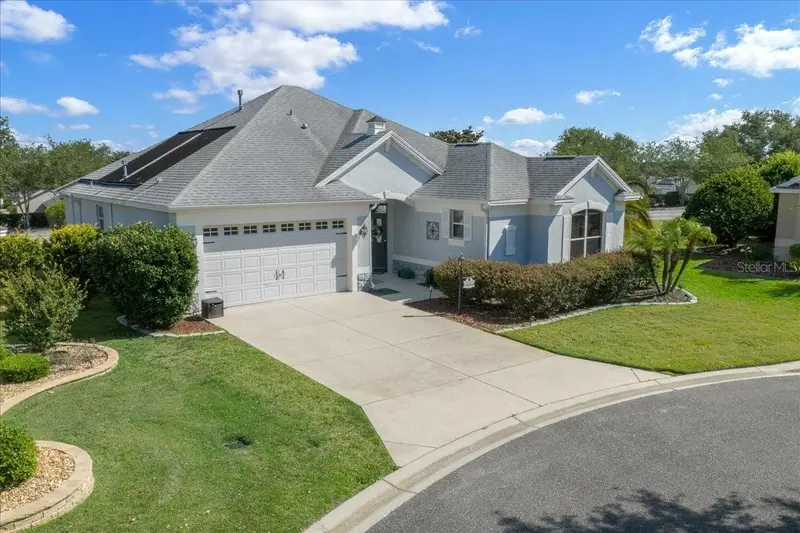
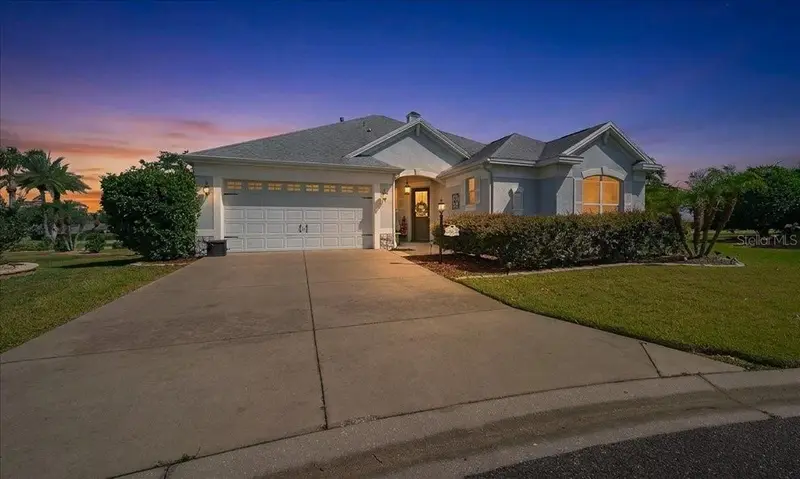
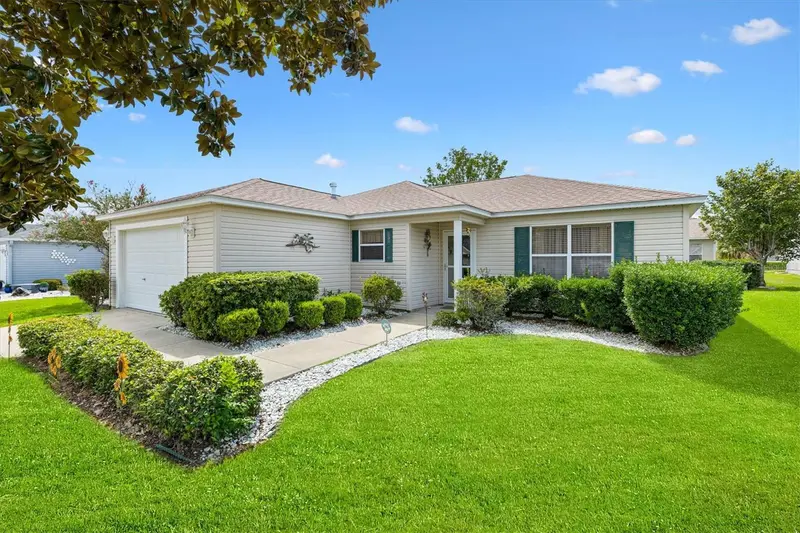
OVERSIZED 10,000+ SQ. FT. PRIVATE LOT ~ T&D POOL ~ NO HOMES DIRECTLY BEHIND ~ HVAC 2021 ~ ROOF 2014 ~ TURNKEY OPTION ~ JUST 1 MILE TO LAKE SUMTER LANDING! Welcome to this beautifully maintained BLOCK & STUCCO CAMDEN DESIGNER in the highly sought-after VILLAGE OF MALLORY! Tucked at the END OF A QUIET CUL-DE-SAC on an impressive 10,000+ SQ. FT. PIE-SHAPED LOT, this 3-bedroom, 2-bath home offers approximately 1,680 sq. ft., NO HOMES DIRECTLY BEHIND and exceptional privacy. Inside, enjoy a FRESHLY PAINTED INTERIOR, impressive 9' & 10' VOLUME CEILINGS, architectural arches, 6-INCH BASEBOARDS, tile throughout the main living areas and BRAND-NEW PLUSH CARPET with upgraded padding in all bedrooms. Double-pane TINTED WINDOWS with wide-slat blinds provide additional privacy, while updated lighting and Kichler ceiling fans add a polished touch. The KITCHEN features GRANITE COUNTERTOPS, MAPLE CABINETRY with updated hardware and pull-out lower shelves, pantry, GE appliances, stainless-steel double sink, new garbage disposal and a generous COUNTER/BAR AREA perfect for entertaining. The PRIMARY SUITE features a LARGE WALK-IN CLOSET and en-suite bath with granite counters, dual sinks and a LARGE TILED SHOWER WITH BUILT-IN SEAT. Two additional bedrooms and a full guest bath are privately positioned on the opposite side of the home. Step outside through the 8-FOOT SLIDER to your PRIVATE BACKYARD OASIS! The EXPANDED T&D MANSARD-SCREENED LANAI surrounds the inviting POOL and provides plenty of space for dining, relaxing and entertaining. Mature landscaping, including a DOUBLE HEDGE, oak, magnolias and palms, enhances the privacy of this oversized homesite. This special outdoor setting was previously FEATURED ON THE COVER OF THE VILLAGES MAGAZINE'S ENTERTAINING ISSUE! The northeast-facing lanai enjoys morning and early afternoon sun and features roller shades, additional electrical outlets and a large ceiling fan. The pool offers SOLAR HEATING plus a gas-heater system that is currently disconnected and has not been used by the seller. Additional features include an INTERIOR LAUNDRY ROOM with BRAND-NEW GE WASHER & DRYER, Ecobee thermostat, NEW SMOKE DETECTORS, gutters, LARGE STAND-UP ATTIC STORAGE with fold-down stairs and an OVERSIZED 2-CAR GARAGE. A TURNKEY OPTION makes this home ideal as a full-time residence or seasonal getaway. Best of all, you're approximately ONE MILE FROM LAKE SUMTER LANDING, with nightly entertainment, restaurants, shopping and waterfront dining nearby. Golf, recreation centers, pools and other Villages amenities are also just a short golf-cart ride away. PRIVACY, LOCATION & OUTDOOR LIVING come together beautifully in this special VILLAGE OF MALLORY home—schedule your private showing today!
Estimated monthly payment
Estimate only. Taxes use the listing's reported amount where available; insurance is a Florida-average estimate. Your actual payment will vary — run a full calculation or talk to a lender.
Price & listing history148 days on market
- Status: ActiveMay 19, 2026
- Listed$620,000May 19, 2026
- Price reduced$579,000
Facts & features
- Property type
- Residential
- Sub type
- Single Family Residence
- Status
- Active
- Days on market
- 148
- Subdivision
- Villages Of Sumter
- County
- Sumter
- Year built
- 2007
- Living area
- 1,684 sq ft
- Price/sq ft
- $344
- Building area
- 2,642 sq ft (Estimated)
- Lot size
- 10,458 sq ft
- Lot category
- 0 to less than 1/4
- Flood zone
- X (12119C0089D)
- Garage
- 2 spaces
- Pool
- Private pool
- Annual taxes
- $4,556 (2025)
- Parcel #
- D25M109
- Zoning
- R
- MLS #
- G5112096
Ask about this home
Have a question? Ask the broker directly.
Ryan Solberg answers personally — no call center, no spam. Your question goes straight to him.
Interior Details
- Bedrooms
- 3
- Full bathrooms
- 2
- Flooring
- Carpet, Ceramic Tile
- Appliances
- Convection Oven, Dishwasher, Disposal, Dryer, Microwave, Range Hood, Refrigerator
- Interior features
- Ceiling Fans(s), High Ceilings, Kitchen/Family Room Combo, Open Floorplan, Primary Bedroom Main Floor, Thermostat, Window Treatments
- Laundry
- Laundry Room
- Stories / Levels
- One
- Direction faces
- Southwest
Heating & Cooling
- Heating
- Electric
- Cooling
- Central Air
Parking
- Garage spaces
- 2
- Attached garage
- Yes
HOA & Financial
- Total monthly fees
- $204/mo
- Total annual fees
- $2,448
- CDD
- Yes
- Homestead exemption
- Yes
- Min lease term
- 1-7 Days
- Listing terms
- Cash, Conventional, FHA, VA Loan
- Ownership
- Fee Simple
- Available for lease
- Yes
- Lease restrictions
- Yes
- Additional lease restrictions
- See the district rules on TheVillages.com
Exterior & Construction
- Exterior features
- Garden, Private Yard
- Construction materials
- Block, Stucco
- Roof
- Shingle
- Foundation
- Slab
- Pool
- Private pool
- Road surface
- Asphalt
Utilities
- Sewer
- Public Sewer
- Water source
- Private
- Utilities
- Cable Available, Electricity Connected, Public, Underground Utilities, Water Connected
Community
- Pets allowed
- Cats OK, Dogs OK
- Senior community
- Yes
Room Details
| Room | Level | Dimensions |
|---|---|---|
| Primary Bedroom | First | 13.9x14.3 |
| Laundry | First | 6.5x6 |
| Balcony/Porch/Lanai | First | 17.3x25.3 |
| Dining Room | First | 11.3x14.8 |
| Kitchen | First | 13.11x13.4 |
| Living Room | First | 17x16 |
| Primary Bathroom | First | |
| Bathroom 2 | First | |
| Bedroom 2 | First | 12.3x10.3 |
| Bedroom 3 | First | 11.9x12.7 |
| Foyer | First | 6.9x8.11 |
Listing Details
- Listing date
- 2026-05-19
- On market date
- 2026-05-19
- Original list price
- $620,000
- Occupant type
- Vacant
- MLS area
- 32162 - Lady Lake/The Villages
- Listing AOR
- Ocala - Marion
- Status changed
- 2026-05-19
- Tax legal description
- LOT 109 THE VILLAGES OF SUMTER UNIT NO 126 PB 9 PG 10-10D
Flood risk
Minimal-risk area outside the mapped floodplain. Flood insurance is optional and typically low-cost.
Source: FEMA flood zone reported on the listing. Confirm current designation at FEMA Flood Map Service Center.
Location
Directions
From Lake Sumter Landing, take Old Mill Run to Morse Blvd. Head south on Morse Blvd, turn left at the Mallory gate onto Odell Circle, enter through the gate, turn right onto Mount Croghan Trail, then left onto Murphy's Estate, then left onto Snelling Ave. Home is at 1606 Snelling Ave at end of Cul-De-Sac.
More homes like this

$225,000
524 San Marino Dr
Lady Lake, FL 32159
3 bd · 2 ba · 1,392 sqft
Villages Of Sumter
MLS ID #OM731266, VAUGHT REALTY.
Listing provided by Stellar MLS

$259,900
892 Nash Loop
The Villages, FL 32162
2 bd · 2 ba · 1,090 sqft
Villages Of Sumter
MLS ID #OM725973, GLOBALWIDE REALTY LLC.
Listing provided by Stellar MLS
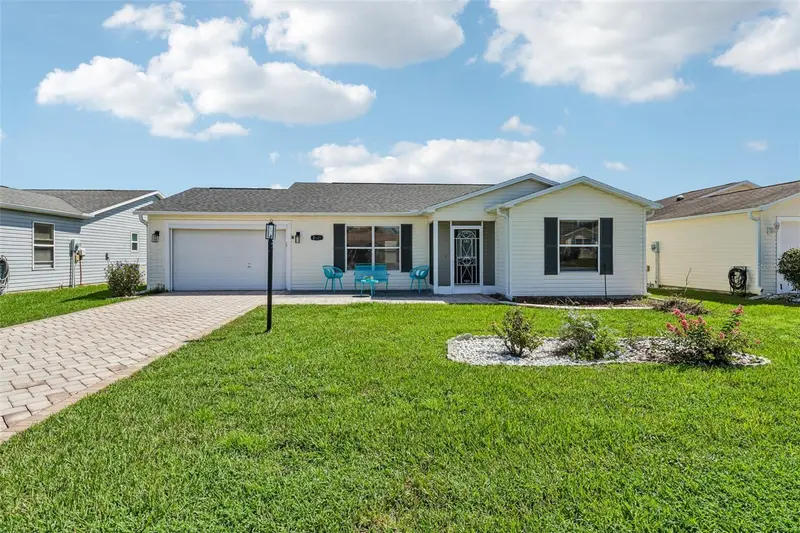
$289,900
2609 Privada Dr
The Villages, FL 32162
2 bd · 2 ba · 1,388 sqft
Villages Of Sumter
MLS ID #G5116171, COLDWELL BANKER VANGUARD EDGE REALTY.
Listing provided by Stellar MLS
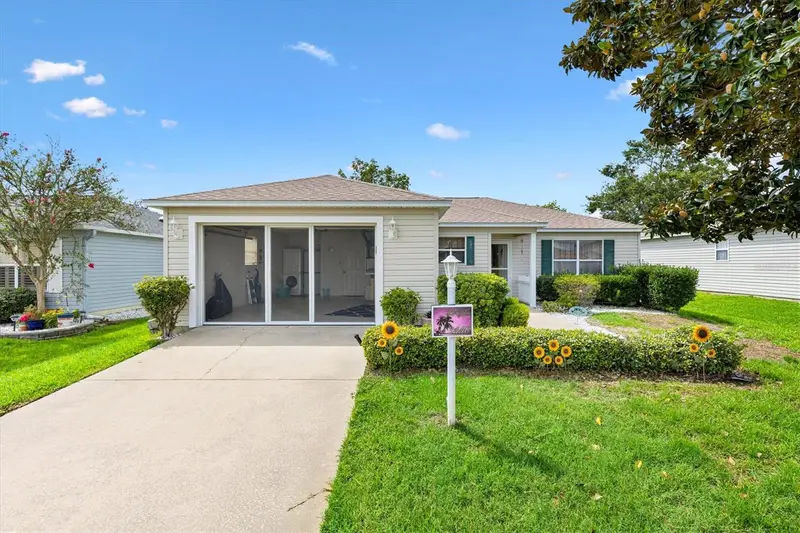
$298,888
3440 Reston Dr
The Villages, FL 32162
3 bd · 2 ba · 1,224 sqft
Villages Of Sumter
MLS ID #G5117561, KELLER WILLIAMS CORNERSTONE RE.
Listing provided by Stellar MLS

Listings courtesy of Stellar MLS as distributed by MLS GRID
IDX information is provided exclusively for consumers’ personal, non-commercial use and may not be used for any purpose other than to identify prospective properties consumers may be interested in purchasing.
Based on information submitted to the MLS GRID as of October 14, 2026 at 2:06 PM ET. All data is obtained from various sources and may not have been verified by broker or MLS GRID. Supplied Open House Information is subject to change without notice. All information should be independently reviewed and verified for accuracy. Properties may or may not be listed by the office/agent presenting the information.
All or a portion of the multiple listing information is provided by Stellar MLS, from a copyrighted compilation of listings. The compilation of listings and each individual listing are © 2026 Stellar MLS. All rights reserved.
Ryan Solberg, Broker · MaxLife Realty LLC · FL License #BK3354351 · Equal Housing Opportunity · Full disclaimer · DMCA