
$317,900
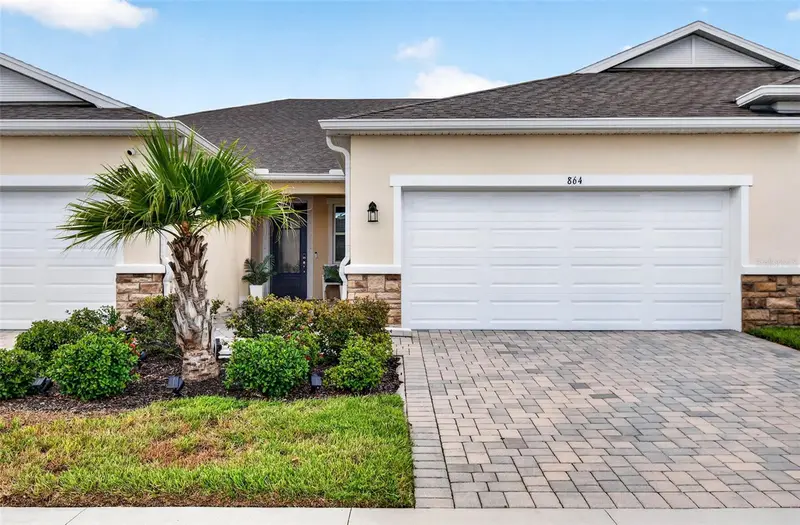
864 Snail Kite PlaceSun City Center, FL 33573
Listing updated: October 15, 2026 at 8:03 PM ET
Listing courtesy of Keller Williams South Shore · Judy Garrett · MLS #TB8543894 · Active · 813-641-8300Property type
Year built
Lot size
Price / sq ft
HOA dues
Days on market
Garage spaces
Flood zone
About this home
ELEGANT, MOVE-IN-READY VILLA WITH UPSCALE FINISHES IN A PEACEFUL GATED 55+ COMMUNITY IN THE PRESERVE AT LA PALOMA. Discover the perfect blend of style, comfort, and carefree Florida living in this beautifully appointed villa, where thoughtful upgrades, elegant finishes, and a light-filled open-concept design create a home that is as inviting as it is impressive. LUXURY LIVING at an EXCEPTIONAL PRICE! **NO CDD FEES ** LOW HOA FEES and a LOW ONE-TIME CAPITAL CONTRIBUTION FEE. Situated on a premium lot backing to open space, this exceptional residence offers a peaceful backdrop and added privacy. From the expanded paver walkway to the stylish glass front door, quality and attention to detail are evident from the moment you arrive. Inside, the bright, airy floor plan seamlessly connects the living, dining, and kitchen areas, creating an ideal setting for everyday living and entertaining. PORCELAIN WOOD-LOOK TILE FLOORS extend throughout the home—NO CARPET—providing a beautiful, cohesive look with easy maintenance. Neutral interior colors, CROWN MOLDING in the main living area, primary bedroom and den. Upgraded light fixtures, modern ceiling fans, and carefully selected finishes enhance the home's appeal. The kitchen combines style and functionality with QUARTZ COUNTERTOPS, modern cabinetry, stainless-steel appliances, and a subway tile backsplash. A spacious island with pendant lighting serves as the perfect gathering place for morning coffee, casual meals, or entertaining family and friends. The owner's suite provides a relaxing private retreat filled with natural light and featuring a remote-controlled FANDELIER. The spacious en-suite bath offers a long vanity with undermount sinks, quartz countertops, modern cabinetry, and a seamless entry shower with a FRAMELESS GLASS ENCLOSURE. A generous walk-in closet adds convenience along with a linen closet. Extend your living space outdoors through TRIPLE SLIDING GLASS DOORS with CUSTOM POWERED SHADES, opening to a SCREENED PAVER LANAI overlooking the tranquil rear setting. It's the perfect place to enjoy your morning coffee, unwind at the end of the day, or entertain while appreciating the privacy and open-space view. Additional features include an inside laundry room, a spacious two-car garage with a durable EPOXY-COATED FLOOR, and gutters along the front and rear of the home. Beyond the home itself, La Paloma Preserve offers an inviting, golf-cart-friendly lifestyle with resort-inspired amenities, including a community pool, in-ground spa, expansive shaded sitting area, pickleball courts, fire pit, and clubhouse/activity center with kitchen. Guest parking is available throughout the community. Enjoy even more value with NO CDD FEES and LOW HOA FEES, including exterior maintenance and lawn care. Spend less time on home maintenance and more time enjoying everything the Florida lifestyle has. Conveniently located with easy access to Tampa and Sarasota, shopping, restaurants, healthcare, golf, entertainment, and recreation, this exceptional villa delivers the features today's buyers are looking for: elegant finishes, comfortable living spaces, a peaceful setting, desirable amenities, and a truly maintenance-free lifestyle. Beautifully upgraded, move-in ready, and designed for easy Florida living—come discover the home you've been waiting for at La Paloma Preserve!
Estimated monthly payment
Estimate only. Taxes use the listing's reported amount where available; insurance is a Florida-average estimate. Your actual payment will vary — run a full calculation or talk to a lender.
Price & listing history41 days on market
- Status: ActiveSep 5, 2026
- Listed$318,900Sep 4, 2026
- Price reduced$317,900
Facts & features
- Property type
- Residential
- Sub type
- Villa
- Status
- Active
- Days on market
- 41
- Subdivision
- La Paloma Preserve
- County
- Hillsborough
- Year built
- 2024
- Living area
- 1,503 sq ft
- Price/sq ft
- $212
- Building area
- 2,148 sq ft (Public Records)
- Lot size
- 3,967 sq ft
- Lot category
- 0 to less than 1/4
- Flood zone
- X (12057C0678H)
- Garage
- 2 spaces
- Annual taxes
- $4,215 (2025)
- Parcel #
- U-11-32-19-C6C-000000-00097.0
- Zoning
- PD
- MLS #
- TB8543894
Ask about this home
Have a question? Ask the broker directly.
Ryan Solberg answers personally — no call center, no spam. Your question goes straight to him.
Interior Details
- Bedrooms
- 2
- Full bathrooms
- 2
- Flooring
- Ceramic Tile, Tile
- Appliances
- Dishwasher, Disposal, Dryer, Electric Water Heater, Exhaust Fan, Ice Maker, Microwave, Refrigerator, Washer
- Interior features
- Ceiling Fans(s), Crown Molding, In Wall Pest System, Living Room/Dining Room Combo, Open Floorplan, Primary Bedroom Main Floor, Stone Counters, Walk-In Closet(s), Window Treatments
- Laundry
- Laundry Room
- Stories / Levels
- One
- Direction faces
- East
Heating & Cooling
- Heating
- Central, Electric, Heat Pump
- Cooling
- Central Air
Parking
- Garage spaces
- 2
- Attached garage
- Yes
- Parking features
- Garage Door Opener, Guest
HOA & Financial
- HOA fee
- $338 / Monthly
- Monthly HOA
- $338/mo
- Total monthly fees
- $349/mo
- Total annual fees
- $4,191
- HOA name
- Leland Mgt - Julie Jensen
- CDD
- No
- Homestead exemption
- Yes
- Min lease term
- 8-12 Months
- Listing terms
- Cash, Conventional, FHA, VA Loan
- Ownership
- Fee Simple
- Available for lease
- Yes
- Lease restrictions
- Yes
- Additional lease restrictions
- see HOA docs
Exterior & Construction
- Exterior features
- Lighting, Rain Gutters, Sidewalk
- Construction materials
- Block, Stone, Stucco
- Roof
- Shingle
- Foundation
- Slab
- Road surface
- Asphalt
Utilities
- Sewer
- Public Sewer
- Water source
- Public
- Utilities
- BB/HS Internet Available, Cable Connected, Electricity Connected, Fiber Optics, Sewer Connected, Underground Utilities, Water Connected
Community
- Pets allowed
- Yes
- Senior community
- Yes
Room Details
| Room | Level | Dimensions |
|---|---|---|
| Great Room | First | 14.4x15.6 |
| Den | First | 10.6x10.2 |
| Primary Bedroom | First | 14.5x13 |
| Bedroom 2 | First | 10.9x10.9 |
| Balcony/Porch/Lanai | First | 14x7 |
| Kitchen | First | 16x10 |
Listing Details
- Listing date
- 2026-08-28
- On market date
- 2026-09-04
- Original list price
- $318,900
- Occupant type
- Owner
- MLS area
- 33573 - Sun City Center / Ruskin
- Listing AOR
- Suncoast Tampa
- Status changed
- 2026-09-05
- Tax legal description
- LA PALOMA PRESERVE LOT 97
Flood risk
Minimal-risk area outside the mapped floodplain. Flood insurance is optional and typically low-cost.
Source: FEMA flood zone reported on the listing. Confirm current designation at FEMA Flood Map Service Center.
Location
Directions
I75 to EXIT 240 EAST SUN CITY CENTER, TURN LEFT AT FIRT LIGHT ONTO CYPRESS VILLAGE BLVD, RIGHT ON UPPER CREEK DR, LEFT INTO LAPALOMA, RIGHT INTO LAPALOMA PRESERVE.
More homes like this
$322,500
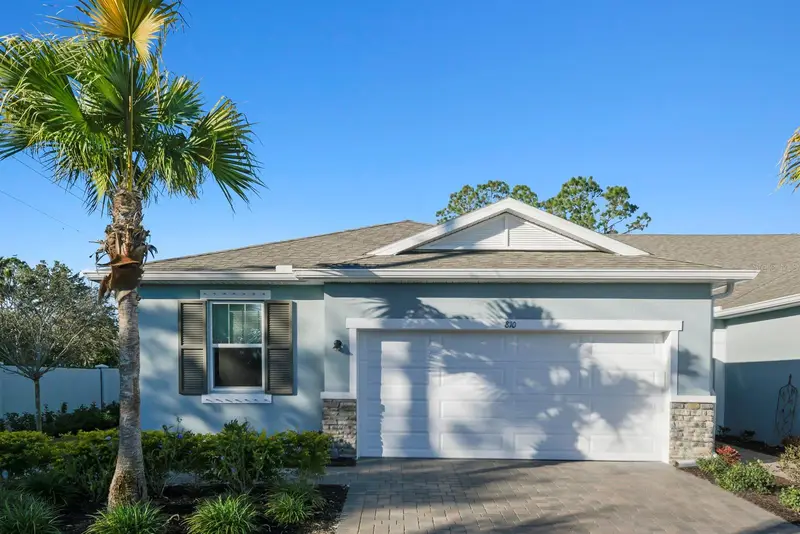
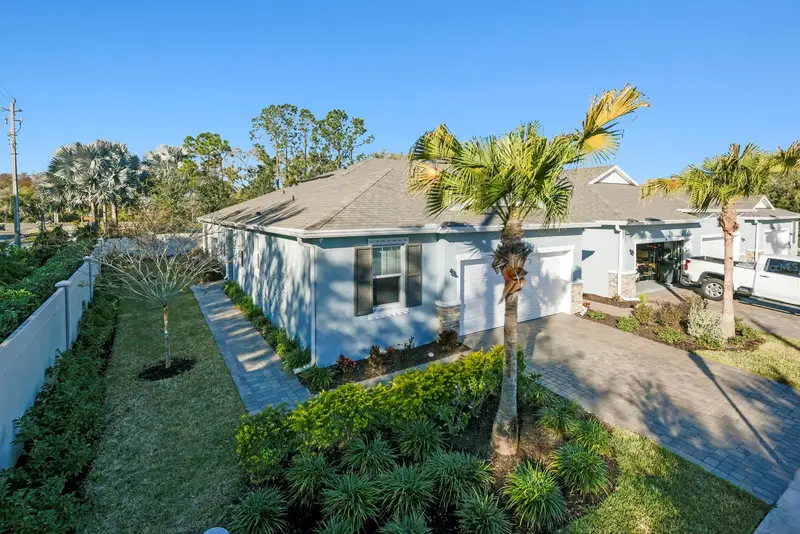
810 Ruddy Quail Pl
Sun City Center, FL 33573
3 bd · 2 ba · 1,736 sqft
La Paloma Preserve
MLS ID #TB8467203, KELLER WILLIAMS SOUTH SHORE.
Listing provided by Stellar MLS
$370,000
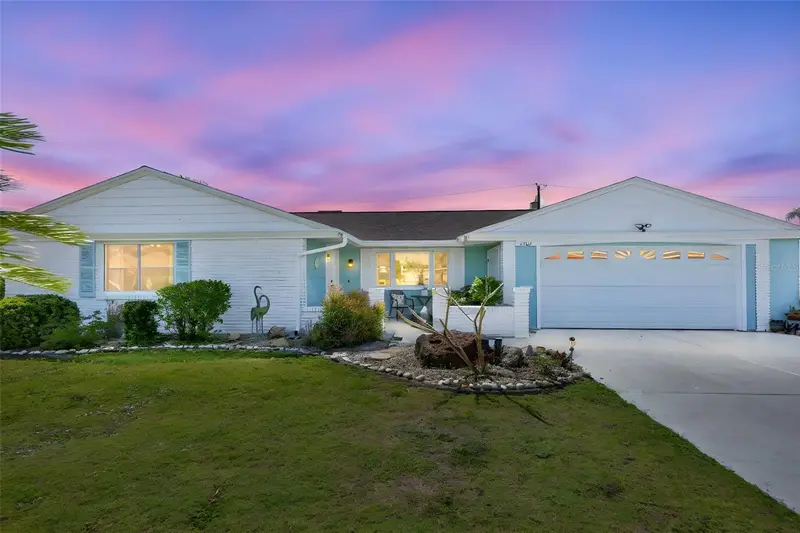
1704 Danbury Dr
Sun City Center, FL 33573
3 bd · 2 ba · 1,951 sqft
Del Webbs Sun City Florida Un
MLS ID #TB8498415, DALTON WADE INC.
Listing provided by Stellar MLS
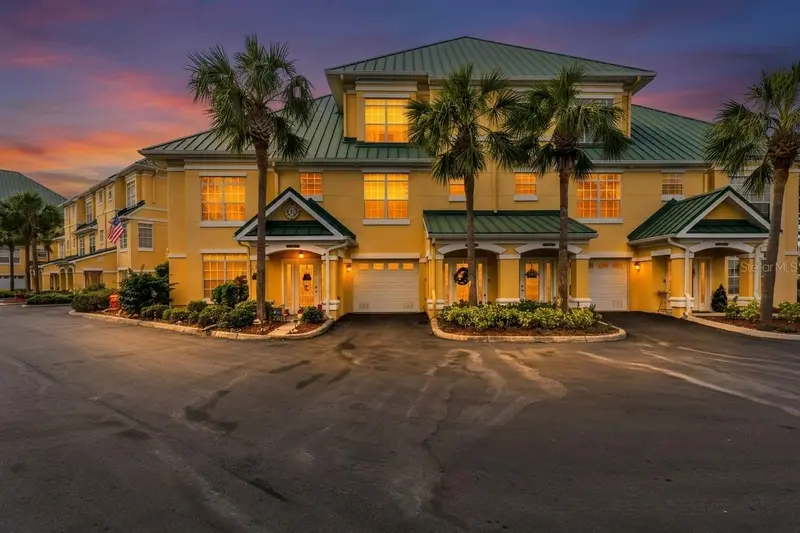
$395,000
6319 Sunset Bay Cir
Apollo Beach, FL 33572
4 bd · 4 ba · 2,968 sqft
Sunset Bay Twnhms
MLS ID #TB8540724, DALTON WADE INC.
Listing provided by Stellar MLS
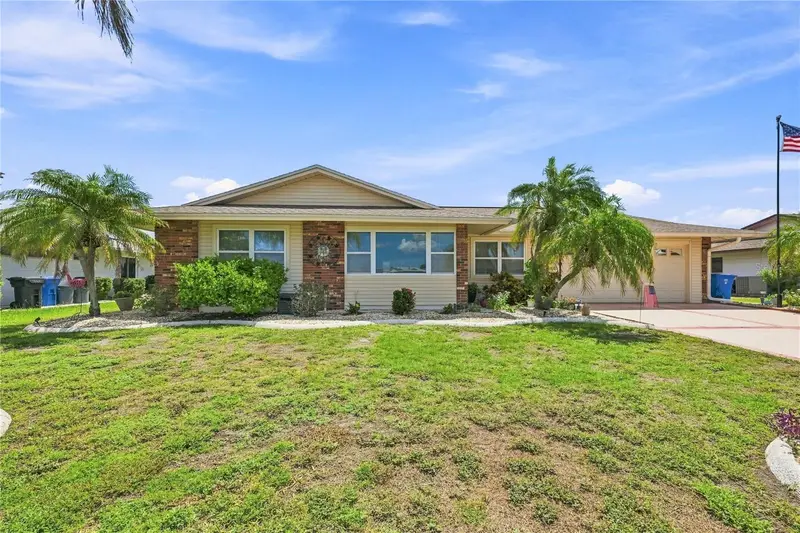
$298,700
1405 Hacienda Dr
Sun City Center, FL 33573
2 bd · 2 ba · 1,697 sqft
Del Webbs Sun City Florida Un
MLS ID #TB8532825, DALTON WADE INC.
Listing provided by Stellar MLS

Listings courtesy of Stellar MLS as distributed by MLS GRID
IDX information is provided exclusively for consumers’ personal, non-commercial use and may not be used for any purpose other than to identify prospective properties consumers may be interested in purchasing.
Based on information submitted to the MLS GRID as of October 15, 2026 at 8:03 PM ET. All data is obtained from various sources and may not have been verified by broker or MLS GRID. Supplied Open House Information is subject to change without notice. All information should be independently reviewed and verified for accuracy. Properties may or may not be listed by the office/agent presenting the information.
All or a portion of the multiple listing information is provided by Stellar MLS, from a copyrighted compilation of listings. The compilation of listings and each individual listing are © 2026 Stellar MLS. All rights reserved.
Ryan Solberg, Broker · MaxLife Realty LLC · FL License #BK3354351 · Equal Housing Opportunity · Full disclaimer · DMCA