

$322,500
810 Ruddy Quail PlaceSun City Center, FL 33573
Listing updated: September 27, 2026 at 12:06 PM ET
Listing courtesy of Keller Williams South Shore · Harold Welch IV · MLS #TB8467203 · Active · 813-641-8300Property type
Year built
Lot size
Price / sq ft
HOA dues
Days on market
Garage spaces
Flood zone
About this home
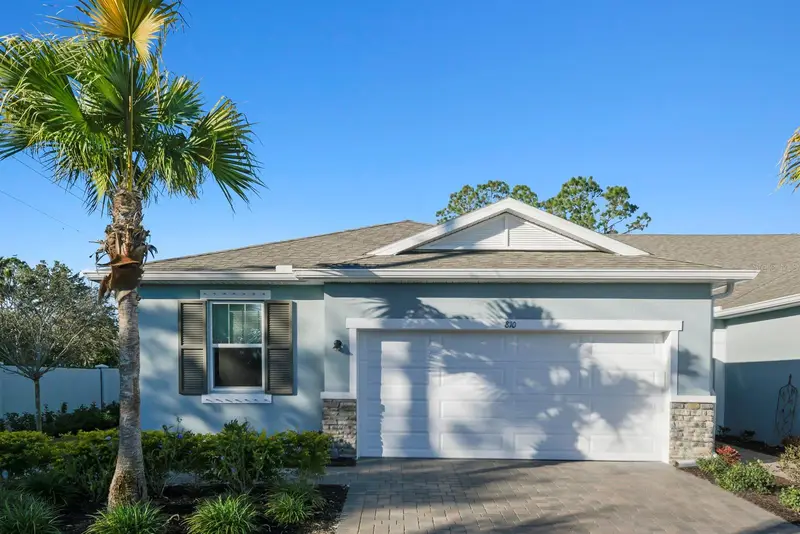
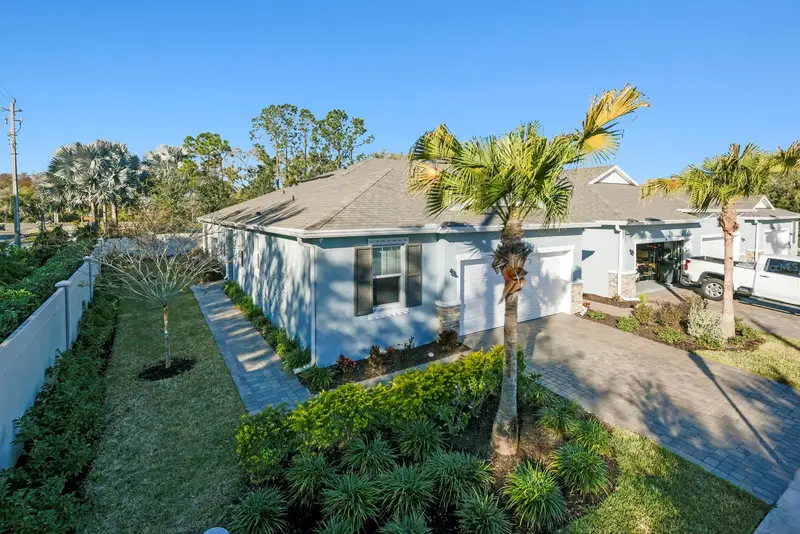
**FHA Assumable Mortgage at 4.75 ***Welcome home to this stunning corner-lot residence offering privacy and a maintenance-free lifestyle in the heart of Sun City Center, Tampa Bay’s premier 55+ community. This beautifully upgraded 3-bedroom, 2-bath home with a dedicated office is filled with high-end finishes and thoughtful upgrades throughout. The open floor plan features a triple sliding door, fans in every room, smart home features, and an upgraded kitchen ideal for everyday living and entertaining. The spacious primary suite is a true retreat, highlighted by a stunning walk-in shower. The two-car garage provides plenty of storage space and features an epoxy-coated floor, while exterior enhancements include a pavered driveway, gutters, roller shades, and porch blinds. Enjoy peace of mind with.a transferable structural warranty, plus the AC. Washer and dryer convey, along with security cameras. Situated on a desirable corner lot, the home offers added privacy and curb appeal. Residents enjoy low HOA fees, no CDD fees, and a maintenance-free lifestyle that allows you to focus on enjoying your home rather than exterior upkeep. Resort-style amenities are just steps away and include a community pool, pickleball courts, and a fire pit. Ideally located with easy access to Tampa and Sarasota, this home is surrounded by everyday conveniences, healthcare options, entertainment, and recreational opportunities, offering the perfect blend of comfort, convenience, and community.
Estimated monthly payment
Estimate only. Taxes use the listing's reported amount where available; insurance is a Florida-average estimate. Your actual payment will vary — run a full calculation or talk to a lender.
Price & listing history194 days on market
- Status: ActiveJul 5, 2026
- Listed$340,000Jan 22, 2026
- Price reduced$322,500
Facts & features
- Property type
- Residential
- Sub type
- Villa
- Status
- Active
- Days on market
- 194
- Subdivision
- La Paloma Preserve
- County
- Hillsborough
- Year built
- 2024
- Living area
- 1,736 sq ft
- Price/sq ft
- $186
- Building area
- 2,292 sq ft (Public Records)
- Lot size
- 5,339 sq ft
- Lot category
- 0 to less than 1/4
- Flood zone
- x
- Garage
- 2 spaces
- Annual taxes
- $451 (2024)
- Parcel #
- U-11-32-19-C6C-000000-00076.0
- Zoning
- PD
- MLS #
- TB8467203
Ask about this home
Have a question? Ask the broker directly.
Ryan Solberg answers personally — no call center, no spam. Your question goes straight to him.
Interior Details
- Bedrooms
- 3
- Full bathrooms
- 2
- Flooring
- Carpet, Tile
- Appliances
- Cooktop, Dishwasher, Freezer
- Interior features
- Ceiling Fans(s), Eat-in Kitchen, High Ceilings, Open Floorplan, Split Bedroom, Thermostat
- Laundry
- Laundry Room
- Stories / Levels
- One
- Direction faces
- Southeast
Heating & Cooling
- Heating
- Central
- Cooling
- Central Air
Parking
- Garage spaces
- 2
- Attached garage
- Yes
- Parking features
- Driveway, Garage Door Opener, Ground Level
HOA & Financial
- HOA fee
- $338 / Monthly
- Monthly HOA
- $338/mo
- Total monthly fees
- $349/mo
- Total annual fees
- $4,192
- HOA name
- Julie Jensen
- CDD
- No
- Min lease term
- 7 Months
- Listing terms
- Assumable, Cash, Conventional, FHA, VA Loan
- Ownership
- Fee Simple
- Available for lease
- Yes
- Lease restrictions
- No
- Additional lease restrictions
- Leasing restrictions, terms, and approvals are subject to HOA rules and should be independently verified by the buyer and buyer’s agent.
Exterior & Construction
- Exterior features
- Lighting, Sidewalk
- Construction materials
- Stucco
- Roof
- Shingle
- Foundation
- Slab
- Road surface
- Paved
Utilities
- Sewer
- Public Sewer
- Water source
- Public
- Utilities
- BB/HS Internet Available, Public, Sewer Connected, Water Connected
Community
- Pets allowed
- Breed Restrictions
- Senior community
- Yes
Room Details
| Room | Level | Dimensions |
|---|---|---|
| Primary Bedroom | First | 13.2x14.8 |
| Kitchen | First | 18.5x10.6 |
| Living Room | First | 18.1x14.6 |
Listing Details
- Listing date
- 2026-01-22
- On market date
- 2026-01-22
- Original list price
- $340,000
- Occupant type
- Owner
- MLS area
- 33573 - Sun City Center / Ruskin
- Listing AOR
- Suncoast Tampa
- Status changed
- 2026-07-05
- Tax legal description
- LA PALOMA PRESERVE LOT 76
Flood risk
Minimal-risk area outside the mapped floodplain. Flood insurance is optional and typically low-cost.
Source: FEMA flood zone reported on the listing. Confirm current designation at FEMA Flood Map Service Center.
Location
Directions
From 711 Cypress Village Boulevard, head southwest on Cypress Village Boulevard, then turn right onto Cypress Creek Parkway. Continue straight and turn left onto Pebble Beach Boulevard, then turn right onto Cherry Hills Drive. Turn left onto Ruddy Quail Place and continue down the street, where 810 Ruddy Quail Place, Sun City Center, FL 33573 will be on the right-hand side.
More homes like this
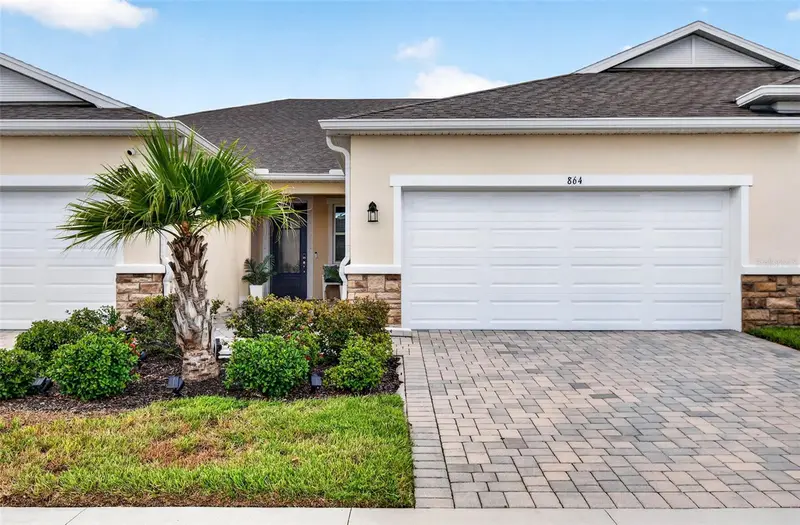
$317,900
864 Snail Kite Pl
Sun City Center, FL 33573
2 bd · 2 ba · 1,503 sqft
La Paloma Preserve
MLS ID #TB8543894, KELLER WILLIAMS SOUTH SHORE.
Listing provided by Stellar MLS
$399,000
16922 Anchor Root St
Wimauma, FL 33598
2 bd · 2 ba · 1,761 sqft
1120442 Forest Brooke Active Adult
MLS ID #TB8558573, 27NORTH REALTY.
Listing provided by Stellar MLS
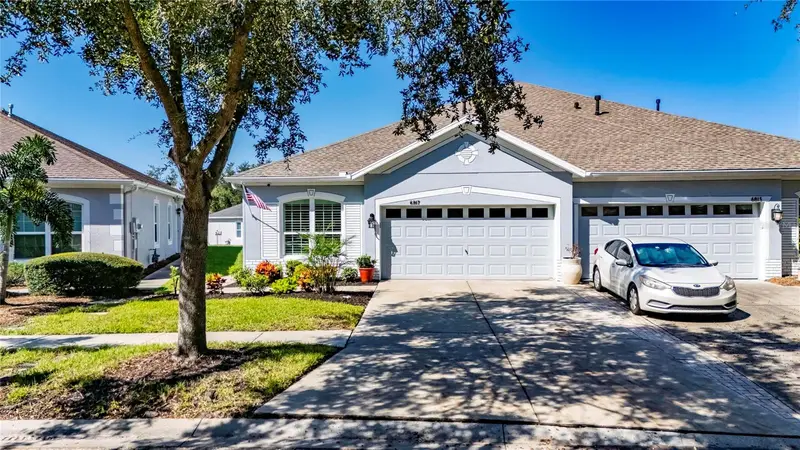
$299,000
6817 Surrey Oak Dr
Apollo Beach, FL 33572
3 bd · 2 ba · 1,626 sqft
Covington Park Ph 5a
MLS ID #TB8557128, ELEVATED REALTY.
Listing provided by Stellar MLS
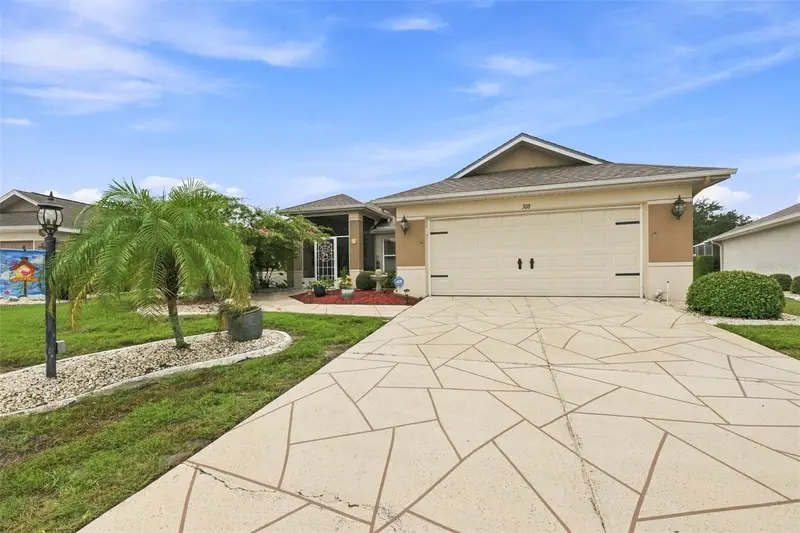
$379,900
308 Caloosa Palms Ct
Sun City Center, FL 33573
2 bd · 2 ba · 1,623 sqft
Sun City Center Unit 161
MLS ID #TB8546022, RE/MAX REALTY UNLIMITED.
Listing provided by Stellar MLS

Listings courtesy of Stellar MLS as distributed by MLS GRID
IDX information is provided exclusively for consumers’ personal, non-commercial use and may not be used for any purpose other than to identify prospective properties consumers may be interested in purchasing.
Based on information submitted to the MLS GRID as of September 27, 2026 at 12:06 PM ET. All data is obtained from various sources and may not have been verified by broker or MLS GRID. Supplied Open House Information is subject to change without notice. All information should be independently reviewed and verified for accuracy. Properties may or may not be listed by the office/agent presenting the information.
All or a portion of the multiple listing information is provided by Stellar MLS, from a copyrighted compilation of listings. The compilation of listings and each individual listing are © 2026 Stellar MLS. All rights reserved.
Ryan Solberg, Broker · MaxLife Realty LLC · FL License #BK3354351 · Equal Housing Opportunity · Full disclaimer · DMCA