
$370,000
1704 Danbury DriveSun City Center, FL 33573
Listing updated: October 3, 2026 at 3:06 PM ET
Listing courtesy of Dalton Wade Inc · Dana Troeleman · MLS #TB8498415 · Active · 888-668-8283Property type
Year built
Lot size
Price / sq ft
HOA dues
Days on market
Garage spaces
Flood zone
About this home
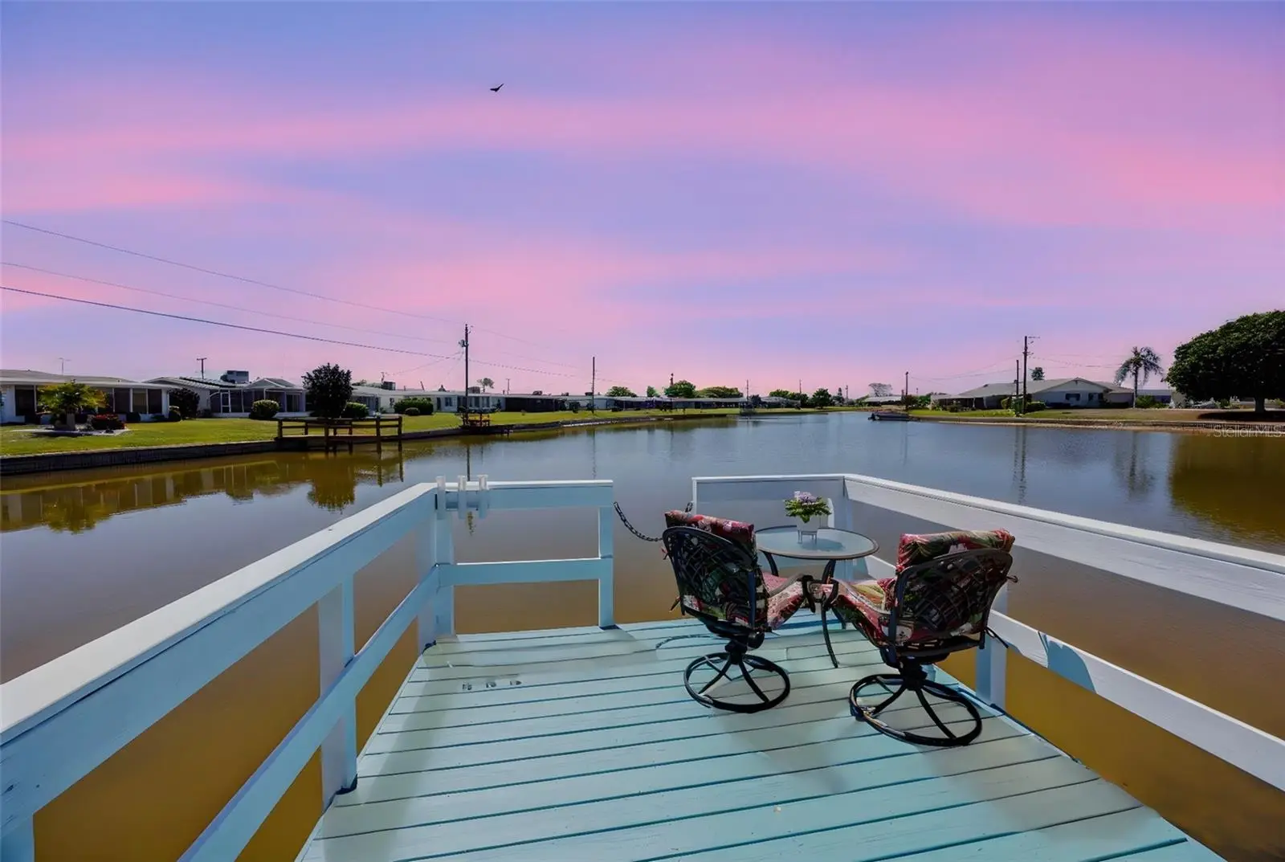
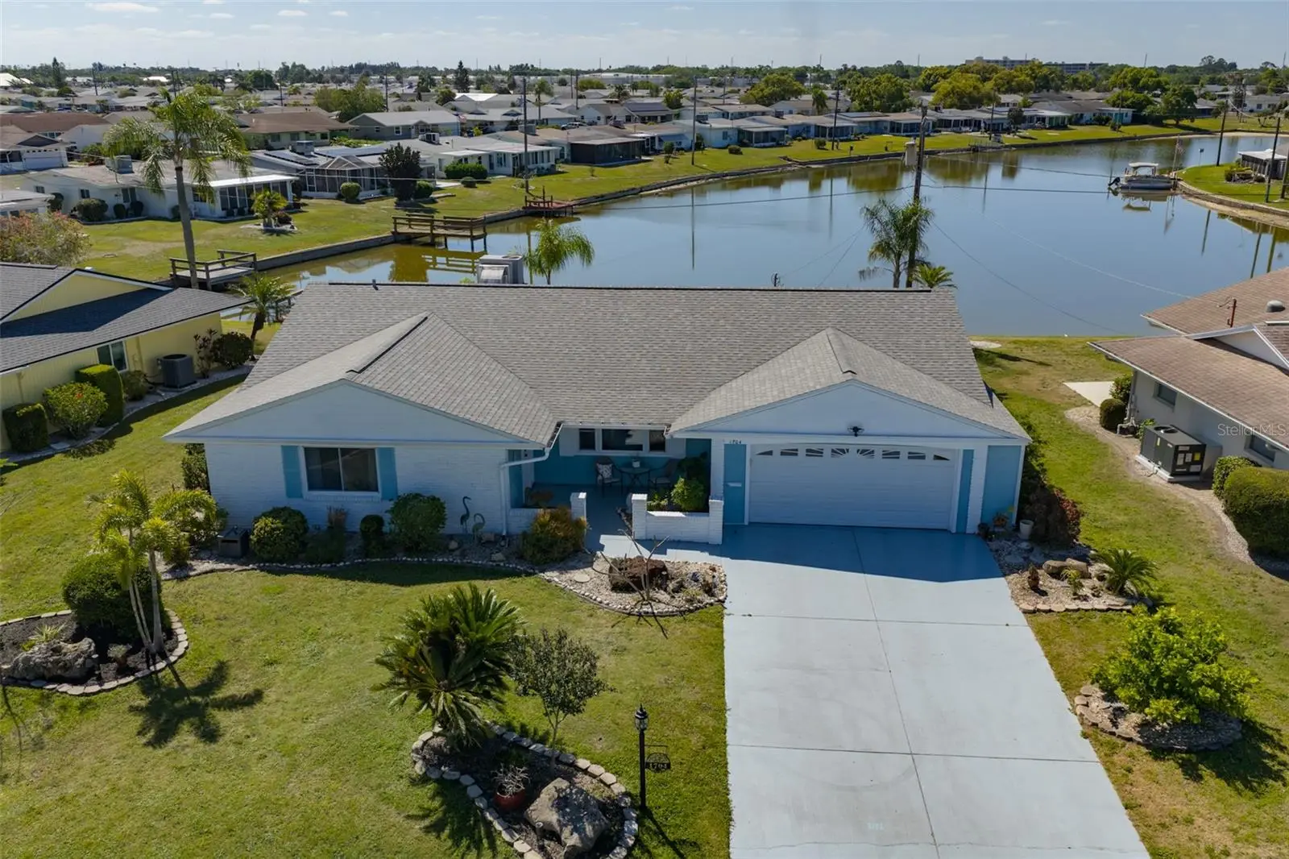
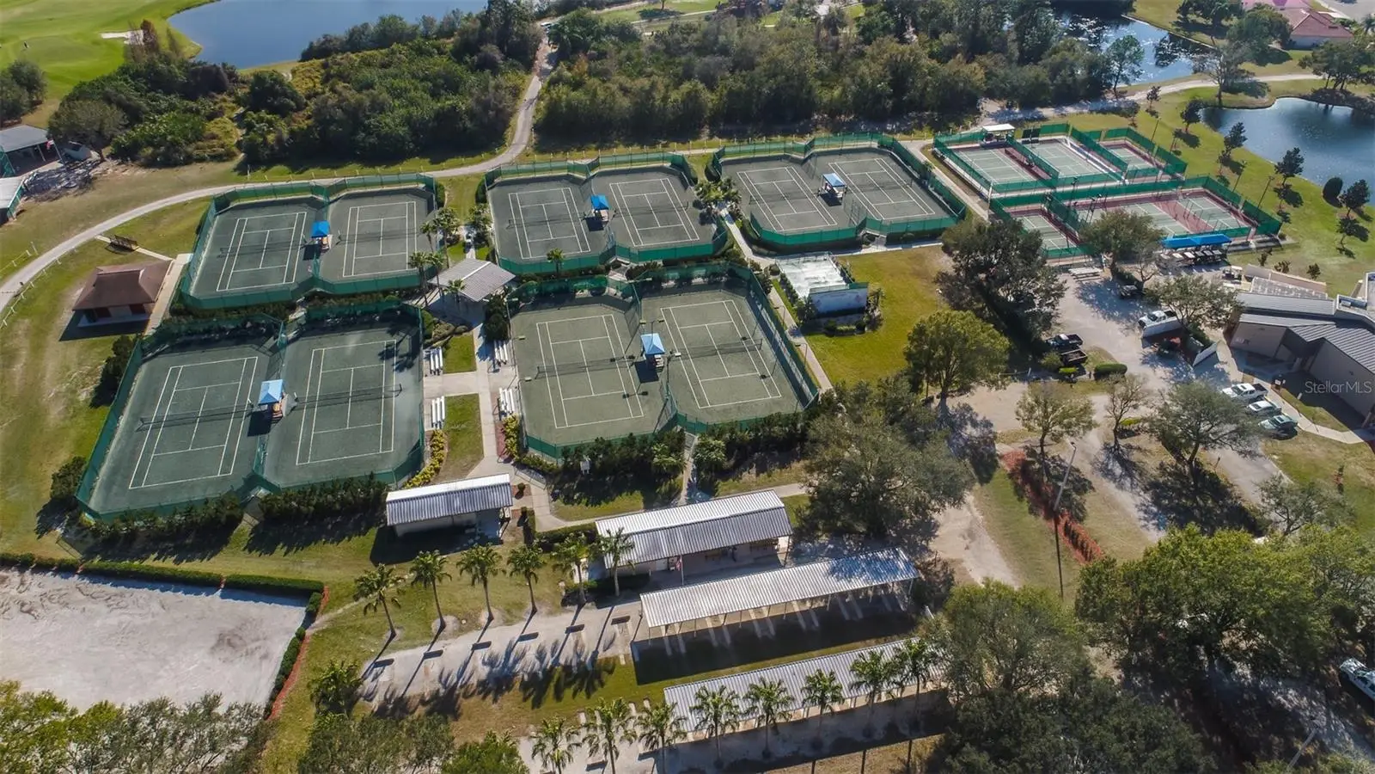
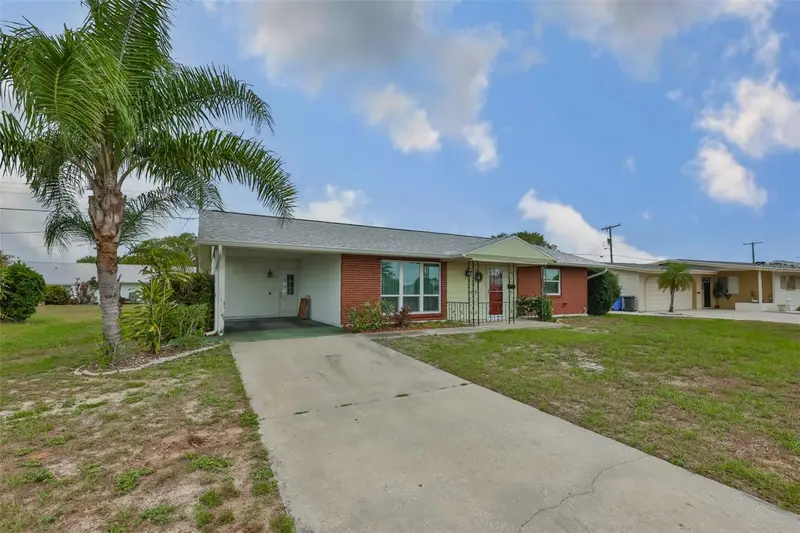
WELCOME TO AN EXCEPTIONAL REMODELED, WATERFRONT RESIDENCE ON THE HIGHLY COVETED SOUTH LAKE, OFFERING DOCKABLE, BOATABLE ACCESS AND A SERENE, RESORT-STYLE SETTING. THIS CHARMING & MOVE-IN READY GEM IS THOUGHTFULLY UPDATED & METICULOUSLY MAINTAINED! It combines modern upgrades with relaxed lakefront living in one of Sun City Center’s most desirable locations. From the moment you arrive, the lush landscaping, freshly painted exterior, and inviting courtyard entry that create a warm and lasting first impression. Step inside to be immediately captivated by expansive lake views that define the home’s tranquil ambiance. The interior offers a spacious and functional layout featuring three generously sized bedrooms, soaring visual openness with popcorn ceilings removed, and a bright enclosed lanai ideal for a sunroom, office, or creative space. The main living area flows effortlessly from the centrally located galley kitchen into a large great room, highlighted by a coffered ceiling and an inviting electric fireplace. The upgraded kitchen is both stylish and practical, showcasing rich wood cabinetry, elegant granite countertops, and a built-in desk area. Whether preparing meals or entertaining, you’ll enjoy uninterrupted views of the lake and surrounding wildlife. The adjacent dining area provides the perfect setting for morning coffee or casual gatherings. The primary suite offers a peaceful retreat with a walk-in closet and an updated ensuite bath featuring a newly tiled tub and shower combination. Two additional guest bedrooms provide ample space and comfort for visitors. Step outside to your private lakeside patio and dock, where you can enjoy boating, relaxing sunsets, and the natural beauty of waterfront living. Lake-fed irrigation enhances efficiency while maintaining the home’s vibrant landscaping. Additional upgrades include a 2022 ROOF REPLACEMENT, 2023 SEWER PIPES DE-SCALED & LINED, 2023 NEW ELECTRIC PANEL, 2024 WATER HEATER, 2018 HVAC SYSTEM, and 2007 UPDATED WINDOWS. The home also features an indoor laundry room with abundant storage and a spacious two-car garage with built-in cabinetry and workspace. Located within Sun City Center’s premier 55+ golf cart community, residents enjoy access to resort-style amenities including pools, fitness centers, golf, pickleball, arts and crafts, and more—all conveniently close to beaches, airports, shopping, and dining. This is a rare opportunity to own a move-in ready lakefront home with direct boating access in a vibrant and active 55+adult community. Private showings are available—experience this home & lifestyle for yourself.
Estimated monthly payment
Estimate only. Taxes use the listing's reported amount where available; insurance is a Florida-average estimate. Your actual payment will vary — run a full calculation or talk to a lender.
Price & listing history168 days on market
- Status: ActiveApr 18, 2026
- Listed$408,000Apr 18, 2026
- Price reduced$370,000
Facts & features
- Property type
- Residential
- Sub type
- Single Family Residence
- Status
- Active
- Days on market
- 168
- Subdivision
- Del Webbs Sun City Florida Un
- County
- Hillsborough
- Year built
- 1968
- Living area
- 1,951 sq ft
- Price/sq ft
- $190
- Building area
- 2,601 sq ft (Public Records)
- Lot size
- 8,760 sq ft
- Lot category
- 0 to less than 1/4
- Flood zone
- X (12057C0676H)
- Garage
- 2 spaces
- Annual taxes
- $2,312 (2025)
- Parcel #
- U-12-32-19-1XM-BG0000-00014.0
- Zoning
- RSC-6
- MLS #
- TB8498415
Ask about this home
Have a question? Ask the broker directly.
Ryan Solberg answers personally — no call center, no spam. Your question goes straight to him.
Interior Details
- Bedrooms
- 3
- Full bathrooms
- 2
- Flooring
- Luxury Vinyl, Tile
- Appliances
- Dishwasher, Disposal, Dryer, Electric Water Heater, Microwave, Range, Refrigerator, Washer
- Interior features
- Ceiling Fans(s), Coffered Ceiling(s), Living Room/Dining Room Combo, Open Floorplan, Solid Wood Cabinets, Stone Counters, Thermostat, Walk-In Closet(s), Window Treatments
- Laundry
- Laundry Room
- Stories / Levels
- One
- Direction faces
- North
- Fireplace
- Yes
Heating & Cooling
- Heating
- Central, Electric, Heat Pump
- Cooling
- Central Air
Parking
- Garage spaces
- 2
- Attached garage
- Yes
- Parking features
- Driveway, Garage Door Opener
HOA & Financial
- HOA fee
- $75 / Annually
- Monthly HOA
- $6/mo
- Total monthly fees
- $35/mo
- Total annual fees
- $421
- HOA name
- Jerry Isch
- CDD
- No
- Homestead exemption
- Yes
- Min lease term
- No Minimum
- Listing terms
- Cash, Conventional, FHA, VA Loan
- Ownership
- Fee Simple
- Available for lease
- Yes
- Lease restrictions
- No
- Additional lease restrictions
- Buyer to verify any/all lease restrictions with association.
- Approval process
- BUYERS AGENT RESPONSIBLE TO ENSURE NEW HOMEOWNER HAS COPY OF HOA RULES, REGULATIONS & POLICIES
Exterior & Construction
- Exterior features
- Private Mailbox, Sidewalk
- Construction materials
- Block, HardiPlank Type
- Roof
- Shingle
- Foundation
- Slab
- Waterfront
- Yes
- Water access
- Yes
- Water view
- Yes
- Road surface
- Paved
Utilities
- Sewer
- Public Sewer
- Water source
- Canal/Lake For Irrigation, Public
- Utilities
- Cable Connected, Electricity Connected, Sewer Connected
Community
- Pets allowed
- Yes
- Senior community
- Yes
Schools
Letter grades: Florida DOE 2024–25 school grades (Orange, Seminole, Lake, Osceola, Brevard). Assigned schools from the listing agent — verify enrollment with the district.
Room Details
| Room | Level | Dimensions |
|---|---|---|
| Living Room | First | 12x21 |
| Dining Room | First | 9x12 |
| Kitchen | First | 9x18 |
| Family Room | First | 11x18 |
| Florida Room | First | 11x22 |
| Primary Bathroom | First | 11x16 |
| Bedroom 2 | First | 11x11 |
| Bedroom 3 | First | 10x13 |
| Primary Bedroom | First | |
| Laundry | First | 10x9 |
Listing Details
- Listing date
- 2026-04-18
- On market date
- 2026-04-18
- Original list price
- $408,000
- Occupant type
- Owner
- MLS area
- 33573 - Sun City Center / Ruskin
- Listing AOR
- Suncoast Tampa
- Status changed
- 2026-04-18
- Tax legal description
- DEL WEBB'S SUN CITY FLORIDA UNIT NO 09 LOT 14 BLOCK B-G
Flood risk
Minimal-risk area outside the mapped floodplain. Flood insurance is optional and typically low-cost.
Source: FEMA flood zone reported on the listing. Confirm current designation at FEMA Flood Map Service Center.
Location
Directions
I-75 exit to 240 E on FL Rt-674 to Sun City Center, continue straight, turn left on Valley Forge Blvd, turn left on Danbury Drive, continue straight, home is on the left.
More homes like this
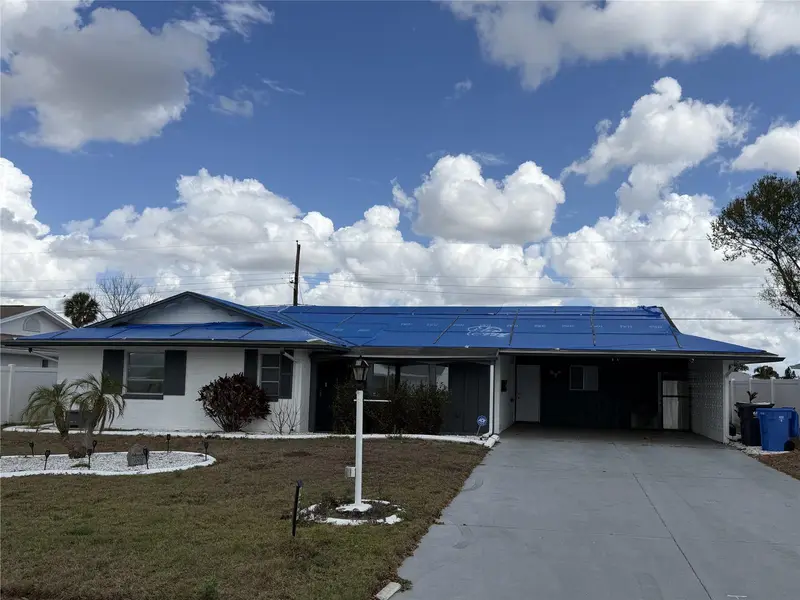
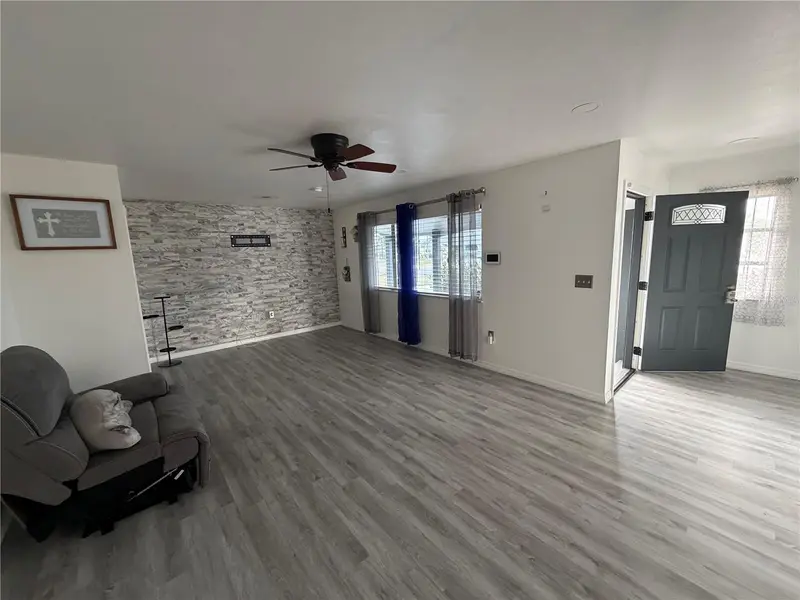
$160,000
1205 Hacienda Dr
Sun City Center, FL 33573
2 bd · 2 ba · 1,533 sqft
Del Webbs Sun City Florida Un
MLS ID #TB8483748, REALTY COOPERATIVE.
Listing provided by Stellar MLS
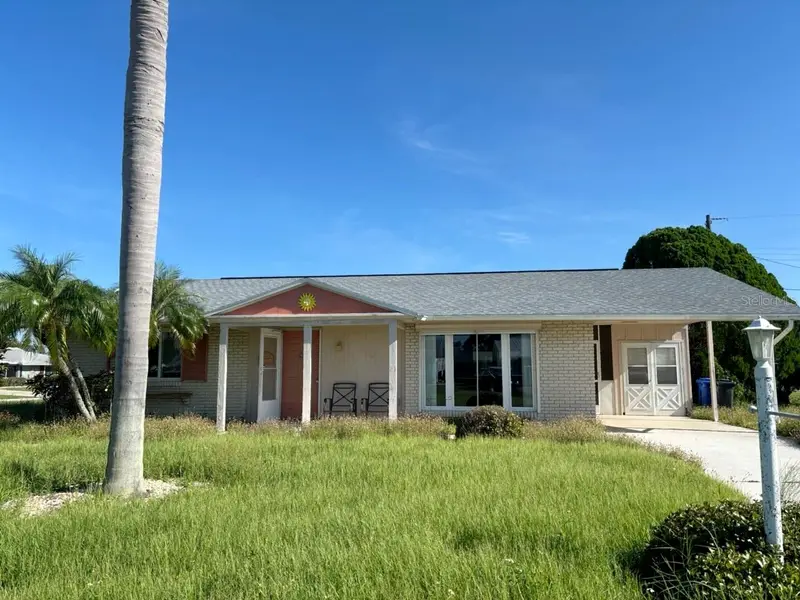
$185,000
1515 Arrowhead Dr
Sun City Center, FL 33573
2 bd · 1 ba · 1,149 sqft
Del Webbs Sun City Florida Un
MLS ID #TB8548190, EQUITY REALTY SUNCOAST.
Listing provided by Stellar MLS
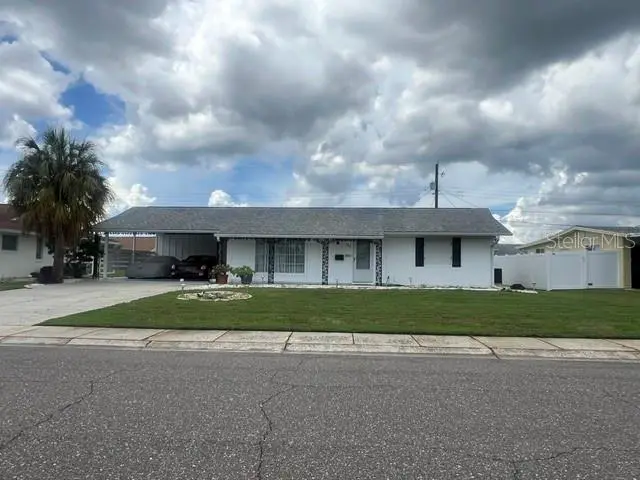
$194,900
721 Bel Air Ave
Sun City Center, FL 33573
2 bd · 2 ba · 1,327 sqft
Del Webbs Sun City Florida Un
MLS ID #TB8551793, KENNARD REALTY GROUP, INC.
Listing provided by Stellar MLS
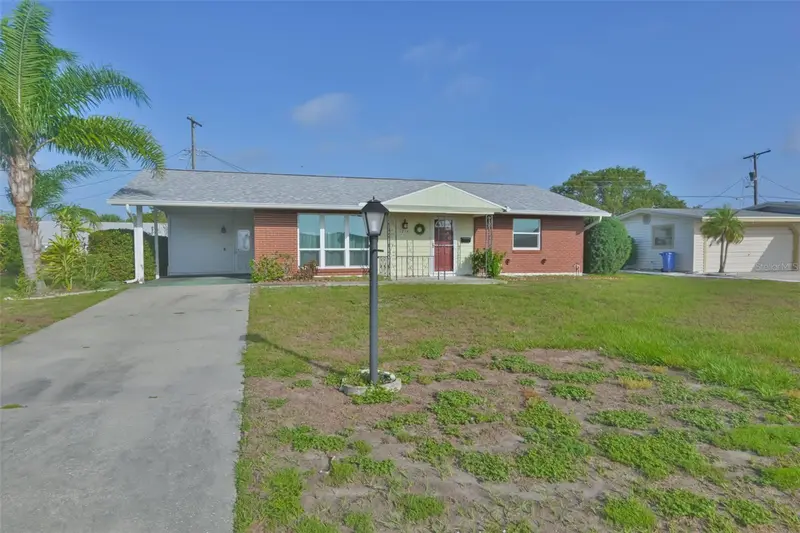
$205,000
1216 Valley Forge Blvd
Sun City Center, FL 33573
2 bd · 1 ba · 1,149 sqft
Del Webbs Sun City Florida Un
MLS ID #TB8513072, CENTURY 21 BEGGINS ENTERPRISES.
Listing provided by Stellar MLS

Listings courtesy of Stellar MLS as distributed by MLS GRID
IDX information is provided exclusively for consumers’ personal, non-commercial use and may not be used for any purpose other than to identify prospective properties consumers may be interested in purchasing.
Based on information submitted to the MLS GRID as of October 3, 2026 at 3:06 PM ET. All data is obtained from various sources and may not have been verified by broker or MLS GRID. Supplied Open House Information is subject to change without notice. All information should be independently reviewed and verified for accuracy. Properties may or may not be listed by the office/agent presenting the information.
All or a portion of the multiple listing information is provided by Stellar MLS, from a copyrighted compilation of listings. The compilation of listings and each individual listing are © 2026 Stellar MLS. All rights reserved.
Ryan Solberg, Broker · MaxLife Realty LLC · FL License #BK3354351 · Equal Housing Opportunity · Full disclaimer · DMCA