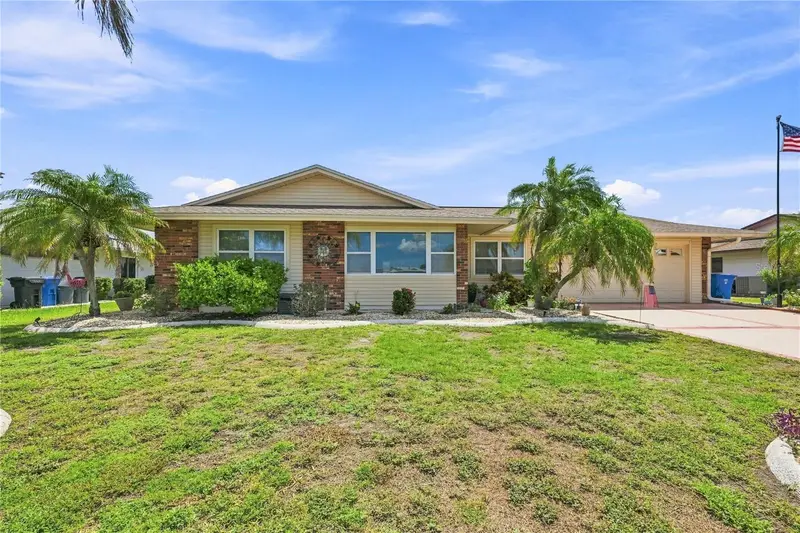



$298,700
1405 Hacienda DriveSun City Center, FL 33573
Listing updated: October 12, 2026 at 1:07 PM ET
Listing courtesy of Dalton Wade Inc · Dana Troeleman · MLS #TB8532825 · Active · 888-668-8283Property type
Year built
Lot size
Price / sq ft
HOA dues
Days on market
Garage spaces
Flood zone
About this home
WELCOME TO A BEAUTIFULLY UPDATED HOME THAT OFFERS THE PERFECT BLEND OF COMFORT, STYLE, AND AFFORDABILITY—PLUS OPEN GREEN SPACE AND NO HOA. Located on the desirable north side of Sun City Center, this well-maintained home welcomes you with attractive landscaping and inviting curb appeal. Step inside and you’re greeted by a bright, spacious foyer and a fresh, modern interior featuring light gray tones, gorgeous Farmhouse Oak laminate plank flooring (2023), updated fixtures, and ceiling fans—all complemented by the peace of mind of a newer roof (2022). The thoughtfully designed galley kitchen makes everyday living easy, with generous counter space, a cooktop & separate stainless-steel double wall oven, new microwave and refrigerator (2024), a convenient coffee/beverage bar, and a cozy eat-in area—perfect for casual meals or morning routines. You’ll appreciate the additional living space provided by the enclosed lanai/Florida room, ideal for relaxing with your morning coffee, entertaining guests, or simply enjoying the natural light year-round. The primary suite offers a comfortable retreat, complete with a walk- in closet, built-in vanity, and a beautifully remodeled en-suite bath featuring a modern vanity, wainscoting, and a stylish walk-in shower with a pleasant coastal feel. The guest bedroom is spacious and inviting, offering comfort and privacy for visitors. The laundry area has pedestals for your washer & dryer, ample counter and cabinet space, and a utility sink for added convenience. For those who enjoy hobbies or projects, the garage workshop provides plenty of room to create and stay organized. Outdoors, the covered and screened lanai invites you to unwind; enjoying peaceful views. While the open patio offers the perfect setting for grilling, sunbathing, or relaxing with your favorite beverage. Additional updates include: new stainless-steel refrigerator and microwave (2024), Interior painted (2022), upgraded electric panel (2017), Carrier 3-ton 14 SEER AC (2016), and new rear door (2015), Upgraded Windows (2009). Living in Sun City Center means enjoying an active 55+ lifestyle with convenient access to beaches, airports, shopping, dining, and entertainment. The community features indoor and outdoor pools, a fitness center, golf, pickleball, lawn bowling, arts and crafts, and countless social opportunities—all accessible by golf cart. Don’t miss your chance to enjoy easy Florida living in a home that truly delivers comfort, convenience, and community.
Estimated monthly payment
Estimate only. Taxes use the listing's reported amount where available; insurance is a Florida-average estimate. Your actual payment will vary — run a full calculation or talk to a lender.
Price & listing history60 days on market
- Status: ActiveAug 13, 2026
- Listed$324,500Aug 13, 2026
- Price reduced$298,700
Facts & features
- Property type
- Residential
- Sub type
- Single Family Residence
- Status
- Active
- Days on market
- 60
- Subdivision
- Del Webbs Sun City Florida Un
- County
- Hillsborough
- Year built
- 1970
- Living area
- 1,697 sq ft
- Price/sq ft
- $176
- Building area
- 2,855 sq ft (Public Records)
- Lot size
- 8,200 sq ft
- Lot category
- 0 to less than 1/4
- Flood zone
- X (12057C0680H)
- Garage
- 2 spaces
- Annual taxes
- $4,174 (2025)
- Parcel #
- U-06-32-20-2W5-G00000-00004.0
- Zoning
- RSC-6
- MLS #
- TB8532825
Ask about this home
Have a question? Ask the broker directly.
Ryan Solberg answers personally — no call center, no spam. Your question goes straight to him.
Interior Details
- Bedrooms
- 2
- Full bathrooms
- 2
- Flooring
- Concrete, Luxury Vinyl, Tile
- Appliances
- Built-In Oven, Cooktop, Dishwasher, Disposal, Electric Water Heater, Kitchen Reverse Osmosis System, Microwave, Refrigerator
- Interior features
- Eat-in Kitchen, Living Room/Dining Room Combo, Thermostat, Walk-In Closet(s), Window Treatments
- Laundry
- In Garage, Laundry Room
- Stories / Levels
- One
- Direction faces
- West
Heating & Cooling
- Heating
- Central, Heat Pump
- Cooling
- Central Air
Parking
- Garage spaces
- 2
- Attached garage
- Yes
- Parking features
- Driveway, Garage Door Opener, Ground Level
HOA & Financial
- HOA fee
- $346 / Annually
- Monthly HOA
- $29/mo
- Total monthly fees
- $58/mo
- Total annual fees
- $692
- HOA name
- Jodi Gross
- CDD
- No
- Homestead exemption
- Yes
- Min lease term
- 1 Week
- Listing terms
- Cash, FHA, VA Loan
- Ownership
- Fee Simple
- Available for lease
- Yes
- Lease restrictions
- No
- Additional lease restrictions
- Visit www.suncitycenter.org for lease restrictions
Exterior & Construction
- Exterior features
- Rain Barrel/Cistern(s), Sidewalk
- Construction materials
- Block, Concrete
- Roof
- Shingle
- Foundation
- Slab
- Road surface
- Paved
Utilities
- Sewer
- Public Sewer
- Water source
- Public
- Utilities
- BB/HS Internet Available, Electricity Connected, Public, Sewer Connected, Water Connected
Community
- Pets allowed
- Yes
- Senior community
- Yes
Schools
Letter grades: Florida DOE 2024–25 school grades (Orange, Seminole, Lake, Osceola, Brevard). Assigned schools from the listing agent — verify enrollment with the district.
Room Details
| Room | Level | Dimensions |
|---|---|---|
| Foyer | First | 11x11 |
| Living Room | First | 13x20 |
| Dining Room | First | 11x10 |
| Primary Bedroom | First | 15x21 |
| Primary Bathroom | First | 5.5x8 |
| Bedroom 2 | First | 15x11 |
| Bathroom 2 | First | 5x8 |
| Florida Room | First | 22x10 |
| Balcony/Porch/Lanai | First | 12x10 |
| Laundry | First | 19x14 |
| Kitchen | First | 9x17 |
Listing Details
- Listing date
- 2026-08-08
- On market date
- 2026-08-13
- Original list price
- $324,500
- Occupant type
- Owner
- MLS area
- 33573 - Sun City Center / Ruskin
- Listing AOR
- Suncoast Tampa
- Status changed
- 2026-08-13
- Tax legal description
- DEL WEBB'S SUN CITY FLORIDA UNIT NO 02 THAT PT OF LOT 4 DESC AS BEG AT SW COR RUN NLY 49.77 FT ELY 100 FT SLY 47.67 TO SE COR AND WLY 100 FT TO BEG AND THAT PART OF LOT 5 DESC AS FROM NW COR RUN SLY 33.67 FT ELY 100 FT NLY 32.25 FT TO NE COR AND WLY 100 FT TO BEG BLOCK G
Flood risk
Minimal-risk area outside the mapped floodplain. Flood insurance is optional and typically low-cost.
Source: FEMA flood zone reported on the listing. Confirm current designation at FEMA Flood Map Service Center.
Location
Directions
Driving Directions: I-75 exit to 240 E on FL Rt-674 to Sun City Center, continue straight, turn Left on North Pebble Beach, proceed to Ojai & turn Right, continue straight, turn Right on Hacienda, home is on Left.
More homes like this
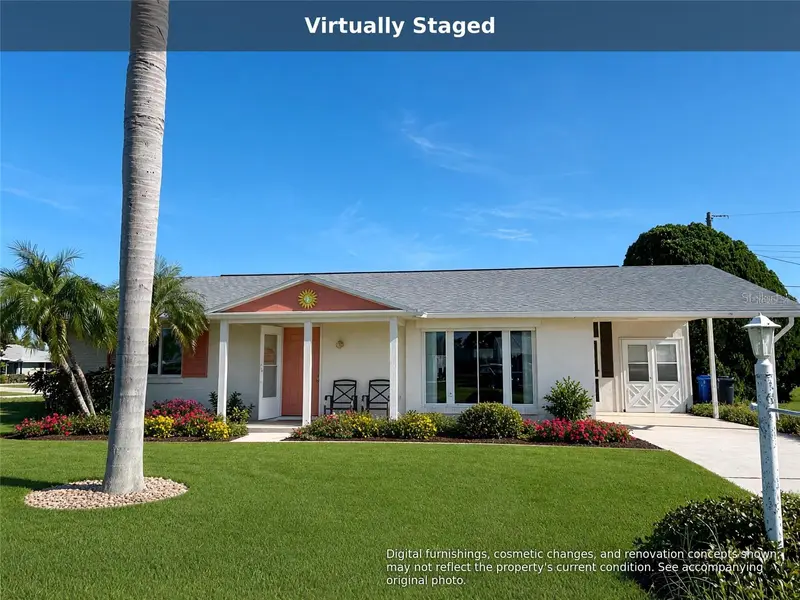
$175,750
1515 Arrowhead Dr
Sun City Center, FL 33573
2 bd · 1 ba · 1,149 sqft
Del Webbs Sun City Florida Un
MLS ID #TB8548190, EQUITY REALTY SUNCOAST.
Listing provided by Stellar MLS
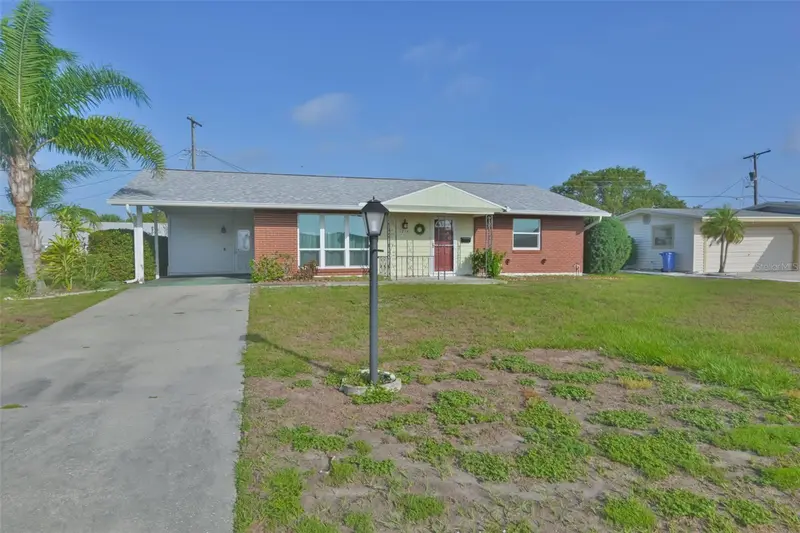
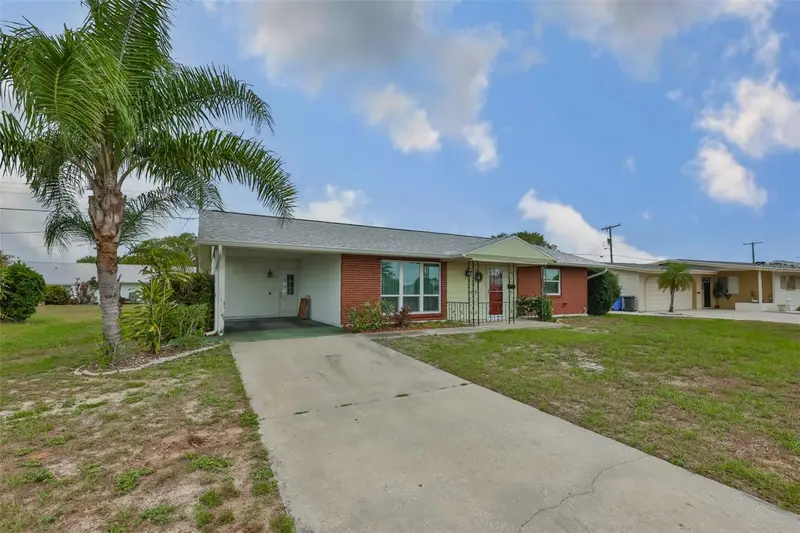
$205,000
1216 Valley Forge Blvd
Sun City Center, FL 33573
2 bd · 1 ba · 1,149 sqft
Del Webbs Sun City Florida Un
MLS ID #TB8513072, CENTURY 21 BEGGINS ENTERPRISES.
Listing provided by Stellar MLS
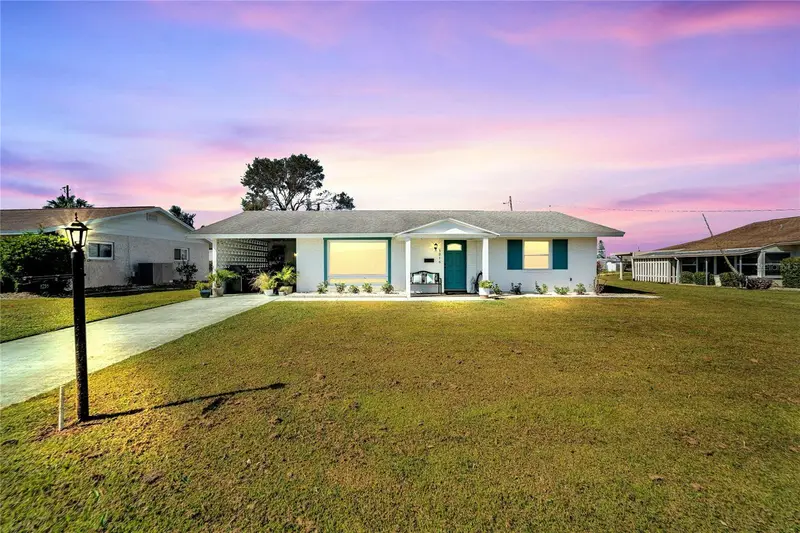
$209,000
1216 Hacienda Dr
Sun City Center, FL 33573
2 bd · 1 ba · 1,221 sqft
Del Webbs Sun City Florida Un
MLS ID #TB8552178, CHARLES RUTENBERG REALTY INC.
Listing provided by Stellar MLS
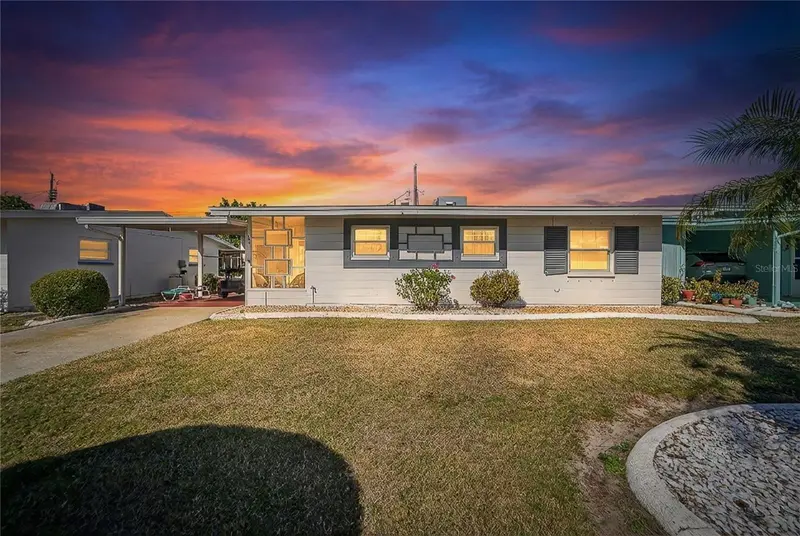
$210,000
1607 Council Dr
Sun City Center, FL 33573
2 bd · 2 ba · 1,266 sqft
Del Webbs Sun City Florida Un
MLS ID #TB8552164, LPT REALTY, LLC.
Listing provided by Stellar MLS

Listings courtesy of Stellar MLS as distributed by MLS GRID
IDX information is provided exclusively for consumers’ personal, non-commercial use and may not be used for any purpose other than to identify prospective properties consumers may be interested in purchasing.
Based on information submitted to the MLS GRID as of October 12, 2026 at 1:07 PM ET. All data is obtained from various sources and may not have been verified by broker or MLS GRID. Supplied Open House Information is subject to change without notice. All information should be independently reviewed and verified for accuracy. Properties may or may not be listed by the office/agent presenting the information.
All or a portion of the multiple listing information is provided by Stellar MLS, from a copyrighted compilation of listings. The compilation of listings and each individual listing are © 2026 Stellar MLS. All rights reserved.
Ryan Solberg, Broker · MaxLife Realty LLC · FL License #BK3354351 · Equal Housing Opportunity · Full disclaimer · DMCA