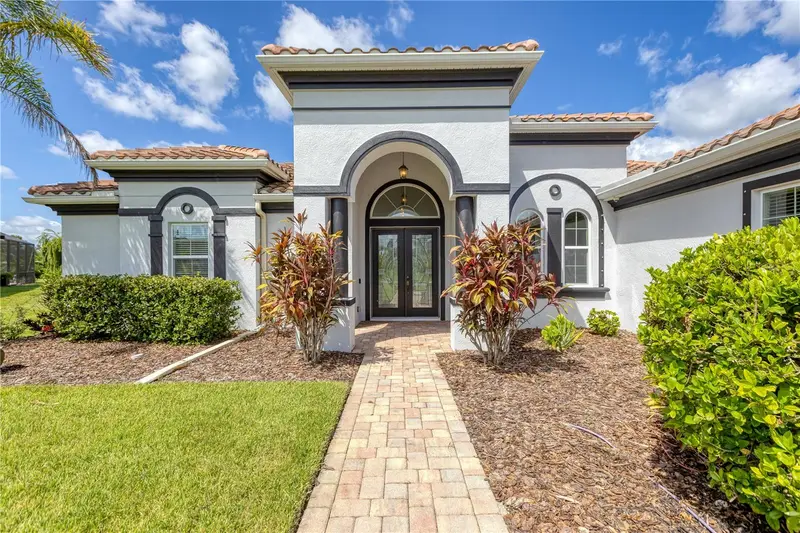

$1,190,000
614 165th StreetBradenton, FL 34212
Listing updated: September 26, 2026 at 3:42 PM ET
Listing courtesy of Plunkett Realty Llc · Luscetta Plunkett · MLS #N6145528 · Active · 239-601-3126Property type
Year built
Lot size
Price / sq ft
HOA dues
Days on market
Garage spaces
Flood zone
About this home
Luxury Living in Rye Wilderness Estates. Welcome to an exceptional Florida retreat where elegance, and privacy come together beautifully. Located in the highly sought-after Rye Wilderness Estates, this stunning 4-bedroom, 4-bathroom residence offers more than 3,114 square feet of beautifully designed living space and an extraordinary outdoor lifestyle. From the moment you enter, you'll appreciate the home's spacious open-concept design, elegant crown molding, and refined finishes. The generous living and dining areas create an inviting atmosphere for entertaining, while the thoughtfully designed layout provides both comfort and privacy. Beautiful tile flooring flows throughout the home, complementing the Florida aesthetic. The luxurious primary suite offers a peaceful private retreat, complete with two walk-in closets and plenty of space to unwind after a long day. With four spacious bedrooms and four bathrooms, this home provides exceptional flexibility for family, guests, or those who desire generous living space.Step outside and discover what truly sets this property apart. The expansive outdoor living area features a private resort-style pool and spa with a beautiful waterfall, creating the perfect setting for relaxing, entertaining, and enjoying the Florida lifestyle. The oversize screened-in porch and lanai, customized by the owner, extends the living space outdoors while allowing you to enjoy the beautiful surroundings year-round. Beyond the pool, a peaceful preserve view provides a rare sense of privacy and tranquility, with no homes planned to be built directly behind the property. Wake up to the sights and sounds of nature and enjoy beautiful birdsong from your own private oasis. Adding to the charm is a collection of fruit trees, including mango, plum, bananas, plantains, and more, creating a beautiful and unique backyard experience that feels like your own private tropical garden. A 3-car garage provides abundant space for vehicles, storage, and all the extras that come with the Florida lifestyle. Situated in Rye Wilderness Estates, one of the area's most desirable communities, this exceptional residence offers the perfect balance of privacy and convenience. Enjoy easy access to Lakewood Ranch, premier shopping, dining, entertainment, and everyday conveniences, while coming home to your own peaceful retreat. This is more than a home—it's an opportunity to experience the very best of Florida living, with a private pool and spa, custom outdoor living space, preserve views, mature fruit trees, and an abundance of beautifully designed living space.Don't miss the opportunity to make this extraordinary Rye Wilderness Estates residence your own. Schedule your private showing today and experience the beauty, privacy, and lifestyle this exceptional property has.
Estimated monthly payment
Estimate only. Taxes use the listing's reported amount where available; insurance is a Florida-average estimate. Your actual payment will vary — run a full calculation or talk to a lender.
Price & listing history29 days on market
- Status: ActiveAug 28, 2026
- Listed$1,190,000Aug 28, 2026
Facts & features
- Property type
- Residential
- Sub type
- Single Family Residence
- Status
- Active
- Days on market
- 29
- Subdivision
- Rye Wilderness Estates Ph Iv
- County
- Manatee
- Year built
- 2017
- Living area
- 3,118 sq ft
- Price/sq ft
- $382
- Building area
- 4,346 sq ft (Public Records)
- Lot size
- 32,518 sq ft
- Lot category
- 1/2 to less than 1
- Flood zone
- X (12081C0355E)
- Garage
- 3 spaces
- Pool
- Private pool
- Annual taxes
- $6,865 (2025)
- Parcel #
- 556944719
- Zoning
- PDR
- MLS #
- N6145528
Ask about this home
Have a question? Ask the broker directly.
Ryan Solberg answers personally — no call center, no spam. Your question goes straight to him.
Interior Details
- Bedrooms
- 4
- Full bathrooms
- 4
- Flooring
- Ceramic Tile, Tile
- Appliances
- Cooktop, Dishwasher, Disposal, Dryer, Electric Water Heater, Exhaust Fan, Microwave, Range, Range Hood, Refrigerator, Washer
- Interior features
- Crown Molding, Dry Bar, Eat-in Kitchen, High Ceilings, Kitchen/Family Room Combo, Open Floorplan, Solid Surface Counters, Solid Wood Cabinets, Split Bedroom, Thermostat, Walk-In Closet(s)
- Laundry
- Electric Dryer Hookup, Laundry Room, Washer Hookup
- Stories / Levels
- One
- Direction faces
- East
Heating & Cooling
- Heating
- Central, Electric
- Cooling
- Central Air
Parking
- Garage spaces
- 3
- Attached garage
- Yes
- Parking features
- Driveway, Garage Door Opener, Garage Faces Side, Ground Level, Off Street, Open
HOA & Financial
- HOA fee
- $230 / Quarterly
- Monthly HOA
- $77/mo
- Total monthly fees
- $77/mo
- Total annual fees
- $920
- HOA name
- Progressive Management-Justin Patterson
- CDD
- No
- Homestead exemption
- Yes
- Min lease term
- 6 Months
- Listing terms
- Cash, Conventional, FHA, VA Loan
- Ownership
- Fee Simple
- Available for lease
- Yes
- Lease restrictions
- Yes
- Additional lease restrictions
- See HOA documents
- Approval process
- Call HOA Management listed.
Exterior & Construction
- Exterior features
- Garden, Hurricane Shutters
- Construction materials
- Concrete, Stucco
- Roof
- Tile
- Foundation
- Slab
- Pool
- Private pool
- Road surface
- Asphalt, Brick, Concrete, Paved
Utilities
- Sewer
- Public Sewer
- Water source
- Public
- Utilities
- Cable Available, Electricity Available, Public
Community
- Pets allowed
- Cats OK, Dogs OK, Yes
Schools
Letter grades: Florida DOE 2024–25 school grades (Orange, Seminole, Lake, Osceola, Brevard). Assigned schools from the listing agent — verify enrollment with the district.
Room Details
| Room | Level | Dimensions |
|---|---|---|
| Primary Bedroom | First | |
| Bathroom 2 | First | |
| Bathroom 3 | First | |
| Bathroom 4 | First | |
| Living Room | First | |
| Kitchen | First |
Listing Details
- Listing date
- 2026-08-28
- On market date
- 2026-08-28
- Original list price
- $1,190,000
- Occupant type
- Vacant
- MLS area
- 34212 - Bradenton
- Listing AOR
- Venice
- Status changed
- 2026-08-28
- Tax legal description
- LOT 94 RYE WILDERNESS ESTATES PHASE IV PI#5569.4471/9
Flood risk
Minimal-risk area outside the mapped floodplain. Flood insurance is optional and typically low-cost.
Source: FEMA flood zone reported on the listing. Confirm current designation at FEMA Flood Map Service Center.
Location
Directions
From I-75 Exit 220 (SR 64) Proceed East for 4.2 miles. Turn Left at Rye Road and proceed for approximately 2.5 miles, proceed using map system of your choice straight to address.
More homes like this
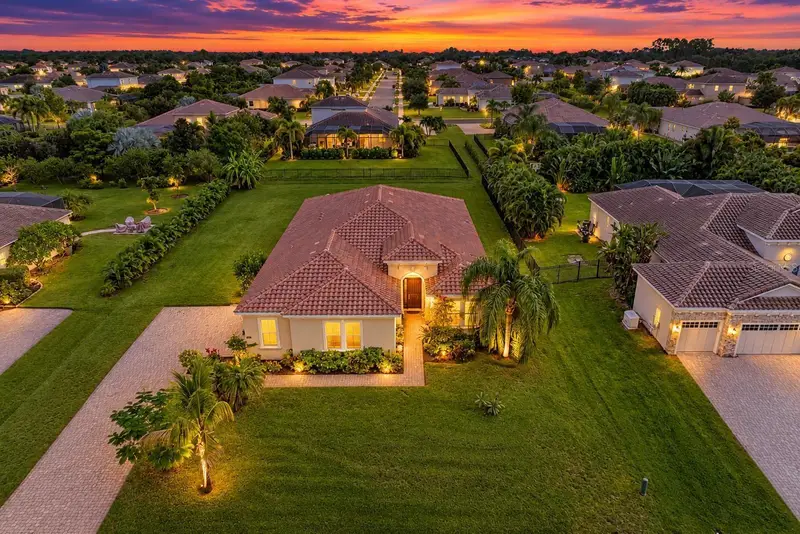
$759,000
519 165th St E
Bradenton, FL 34212
4 bd · 4 ba · 2,612 sqft
Rye Wilderness Estates Ph Iv
MLS ID #A4708772, FINE PROPERTIES.
Listing provided by Stellar MLS
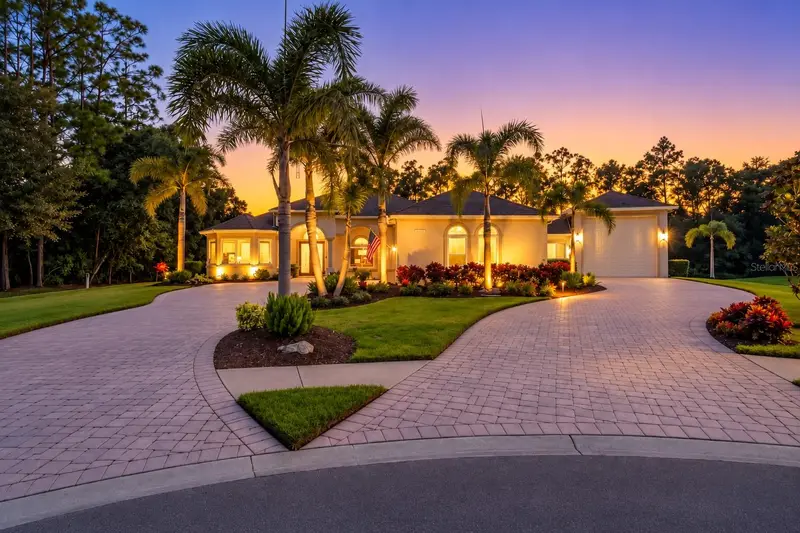
$1,295,000
16103 30th Ct E
Parrish, FL 34219
4 bd · 3 ba · 3,564 sqft
Twin Rivers Ph Iv
MLS ID #A4708726, MATTHEW GUTHRIE AND ASSOCIATES REALTY LLC.
Listing provided by Stellar MLS
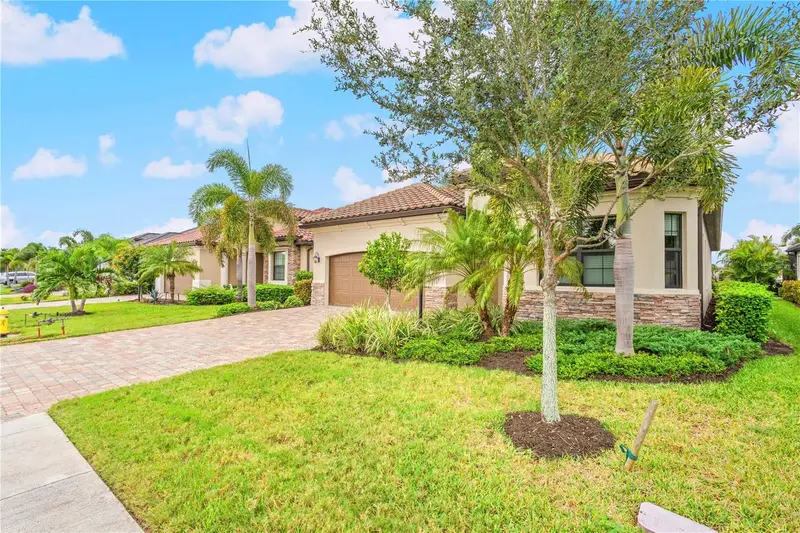
$870,000
5634 Cheech Gln
Lakewood Ranch, FL 34211
3 bd · 2 ba · 2,006 sqft
Lakewood National Golf Culb Ph Ii
MLS ID #A4708817, MICHAEL SAUNDERS & COMPANY.
Listing provided by Stellar MLS
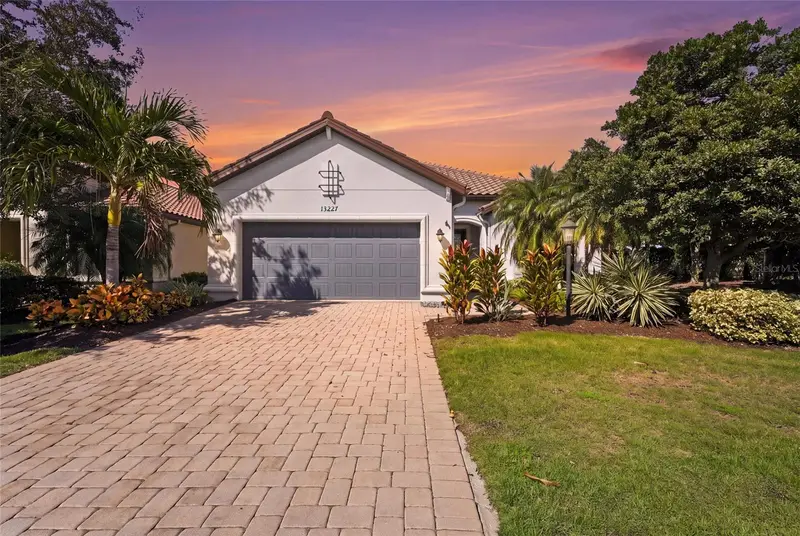
$879,000
13227 Palermo Dr
Bradenton, FL 34211
3 bd · 3 ba · 2,295 sqft
Esplanade Ph Iii A, B, C, D, J&Part Of F
MLS ID #A4709029, KW COASTAL LIVING III.
Listing provided by Stellar MLS

Listings courtesy of Stellar MLS as distributed by MLS GRID
IDX information is provided exclusively for consumers’ personal, non-commercial use and may not be used for any purpose other than to identify prospective properties consumers may be interested in purchasing.
Based on information submitted to the MLS GRID as of September 26, 2026 at 3:42 PM ET. All data is obtained from various sources and may not have been verified by broker or MLS GRID. Supplied Open House Information is subject to change without notice. All information should be independently reviewed and verified for accuracy. Properties may or may not be listed by the office/agent presenting the information.
All or a portion of the multiple listing information is provided by Stellar MLS, from a copyrighted compilation of listings. The compilation of listings and each individual listing are © 2026 Stellar MLS. All rights reserved.
Ryan Solberg, Broker · MaxLife Realty LLC · FL License #BK3354351 · Equal Housing Opportunity · Full disclaimer · DMCA