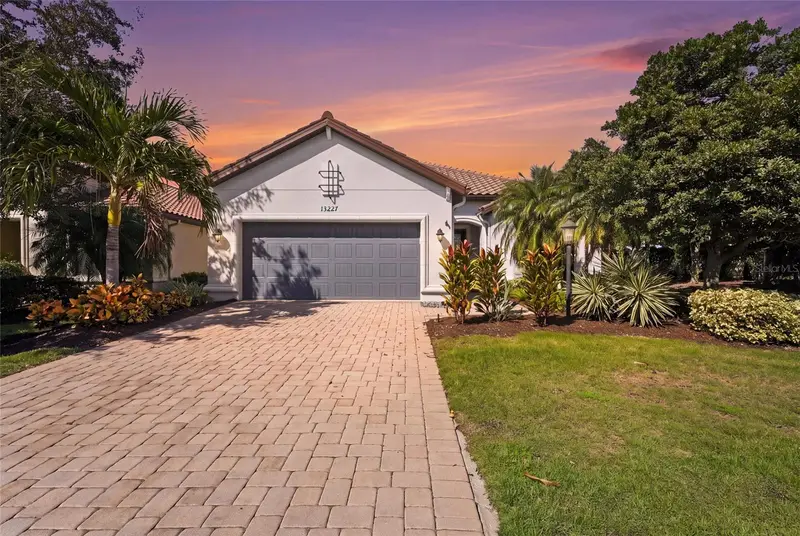

$879,000
13227 Palermo DriveBradenton, FL 34211
Listing updated: October 15, 2026 at 11:34 AM ET
Listing courtesy of Kw Coastal Living Iii · Melissa Killion · MLS #A4709029 · Active · 941-900-4151Property type
Year built
Lot size
Price / sq ft
HOA dues
Days on market
Garage spaces
Flood zone
About this home
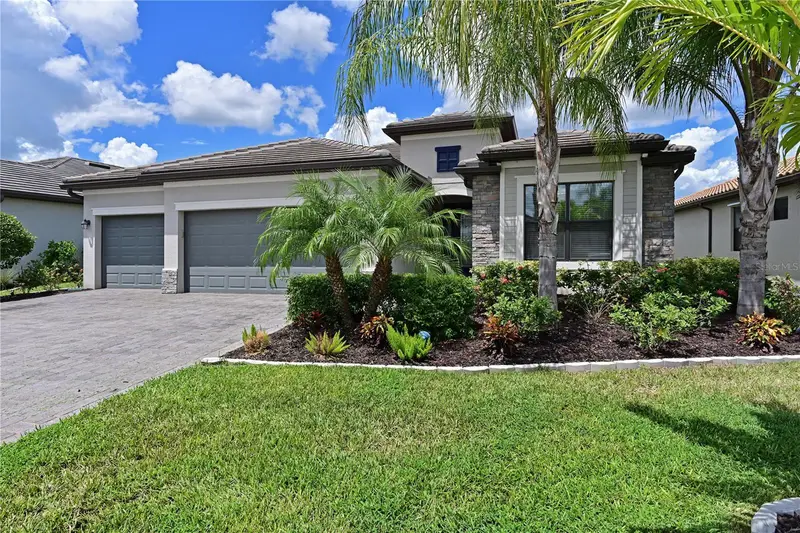
Welcome to resort-style living at its finest! Located in the highly desirable and sought-after golf community of Esplanade Lakewood Ranch, 13227 Palermo Drive offers an exceptional blend of modern updates, indoor-outdoor living and an enviable Florida lifestyle perfect to satisfy every buyer's Coastal Dream Home! Situated on a desirable corner lot, this beautifully updated home delivers the upgrades and features today’s buyers are looking for, all while offering the flexibility to enjoy GOLF on a pay-to-play basis without the added expense of golf-related HOA fees. Inside, prepared to be impressed with extensive updates throughout, including all-new kitchen appliances with a striking backsplash, wood cabinetry and a sprawling island with ample room for counter height seating. The ideal Open Concept gathering space features a beautiful dining room and living space with stunning stone custom TV Wall and freshly painted interiors. With no carpet throughout the entire home, you'll appreciate the clean, modern feel and easy maintenance. This residence features an abundance of space including 3 Bedrooms, 3 full Bathrooms, a den/office with built-in desk and cabinetry, one of the bedrooms offers a guest ensuite with private bath and the third guest bedroom just off the 3rd full bath. A large Primary suite is accompanied by a stunning ensuite bathroom with double sinks and a custom oversized tile shower and a master closet with built-ins to maximize every square foot! Newly installed HURRICANE SHUTTERS provide added peace of mind, while the oversized garage offers valuable additional space for storage, hobbies, Golf Cart and all your Florida lifestyle essentials. Step outside and discover your own private backyard retreat, featuring a brand-new heated saltwater pool, elegant travertine tile across the lanai and an inviting outdoor kitchen perfect for entertaining family and friends. An outdoor fireplace creates the ideal setting for relaxing evenings and enjoying Florida’s beautiful year-round weather. Esplanade is an exceptional community offering true resort-style living with impeccable amenities including the culinary center, wellness center, amenity center clubhouse, two large resort-style heated pools with spas, a poolside Bahama Bar, pickleball, bocce ball, tennis, and two dog parks. Esplanade is a maintenance-free community further enhancing a lifestyle that is the epitome of the Florida escapism. Whether you're searching for a full-time residence, a seasonal retreat or the perfect place to enjoy the Florida sunshine, this home offers an outstanding opportunity to experience the best of resort-style community living. Enjoy the golf lifestyle on YOUR TERMS, entertain in your private outdoor oasis and settle into a home where the major updates have already been taken care of.
Estimated monthly payment
Estimate only. Taxes use the listing's reported amount where available; insurance is a Florida-average estimate. Your actual payment will vary — run a full calculation or talk to a lender.
Price & listing history0 days on market
- Status: ActiveOct 15, 2026
- Listed$879,000Oct 15, 2026
Property Documents
Documents the listing agent has made public for this property. Free to view and download.
- New AttachmentPDFView / Download ↓
- New AttachmentPDFView / Download ↓
- New AttachmentPDFView / Download ↓
- New AttachmentPDFView / Download ↓
- New AttachmentPDFView / Download ↓
- New AttachmentPDFView / Download ↓
- New AttachmentPDFView / Download ↓
- New AttachmentPDFView / Download ↓
- New AttachmentPDFView / Download ↓
- New AttachmentPDFView / Download ↓
- New AttachmentPDFView / Download ↓
- CDDPDFView / Download ↓
Facts & features
- Property type
- Residential
- Sub type
- Single Family Residence
- Status
- Active
- Days on market
- 0
- Subdivision
- Esplanade Ph Iii A, B, C, D, J&Part Of F
- County
- Manatee
- Year built
- 2014
- Living area
- 2,295 sq ft
- Price/sq ft
- $383
- Building area
- 3,317 sq ft (Public Records)
- Lot size
- 8,137 sq ft
- Lot category
- 0 to less than 1/4
- Flood zone
- X (12081C0333E)
- Garage
- 2 spaces
- Pool
- Private pool
- Annual taxes
- $11,504 (2025)
- Parcel #
- 579931759
- Zoning
- PDMU/A
- MLS #
- A4709029
Ask about this home
Have a question? Ask the broker directly.
Ryan Solberg answers personally — no call center, no spam. Your question goes straight to him.
Interior Details
- Bedrooms
- 3
- Full bathrooms
- 3
- Flooring
- Luxury Vinyl, Wood
- Appliances
- Dishwasher, Dryer, Microwave, Range, Range Hood, Refrigerator, Washer, Wine Refrigerator
- Interior features
- Built-in Features, Ceiling Fans(s), Eat-in Kitchen, High Ceilings, Open Floorplan, Primary Bedroom Main Floor, Split Bedroom, Tray Ceiling(s), Vaulted Ceiling(s)
- Laundry
- Laundry Room
- Stories / Levels
- Two
- Direction faces
- South
- Fireplace
- Yes
Heating & Cooling
- Heating
- Central
- Cooling
- Central Air
Parking
- Garage spaces
- 2
- Attached garage
- No
HOA & Financial
- HOA fee
- $1,950 / Quarterly
- Monthly HOA
- $650/mo
- Total monthly fees
- $650/mo
- Total annual fees
- $7,800
- HOA name
- Amira Saad
- CDD
- Yes
- Homestead exemption
- Yes
- Min lease term
- 1 Month
- Listing terms
- Cash, Conventional, FHA, VA Loan
- Ownership
- Fee Simple
- Available for lease
- Yes
- Lease restrictions
- Yes
- Additional lease restrictions
- Registration Form, signed Lease Agreement, & Fees must be submitted within 14 days of start date. All Leases must be in writing and term of no less than one (1) month. (Rush Fee of $500.00) All community information must be verified by the buyer.
- Approval process
- All community information must be verified by the buyer.
Exterior & Construction
- Exterior features
- Private Yard
- Construction materials
- Block, Stucco
- Roof
- Tile
- Foundation
- Slab
- Pool
- Private pool
- Road surface
- Asphalt
Utilities
- Sewer
- Public Sewer
- Water source
- Public
- Utilities
- Electricity Connected, Water Connected
Community
- Pets allowed
- Yes
Schools
Letter grades: Florida DOE 2024–25 school grades (Orange, Seminole, Lake, Osceola, Brevard). Assigned schools from the listing agent — verify enrollment with the district.
Room Details
| Room | Level | Dimensions |
|---|---|---|
| Dining Room | First | 16x9 |
| Kitchen | First | 11x16 |
| Living Room | First | 16x22 |
| Dinette | First | 11x9 |
| Laundry | First | 13x10 |
| Office | First | 11x13 |
| Primary Bedroom | First | 14x17 |
| Primary Bathroom | First | 11x13 |
| Bedroom 2 | First | 12x12 |
| Bathroom 2 | First | 5x10 |
| Bedroom 3 | First | 11x16 |
| Bathroom 3 | First | 8x6 |
| Balcony/Porch/Lanai | First | 39x43 |
Listing Details
- Listing date
- 2026-10-08
- On market date
- 2026-10-15
- Original list price
- $879,000
- Occupant type
- Owner
- MLS area
- 34211 - Bradenton/Lakewood Ranch Area
- Listing AOR
- Sarasota - Manatee
- Status changed
- 2026-10-15
- Tax legal description
- LOT 372 ESPLANADE PHASE III SP A B C D J & PORTION OF F PI#5799.3175/9
Flood risk
Minimal-risk area outside the mapped floodplain. Flood insurance is optional and typically low-cost.
Source: FEMA flood zone reported on the listing. Confirm current designation at FEMA Flood Map Service Center.
Location
Directions
From I75 take Rte 70 E and turn left on White Eagle Blvd. Turn right on Malachite Dr. At the circle stay straight. Turn right on Napoli Run and turn right on Palermo Dr. Home will be on the right.
More homes like this
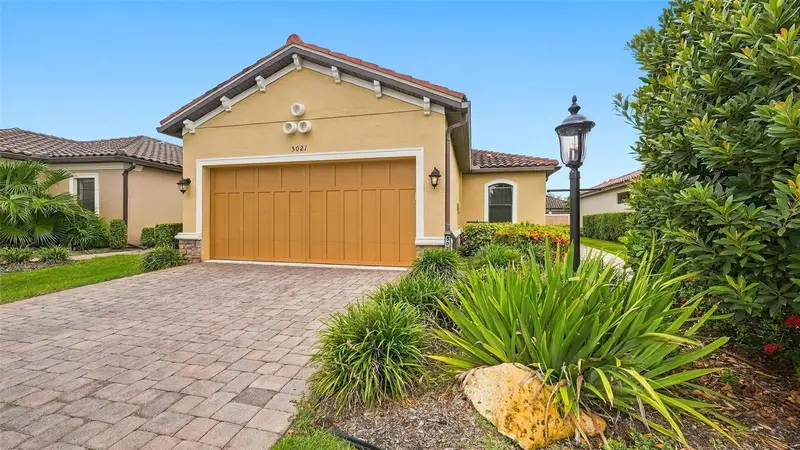
$445,000
5021 Savona Run
Bradenton, FL 34211
2 bd · 2 ba · 1,684 sqft
Esplanade Ph Iii A, B, C, D, J&Part Of F
MLS ID #A4705478, COLDWELL BANKER REALTY.
Listing provided by Stellar MLS
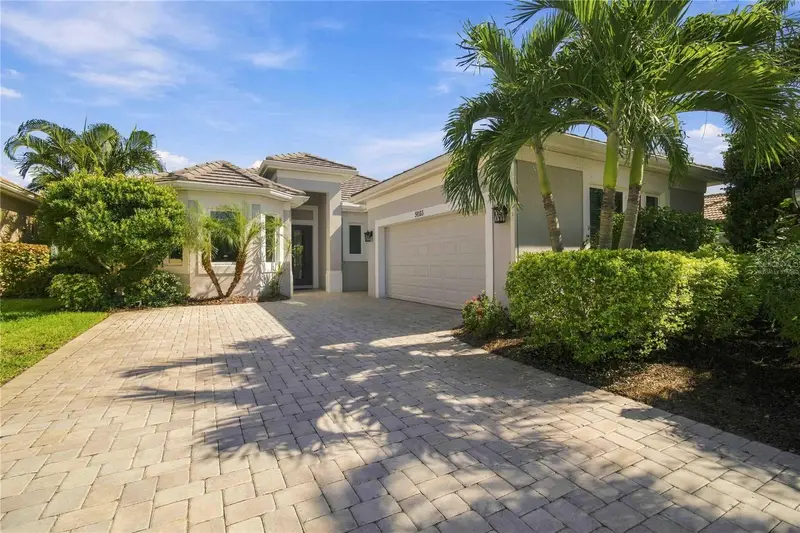
$625,000
5003 Tobermory Way
Bradenton, FL 34211
3 bd · 3 ba · 2,219 sqft
Rosedale Add Ph I
MLS ID #O6450323, BEYCOME OF FLORIDA LLC.
Listing provided by Stellar MLS
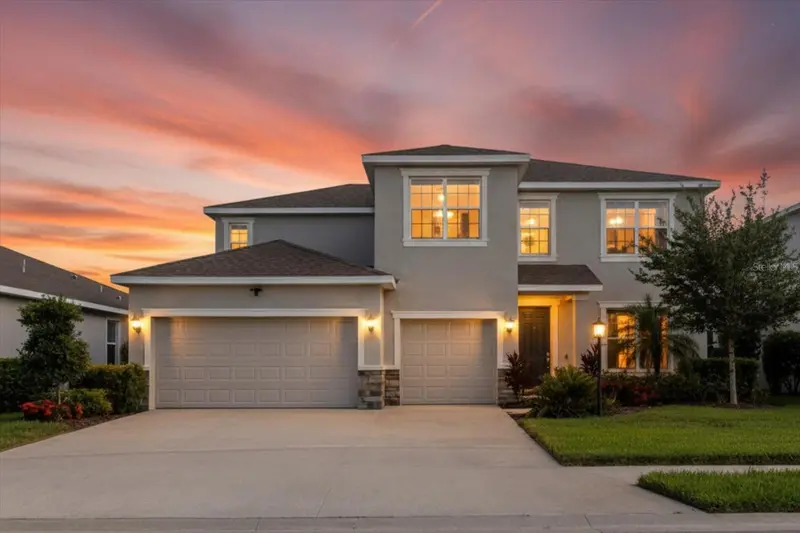
$710,000
16725 Barnwood Pl
Bradenton, FL 34211
4 bd · 4 ba · 3,314 sqft
Star Farms Ph I-Iv
MLS ID #TB8518557, ALIGN RIGHT REALTY SRQ OPULENCE.
Listing provided by Stellar MLS
$649,000
11525 Autumn Leaf Way
Bradenton, FL 34212
4 bd · 2 ba · 2,245 sqft
Copperlefe- Lot 0143
MLS ID #A4708434, KW COASTAL LIVING II.
Listing provided by Stellar MLS

Listings courtesy of Stellar MLS as distributed by MLS GRID
IDX information is provided exclusively for consumers’ personal, non-commercial use and may not be used for any purpose other than to identify prospective properties consumers may be interested in purchasing.
Based on information submitted to the MLS GRID as of October 15, 2026 at 11:34 AM ET. All data is obtained from various sources and may not have been verified by broker or MLS GRID. Supplied Open House Information is subject to change without notice. All information should be independently reviewed and verified for accuracy. Properties may or may not be listed by the office/agent presenting the information.
All or a portion of the multiple listing information is provided by Stellar MLS, from a copyrighted compilation of listings. The compilation of listings and each individual listing are © 2026 Stellar MLS. All rights reserved.
Ryan Solberg, Broker · MaxLife Realty LLC · FL License #BK3354351 · Equal Housing Opportunity · Full disclaimer · DMCA