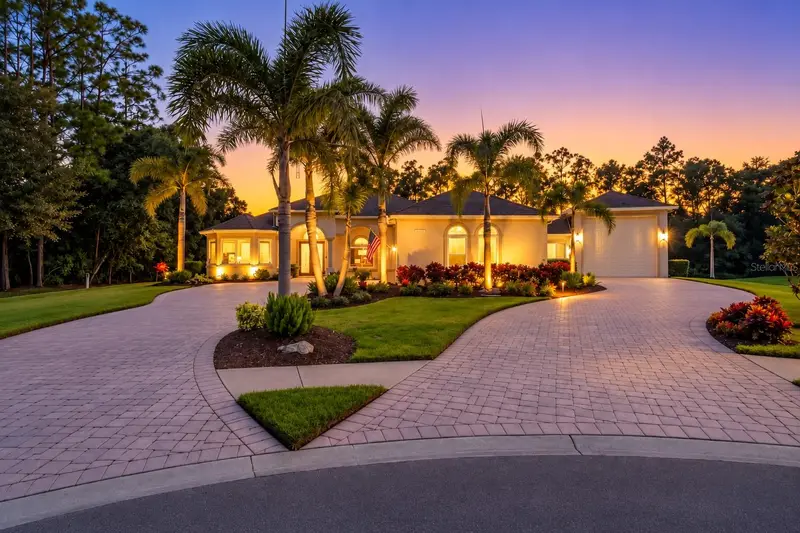

$1,295,000
16103 30th CourtParrish, FL 34219
Listing updated: October 16, 2026 at 8:49 AM ET
Listing courtesy of Matthew Guthrie And Associates Realty Llc · Jordan Chancey, PA · MLS #A4708726 · Active · 941-737-1500Property type
Year built
Lot size
Price / sq ft
HOA dues
Days on market
Garage spaces
Flood zone
About this home
**A LUXURY ESTATE, A CAR COLLECTOR'S DREAM, AND AN EXCEPTIONAL FIND IN TWIN RIVERS!** Tucked away on a beautifully landscaped cul-de-sac with mature trees, no neighboring home on one side, and peaceful lake views, this extensively upgraded estate offers an extraordinary combination of luxury, privacy, and functionality. OVER 2,200 SQ. FT. OF AIR-CONDITIONED GARAGE SPACE! The impressive 876-square-foot attached three-car garage features epoxy flooring, insulated doors, and a Tesla EV charger. Built in 2021, the incredible 1,338-square-foot detached RV garage includes a 20' x 50' RV bay and an additional 13' x 26' garage bay also air-conditioned. Perfect for RVs, car collections, recreational toys, or the ultimate workshop. Both home and garage received beautiful new metal shingle 50 year roofs in 2024. Inside, sophisticated finishes include rich engineered wood flooring, solid-core 8-foot doors, crown molding, contemporary lighting, and elegant architectural details. The stunning kitchen features white wood cabinetry, marbled granite counter-tops, an over-sized island, JennAir stainless steel appliances, induction cooktop, and a dramatic full-wall tile backsplash. The spacious floor plan also offers a private study, bonus/game room, formal dining area, and an inviting primary suite with custom closets, marble flooring, designer shower, and freestanding soaking tub. YOUR OWN PRIVATE RESORT! An expansive travertine lanai overlooks the heated saltwater pool with fountains and sun shelves. The outdoor kitchen, granite bar seating, and electronically adjustable louvered pergola create an exceptional entertaining space surrounded by tropical landscaping and tranquil lake views. Thoughtful upgrades continue with impact-resistant windows throughout, a powerful 30kW automatic whole-house generator with a buried 500-gallon propane tank, motorized roll-down storm screen (2022), exterior lighting, pest-control spraying system, and a professionally installed artificial-turf pet area. Located in desirable Twin Rivers, known for its spacious home-sites, mature landscaping, NO CDD FEES, playgrounds, sports courts, and kayak/canoe launch. Enjoy the peaceful setting while remaining convenient to shopping, dining, Lakewood Ranch, and the nearby Freedom Factory, a favorite destination for motorsports enthusiasts. A rare opportunity to own a property that delivers this much space, quality, and versatility in one of Parrish's most established communities.
Estimated monthly payment
Estimate only. Taxes use the listing's reported amount where available; insurance is a Florida-average estimate. Your actual payment will vary — run a full calculation or talk to a lender.
Price & listing history0 days on market
- Status: ActiveOct 16, 2026
- Listed$1,295,000Oct 16, 2026
Property Documents
Documents the listing agent has made public for this property. Free to view and download.
Facts & features
- Property type
- Residential
- Sub type
- Single Family Residence
- Status
- Active
- Days on market
- 0
- Subdivision
- Twin Rivers Ph Iv
- County
- Manatee
- Year built
- 2015
- Living area
- 3,564 sq ft
- Price/sq ft
- $363
- Building area
- 4,849 sq ft (Public Records)
- Lot size
- 28,693 sq ft
- Lot category
- 1/2 to less than 1
- Flood zone
- X* (12081C0192F)
- Garage
- 7 spaces
- Pool
- Private pool
- Annual taxes
- $9,469 (2025)
- Parcel #
- 497731709
- Zoning
- PDR
- MLS #
- A4708726
Ask about this home
Have a question? Ask the broker directly.
Ryan Solberg answers personally — no call center, no spam. Your question goes straight to him.
Interior Details
- Bedrooms
- 4
- Full bathrooms
- 3
- Flooring
- Hardwood
- Appliances
- Built-In Oven, Cooktop, Dishwasher, Disposal, Dryer, Range, Refrigerator, Washer, Wine Refrigerator
- Interior features
- Eat-in Kitchen, Open Floorplan, Primary Bedroom Main Floor, Split Bedroom, Stone Counters, Thermostat, Walk-In Closet(s), Window Treatments
- Laundry
- Electric Dryer Hookup, Inside, Laundry Room, Washer Hookup
- Stories / Levels
- One
- Direction faces
- North
- In-law suite
- Yes
Heating & Cooling
- Heating
- Central
- Cooling
- Central Air
Parking
- Garage spaces
- 7
- Attached garage
- Yes
- Parking features
- Boat, Driveway, Electric Vehicle Charging Station(s), Garage Door Opener, Oversized, RV Garage, RV Access/Parking, Garage, Workshop in Garage
HOA & Financial
- HOA fee
- $395 / Quarterly
- Monthly HOA
- $132/mo
- Total monthly fees
- $132/mo
- Total annual fees
- $1,580
- HOA name
- Condominium Associates/James Graves
- CDD
- No
- Homestead exemption
- Yes
- Min lease term
- 7 Months
- Listing terms
- Cash, Conventional, VA Loan
- Ownership
- Fee Simple
- Available for lease
- Yes
- Lease restrictions
- Yes
- Additional lease restrictions
- Please reach out to association manager for details- no short term rentals permitted
Exterior & Construction
- Exterior features
- Lighting, Outdoor Kitchen, RV Hookup, Sidewalk
- Construction materials
- Block, Stucco
- Roof
- Metal
- Foundation
- Slab
- Pool
- Private pool
- Road surface
- Asphalt
Utilities
- Sewer
- Public Sewer
- Water source
- Public
- Utilities
- BB/HS Internet Available, Cable Connected, Electricity Connected, Public, Sewer Connected, Sprinkler Well, Underground Utilities, Water Connected
Community
- Pets allowed
- Cats OK, Dogs OK, Yes
Room Details
| Room | Level | Dimensions |
|---|---|---|
| Great Room | First | 18x24 |
| Dining Room | First | 14x14 |
| Kitchen | First | 12x24 |
| Family Room | First | 19x24 |
| Primary Bedroom | First | 20x16 |
| Bedroom 2 | First | 12x13 |
| Bedroom 3 | First | 12x14 |
| Bedroom 4 | First | 13x19 |
| Utility Room | First | 6x12 |
Listing Details
- Listing date
- 2026-10-16
- On market date
- 2026-10-16
- Original list price
- $1,295,000
- Occupant type
- Owner
- MLS area
- 34219 - Parrish
- Listing AOR
- Sarasota - Manatee
- Status changed
- 2026-10-16
- Tax legal description
- LOT 4134 TWIN RIVERS PHASE IV PI#4977.3170/9
Flood risk
See FEMA for this zone’s designation and insurance requirements.
Source: FEMA flood zone reported on the listing. Confirm current designation at FEMA Flood Map Service Center.
Location
Directions
Golf course Rd, right onto 162nd Ave E, right onto 30th CT E, last house on cul-du-sac
More homes like this
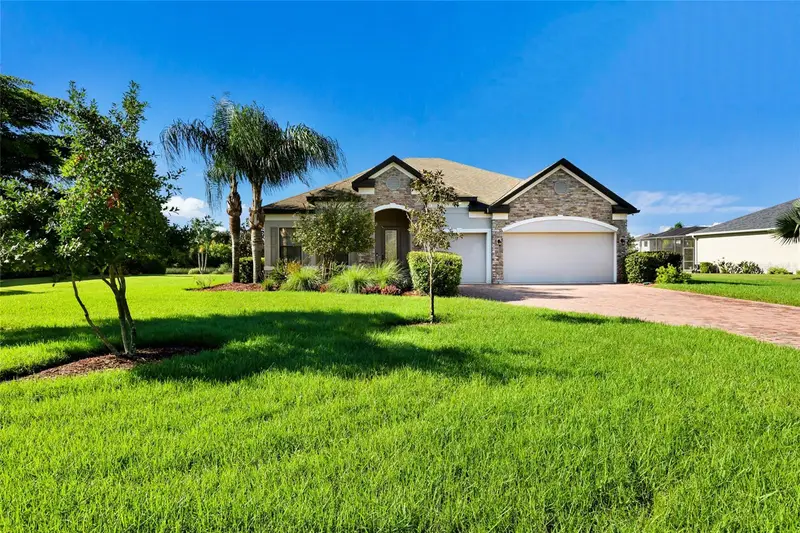
$719,000
3004 156th Ter E
Parrish, FL 34219
4 bd · 3 ba · 2,532 sqft
Twin Rivers Ph Iv
MLS ID #A4709468, PREMIER SOTHEBY'S INTERNATIONAL REALTY.
Listing provided by Stellar MLS
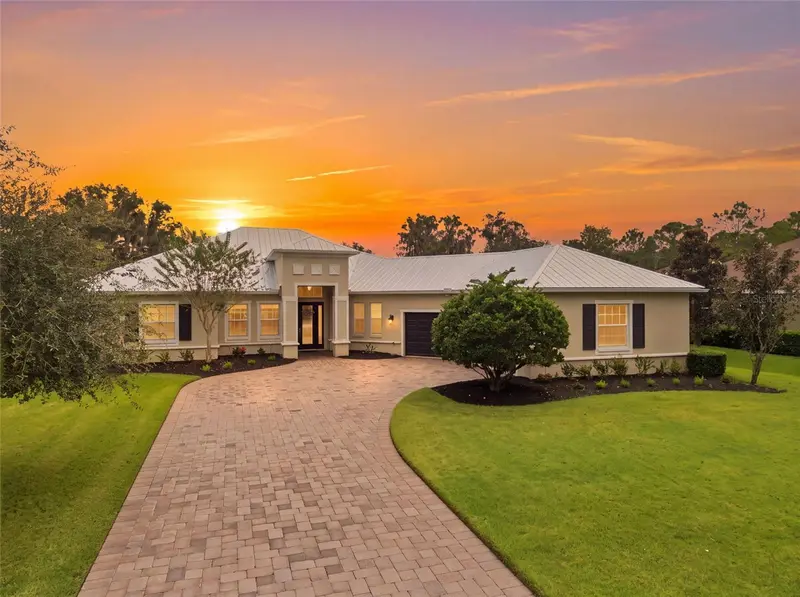
$770,000
16324 26th St E
Parrish, FL 34219
3 bd · 4 ba · 2,581 sqft
Twin Rivers Ph Iv
MLS ID #A4708956, KW SUNCOAST.
Listing provided by Stellar MLS
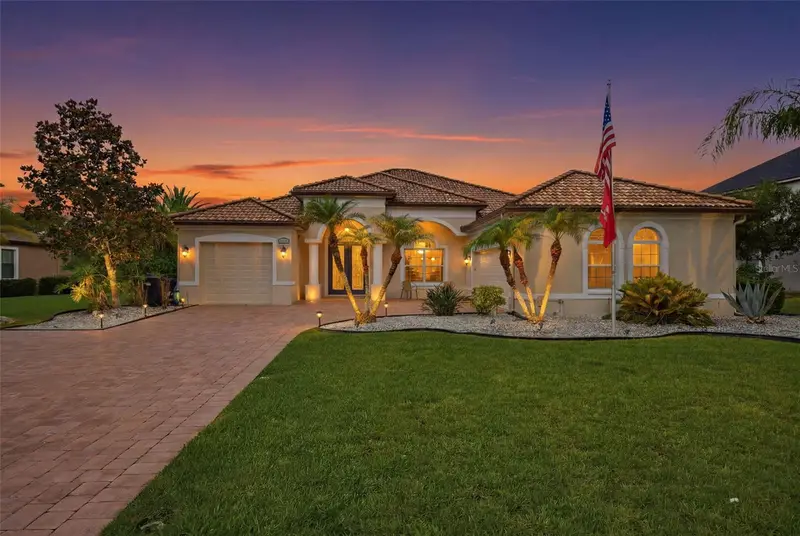
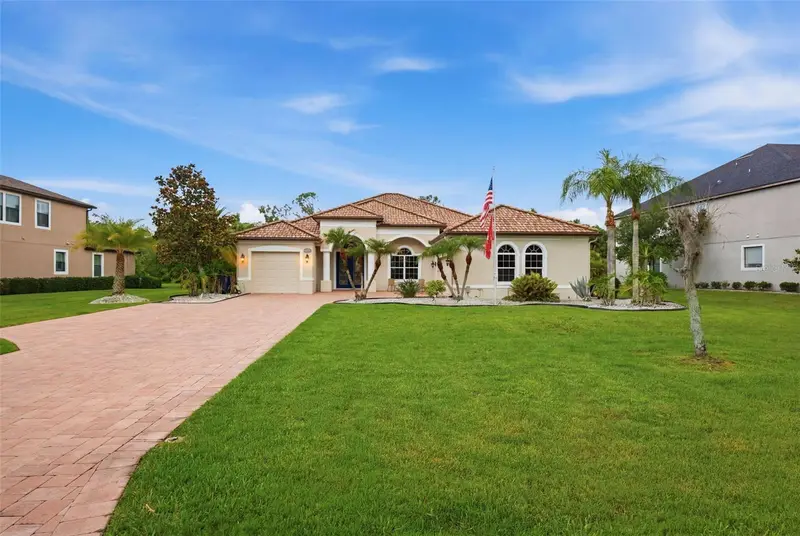
$784,900
15809 31st St E
Parrish, FL 34219
4 bd · 3 ba · 2,660 sqft
Twin Rivers Ph Iv
MLS ID #TB8525504, AZURE REAL ESTATE & PROPERTY MANAGEMENT GROUP LLC.
Listing provided by Stellar MLS
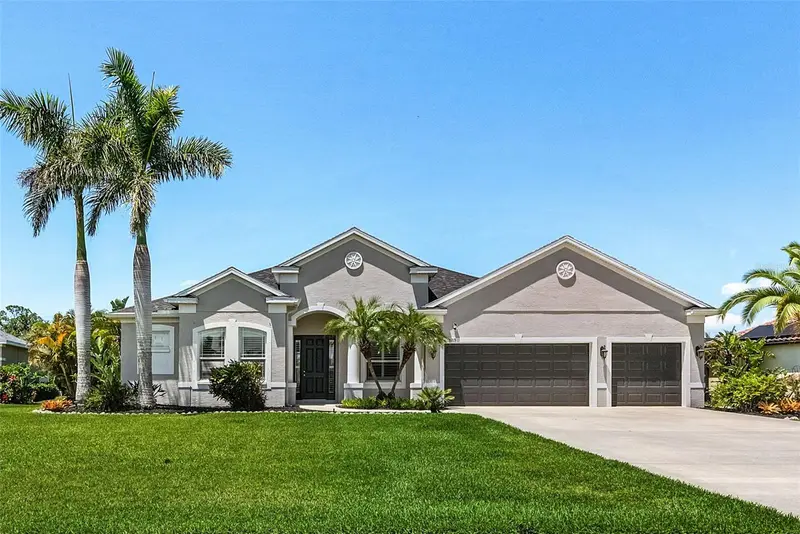
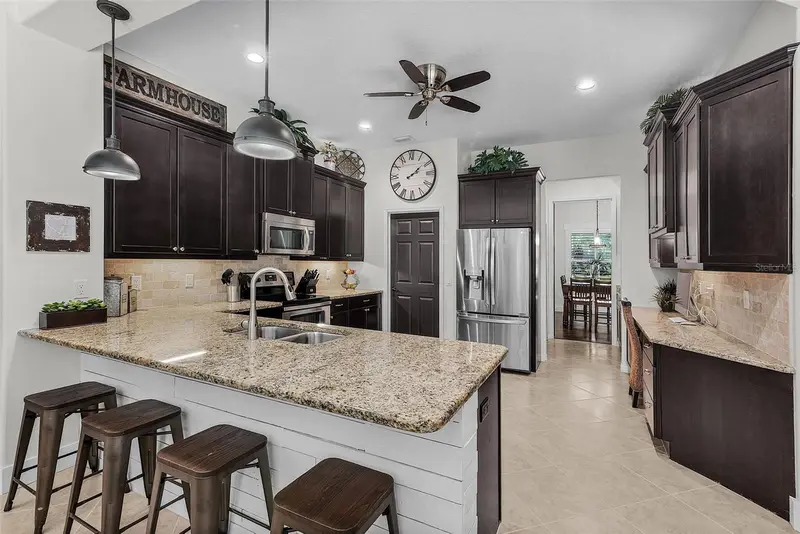
$795,000
3015 160th Ter E
Parrish, FL 34219
4 bd · 3 ba · 2,471 sqft
Twin Rivers Ph Iv
MLS ID #A4699383, SAVVY AVENUE, LLC.
Listing provided by Stellar MLS

Listings courtesy of Stellar MLS as distributed by MLS GRID
IDX information is provided exclusively for consumers’ personal, non-commercial use and may not be used for any purpose other than to identify prospective properties consumers may be interested in purchasing.
Based on information submitted to the MLS GRID as of October 16, 2026 at 8:49 AM ET. All data is obtained from various sources and may not have been verified by broker or MLS GRID. Supplied Open House Information is subject to change without notice. All information should be independently reviewed and verified for accuracy. Properties may or may not be listed by the office/agent presenting the information.
All or a portion of the multiple listing information is provided by Stellar MLS, from a copyrighted compilation of listings. The compilation of listings and each individual listing are © 2026 Stellar MLS. All rights reserved.
Ryan Solberg, Broker · MaxLife Realty LLC · FL License #BK3354351 · Equal Housing Opportunity · Full disclaimer · DMCA