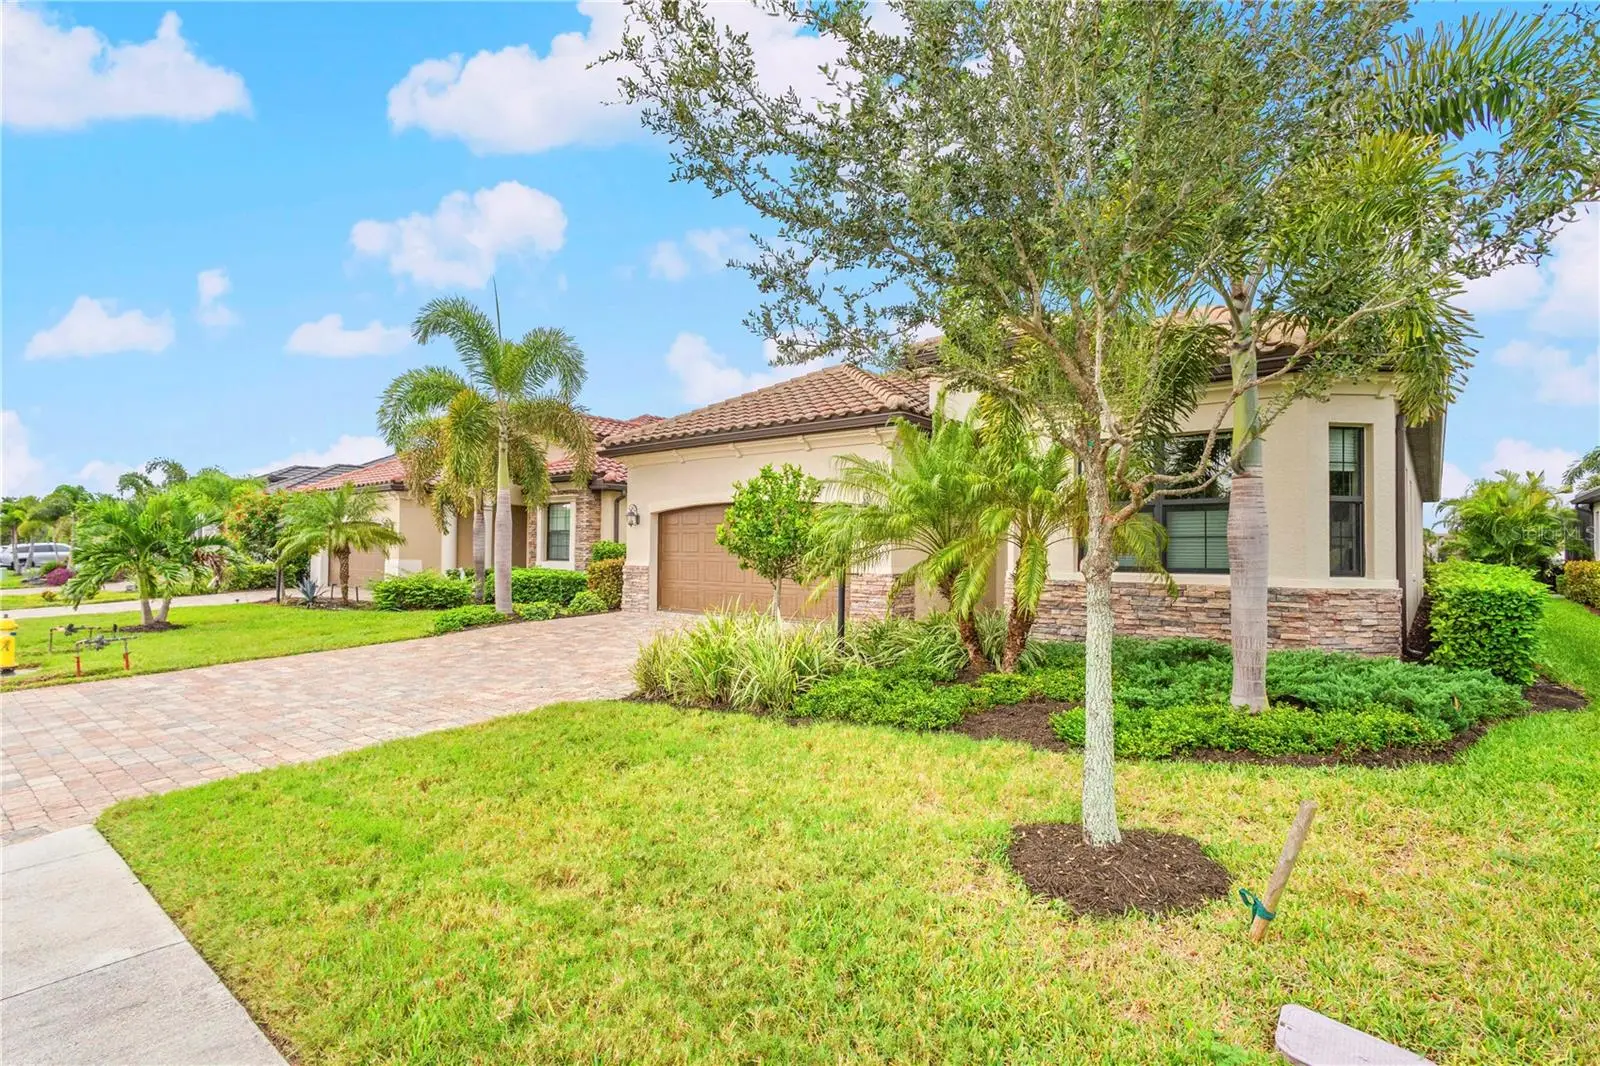

$870,000
5634 Cheech GlenLakewood Ranch, FL 34211
Listing updated: October 9, 2026 at 3:41 PM ET
Listing courtesy of Michael Saunders & Company · Garry Neeves · MLS #A4708817 · Active · 941-907-9595Property type
Year built
Lot size
Price / sq ft
HOA dues
Days on market
Flood zone
About this home
Enjoy beautiful sunset views across the 18th fairway of the Piper Course from this thoughtfully maintained home at 5634 Cheech Glen in Lakewood National Golf Club. Built in 2022, this west-facing, three-bedroom, two-bath residence offers approximately 2,061 square feet of single-level living with an open floor plan and inviting outdoor spaces. Professionally landscaped grounds and an expanded paver driveway make a welcoming first impression. Porcelain tile flooring throughout main living areas, crown molding, tray ceilings and designer lighting give the interior a cohesive, finished feel. The soft “Anew Gray” color palette complements the premium Hunter Douglas window treatments, creating a neutral setting for varied furnishings. The kitchen, dining area and family room flow together comfortably, whether enjoying a quiet evening at home or entertaining friends and family. The kitchen features white cabinetry, granite countertops and an oversized island with ample preparation space and seating. Stainless steel GE Profile appliances include a five-burner gas range and built-in microwave, complemented by a stainless-steel hood. A dual-basin stainless steel sink and large pantry provide practical convenience, while the open layout keeps the kitchen connected to the main living areas. The primary suite overlooks the water and golf course and offers direct access to the lanai. A walk-in closet provides generous storage, while the en-suite bathroom includes dual sinks, granite countertops, a makeup vanity, a soaking tub and a separate shower. Two additional bedrooms provide room for family and guests, with one used as a den, home office or reading room. The laundry room includes a GE Profile washer and dryer and a utility sink. Stacking sliding glass doors open the family room to the spacious screened paver lanai, extending the living space outdoors. Covered seating and dining areas offer comfortable places to relax, enjoy a meal and take in the fairway views and evening sunsets. The panoramic screen enhances the view and creates an open feel. The outdoor kitchen features stone wall accents, a stainless-steel Blaze grill, a dedicated ventilation hood and a built-in beverage refrigerator. Counter space beside the grill makes preparation and serving convenient, while the covered seating allows you to enjoy the space throughout the day. With the cooking, dining and seating areas connected by paver flooring, the lanai is well suited for casual lunches, evening dinners and gatherings with friends. The attached two-car garage includes additional storage and a decorative-flake polyurea floor coating. Added gutters, updated interior lighting, and the expanded driveway contribute to the home’s everyday functionality. Updates include interior and exterior repainting in August 2022, replacement of patio and kitchen screens in June 2026, and professional tile cleaning in September 2026. Furnishings are negotiable, making the transition to your new home even more convenient.
Estimated monthly payment
Estimate only. Taxes use the listing's reported amount where available; insurance is a Florida-average estimate. Your actual payment will vary — run a full calculation or talk to a lender.
Price & listing history0 days on market
- Status: ActiveOct 9, 2026
- Listed$870,000Oct 9, 2026
- Price increased$870,000
Facts & features
- Property type
- Residential
- Sub type
- Single Family Residence
- Status
- Active
- Days on market
- 0
- Subdivision
- Lakewood National Golf Culb Ph Ii
- County
- Manatee
- Year built
- 2022
- Living area
- 2,006 sq ft
- Price/sq ft
- $434
- Building area
- 2,789 sq ft (Public Records)
- Lot size
- 7,048 sq ft
- Lot category
- 0 to less than 1/4
- Flood zone
- X (12081C0355E)
- Annual taxes
- $11,675 (2025)
- Parcel #
- 581575059
- Zoning
- SFR
- MLS #
- A4708817
Ask about this home
Have a question? Ask the broker directly.
Ryan Solberg answers personally — no call center, no spam. Your question goes straight to him.
Interior Details
- Bedrooms
- 3
- Full bathrooms
- 2
- Flooring
- Concrete, Tile, Vinyl
- Appliances
- Dishwasher, Disposal, Dryer, Exhaust Fan, Range, Refrigerator, Washer
- Interior features
- Ceiling Fans(s), Crown Molding, Kitchen/Family Room Combo, Open Floorplan, Thermostat, Tray Ceiling(s), Walk-In Closet(s), Window Treatments
- Laundry
- Laundry Room
- Stories / Levels
- One
- Direction faces
- East
Heating & Cooling
- Heating
- Central
- Cooling
- Central Air
Parking
- Attached garage
- Yes
- Parking features
- Driveway, Garage Door Opener
HOA & Financial
- HOA fee
- $1,087 / Annually
- Monthly HOA
- $91/mo
- Total monthly fees
- $91/mo
- Total annual fees
- $1,087
- HOA name
- Icon Management
- CDD
- Yes
- Homestead exemption
- Yes
- Min lease term
- 1 Month
- Listing terms
- Cash, Conventional
- Ownership
- Fee Simple
- Available for lease
- Yes
- Lease restrictions
- Yes
- Additional lease restrictions
- Please see HOA Docs for any additional restrictions.
- Approval process
- Please see HOA Docs for any additional restrictions.
Exterior & Construction
- Exterior features
- Lighting, Rain Gutters, Sidewalk
- Construction materials
- Block, Stucco
- Roof
- Concrete, Tile
- Foundation
- Slab
- Waterfront
- Yes
- Water access
- Yes
- Water view
- Yes
- Road surface
- Paved
Utilities
- Sewer
- Public Sewer
- Water source
- Public
- Utilities
- BB/HS Internet Available, Cable Connected, Sewer Connected, Water Connected
Community
- Pets allowed
- Breed Restrictions, Number Limit, Yes
Room Details
| Room | Level | Dimensions |
|---|---|---|
| Kitchen | First | 10x21 |
| Family Room | First | 19x21 |
| Primary Bedroom | First | 17x14 |
| Bedroom 2 | First | 12x12 |
| Bedroom 3 | First | 12x12 |
| Balcony/Porch/Lanai | First |
Listing Details
- Listing date
- 2026-10-05
- On market date
- 2026-10-09
- Original list price
- $870,000
- Occupant type
- Owner
- MLS area
- 34211 - Bradenton/Lakewood Ranch Area
- Listing AOR
- Sarasota - Manatee
- Status changed
- 2026-10-09
- Tax legal description
- LOT 398, LAKEWOOD NATIONAL GOLF CLUB
Flood risk
Minimal-risk area outside the mapped floodplain. Flood insurance is optional and typically low-cost.
Source: FEMA flood zone reported on the listing. Confirm current designation at FEMA Flood Map Service Center.
Location
Directions
From I-75, take Exit 217 for State Road 70 and head East. Turn left (North) onto Uihlein Road and proceed to the staffed front entrance gate of Lakewood National. Continue straight on Lakewood National Boulevard through two roundabouts. Turn left onto Cheech Glen, and the home will be on your right.
More homes like this
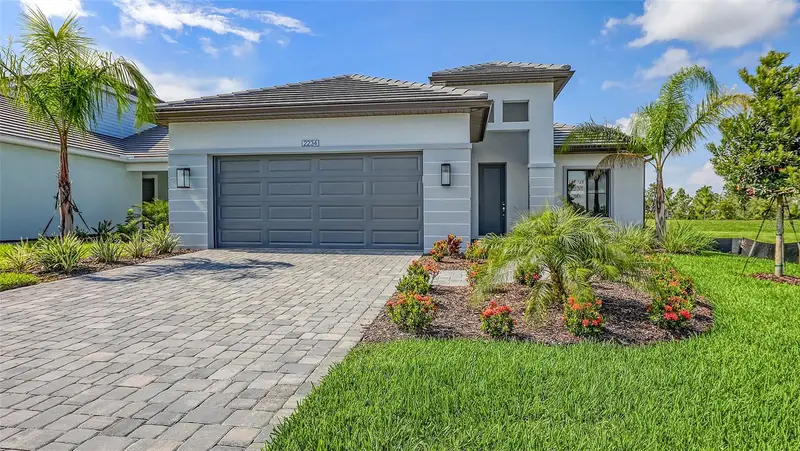
$548,990
2234 Lady Palm Loop
Bradenton, FL 34212
3 bd · 3 ba · 2,064 sqft
Palm Grove At Lakewood Ranch
MLS ID #A4661317, NEAL COMMUNITIES REALTY, INC..
Listing provided by Stellar MLS
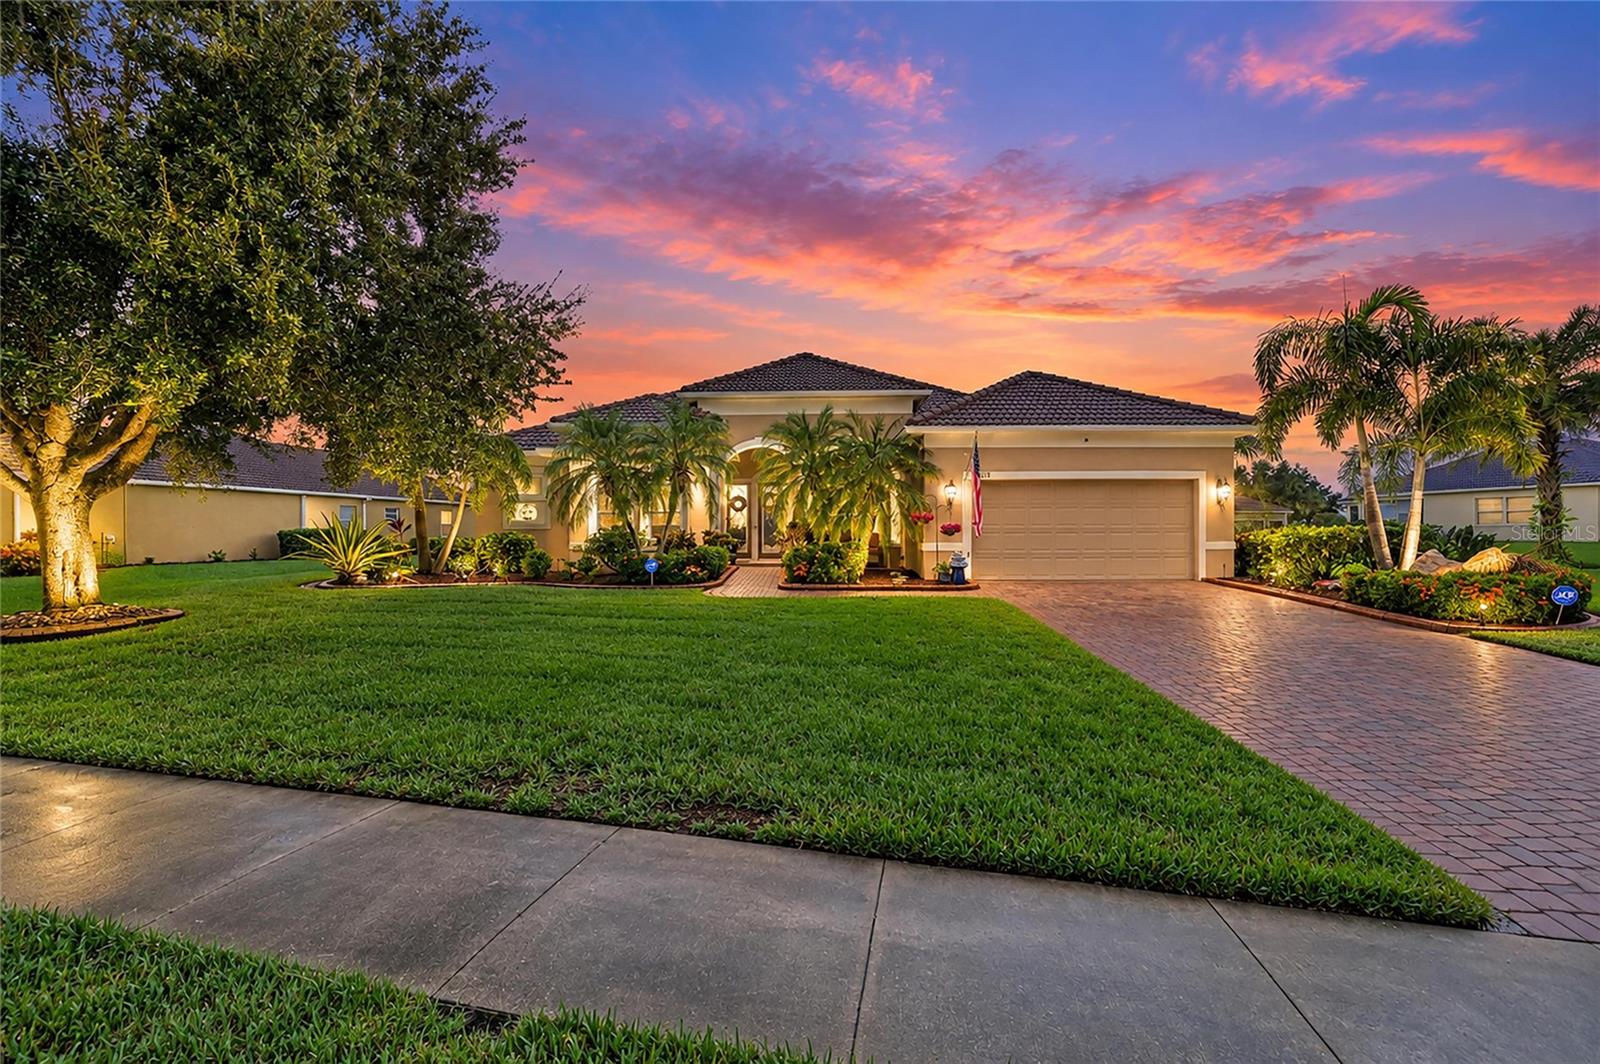
$920,000
519 147th Ct Ne
Bradenton, FL 34212
4 bd · 3 ba · 2,635 sqft
Country Meadows Ph Ii
MLS ID #A4707034, DALTON WADE INC.
Listing provided by Stellar MLS
$659,500
13003 Belknap Pl
Bradenton, FL 34211
4 bd · 2 ba · 2,331 sqft
Bridgewater Ph I At Lakewood Ranch
MLS ID #G5118854, LIST NOW REALTY, LLC.
Listing provided by Stellar MLS
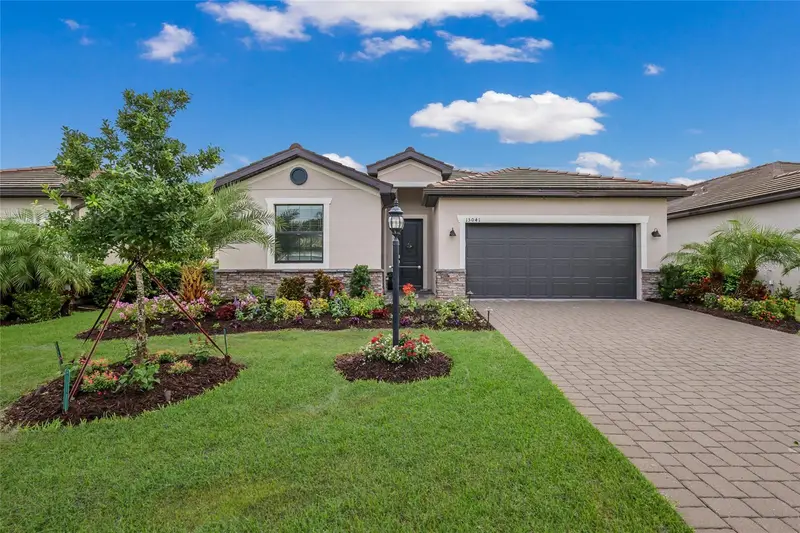
$549,900
15041 Serene Shores Loop
Bradenton, FL 34211
4 bd · 3 ba · 2,027 sqft
Lorraine Lakes Ph Iib-3 & Iic
MLS ID #A4697696, COMPASS FLORIDA LLC.
Listing provided by Stellar MLS

Listings courtesy of Stellar MLS as distributed by MLS GRID
IDX information is provided exclusively for consumers’ personal, non-commercial use and may not be used for any purpose other than to identify prospective properties consumers may be interested in purchasing.
Based on information submitted to the MLS GRID as of October 9, 2026 at 3:41 PM ET. All data is obtained from various sources and may not have been verified by broker or MLS GRID. Supplied Open House Information is subject to change without notice. All information should be independently reviewed and verified for accuracy. Properties may or may not be listed by the office/agent presenting the information.
All or a portion of the multiple listing information is provided by Stellar MLS, from a copyrighted compilation of listings. The compilation of listings and each individual listing are © 2026 Stellar MLS. All rights reserved.
Ryan Solberg, Broker · MaxLife Realty LLC · FL License #BK3354351 · Equal Housing Opportunity · Full disclaimer · DMCA