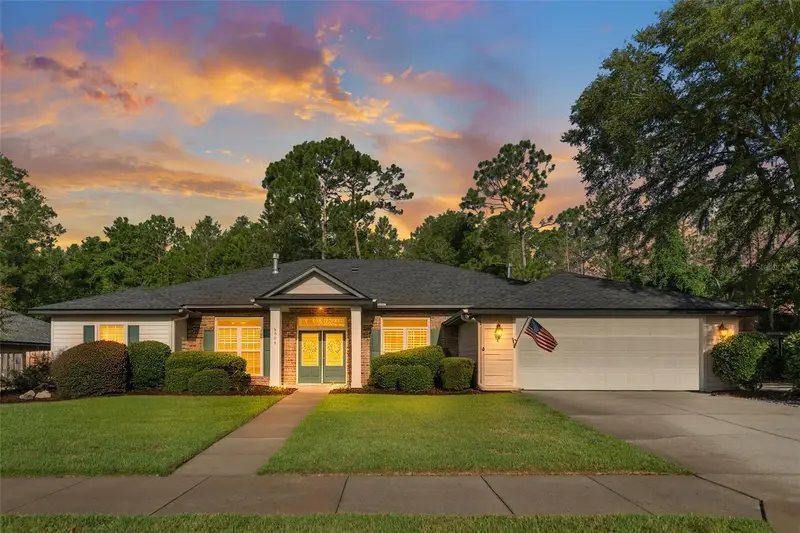
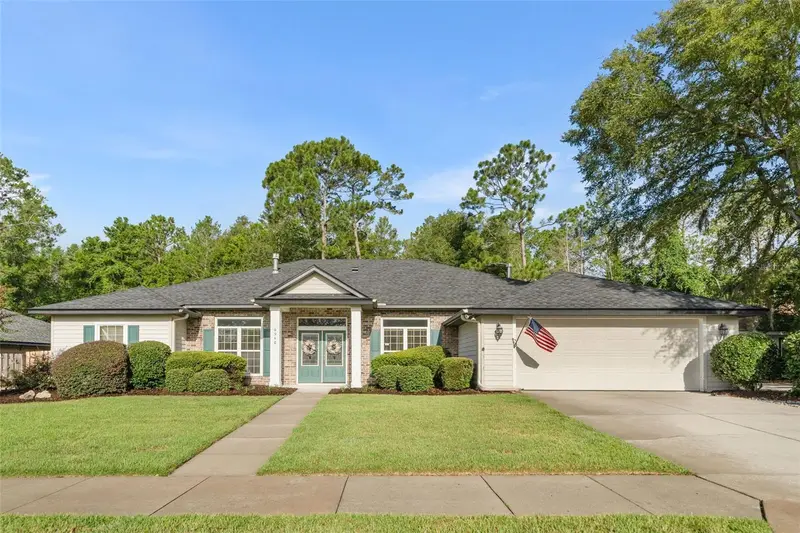

$499,900
6940 86th TerraceGainesville, FL 32608
Listing updated: October 27, 2026 at 11:04 AM ET
Listing courtesy of Coldwell Banker M.M. Parrish Realtors · Kat Durst · MLS #GC543041 · Active · 352-335-4999Property type
Year built
Lot size
Price / sq ft
HOA dues
Days on market
Garage spaces
Flood zone
About this home
A rare find in Mentone, this beautifully appointed 4-bedroom, 3-bath home offers more space inside and out than is typical for the neighborhood—and an incredible amount of home for the price compared to many Gainesville communities. Situated on a larger-than-average lot, the home features gorgeous custom built-ins and woodwork, a formal dining room, and a separate office/den connected to the living room by a double-sided gas fireplace. Luxury vinyl plank flooring flows through the main living areas, and the primary bathroom has been beautifully renovated. Outside, an oversized screened lanai overlooks the expansive, fully fenced backyard. Recently added pavers, a firepit and hanging lights create a fantastic space for entertaining or relaxing. Major updates include a 2024 roof and 2020 HVAC. Mentone offers a newly renovated community pool, playground, basketball courts, and walking and running trails. With its larger footprint, oversized lot, extensive updates and neighborhood amenities—all at a price point that offers exceptional value—this home truly stands out.
Estimated monthly payment
Estimate only. Taxes use the listing's reported amount where available; insurance is a Florida-average estimate. Your actual payment will vary — run a full calculation or talk to a lender.
Price & listing history56 days on market
- Status: ActiveSep 2, 2026
- Listed$549,900Sep 1, 2026
- Price reduced$499,900
Property Documents
Documents the listing agent has made public for this property. Free to view and download.
Facts & features
- Property type
- Residential
- Sub type
- Single Family Residence
- Status
- Active
- Days on market
- 56
- Subdivision
- Mentone Cluster Ph 8
- County
- Alachua
- Year built
- 2004
- Living area
- 2,477 sq ft
- Price/sq ft
- $202
- Building area
- 3,291 sq ft (Public Records)
- Lot size
- 10,454 sq ft
- Lot category
- 0 to less than 1/4
- Flood zone
- X (12001C0435E)
- Garage
- 2 spaces
- Annual taxes
- $8,112 (2025)
- Parcel #
- 07061-080-002
- Zoning
- R-1A
- MLS #
- GC543041
Ask about this home
Have a question? Ask the broker directly.
Ryan Solberg answers personally — no call center, no spam. Your question goes straight to him.
Interior Details
- Bedrooms
- 4
- Full bathrooms
- 3
- Flooring
- Carpet, Ceramic Tile, Luxury Vinyl
- Appliances
- Dishwasher, Exhaust Fan, Microwave, Refrigerator
- Interior features
- Built-in Features, Ceiling Fans(s), Coffered Ceiling(s), Eat-in Kitchen, High Ceilings, Primary Bedroom Main Floor, Stone Counters, Tray Ceiling(s)
- Laundry
- Laundry Room
- Stories / Levels
- One
- Direction faces
- East
- Fireplace
- Yes
Heating & Cooling
- Heating
- Central
- Cooling
- Central Air
Parking
- Garage spaces
- 2
- Attached garage
- Yes
- Parking features
- Driveway, Garage Door Opener
HOA & Financial
- HOA fee
- $208 / Quarterly
- Monthly HOA
- $69/mo
- Total monthly fees
- $69/mo
- Total annual fees
- $832
- HOA name
- Guardian/Kelly Burch
- CDD
- No
- Homestead exemption
- Yes
- Min lease term
- 1 Month
- Ownership
- Fee Simple
- Available for lease
- Yes
- Lease restrictions
- Yes
- Additional lease restrictions
- Please have Buyer Confirm Leasing Restrictions prior to purchase.
Exterior & Construction
- Exterior features
- Sidewalk
- Construction materials
- HardiPlank Type
- Roof
- Shingle
- Foundation
- Slab
- Road surface
- Paved
Utilities
- Sewer
- Public Sewer
- Water source
- Public
- Utilities
- BB/HS Internet Available, Cable Connected, Electricity Connected, Fiber Optics, Natural Gas Connected, Public, Sewer Connected, Underground Utilities, Water Connected
Community
- Pets allowed
- Yes
Schools
Letter grades: Florida DOE 2024–25 school grades (Orange, Seminole, Lake, Osceola, Brevard). Assigned schools from the listing agent — verify enrollment with the district.
Room Details
| Room | Level | Dimensions |
|---|---|---|
| Primary Bedroom | ||
| Kitchen | ||
| Living Room |
Listing Details
- Listing date
- 2026-08-28
- On market date
- 2026-09-01
- Original list price
- $549,900
- Occupant type
- Owner
- MLS area
- 32608 - Gainesville
- Listing AOR
- Gainesville-Alachua
- Status changed
- 2026-09-02
- Tax legal description
- MENTONE CLUSTER DEVELOPMENT PH 8 PB 22 PG 56 LOT 2 OR 5150/0823
Flood risk
Minimal-risk area outside the mapped floodplain. Flood insurance is optional and typically low-cost.
Source: FEMA flood zone reported on the listing. Confirm current designation at FEMA Flood Map Service Center.
Location
Directions
From I75, Take the Archer Rd exit and drive West. Turn Left onto SW 85th St. Turn right onto SW 66th Ln. House is on Right.
More homes like this
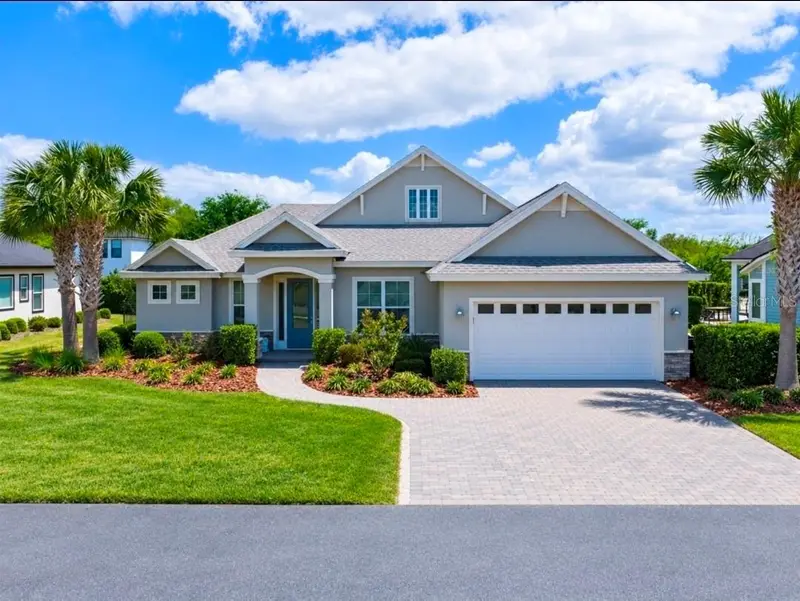
$757,500
3363 Sw 115th Ter
Gainesville, FL 32608
4 bd · 3 ba · 2,600 sqft
Oakmont
MLS ID #GC539276, BOSSHARDT REALTY SERVICES LLC.
Listing provided by Stellar MLS
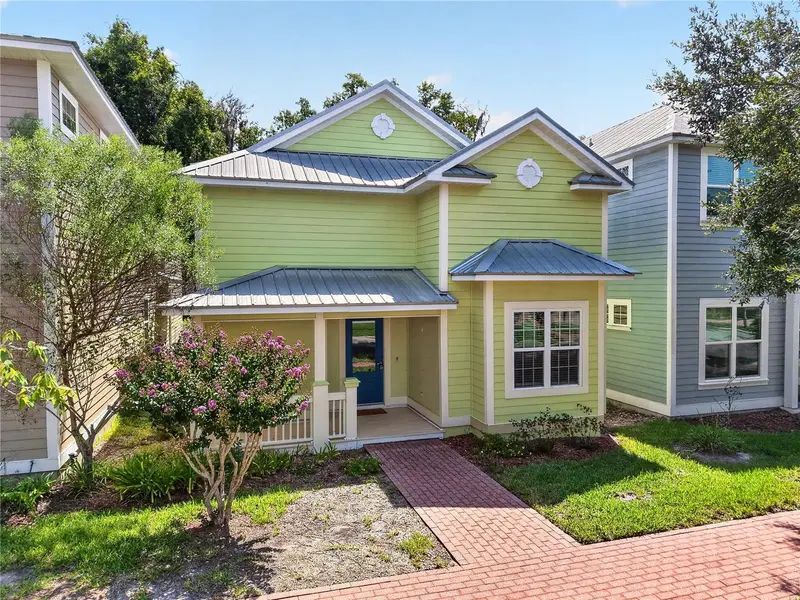
$397,000
1153 Nw 50th Ter
Gainesville, FL 32605
3 bd · 3 ba · 1,979 sqft
Hillcrest Residential Planned Developmen
MLS ID #GC542469, REAL BROKER, LLC.
Listing provided by Stellar MLS
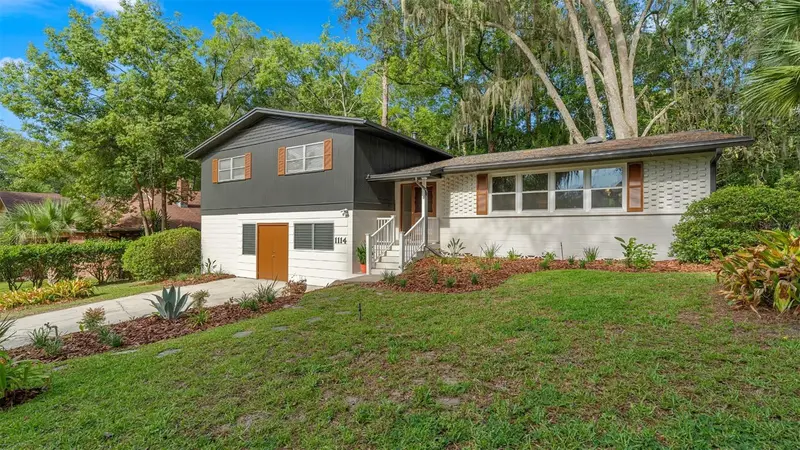
$475,000
1114 Nw 36th Dr
Gainesville, FL 32605
4 bd · 3 ba · 2,516 sqft
Skyline Heights
MLS ID #GC541925, KELLER WILLIAMS GAINESVILLE REALTY PARTNERS.
Listing provided by Stellar MLS
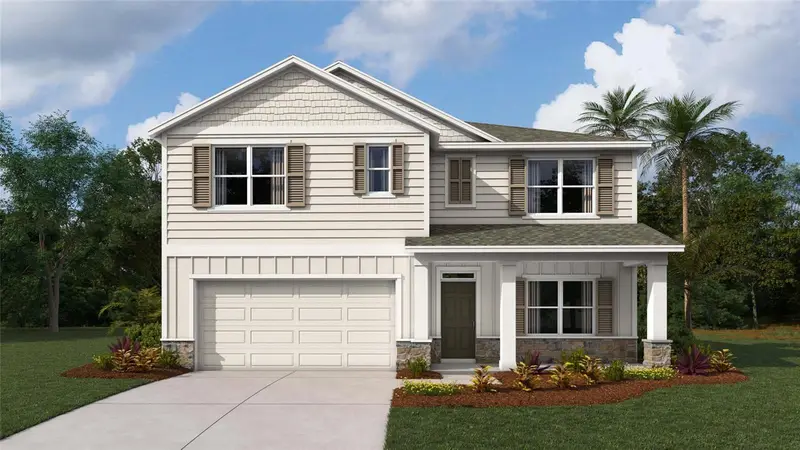
$404,070
1185 Nw 138th Dr
Newberry, FL 32669
5 bd · 3 ba · 2,516 sqft
Tara Verde
MLS ID #OM734762, DR HORTON REALTY OF WEST CENTRAL FLORIDA.
Listing provided by Stellar MLS

Listings courtesy of Stellar MLS as distributed by MLS GRID
IDX information is provided exclusively for consumers’ personal, non-commercial use and may not be used for any purpose other than to identify prospective properties consumers may be interested in purchasing.
Based on information submitted to the MLS GRID as of October 27, 2026 at 11:04 AM ET. All data is obtained from various sources and may not have been verified by broker or MLS GRID. Supplied Open House Information is subject to change without notice. All information should be independently reviewed and verified for accuracy. Properties may or may not be listed by the office/agent presenting the information.
All or a portion of the multiple listing information is provided by Stellar MLS, from a copyrighted compilation of listings. The compilation of listings and each individual listing are © 2026 Stellar MLS. All rights reserved.
Ryan Solberg, Broker · MaxLife Realty LLC · FL License #BK3354351 · Equal Housing Opportunity · Full disclaimer · DMCA