
$397,000
1153 50th TerraceGainesville, FL 32605
Listing updated: October 23, 2026 at 1:11 PM ET
Listing courtesy of Real Broker, Llc · Craig Wilburn · MLS #GC542469 · Active · 855-450-0442Property type
Year built
Lot size
Price / sq ft
HOA dues
Days on market
Garage spaces
Flood zone
About this home
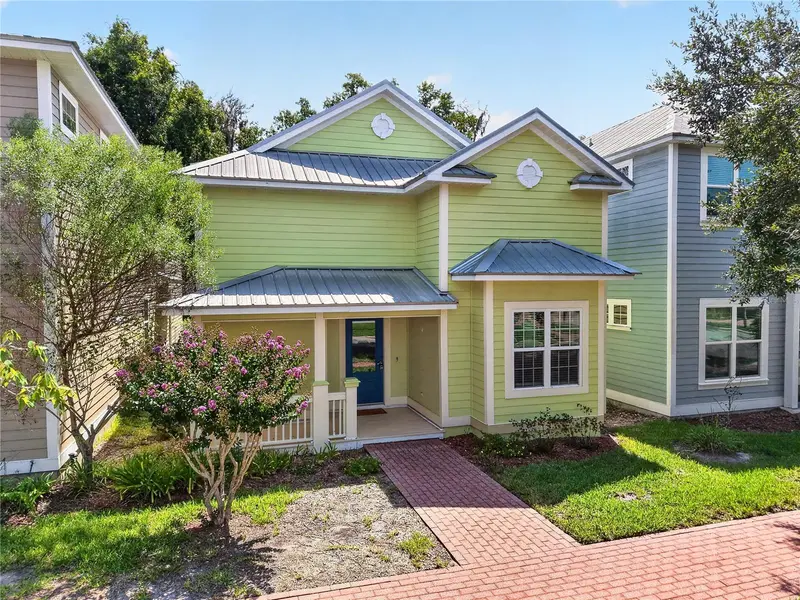
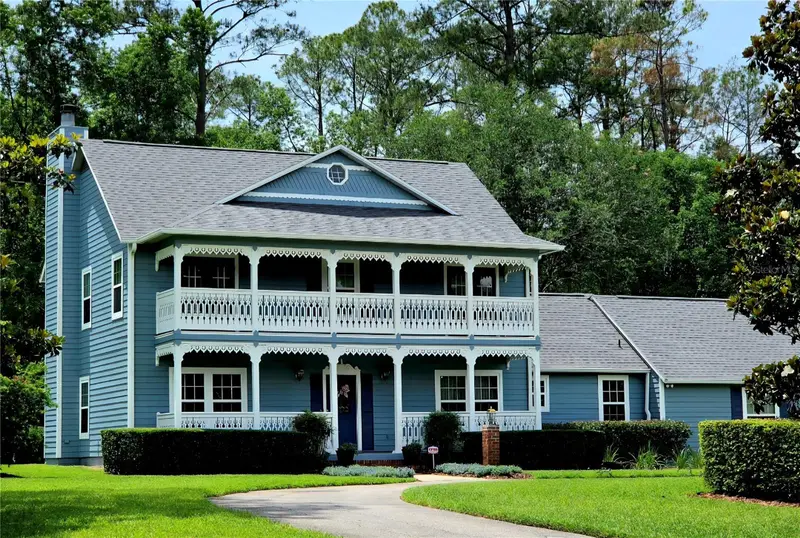
Wrapped in cheerful yellow with a timeless covered front porch and an elegant brick walkway, this Gainesville residence in Hillcrest immediately stands apart with a sense of warmth that feels genuine rather than staged. Inside, rich hardwood floors stretch across the main living space as natural light fills the room, creating an atmosphere that is bright, welcoming, and effortlessly comfortable from the very first step.The home's thoughtful, open layout unfolds naturally into a dining area and beautifully appointed kitchen where designer pendant lighting defines the peninsula as both a practical workspace and an everyday gathering place. Warm wood cabinetry offers timeless appeal, stainless steel appliances add modern convenience, and an oversized walk in pantry delivers exceptional storage that keeps the heart of the home both functional and beautifully organized. Upstairs, the spacious primary suite offers remarkable flexibility with an expansive footprint, two generous walk in closets, and an elegant five piece bath featuring dual vanities, a soaking tub, and an oversized shower that transforms the space into a true retreat. Two additional bedrooms on the first floor are equally charming, each filled with natural light and accented by distinctive window seating that adds both architectural interest and everyday comfort. The home's signature feature awaits just beyond the living spaces. A private deck overlooks the wooded greenway, creating a peaceful outdoor escape that feels wonderfully removed while remaining just minutes from the University of Florida, UF Health Shands Hospital, HCA Florida North Florida Hospital, Butler Plaza, shopping, dining, and parks. An attached garage, dedicated laundry room, and low maintenance design complete a home that delivers everyday ease without sacrificing character.
Estimated monthly payment
Estimate only. Taxes use the listing's reported amount where available; insurance is a Florida-average estimate. Your actual payment will vary — run a full calculation or talk to a lender.
Price & listing history64 days on market
- Status: ActiveAug 20, 2026
- Listed$437,000Aug 20, 2026
- Price reduced$397,000
Property Documents
Documents the listing agent has made public for this property. Free to view and download.
Facts & features
- Property type
- Residential
- Sub type
- Single Family Residence
- Status
- Active
- Days on market
- 64
- Subdivision
- Hillcrest Residential Planned Developmen
- County
- Alachua
- Year built
- 2007
- Living area
- 1,979 sq ft
- Price/sq ft
- $201
- Building area
- 2,548 sq ft (Public Records)
- Lot size
- 3,049 sq ft
- Lot category
- 0 to less than 1/4
- Flood zone
- X (12001C0292D)
- Garage
- 2 spaces
- Annual taxes
- $7,925 (2025)
- Parcel #
- 06377-010-026
- Zoning
- PD
- MLS #
- GC542469
Ask about this home
Have a question? Ask the broker directly.
Ryan Solberg answers personally — no call center, no spam. Your question goes straight to him.
Interior Details
- Bedrooms
- 3
- Full bathrooms
- 2
- Half bathrooms
- 1
- Flooring
- Carpet, Tile, Wood
- Appliances
- Dishwasher, Disposal, Dryer, Microwave, Range, Refrigerator, Washer
- Interior features
- Ceiling Fans(s), Crown Molding, High Ceilings, Living Room/Dining Room Combo, Open Floorplan, PrimaryBedroom Upstairs, Solid Wood Cabinets, Thermostat, Walk-In Closet(s), Window Treatments
- Laundry
- Inside, Laundry Room
- Stories / Levels
- Two
- Direction faces
- Northwest
Heating & Cooling
- Heating
- Gas
- Cooling
- Central Air
Parking
- Garage spaces
- 2
- Attached garage
- Yes
- Parking features
- Curb Parking, Garage Faces Rear
HOA & Financial
- HOA fee
- $500 / Quarterly
- Monthly HOA
- $167/mo
- Total monthly fees
- $167/mo
- Total annual fees
- $2,000
- HOA name
- Hillcrest Owners Association of Gainesville, Inc.
- CDD
- No
- Homestead exemption
- Yes
- Min lease term
- 1-2 Years
- Listing terms
- Cash, Conventional, Other
- Ownership
- Fee Simple
- Available for lease
- Yes
- Lease restrictions
- No
Exterior & Construction
- Exterior features
- Balcony, Lighting, Sidewalk
- Construction materials
- HardiPlank Type
- Roof
- Metal
- Foundation
- Slab
- Road surface
- Paved
Utilities
- Sewer
- Public Sewer
- Water source
- Public
- Utilities
- BB/HS Internet Available, Electricity Available, Electricity Connected, Natural Gas Available, Natural Gas Connected, Public, Sewer Available, Sewer Connected, Water Available, Water Connected
Community
- Pets allowed
- Yes
Room Details
| Room | Level | Dimensions |
|---|---|---|
| Kitchen | ||
| Living Room | ||
| Dining Room | ||
| Primary Bedroom | Upper | |
| Primary Bathroom | Upper | |
| Bedroom 2 | ||
| Bedroom 3 | ||
| Bathroom 2 | ||
| Bathroom 3 | ||
| Laundry | ||
| Balcony/Porch/Lanai |
Listing Details
- Listing date
- 2026-08-14
- On market date
- 2026-08-20
- Original list price
- $437,000
- Occupant type
- Vacant
- MLS area
- 32605 - Gainesville
- Listing AOR
- Orlando Regional
- Status changed
- 2026-08-20
- Tax legal description
- HILLCREST RESIDENTIAL PLANNED DEVELOPMENT PB 23 PG 45 LOT 26 OR 4149/ 0081
Flood risk
Minimal-risk area outside the mapped floodplain. Flood insurance is optional and typically low-cost.
Source: FEMA flood zone reported on the listing. Confirm current designation at FEMA Flood Map Service Center.
Location
Directions
Heading West on 8th Ave from NW 34th Ave, turn right into Hillcrest at NW 50th Ter. Follow the road to the end and turn right onto NW 11th PL. Make a left onto NW 50th Ter. The home is the second one on the right.
More homes like this
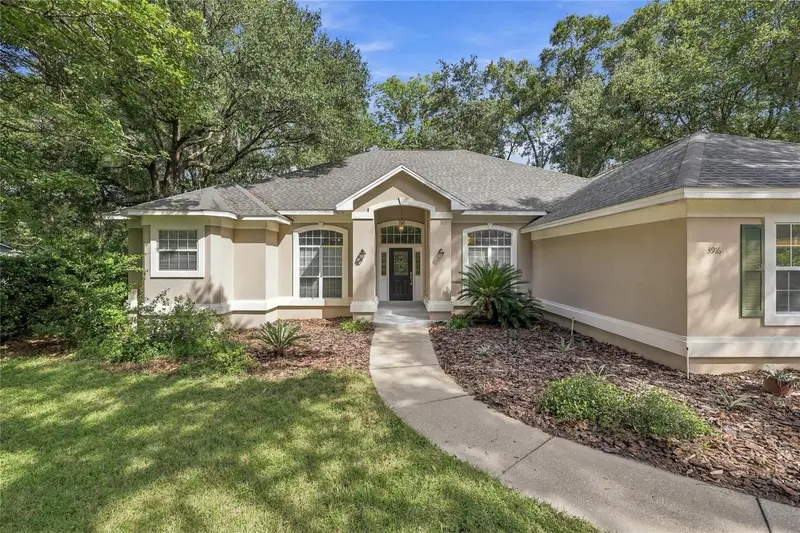
$559,000
3916 Sw 98th Dr
Gainesville, FL 32608
4 bd · 3 ba · 2,364 sqft
Haile Plantation Unit 33 Ph I
MLS ID #GC543733, BOSSHARDT REALTY SERVICES LLC.
Listing provided by Stellar MLS
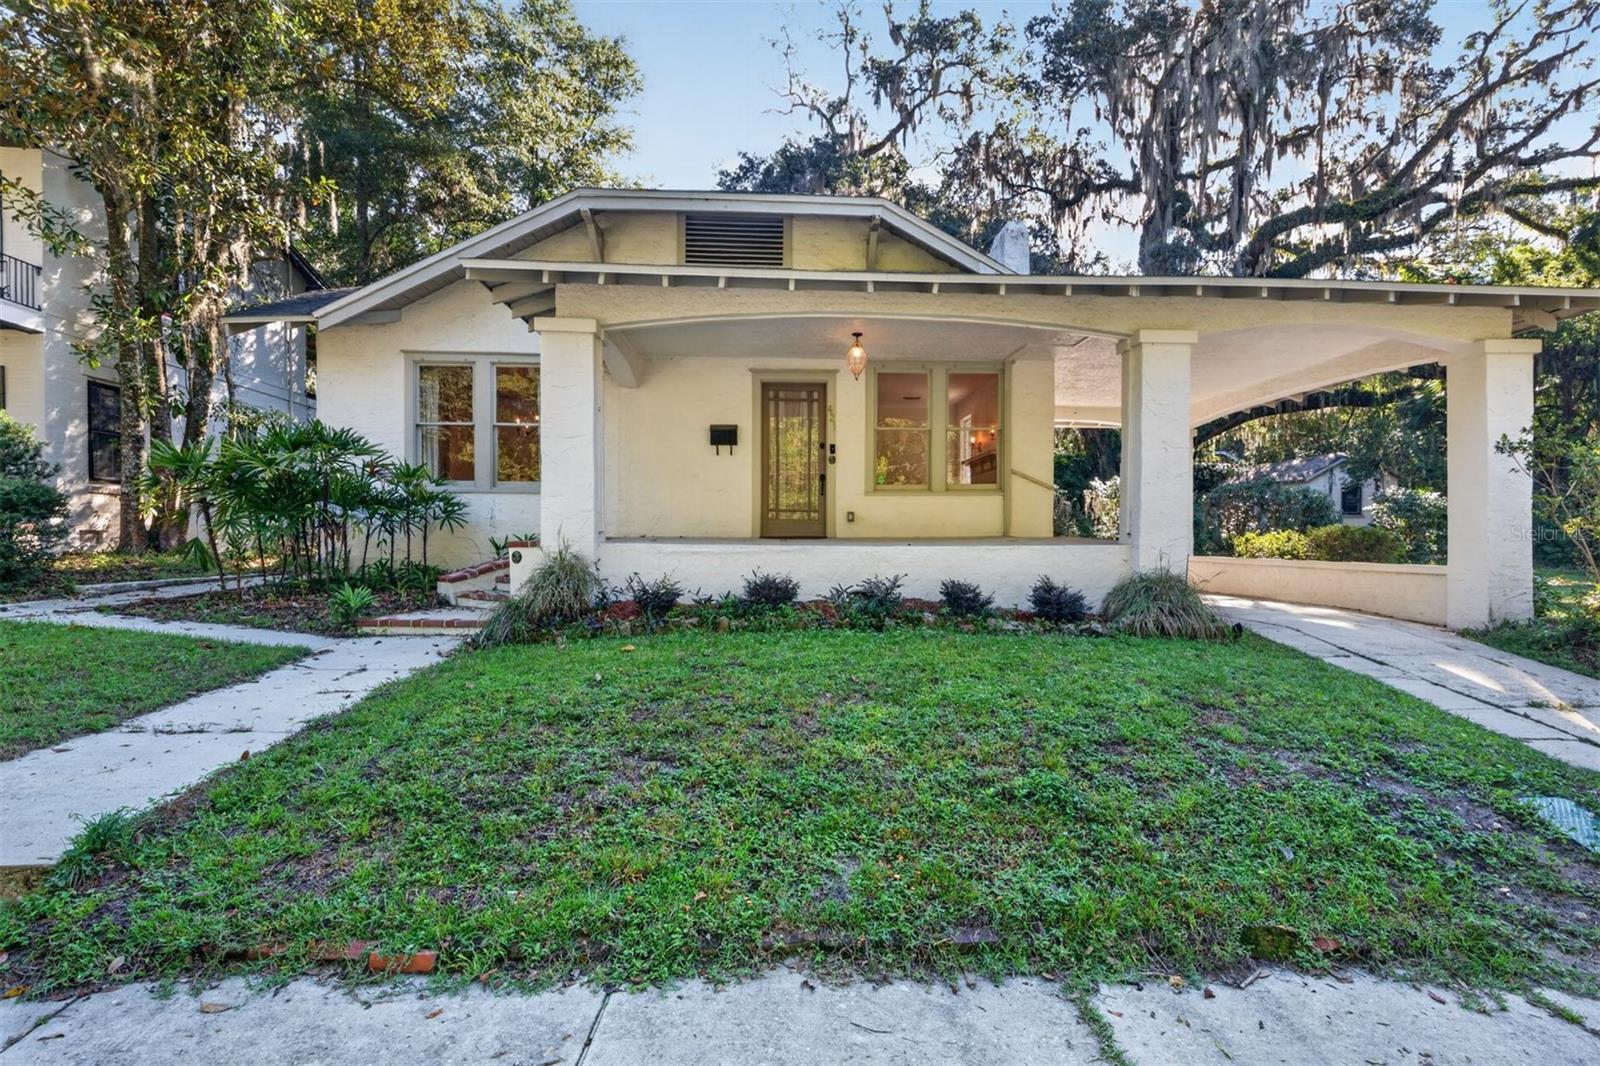
$458,000
421 Ne Boulevard
Gainesville, FL 32601
3 bd · 2 ba · 1,659 sqft
Northeast Seola
MLS ID #GC544179, FLORIDA HOMES REALTY & MORTGAG.
Listing provided by Stellar MLS
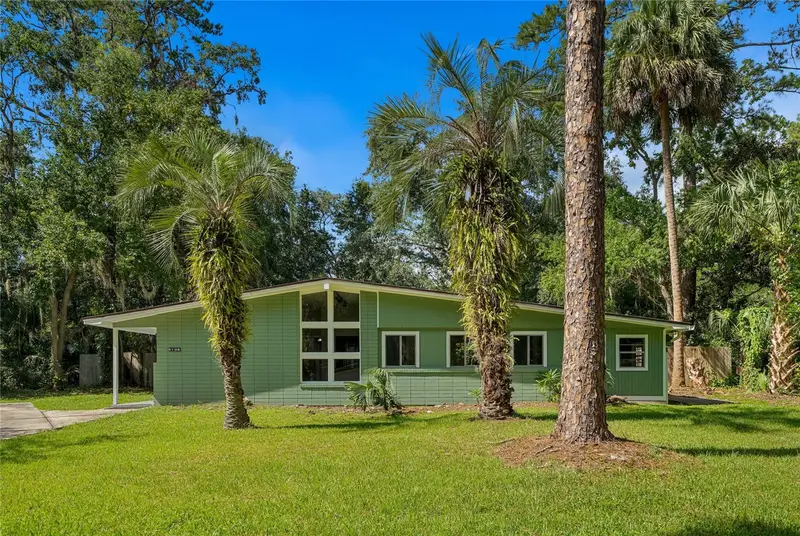
$345,000
4106 Nw 13th Pl
Gainesville, FL 32605
3 bd · 2 ba · 1,582 sqft
Westwood Estates
MLS ID #GC543291, KELLER WILLIAMS GAINESVILLE REALTY PARTNERS.
Listing provided by Stellar MLS
$599,500
4326 Sw 80th St
Gainesville, FL 32608
3 bd · 3 ba · 2,509 sqft
Kenwood
MLS ID #O6412563, COLDWELL BANKER REALTY.
Listing provided by Stellar MLS

Listings courtesy of Stellar MLS as distributed by MLS GRID
IDX information is provided exclusively for consumers’ personal, non-commercial use and may not be used for any purpose other than to identify prospective properties consumers may be interested in purchasing.
Based on information submitted to the MLS GRID as of October 23, 2026 at 1:11 PM ET. All data is obtained from various sources and may not have been verified by broker or MLS GRID. Supplied Open House Information is subject to change without notice. All information should be independently reviewed and verified for accuracy. Properties may or may not be listed by the office/agent presenting the information.
All or a portion of the multiple listing information is provided by Stellar MLS, from a copyrighted compilation of listings. The compilation of listings and each individual listing are © 2026 Stellar MLS. All rights reserved.
Ryan Solberg, Broker · MaxLife Realty LLC · FL License #BK3354351 · Equal Housing Opportunity · Full disclaimer · DMCA