

$475,000
1114 36th DriveGainesville, FL 32605
Listing updated: October 21, 2026 at 2:23 PM ET
Listing courtesy of Keller Williams Gainesville Realty Partners · McCall Griggs · MLS #GC541925 · Active · 352-240-0600Property type
Year built
Lot size
Price / sq ft
HOA dues
Days on market
Flood zone
About this home
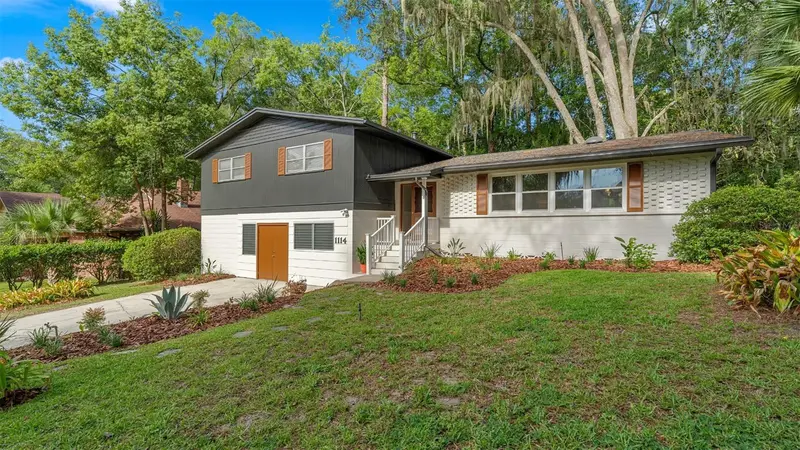
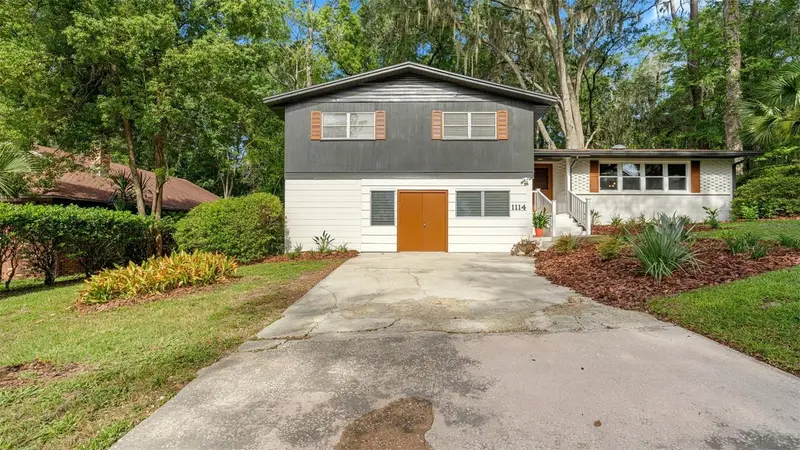
Back on market by no fault of the seller or the home! Come fall in love with this 4 bedroom, 2.5 bathroom tri-level home located in the heart of Gainesville! Originally built in 1962 this home features both midcentury and post modern design and is located in a coveted old Gainesville neighborhood: Skyline Heights. The sellers just invested $50k in renovations that include: full interior and exterior paint, refinished hardwood floors, new kitchen counters, sink, range, & lighting, new fixtures throughout, new primary vanity, and more. When you arrive you’ll appreciate the exterior character that features concrete block, brick, and wood siding with updated landscaping. Step inside to gorgeous hardwood floors, an abundance of natural light, the main living room, dining room, and kitchen with breakfast nook. Stairs lead up to the four bedrooms and two bathrooms. A second set of stairs lead you down to the second living area with beautiful built-in cabinetry, a laundry room with half bath, and french doors that open to the screened patio. The back of the property abuts The 300 Club where you can become a member to play pickleball, tennis, and swim. The neighborhood and location are unmatched with all of your daily needs within less than a mile of home and all grade schools within less than 3 miles. There’s so much to love about this home, call today to schedule a private showing!
Estimated monthly payment
Estimate only. Taxes use the listing's reported amount where available; insurance is a Florida-average estimate. Your actual payment will vary — run a full calculation or talk to a lender.
Price & listing history95 days on market
- Status: ActiveJul 21, 2026
- Listed$495,000Jul 16, 2026
- Price reduced$475,000
Property Documents
Documents the listing agent has made public for this property. Free to view and download.
Facts & features
- Property type
- Residential
- Sub type
- Single Family Residence
- Status
- Active
- Days on market
- 95
- Subdivision
- Skyline Heights
- County
- Alachua
- Year built
- 1962
- Living area
- 2,516 sq ft
- Price/sq ft
- $189
- Building area
- 2,708 sq ft (Public Records)
- Lot size
- 12,632 sq ft
- Lot category
- 1/4 to less than 1/2
- Flood zone
- X
- Annual taxes
- $6,023 (2025)
- Parcel #
- 06402-022-000
- Zoning
- RSF1
- MLS #
- GC541925
Ask about this home
Have a question? Ask the broker directly.
Ryan Solberg answers personally — no call center, no spam. Your question goes straight to him.
Interior Details
- Bedrooms
- 4
- Full bathrooms
- 2
- Half bathrooms
- 1
- Flooring
- Tile, Wood
- Appliances
- Built-In Oven, Cooktop, Dishwasher, Disposal, Dryer, Gas Water Heater, Microwave, Range, Refrigerator, Washer
- Interior features
- Built-in Features, Ceiling Fans(s), Eat-in Kitchen, PrimaryBedroom Upstairs, Solid Surface Counters, Solid Wood Cabinets, Stone Counters, Thermostat, Walk-In Closet(s)
- Laundry
- Inside, Laundry Room
- Stories / Levels
- Three Or More
- Direction faces
- East
Heating & Cooling
- Heating
- Gas
- Cooling
- Central Air
Parking
- Parking features
- Driveway
HOA & Financial
- Total monthly fees
- None
- Total annual fees
- None
- CDD
- No
- Min lease term
- No Minimum
- Listing terms
- Cash, Conventional, FHA, VA Loan
- Ownership
- Fee Simple
- Available for lease
- Yes
- Lease restrictions
- No
Exterior & Construction
- Exterior features
- Awning(s), Lighting, Rain Gutters, Storage
- Construction materials
- Block, Brick, Concrete, Wood Siding
- Roof
- Shingle
- Foundation
- Block, Stem Wall
- Road surface
- Paved
Utilities
- Sewer
- Public Sewer
- Water source
- Public
- Utilities
- BB/HS Internet Available, Electricity Connected, Public, Sewer Connected, Water Connected
Community
- Pets allowed
- Yes
Schools
Letter grades: Florida DOE 2024–25 school grades (Orange, Seminole, Lake, Osceola, Brevard). Assigned schools from the listing agent — verify enrollment with the district.
Room Details
| Room | Level | Dimensions |
|---|---|---|
| Kitchen | ||
| Living Room | ||
| Primary Bedroom | ||
| Primary Bathroom | ||
| Bedroom 2 | ||
| Bedroom 3 | ||
| Bedroom 4 | ||
| Bathroom 2 | ||
| Bathroom 3 | ||
| Bonus Room |
Listing Details
- Listing date
- 2026-07-15
- On market date
- 2026-07-16
- Original list price
- $495,000
- Occupant type
- Vacant
- MLS area
- 32605 - Gainesville
- Listing AOR
- Orlando Regional
- Status changed
- 2026-07-21
- Tax legal description
- SKYLINE HEIGHTS PB E-95 LOT 22 OR 4773/1081
Flood risk
Minimal-risk area outside the mapped floodplain. Flood insurance is optional and typically low-cost.
Source: FEMA flood zone reported on the listing. Confirm current designation at FEMA Flood Map Service Center.
Location
Directions
Head east on Newberry Road (SR 26). Turn left onto NW 36th Street. Continue north for about 0.4 miles. Turn left onto NW 12th Avenue. Take the first left onto NW 36th Drive. Continue to 1114 NW 36th Drive, which will be on your left.
More homes like this
$99,500
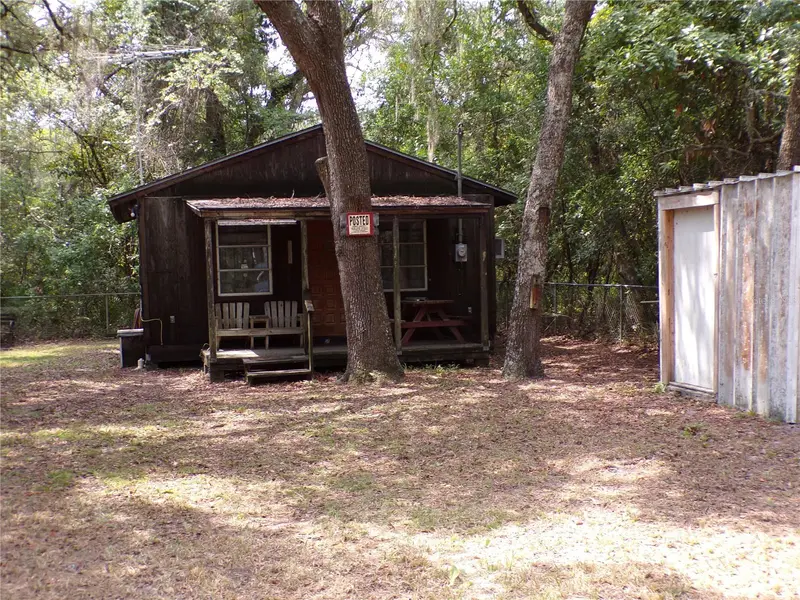
30 Ne 478th Ave
Old Town, FL 32680
2 bd · 1 ba · 400 sqft
Skyline Heights
MLS ID #W7888131, CENTURY 21 ALLIANCE REALTY.
Listing provided by Stellar MLS
$349,000
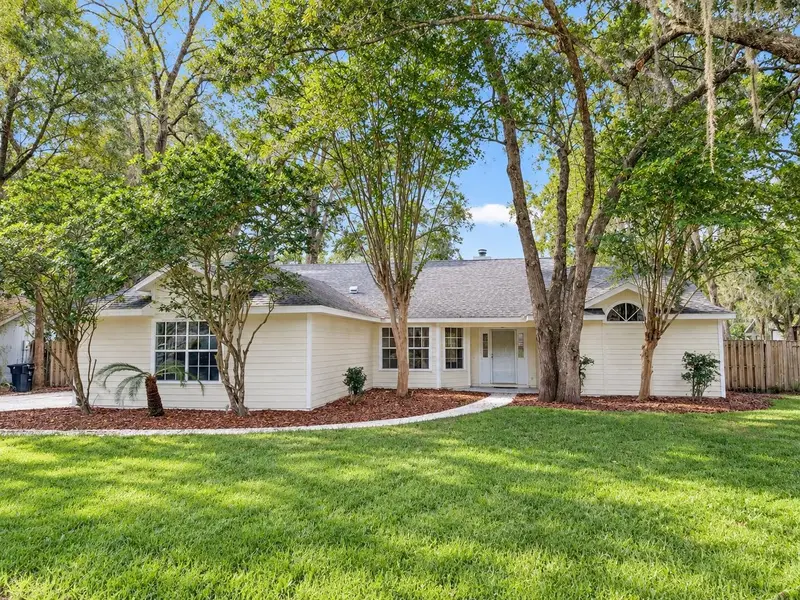
4027 Nw 60th Ave
Gainesville, FL 32653
3 bd · 2 ba · 1,642 sqft
Grand Cetral Sta.Cluster Phase 1
MLS ID #OM734289, COOKIE KING REAL ESTATE, INC.
Listing provided by Stellar MLS
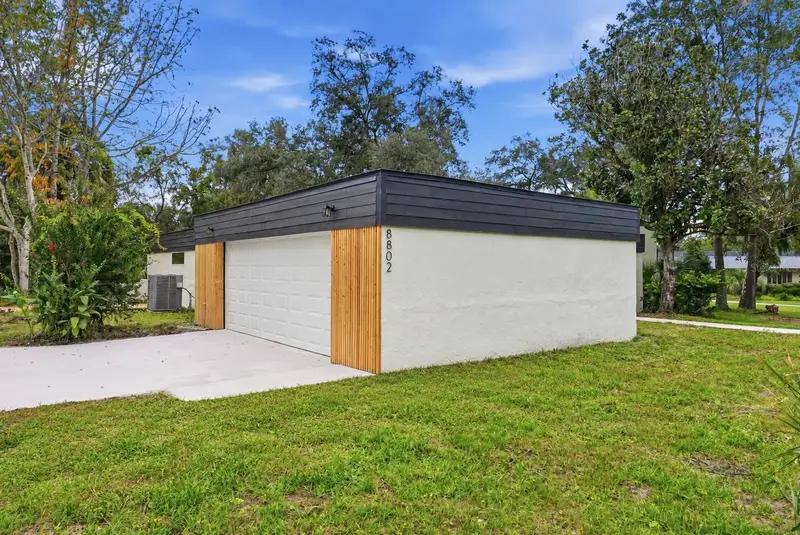
$499,900
8802 Nw 6th Pl
Gainesville, FL 32607
4 bd · 2 ba · 2,416 sqft
Buckingham West
MLS ID #GC544279, MILLER REAL ESTATE.
Listing provided by Stellar MLS
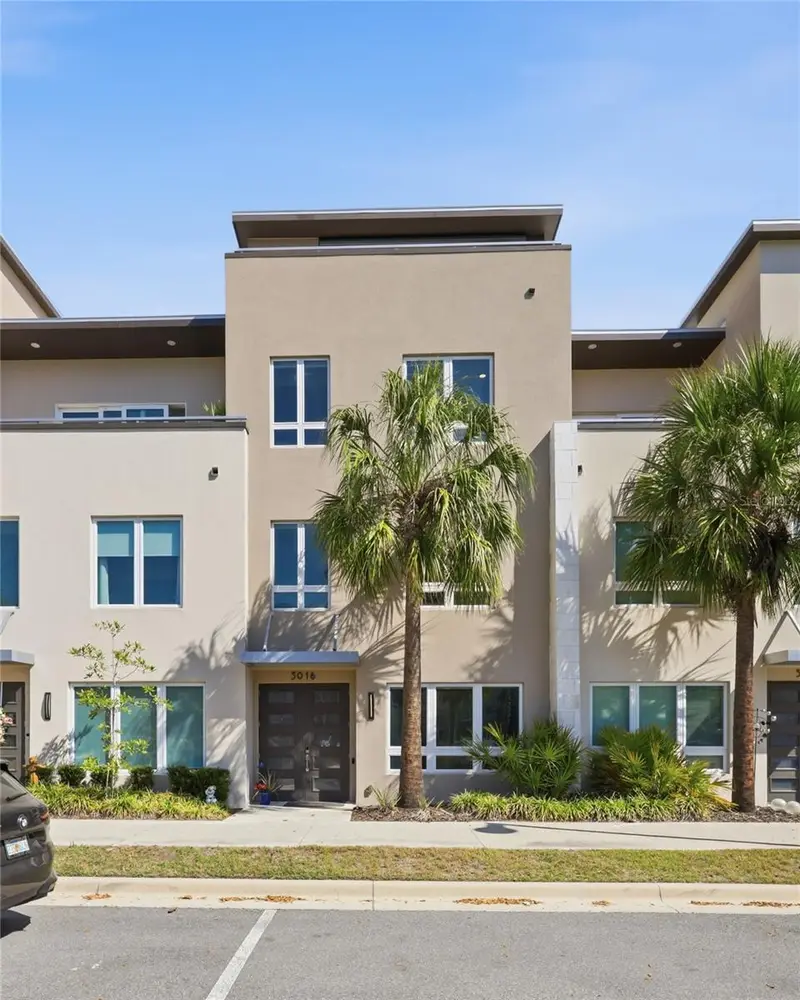
$625,000
5016 Sw 34th Pl
Gainesville, FL 32608
3 bd · 4 ba · 2,530 sqft
The Vue At Celebration Pointe
MLS ID #GC538912, REMAX SELECT PARTNERS.
Listing provided by Stellar MLS

Listings courtesy of Stellar MLS as distributed by MLS GRID
IDX information is provided exclusively for consumers’ personal, non-commercial use and may not be used for any purpose other than to identify prospective properties consumers may be interested in purchasing.
Based on information submitted to the MLS GRID as of October 21, 2026 at 2:23 PM ET. All data is obtained from various sources and may not have been verified by broker or MLS GRID. Supplied Open House Information is subject to change without notice. All information should be independently reviewed and verified for accuracy. Properties may or may not be listed by the office/agent presenting the information.
All or a portion of the multiple listing information is provided by Stellar MLS, from a copyrighted compilation of listings. The compilation of listings and each individual listing are © 2026 Stellar MLS. All rights reserved.
Ryan Solberg, Broker · MaxLife Realty LLC · FL License #BK3354351 · Equal Housing Opportunity · Full disclaimer · DMCA