
$757,500
3363 115th Terrace
Gainesville, FL 32608
Listing updated: August 25, 2026 at 5:10 PM ET
Listing courtesy of Bosshardt Realty Services Llc · Dustin Sims · MLS #GC539276 · Active · 352-371-6100Property type
Year built
Lot size
Price / sq ft
HOA dues
Days on market
Garage spaces
Flood zone
About this home
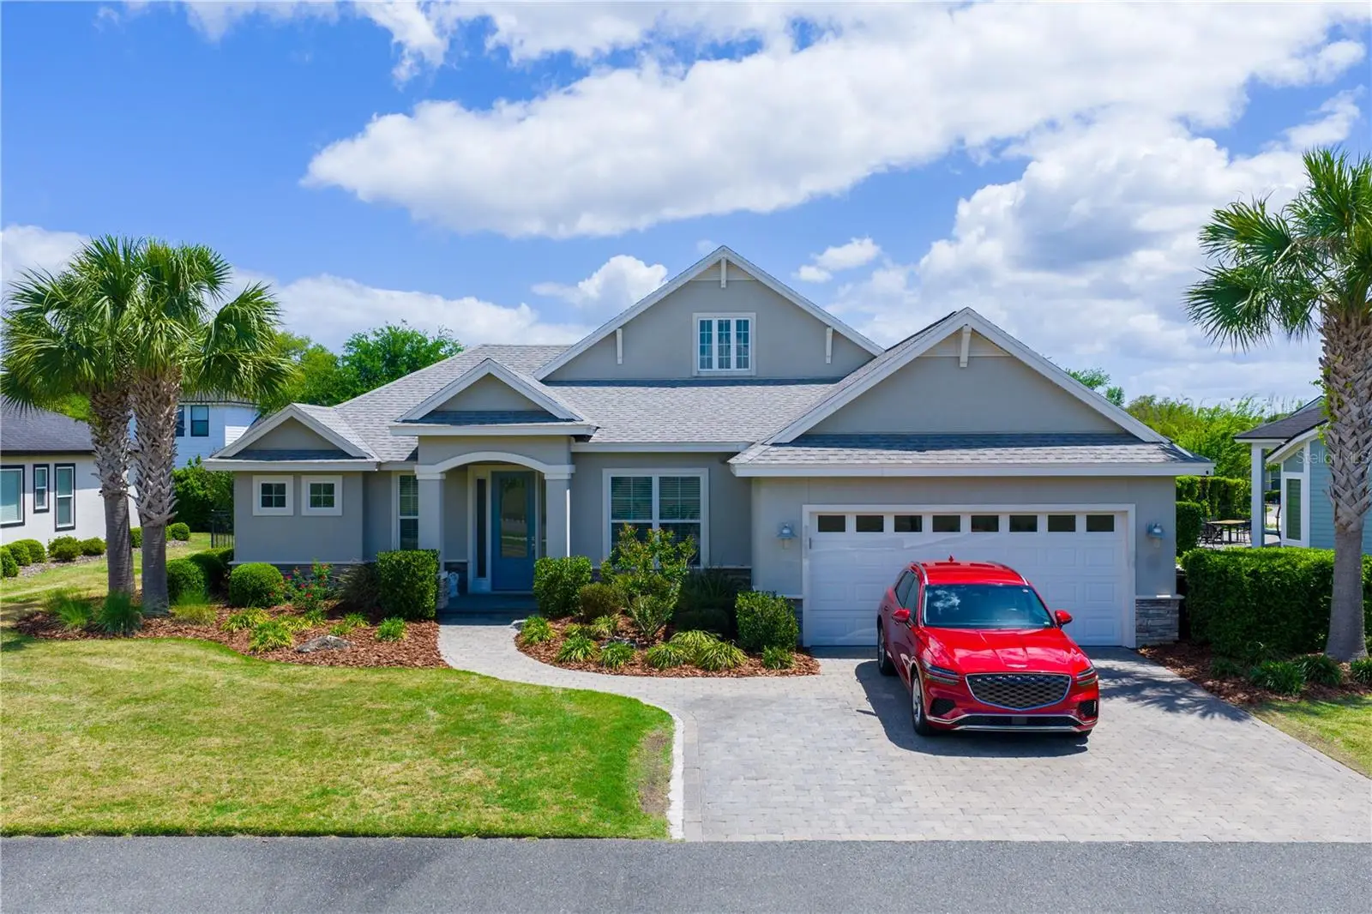
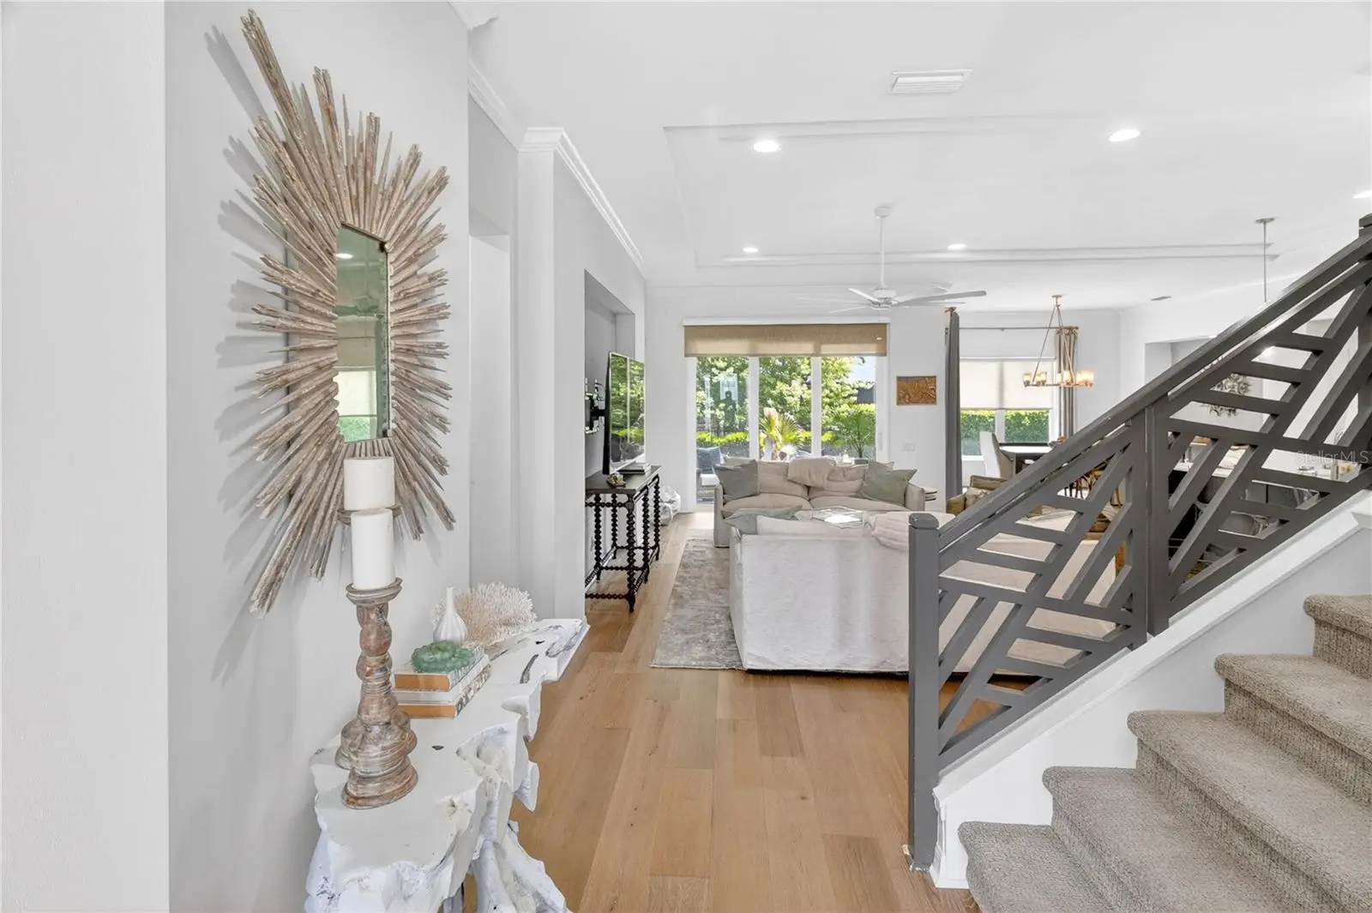
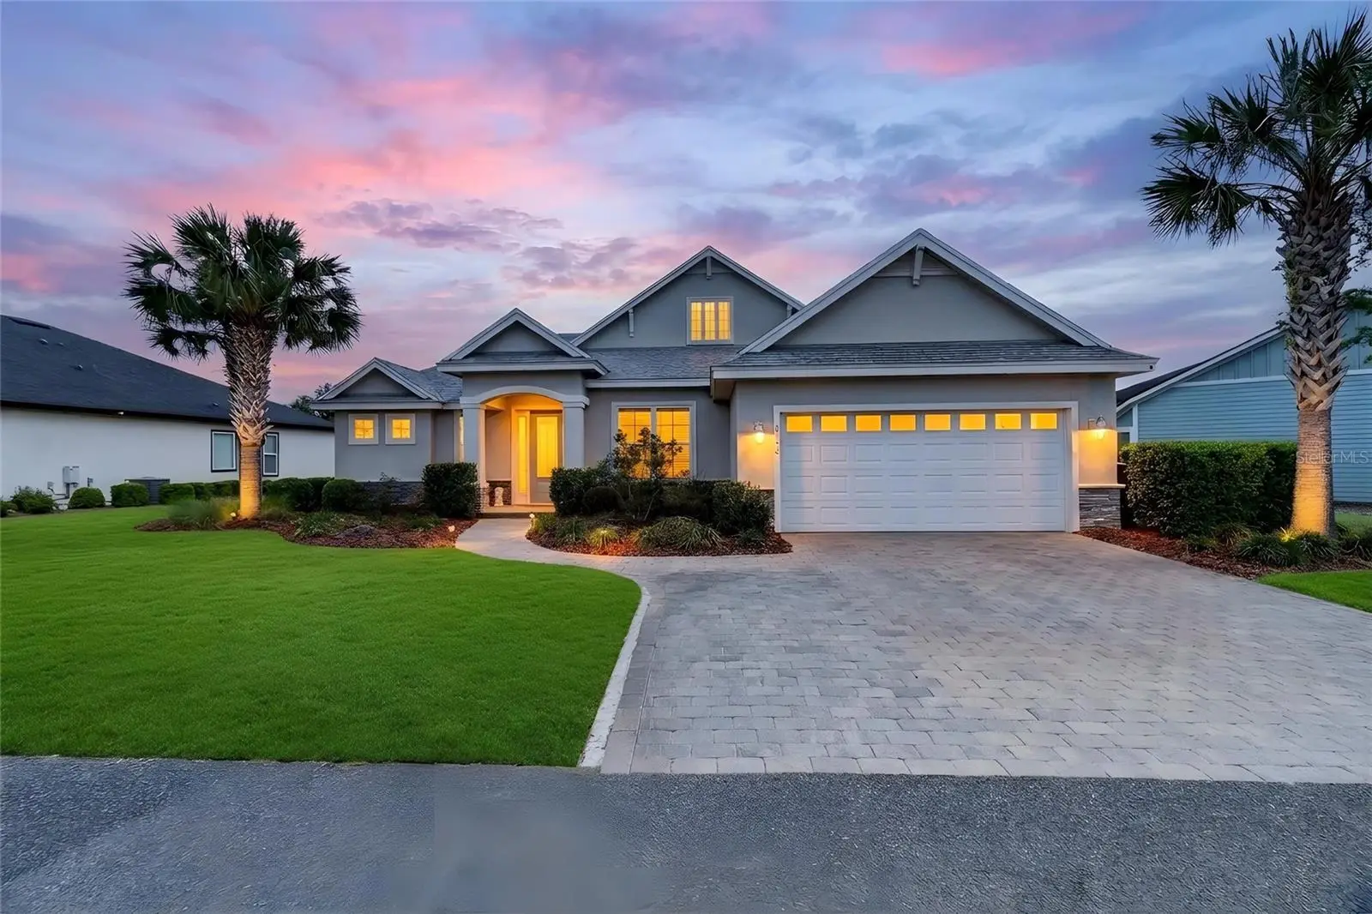
One or more photo(s) has been virtually staged. “Sunset Views, Privacy & Walkable Luxury in Oakmont” Experience refined living in this Arthur Rutenberg Parade Home positioned in the highly sought-after Oakmont community, set on a nearly 1/3-acre fenced homesite offering exceptional privacy with no homes directly in front and generous distance between neighbors. The extended driveway, updated landscaping, enhanced garage flooring, and custom storage create immediate curb appeal and everyday functionality. Inside, new hardwood flooring flows throughout the main living areas, highlighting the open and airy great room with a striking double tray ceiling, elegant staircase, and expansive sliding glass doors leading to a beautifully finished concrete paver screened lanai—the perfect place to relax while enjoying breathtaking sunset views. The thoughtfully designed layout offers three bedrooms and a dedicated den on the main level, along with a luxurious primary suite featuring custom California Closets, dual vanities, and a spacious walk-in shower. Upstairs, a private fourth bedroom or bonus retreat with full bath and walk-in closet provides ideal flexibility for guests, a home office, or multi-generational living. Enjoy the convenience of a functional drop zone, and thoughtfully designed storage solutions throughout. The oversized homesite provides room to enjoy outdoor living while maintaining privacy, with quick access to main roads and everything Gainesville has to offer. Located just a 5-minute walk to Oakmont’s one-of-a-kind resort-style amenities, residents enjoy an Olympic-sized pool with lap lanes, fitness center, clubhouse, tennis and basketball courts, beach volleyball, and scenic walking trails. Conveniently situated minutes from the University of Florida, UF Health, Santa Fe College, Celebration Pointe, Butler Plaza, and the Town of Tioga, this home offers an exceptional blend of luxury, convenience, and community. **Call today to schedule your VIP private tour. This is more than a home—it’s a statement of design, comfort, and lifestyle in one of Gainesville’s most desirable communities.**
Estimated monthly payment
Estimate only. Taxes use the listing's reported amount where available; insurance is a Florida-average estimate. Your actual payment will vary — run a full calculation or talk to a lender.
Price & listing history134 days on market
- Status: ActiveApr 13, 2026
- Listed$782,500Apr 13, 2026
- Price reduced$757,500
Facts & features
- Property type
- Residential
- Sub type
- Single Family Residence
- Status
- Active
- Days on market
- 134
- Subdivision
- Oakmont
- County
- Alachua
- Year built
- 2017
- Living area
- 2,600 sq ft
- Price/sq ft
- $291
- Building area
- 3,241 sq ft (Public Records)
- Lot size
- 13,068 sq ft
- Lot category
- 1/4 to less than 1/2
- Flood zone
- x
- Garage
- 2 spaces
- Annual taxes
- $12,457 (2025)
- Parcel #
- 04427-111-116
- Zoning
- RESI
- MLS #
- GC539276
Ask about this home
Have a question? Ask the broker directly.
Ryan Solberg answers personally — no call center, no spam. Your question goes straight to him.
Interior Details
- Bedrooms
- 5
- Full bathrooms
- 3
- Flooring
- Other
- Appliances
- Built-In Oven, Cooktop, Dishwasher, Disposal, Dryer, Gas Water Heater, Microwave, Range Hood, Refrigerator, Tankless Water Heater, Washer
- Interior features
- Ceiling Fans(s), Crown Molding, High Ceilings, Other, Primary Bedroom Main Floor, Split Bedroom, Tray Ceiling(s)
- Laundry
- Laundry Room
- Stories / Levels
- Two
- Direction faces
- West
Heating & Cooling
- Heating
- Central, Other, Zoned
- Cooling
- Central Air, Zoned
Parking
- Garage spaces
- 2
- Attached garage
- Yes
- Parking features
- Garage Door Opener, Other
HOA & Financial
- HOA fee
- $100 / Annually
- Monthly HOA
- $8/mo
- Total monthly fees
- $8/mo
- Total annual fees
- $100
- HOA name
- Leland Mangement
- CDD
- Yes
- Homestead exemption
- Yes
- Min lease term
- 8-12 Months
- Listing terms
- Cash, Conventional, FHA, VA Loan
- Ownership
- Fee Simple
- Available for lease
- Yes
- Lease restrictions
- Yes
- Additional lease restrictions
- Buyer to verify lease restrictions in the HOA docs.
- Approval process
- Buyer to verify lease restrictions in the HOA docs.
Exterior & Construction
- Exterior features
- Lighting, Other
- Construction materials
- Other
- Roof
- Shingle
- Foundation
- Slab
- Road surface
- Paved
Utilities
- Sewer
- Public Sewer
- Water source
- Public
- Utilities
- BB/HS Internet Available, Cable Connected, Electricity Connected, Fiber Optics, Natural Gas Connected, Underground Utilities, Water Connected
Community
- Pets allowed
- Cats OK, Dogs OK, Yes
Schools
Letter grades: Florida DOE 2024–25 school grades (Orange, Seminole, Lake, Osceola, Brevard). Assigned schools from the listing agent — verify enrollment with the district.
Room Details
| Room | Level | Dimensions |
|---|---|---|
| Kitchen | First | |
| Living Room | First | |
| Primary Bedroom | First |
Listing Details
- Listing date
- 2026-04-04
- On market date
- 2026-04-13
- Original list price
- $782,500
- Occupant type
- Owner
- MLS area
- 32608 - Gainesville
- Listing AOR
- Gainesville-Alachua
- Home warranty
- Yes
- Status changed
- 2026-04-13
- Tax legal description
- Oakmont Phase 1, Unit 1B, PB 29, PG 40, Lot 116
Flood risk
Minimal-risk area outside the mapped floodplain. Flood insurance is optional and typically low-cost.
Source: FEMA flood zone reported on the listing. Confirm current designation at FEMA Flood Map Service Center.
Location
Directions
From intersection SW 75th St and SW 8th ave continue traveling west on SW 8th Ave turn left onto SW 122nd St, Turn left onto SW 34th Rd Turn left onto SW 115th ter, follow the road, house will be on the right.
More homes like this
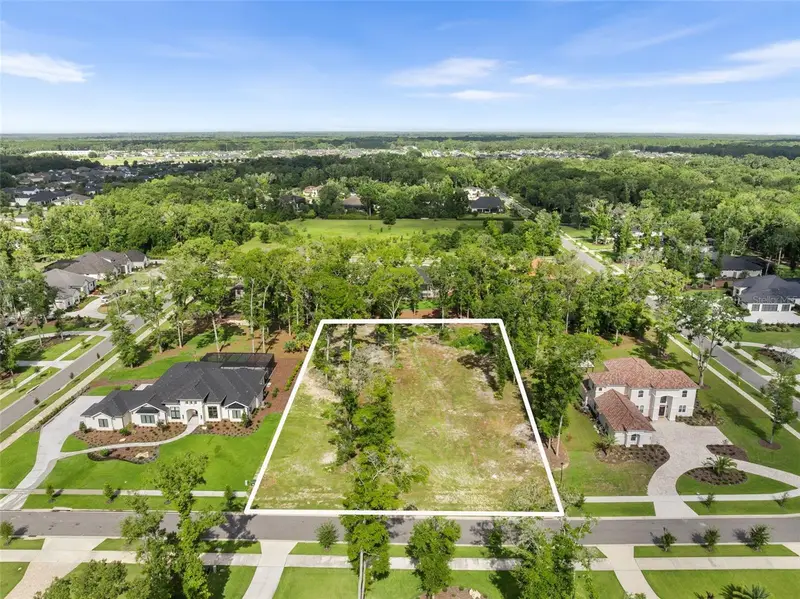
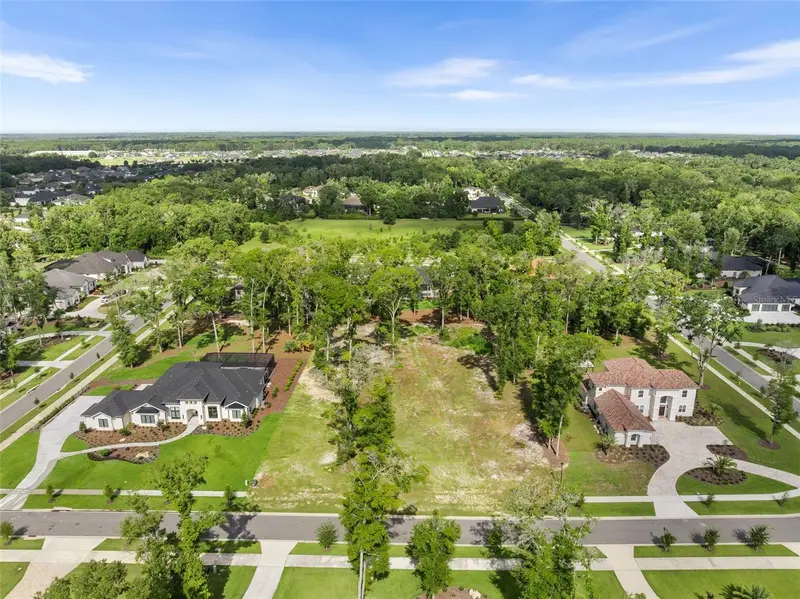
$439,000
3120 Sw 108th Way
Gainesville, FL 32608
1.1 acres
Oakmont
MLS ID #GC531472, BHGRE THOMAS GROUP.
Listing provided by Stellar MLS
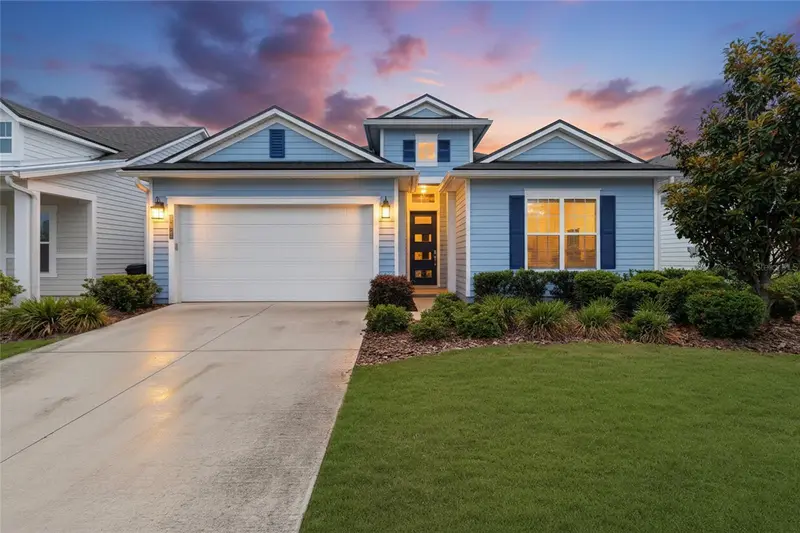
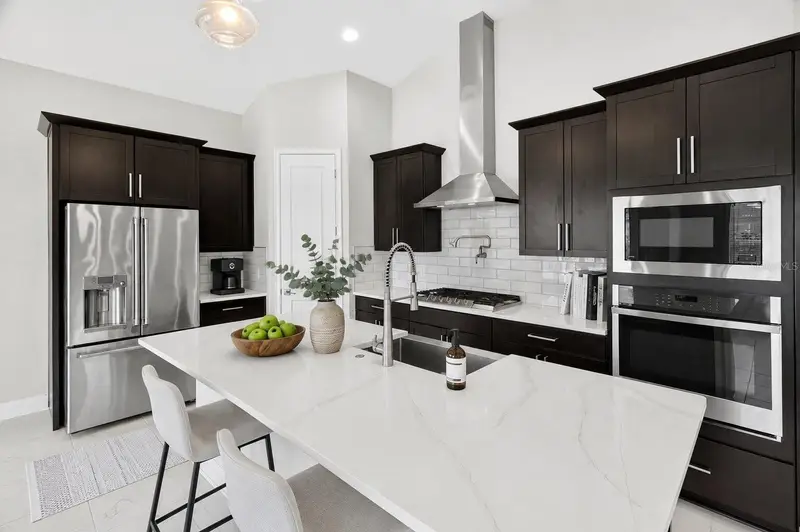
$499,000
11943 Sw 31st Rd
Gainesville, FL 32608
3 bd · 2 ba · 1,550 sqft
Oakmont
MLS ID #GC539846, BOSSHARDT REALTY SERVICES LLC.
Listing provided by Stellar MLS
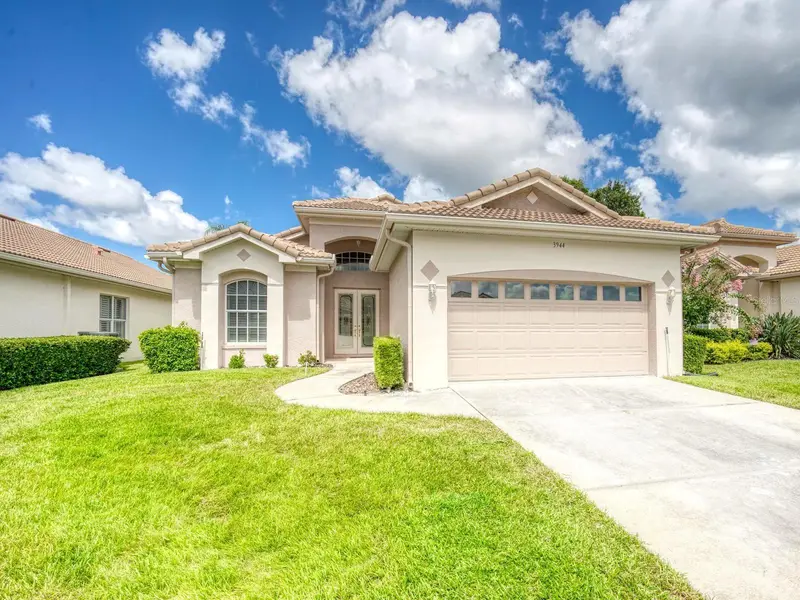
$589,000
3944 Silk Oak Ln
Palm Harbor, FL 34685
2 bd · 2 ba · 2,232 sqft
Oakmont
MLS ID #TB8540074, COLDWELL BANKER REALTY.
Listing provided by Stellar MLS
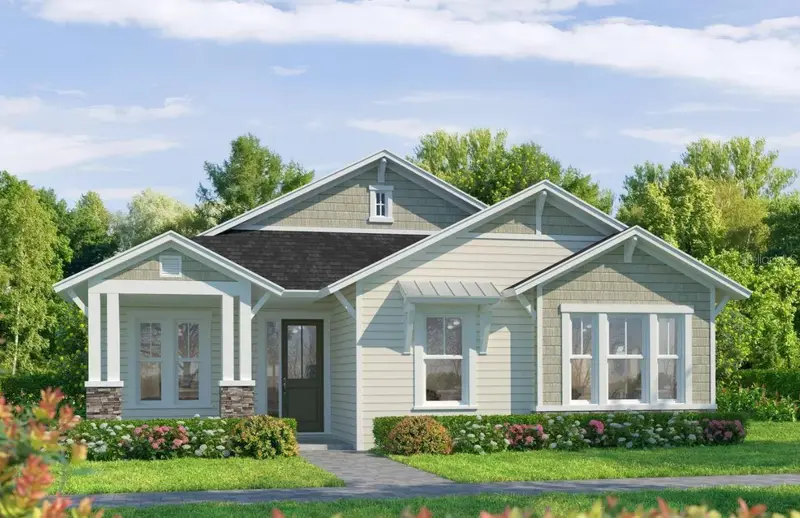
$608,128
2473 Sw 120th Dr
Gainesville, FL 32608
3 bd · 2 ba · 1,773 sqft
Oakmont
MLS ID #GC538688, ICI SELECT REALTY.
Listing provided by Stellar MLS

Listings courtesy of Stellar MLS as distributed by MLS GRID
IDX information is provided exclusively for consumers’ personal, non-commercial use and may not be used for any purpose other than to identify prospective properties consumers may be interested in purchasing.
Based on information submitted to the MLS GRID as of August 25, 2026 at 5:10 PM ET. All data is obtained from various sources and may not have been verified by broker or MLS GRID. Supplied Open House Information is subject to change without notice. All information should be independently reviewed and verified for accuracy. Properties may or may not be listed by the office/agent presenting the information.
All or a portion of the multiple listing information is provided by Stellar MLS, from a copyrighted compilation of listings. The compilation of listings and each individual listing are © 2026 Stellar MLS. All rights reserved.
Ryan Solberg, Broker · MaxLife Realty LLC · FL License #BK3354351 · Equal Housing Opportunity · Full disclaimer · DMCA