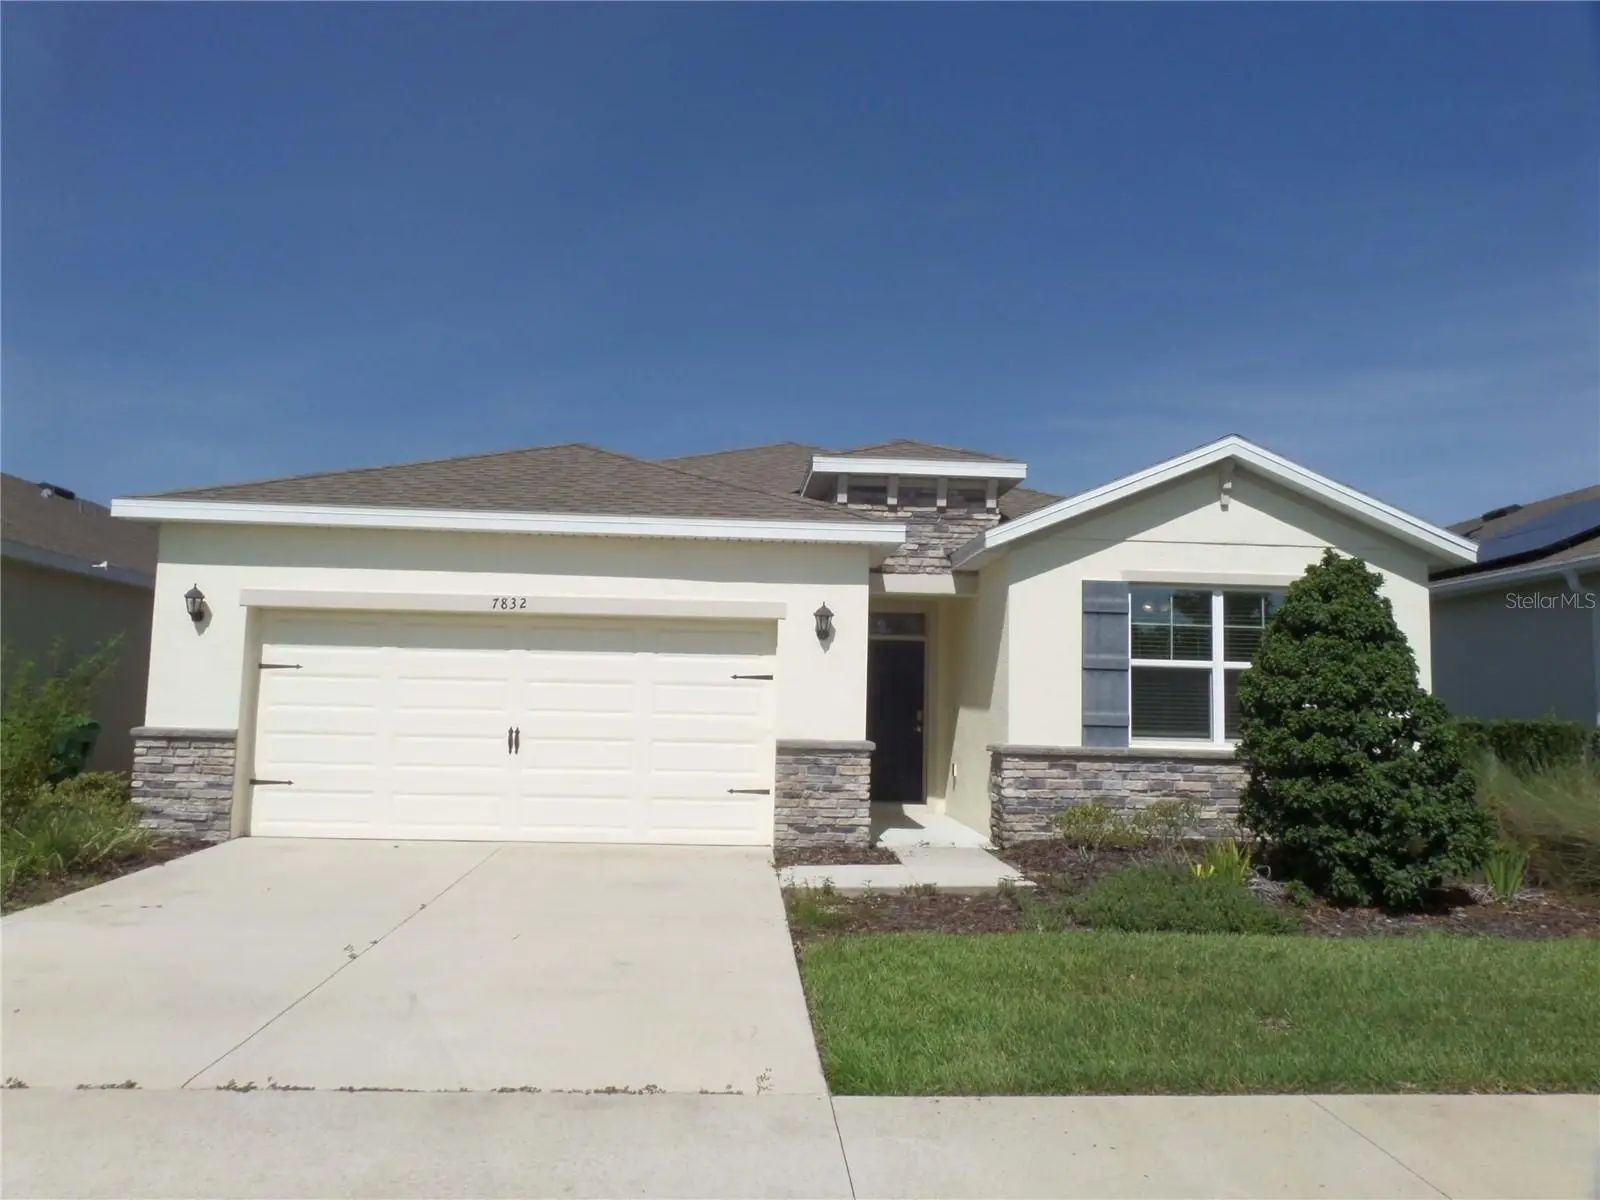

$330,000
7832 Penrose PlaceWildwood, FL 34785
Listing updated: September 19, 2026 at 2:12 PM ET
Listing courtesy of 7 Day Realty · Karl Tehrani · MLS #O6433943 · Active · 407-777-8881Property type
Year built
Lot size
Price / sq ft
HOA dues
Days on market
Garage spaces
Flood zone
About this home
Welcome HOME! This 4-BEDROOM, 2-BATHROOM, 2,034 SQUARE-FOOT, Smart-Home-wired house is ready for its new owners!!! Located in the family-friendly, gated community of Beaumont in the blossoming city of Wildwood, this home boasts an ideal location-only a short drive to Florida's Turnpike and mere minutes from The Villages community which offers dining, dancing, shopping and nightly entertainment at the town squares. You will also be in close proximity to a multitude of other dining and shopping options including, but not limited to Publix, Winn-Dixie, Outback Steakhouse, Aldi's, Jersey Mike's Lowe's, Home Depot, Panda Express, Square 1 Burger (just to name a few). Situated on a PREMIER LOT, this home's new owners will enjoy NO REAR NEIGHBORS DIRECTLY BEHIND. Notable features of this DELRAY MODEL home include CERAMIC TILE throughout the main living areas, GRANITE COUNTERTOPS, ceiling fans with light kits and remote control (all) throughout the home, a dedicated laundry space, and an OPEN AND SPLIT-FLOOR PLAN, offering the perfect blend of comfort and privacy for your guests. REVERSE OSMOSIS in kitchen included. When you're not relaxing in your beautiful new home, take delight in knowing you can enjoy one of the many amenities located within the Beaumont community: gorgeous community pool, lounge area, clubhouse, fitness center, pickle-ball, bocce ball. The community HOA fee not only includes the use of all these amenities, but also includes lawn maintenance, basic cable and internet. Call today to set up your very own private showing!
Estimated monthly payment
Estimate only. Taxes use the listing's reported amount where available; insurance is a Florida-average estimate. Your actual payment will vary — run a full calculation or talk to a lender.
Price & listing history31 days on market
- Status: ActiveAug 19, 2026
- Listed$347,000Aug 19, 2026
- Price reduced$330,000
Property Documents
Documents the listing agent has made public for this property. Free to view and download.
- Community Development District Addendum (CDDA-2) (Rev 022018)PDFView / Download ↓
- CR-7_AA Licensee Disclosure of Personal Interest in PropertyPDFView / Download ↓
- CR-7_B Homeowners' Association (HOA)Community DisclosurePDFView / Download ↓
- Seller's Property Disclosure-Residential (SPDR-4x) (Rev 032025)PDFView / Download ↓
Facts & features
- Property type
- Residential
- Sub type
- Single Family Residence
- Status
- Active
- Days on market
- 31
- Subdivision
- Beaumont Ph 1
- County
- Sumter
- Year built
- 2020
- Living area
- 2,034 sq ft
- Price/sq ft
- $162
- Building area
- 2,735 sq ft (Public Records)
- Lot size
- 5,800 sq ft
- Lot category
- 0 to less than 1/4
- Flood zone
- X (12119C0132D)
- Garage
- 2 spaces
- Annual taxes
- $3,965 (2025)
- Parcel #
- G04N070
- Zoning
- RESIDENTIA
- MLS #
- O6433943
Ask about this home
Have a question? Ask the broker directly.
Ryan Solberg answers personally — no call center, no spam. Your question goes straight to him.
Interior Details
- Bedrooms
- 4
- Full bathrooms
- 2
- Flooring
- Carpet, Ceramic Tile
- Appliances
- Dishwasher, Disposal, Dryer, Electric Water Heater, Exhaust Fan, Freezer, Ice Maker, Kitchen Reverse Osmosis System, Microwave, Range, Refrigerator, Washer
- Interior features
- Attic Ventilator, Ceiling Fans(s), High Ceilings, Kitchen/Family Room Combo, Living Room/Dining Room Combo, Open Floorplan, Smart Home, Stone Counters, Thermostat, Walk-In Closet(s), Window Treatments
- Laundry
- Inside, Laundry Room
- Stories / Levels
- One
- Direction faces
- East
Heating & Cooling
- Heating
- Central, Electric, Heat Pump
- Cooling
- Central Air
Parking
- Garage spaces
- 2
- Attached garage
- Yes
HOA & Financial
- HOA fee
- $456 / Quarterly
- Monthly HOA
- $152/mo
- Total monthly fees
- $152/mo
- Total annual fees
- $1,825
- HOA name
- Beaumont North / Pierre Rene
- CDD
- Yes
- Min lease term
- 8-12 Months
- Listing terms
- Cash, Conventional, FHA
- Ownership
- Fee Simple
- Available for lease
- Yes
- Lease restrictions
- No
Exterior & Construction
- Exterior features
- Lighting, Private Entrance, Sidewalk
- Construction materials
- Block
- Roof
- Shingle
- Foundation
- Slab
- Road surface
- Asphalt, Paved
Utilities
- Sewer
- Public Sewer
- Water source
- Public
- Utilities
- BB/HS Internet Available, Cable Available, Cable Connected, Electricity Connected, Sewer Connected, Underground Utilities, Water Connected
Community
- Pets allowed
- Cats OK, Dogs OK
Room Details
| Room | Level | Dimensions |
|---|---|---|
| Family Room | First | |
| Primary Bedroom | First | |
| Bedroom 2 | First | |
| Bedroom 3 | First | |
| Bedroom 4 | First | |
| Bathroom 1 | First | |
| Bathroom 2 | First | |
| Kitchen | First | |
| Laundry | First | |
| Dining Room | First |
Listing Details
- Listing date
- 2026-08-18
- On market date
- 2026-08-19
- Original list price
- $347,000
- Occupant type
- Vacant
- MLS area
- 34785 - Wildwood
- Listing AOR
- Orlando Regional
- Status changed
- 2026-08-19
- Tax legal description
- LOT 70 BEAUMONT PHASE I PB 18 PGS 13-13Q
Flood risk
Minimal-risk area outside the mapped floodplain. Flood insurance is optional and typically low-cost.
Source: FEMA flood zone reported on the listing. Confirm current designation at FEMA Flood Map Service Center.
Location
Directions
From CR 466A, turn north
More homes like this
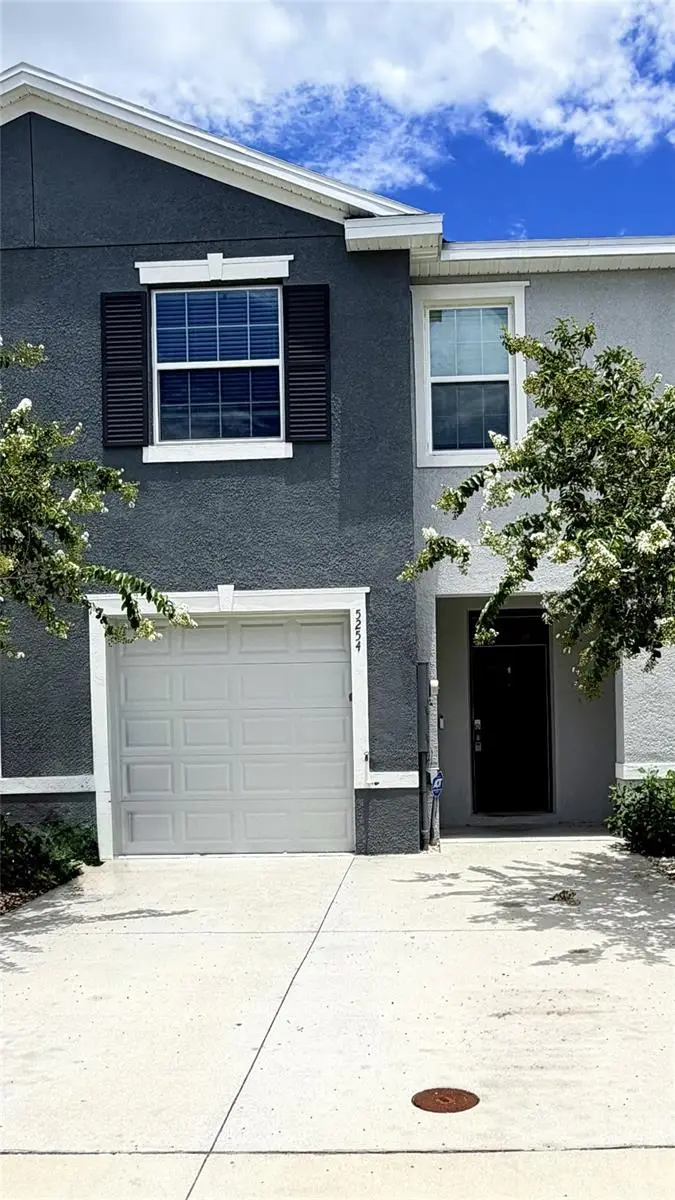
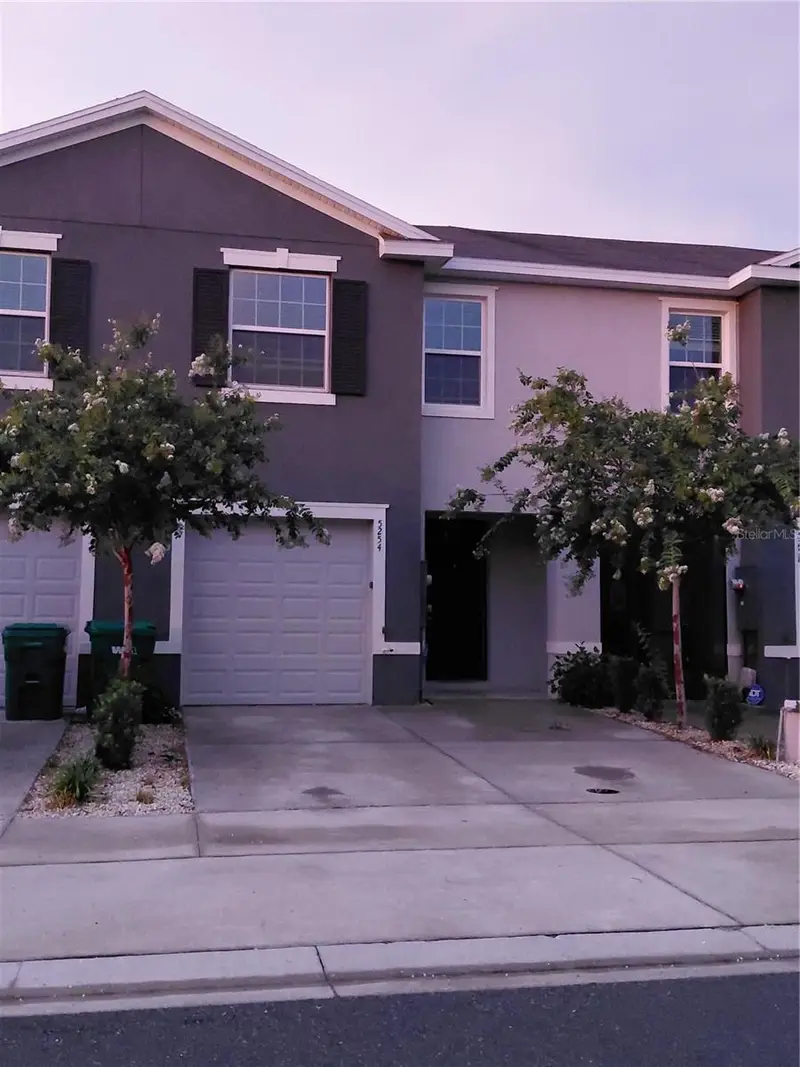
$202,000
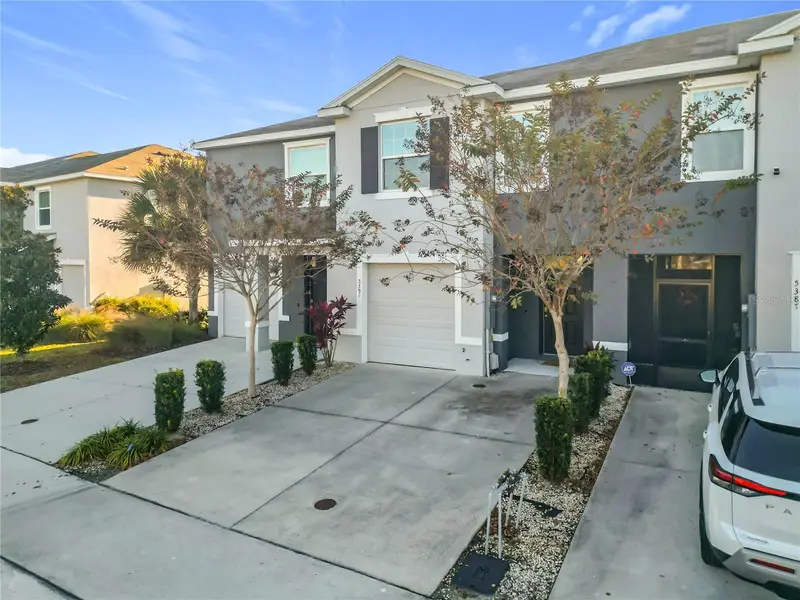
5254 Dragonfly Dr
Wildwood, FL 34785
3 bd · 3 ba · 1,688 sqft
Beaumont Ph 1
MLS ID #G5114732, RE/MAX SELECT PARTNERS.
Listing provided by Stellar MLS
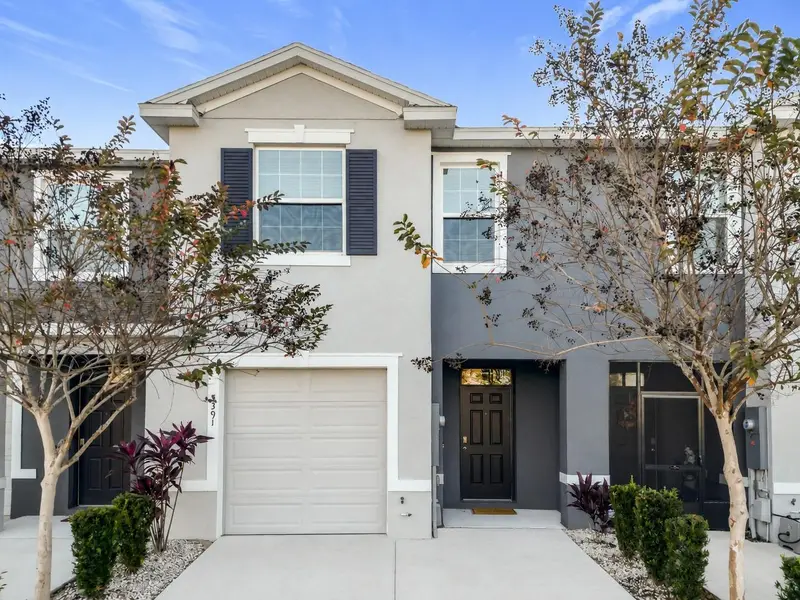
$210,000
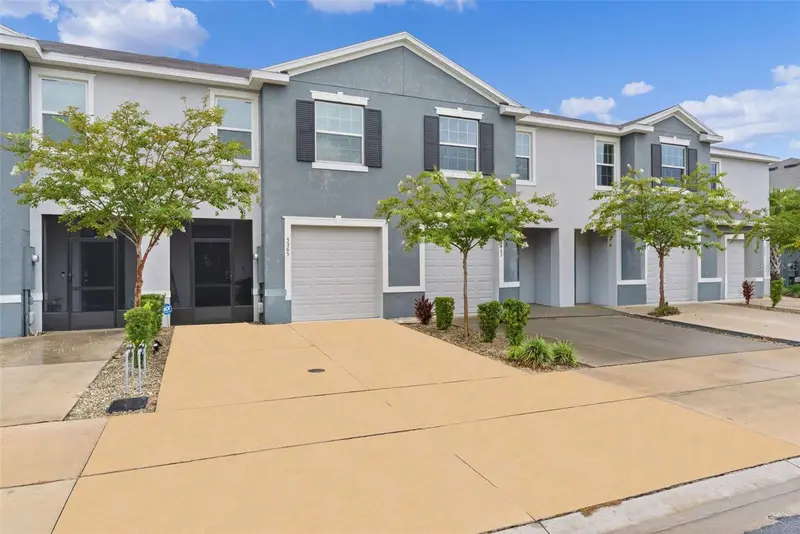
5391 Dragonfly Dr
Wildwood, FL 34785
3 bd · 3 ba · 1,688 sqft
Beaumont Ph 1
MLS ID #G5106277, RE/MAX SELECT PARTNERS.
Listing provided by Stellar MLS
$229,000
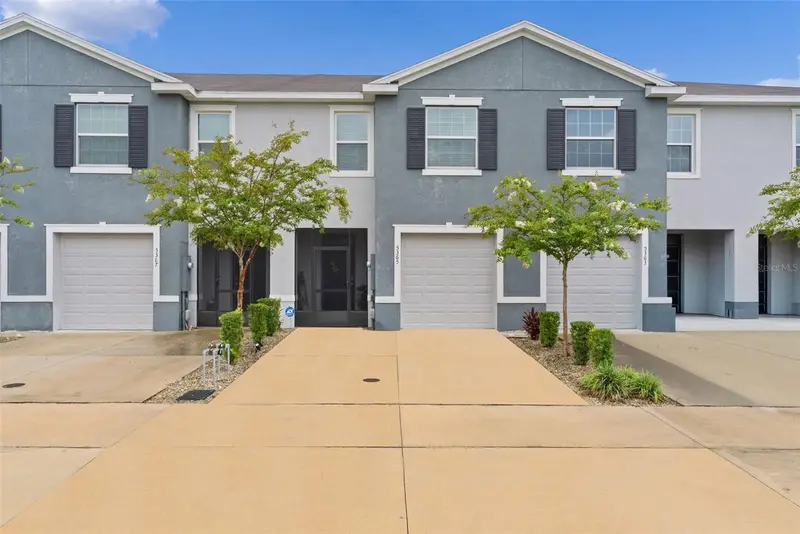
5365 Pinecone Ct
Wildwood, FL 34785
3 bd · 3 ba · 1,688 sqft
Beaumont Ph 1
MLS ID #G5116075, RE/MAX SELECT PARTNERS.
Listing provided by Stellar MLS
$268,200
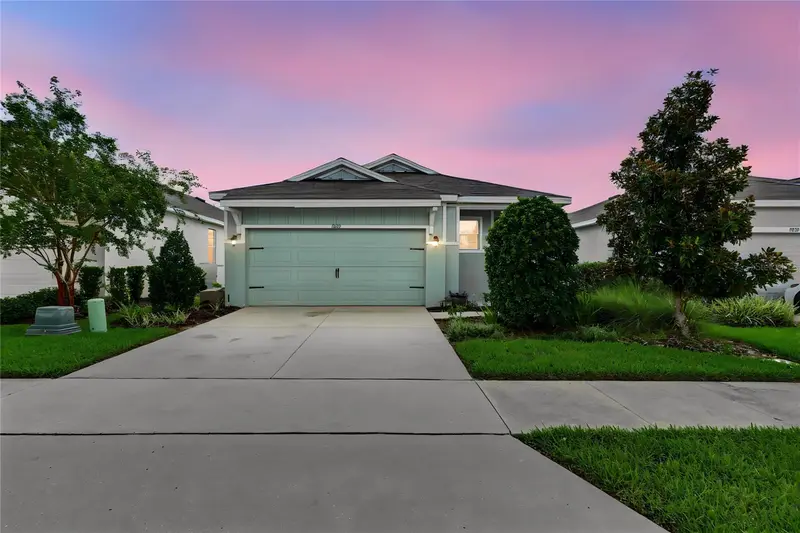
5285 Sunshine Dr
Wildwood, FL 34785
3 bd · 2 ba · 1,614 sqft
Beaumont Ph 1
MLS ID #G5116400, LPT REALTY, LLC.
Listing provided by Stellar MLS

Listings courtesy of Stellar MLS as distributed by MLS GRID
IDX information is provided exclusively for consumers’ personal, non-commercial use and may not be used for any purpose other than to identify prospective properties consumers may be interested in purchasing.
Based on information submitted to the MLS GRID as of September 19, 2026 at 2:12 PM ET. All data is obtained from various sources and may not have been verified by broker or MLS GRID. Supplied Open House Information is subject to change without notice. All information should be independently reviewed and verified for accuracy. Properties may or may not be listed by the office/agent presenting the information.
All or a portion of the multiple listing information is provided by Stellar MLS, from a copyrighted compilation of listings. The compilation of listings and each individual listing are © 2026 Stellar MLS. All rights reserved.
Ryan Solberg, Broker · MaxLife Realty LLC · FL License #BK3354351 · Equal Housing Opportunity · Full disclaimer · DMCA